
Home | Services
Commercial Interior Design Services in Singapore
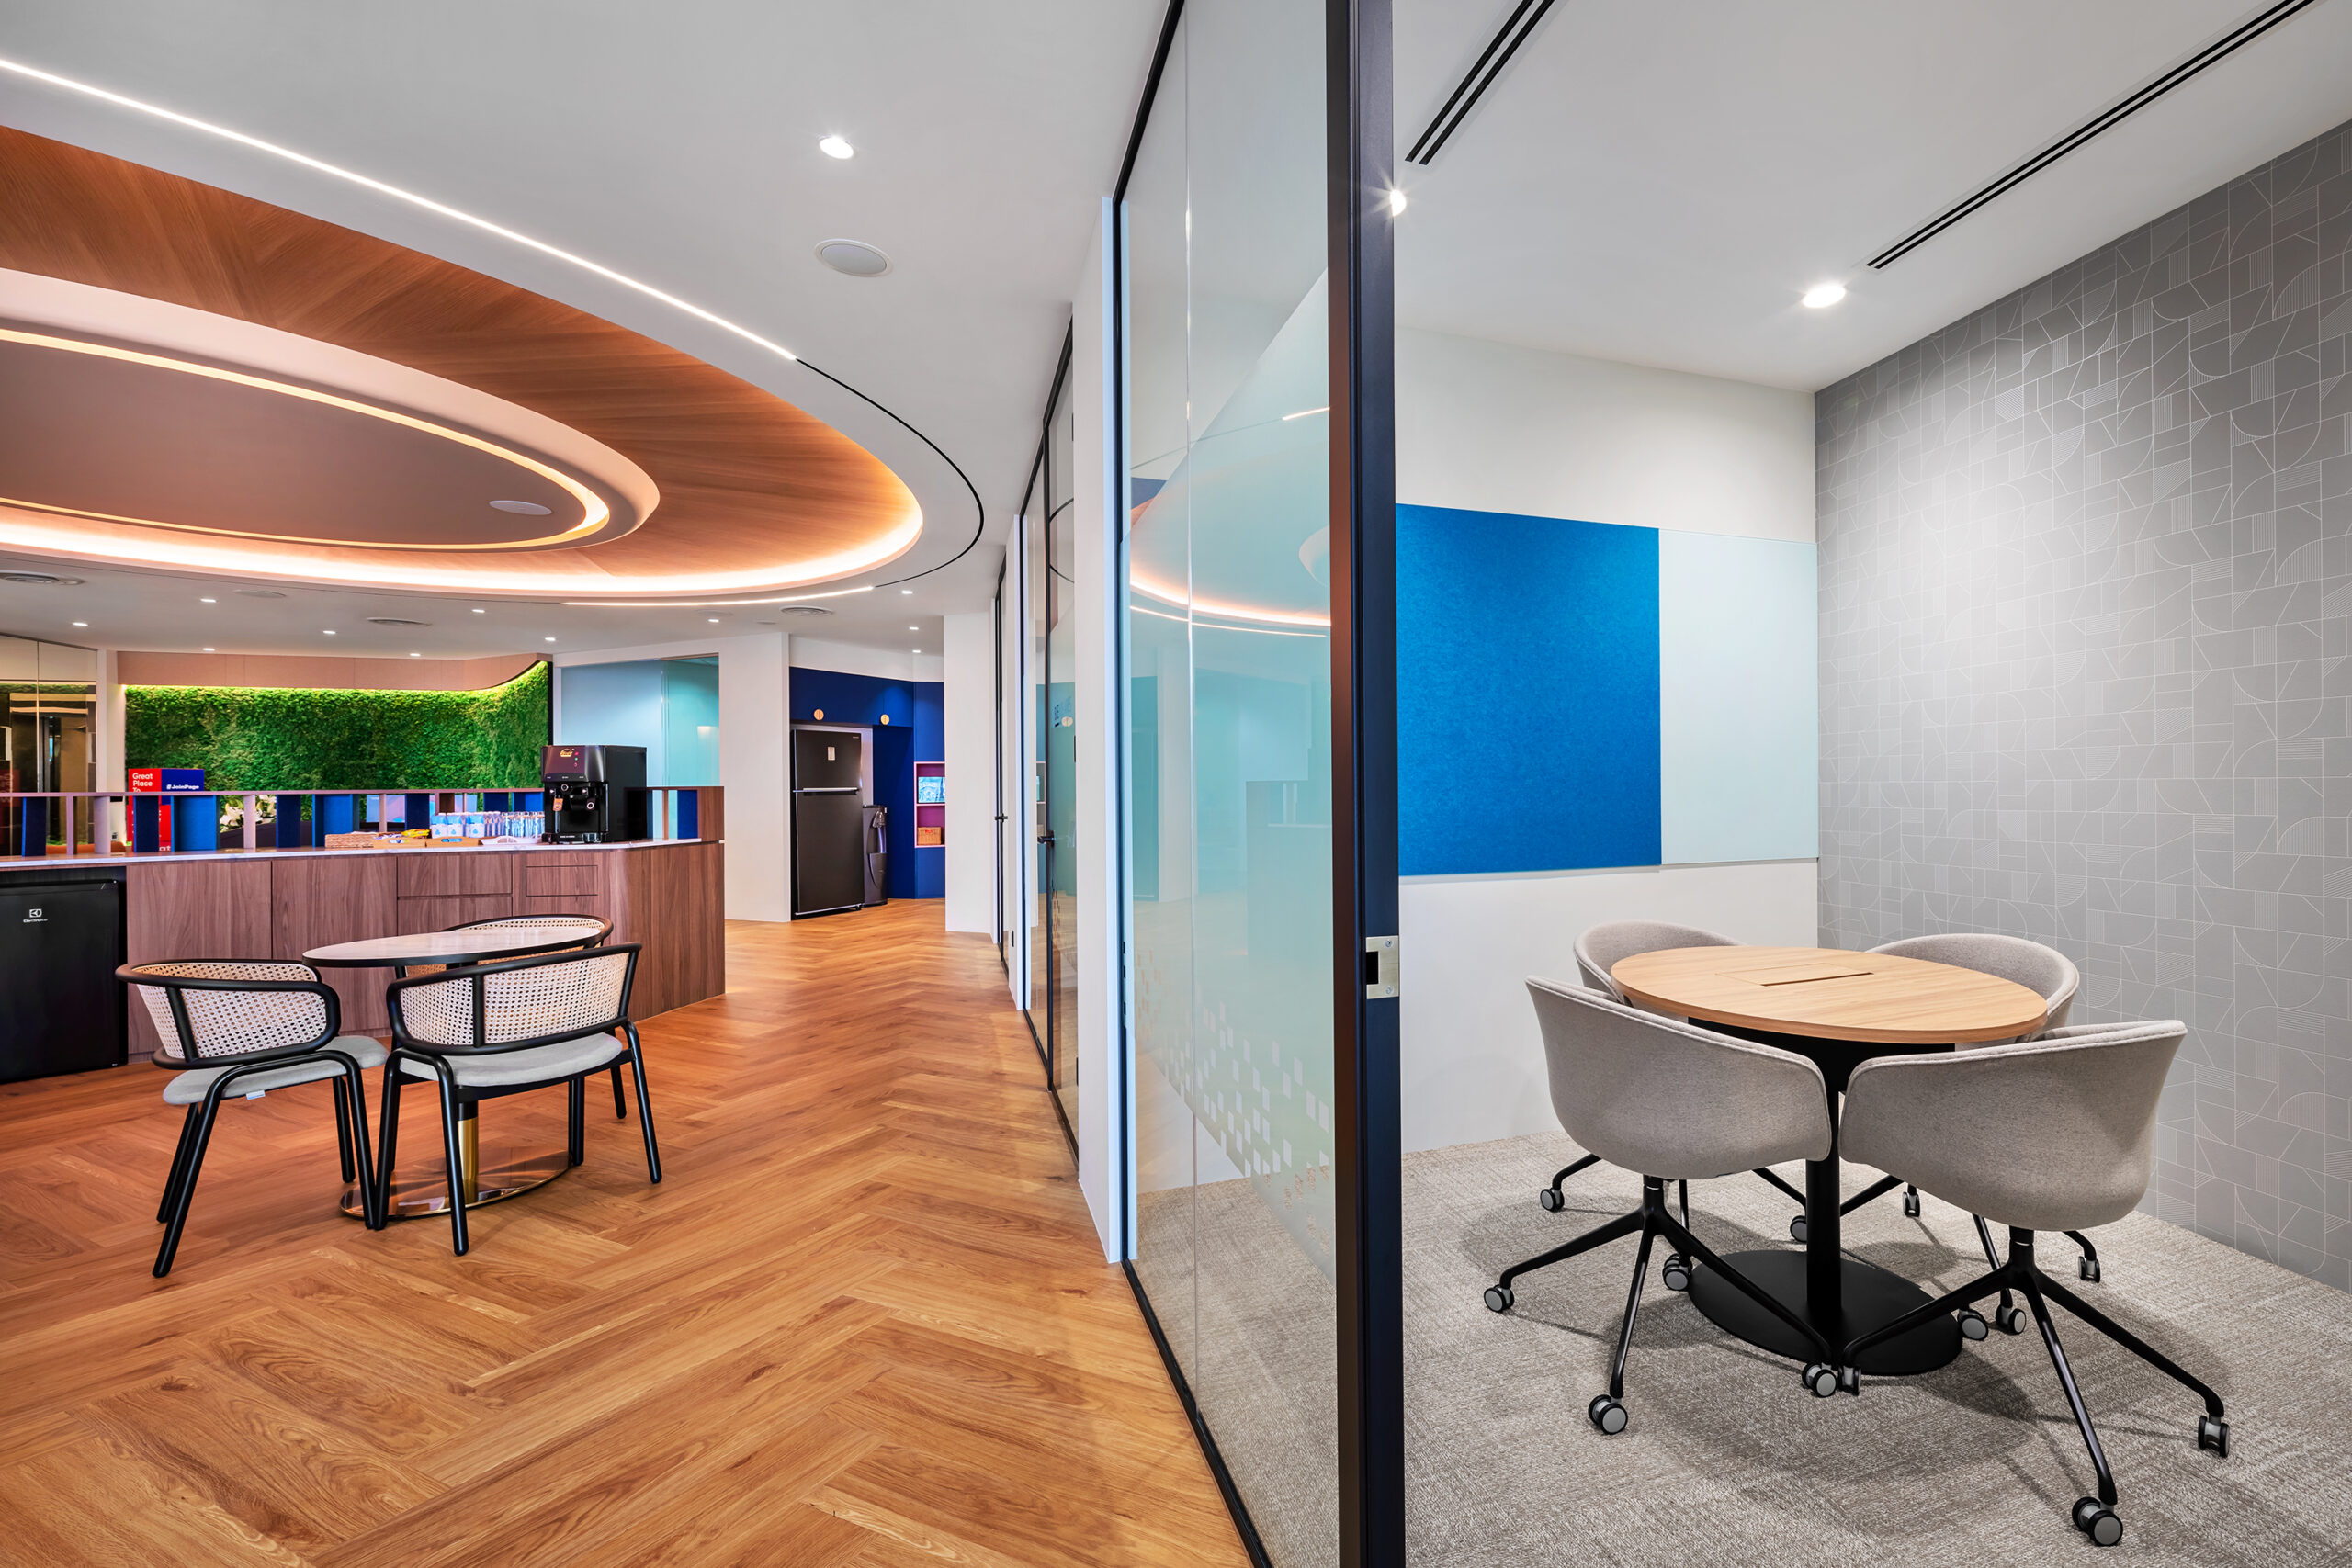
Plan, Design and Deliver a Commercial Space That Works for Your Business
Commercial Interior Design Services for Businesses in Singapore
Commercial interior design brings together space planning, functional requirements, brand expression and project delivery to create environments built for business use.
At I.DEZIGN, our services support commercial projects from early feasibility and layout planning through design development and project coordination. We work across office, retail and F&B environments, with the detailed design requirements of each sector handled through our dedicated specialist services.
Office Interior Design
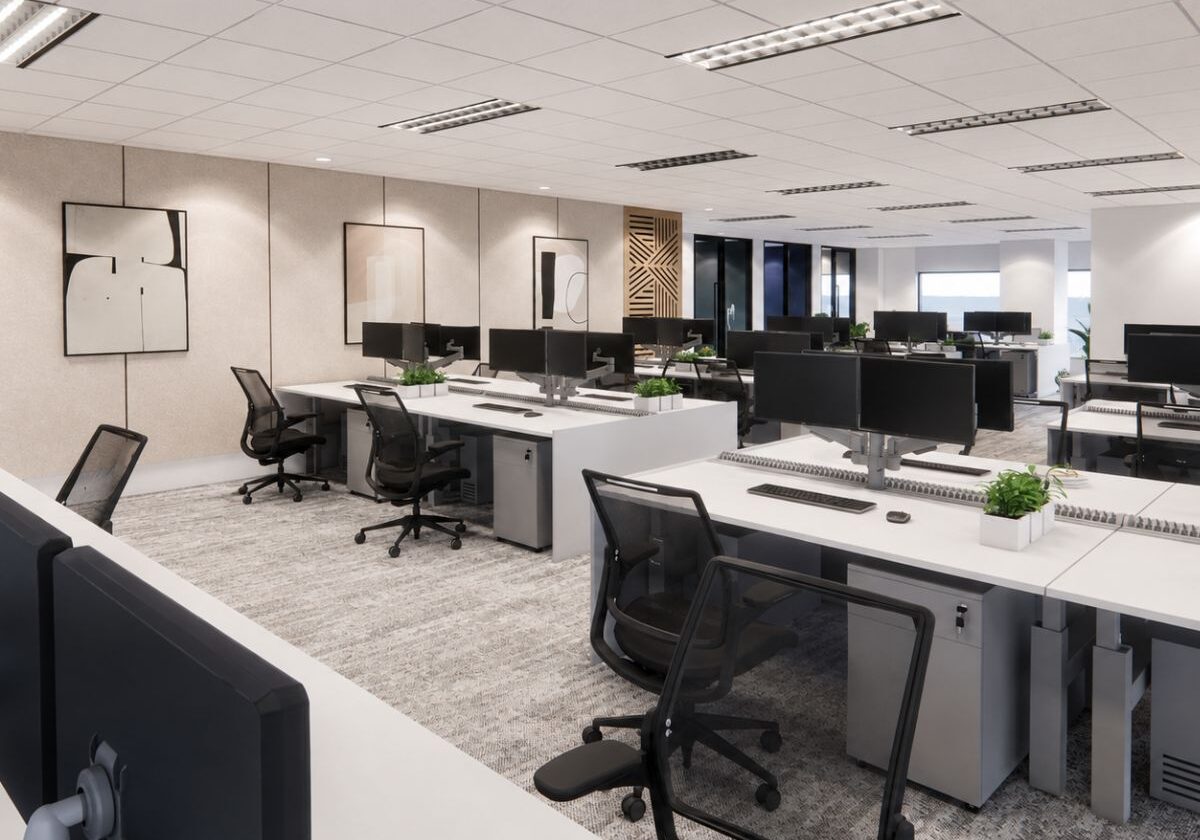
A workplace needs to support people, daily operations and the way teams use the space.
I.DEZIGN creates office environments around practical space planning, workplace requirements, company identity and user experience. Whether you are planning a new workplace or updating an existing one, the office service provides the more detailed guidance required for corporate and commercial workspaces.
Explore our office interior design in Singapore services.
Retail Interior Design
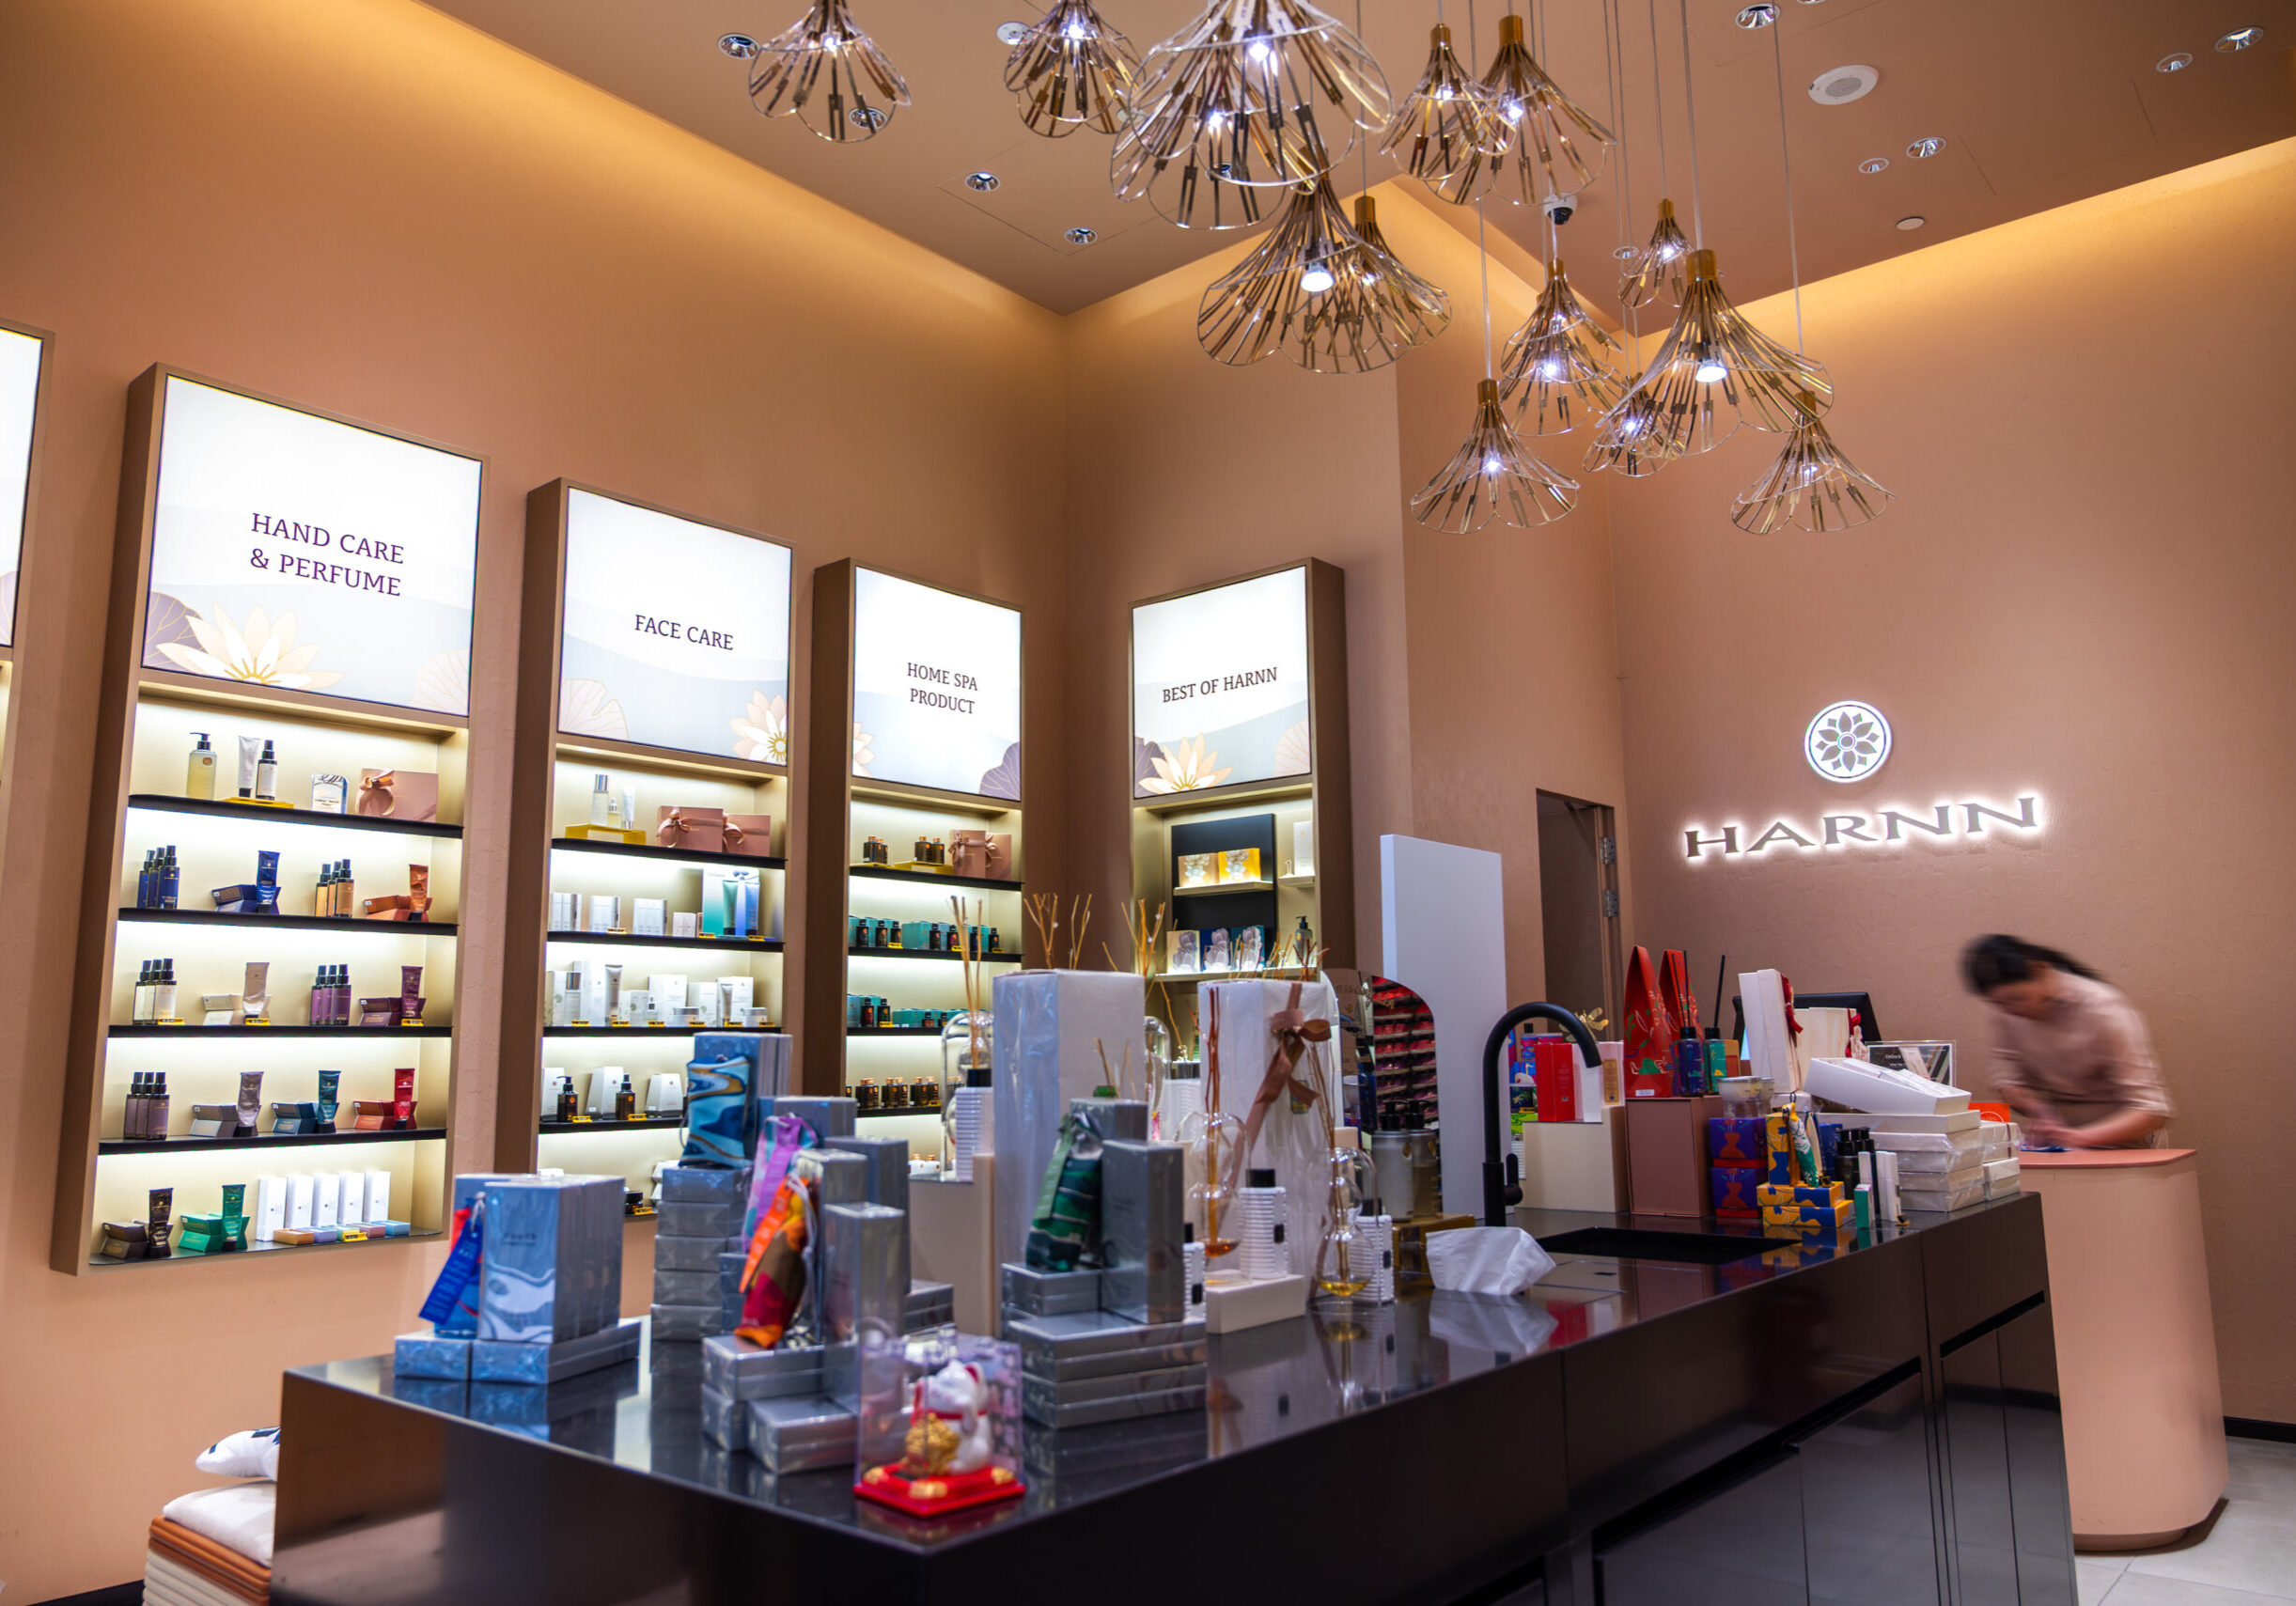
Retail spaces need to present a brand clearly while making the environment easy for customers and staff to use.
Our retail service considers the commercial space as both a physical environment and a customer touchpoint. The dedicated retail page covers the more detailed requirements associated with store planning, customer movement, displays, brand experience and day-to-day retail operations.
Explore our retail interior design in Singapore services.
F&B Interior Design
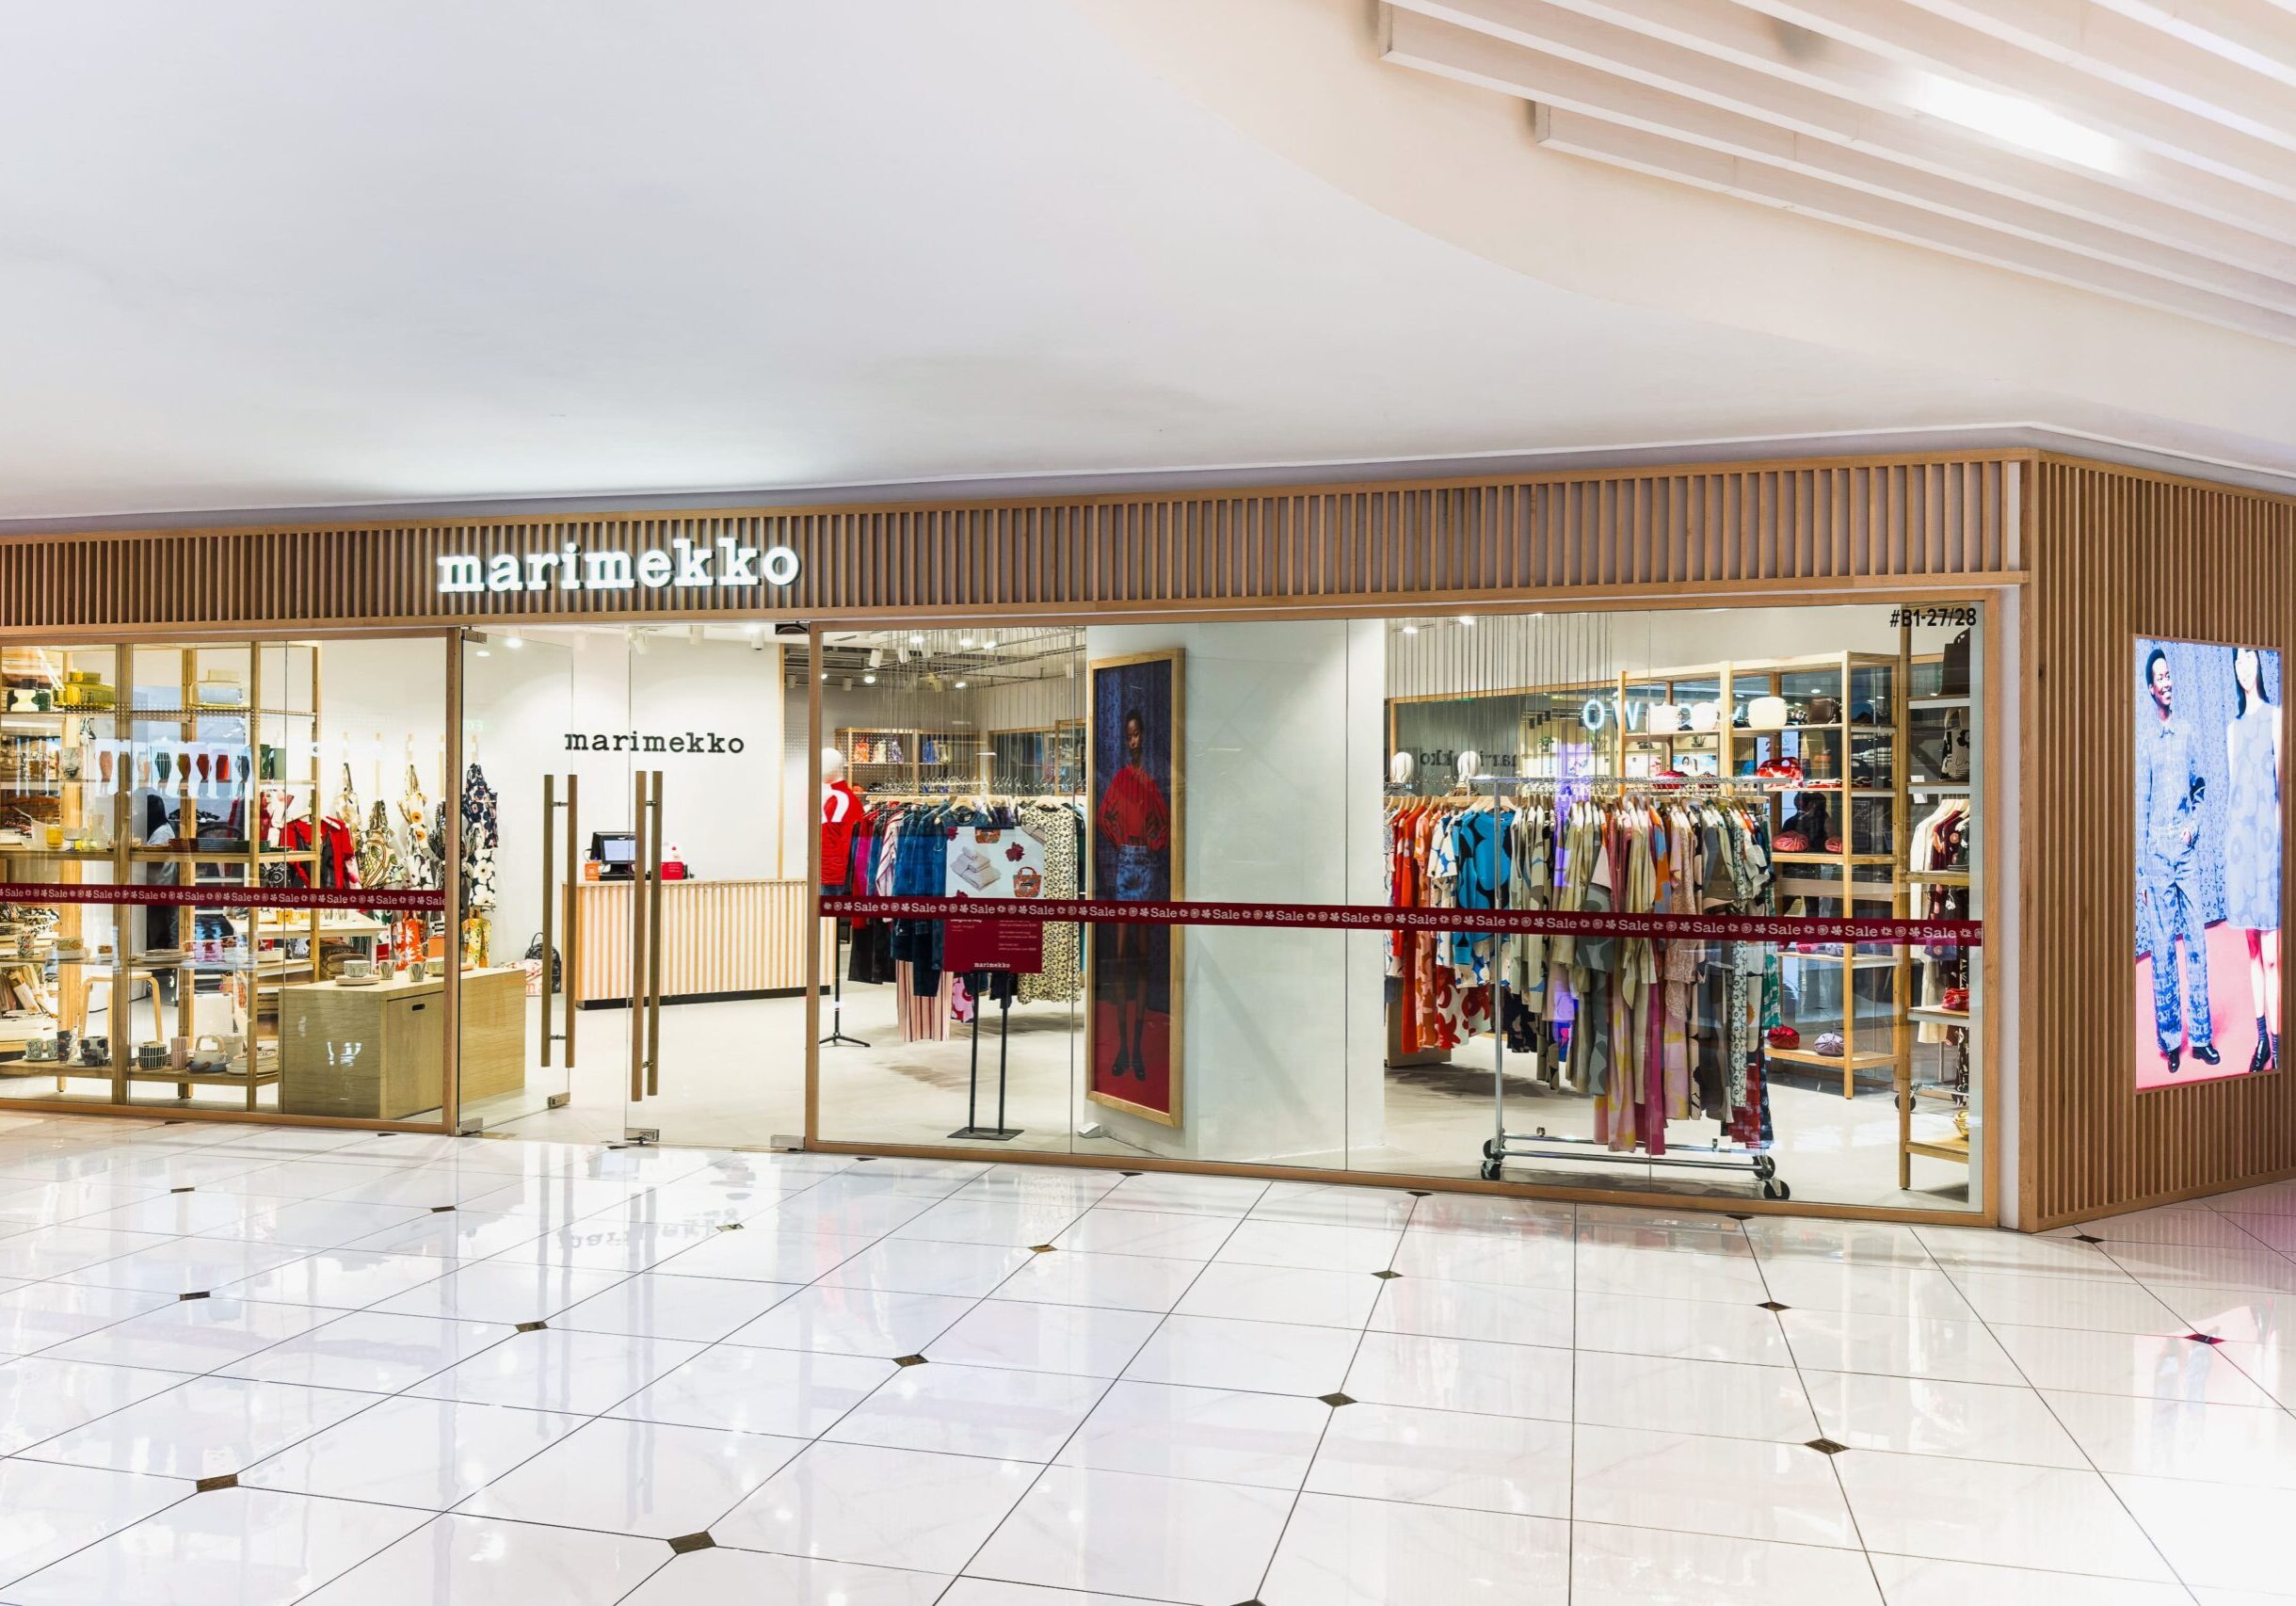
Restaurants, cafés and other food-service environments need to balance customer experience with practical daily operations.
I.DEZIGN approaches F&B spaces around layout, brand direction, customer comfort and operational requirements. More detailed considerations around dining environments, service flow, seating and F&B-specific planning are covered within our dedicated service page.
Explore our F&B interior design in Singapore services.
End-to-End Commercial Interior Design Services
Commercial projects can involve decisions well before design begins and responsibilities that continue through delivery or the end of a lease. Our service structure connects these stages so that planning, design and project requirements can be considered as part of the wider commercial objective.
Pre-Lease & Test Fit
A pre-lease study or test fit helps determine whether a prospective commercial space can support your business requirements before you commit to it.
I.DEZIGN assesses factors such as space feasibility, layout strategy, headcount capacity, workflow requirements and relevant technical constraints. This early planning can give your team a clearer understanding of how a space may work before proceeding with the lease or the next project stage.
Key considerations include:
- Space feasibility
- Test-fit layouts
- Headcount and capacity requirements
- Workflow considerations
- Layout strategy
- Technical constraints
- Early cost evaluation
Space Planning & Design Development
Space planning and design development turn business requirements into a practical design direction for the commercial environment.
We develop layouts and design concepts around how the space needs to function, who will use it and how the business should be represented within it. The design is then refined through materials, finishes and relevant design details, balancing creative direction with practical implementation.
This stage helps connect spatial requirements, brand identity and the everyday use of the finished environment.
Project & Contract Management
Project and contract management keeps design decisions, timelines, budgets, quality requirements and site progress coordinated during delivery.
I.DEZIGN manages the project with an emphasis on clarity and accountability across the implementation stages. This includes coordinating progress and keeping the design and commercial requirements connected as the project moves from planning into execution.
The objective is a more controlled transition from approved design direction to completed commercial space.
Reinstatement & Sustainable Solutions
Commercial reinstatement restores a leased space toward its required original condition while addressing relevant lease requirements.
I.DEZIGN manages reinstatement requirements as part of our commercial service offering, including lease compliance considerations and responsible disposal.
Where possible, our approach also looks at opportunities to reduce unnecessary waste to landfill while completing the required reinstatement works.
How I.DEZIGN's Commercial Interior Design Process Works
A commercial interior project moves through a series of connected decisions, from understanding the brief to preparing the finished space for use.
Understand the Project Brief
We begin with your business, space requirements, project objectives and design priorities. This establishes the functional and commercial requirements that will guide the project.
Assess and Plan the Space
Where relevant, pre-lease studies or test fits can be used to assess suitability. Layout planning then establishes how different functions, users and circulation requirements can work within the available space.
Develop the Design
The concept is developed into a more detailed design direction, including planning, materials, finishes and other elements required to connect the visual idea with practical application.
Coordinate Project Delivery
During implementation, project requirements, timelines, budgets, quality considerations and site progress are coordinated to maintain alignment between the intended design and the work being delivered.
Complete and Handover
At completion, the finished commercial environment is reviewed and prepared for practical business use and final handover.
Why Businesses Choose I.DEZIGN
01
Commercial-Focused Design
Our work is centred on business environments, including workplaces, retail stores and F&B spaces. Each type of commercial space is approached according to its function, users and operational requirements.
02
Design Built Around Real Use
A commercial space has to work after the project is completed. We therefore consider how people need to move, work, interact, shop or dine as part of the planning and design process.
03
Brand and Function Considered Together
Visual identity is important, but it needs to work alongside layout and operational requirements. Our approach connects brand direction with practical space planning rather than treating them as separate considerations.
04
Planning Through Delivery
Our services extend beyond the initial visual concept. Depending on the project scope, I.DEZIGN can support early feasibility, design development, project management, handover and commercial reinstatement.
05
Experience Across Different Commercial Environments
Our published portfolio includes workplace, retail and F&B projects in Singapore, providing businesses with relevant examples of how different operational and brand requirements have been addressed.
Selected Commercial Interior Design Projects
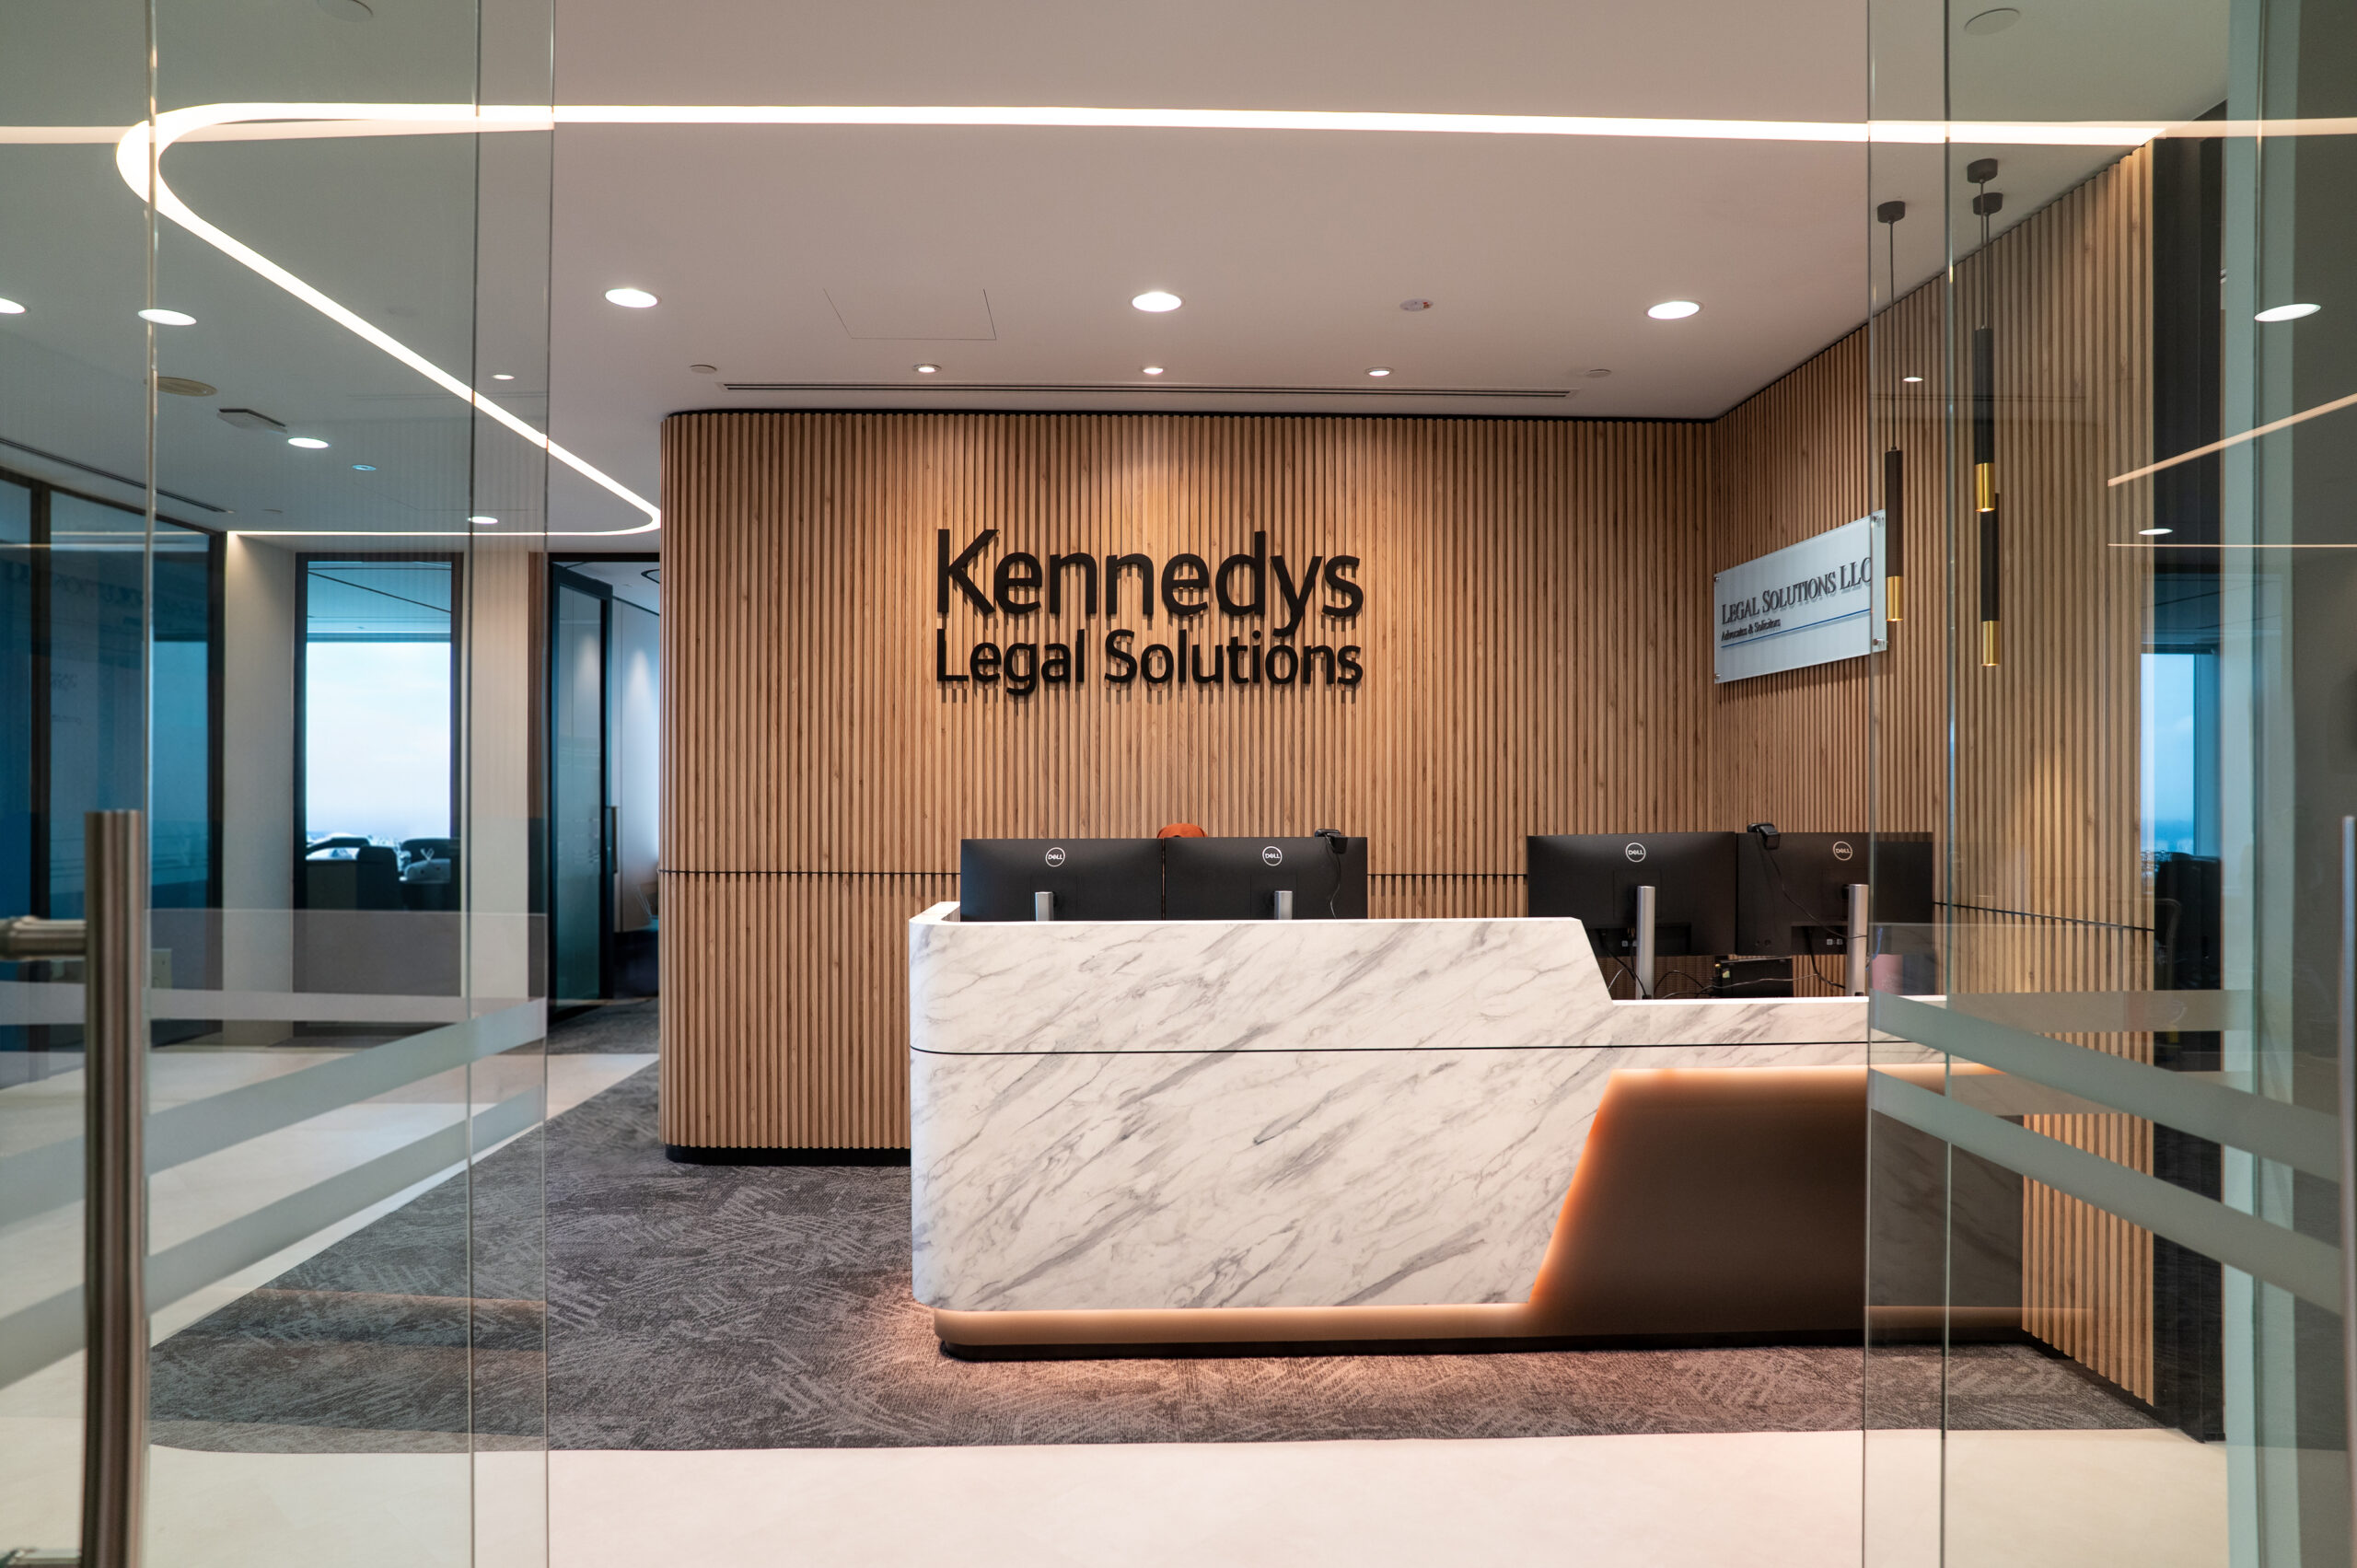
Kennedys Legal Solutions — Office Interior Design
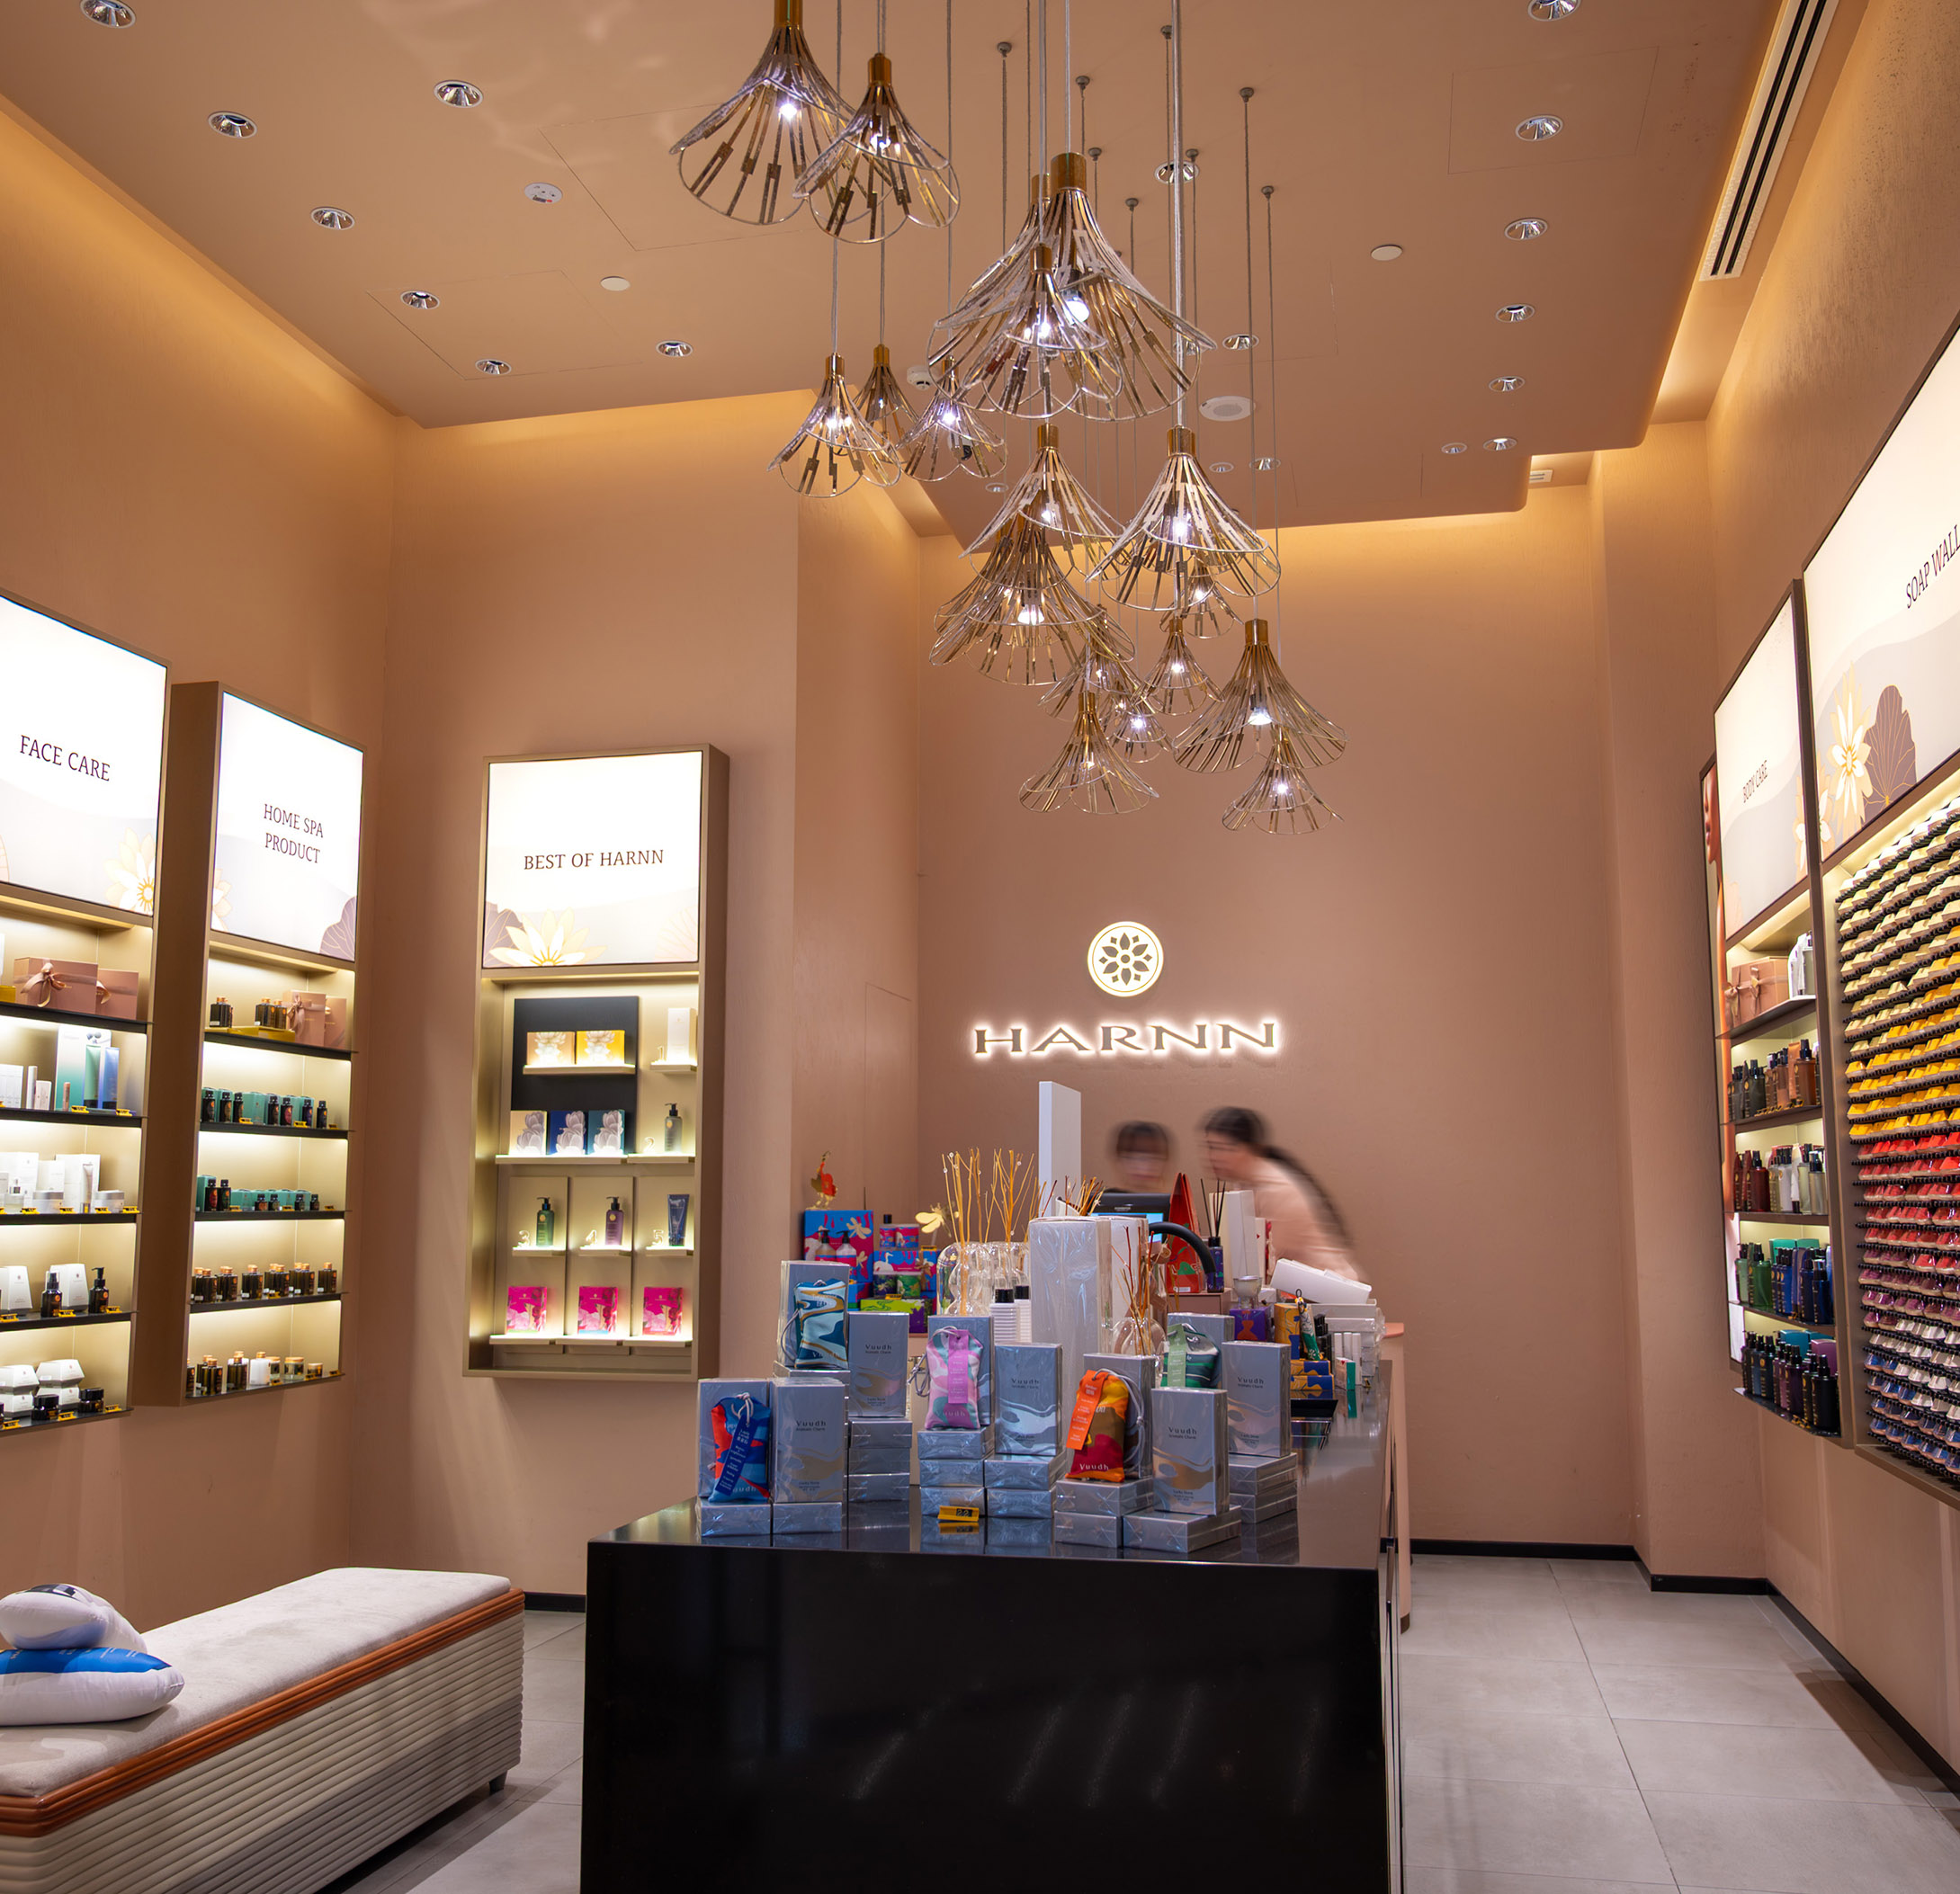

HARNN — Retail Interior Design
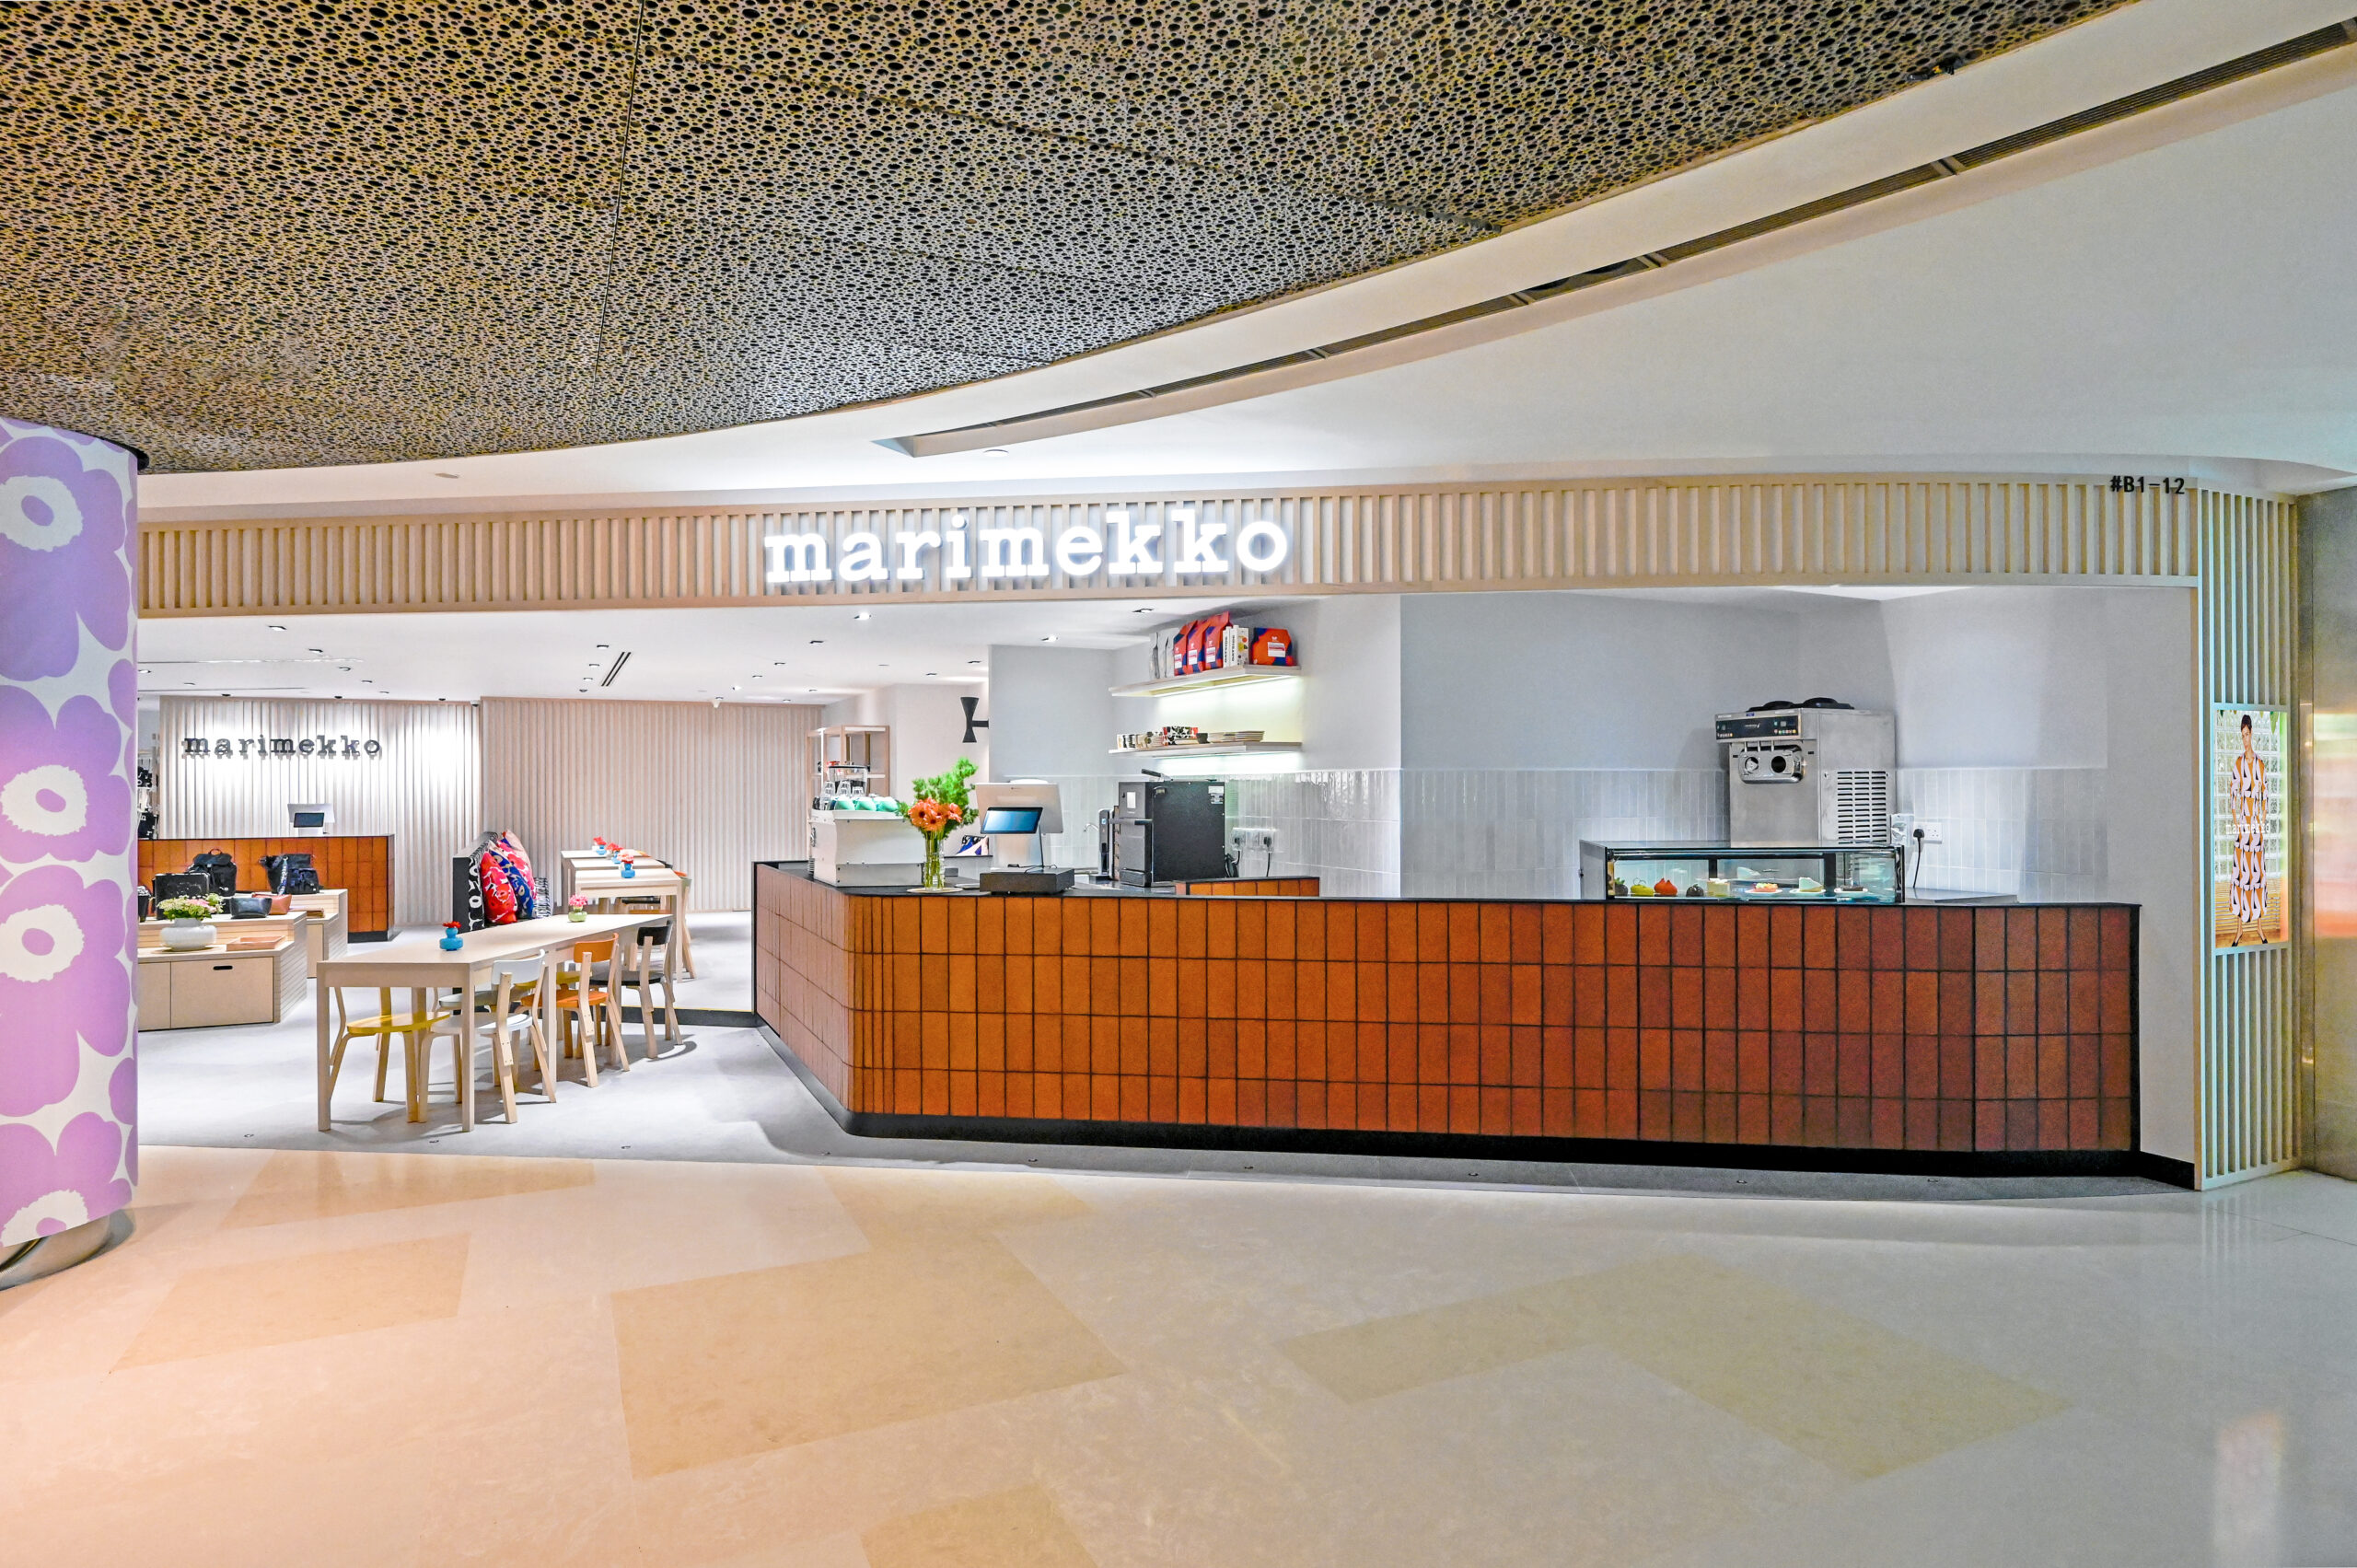
Marimekko Café — F&B Interior Design
Commercial Interior Design Services FAQs
Start Your Commercial Interior Design Project
Whether you are assessing a prospective space, planning a new commercial interior, upgrading an existing environment or preparing for reinstatement, start by telling us what your business and space need.
I.DEZIGN can help you identify the appropriate service path for an office, retail or F&B project in Singapore.
Every great space starts with a conversation.