
Home | Services | F&B
F&B Interior Design Singapore
A good F&B space should do more than look beautiful. It should support customer comfort, service flow, brand experience and daily operations.
I.DEZIGN provides F&B interior design in Singapore for restaurants, cafés, cafeterias and food service spaces. We plan layouts, seating, lighting, materials and ambience to create dining spaces that are practical, attractive and memorable.
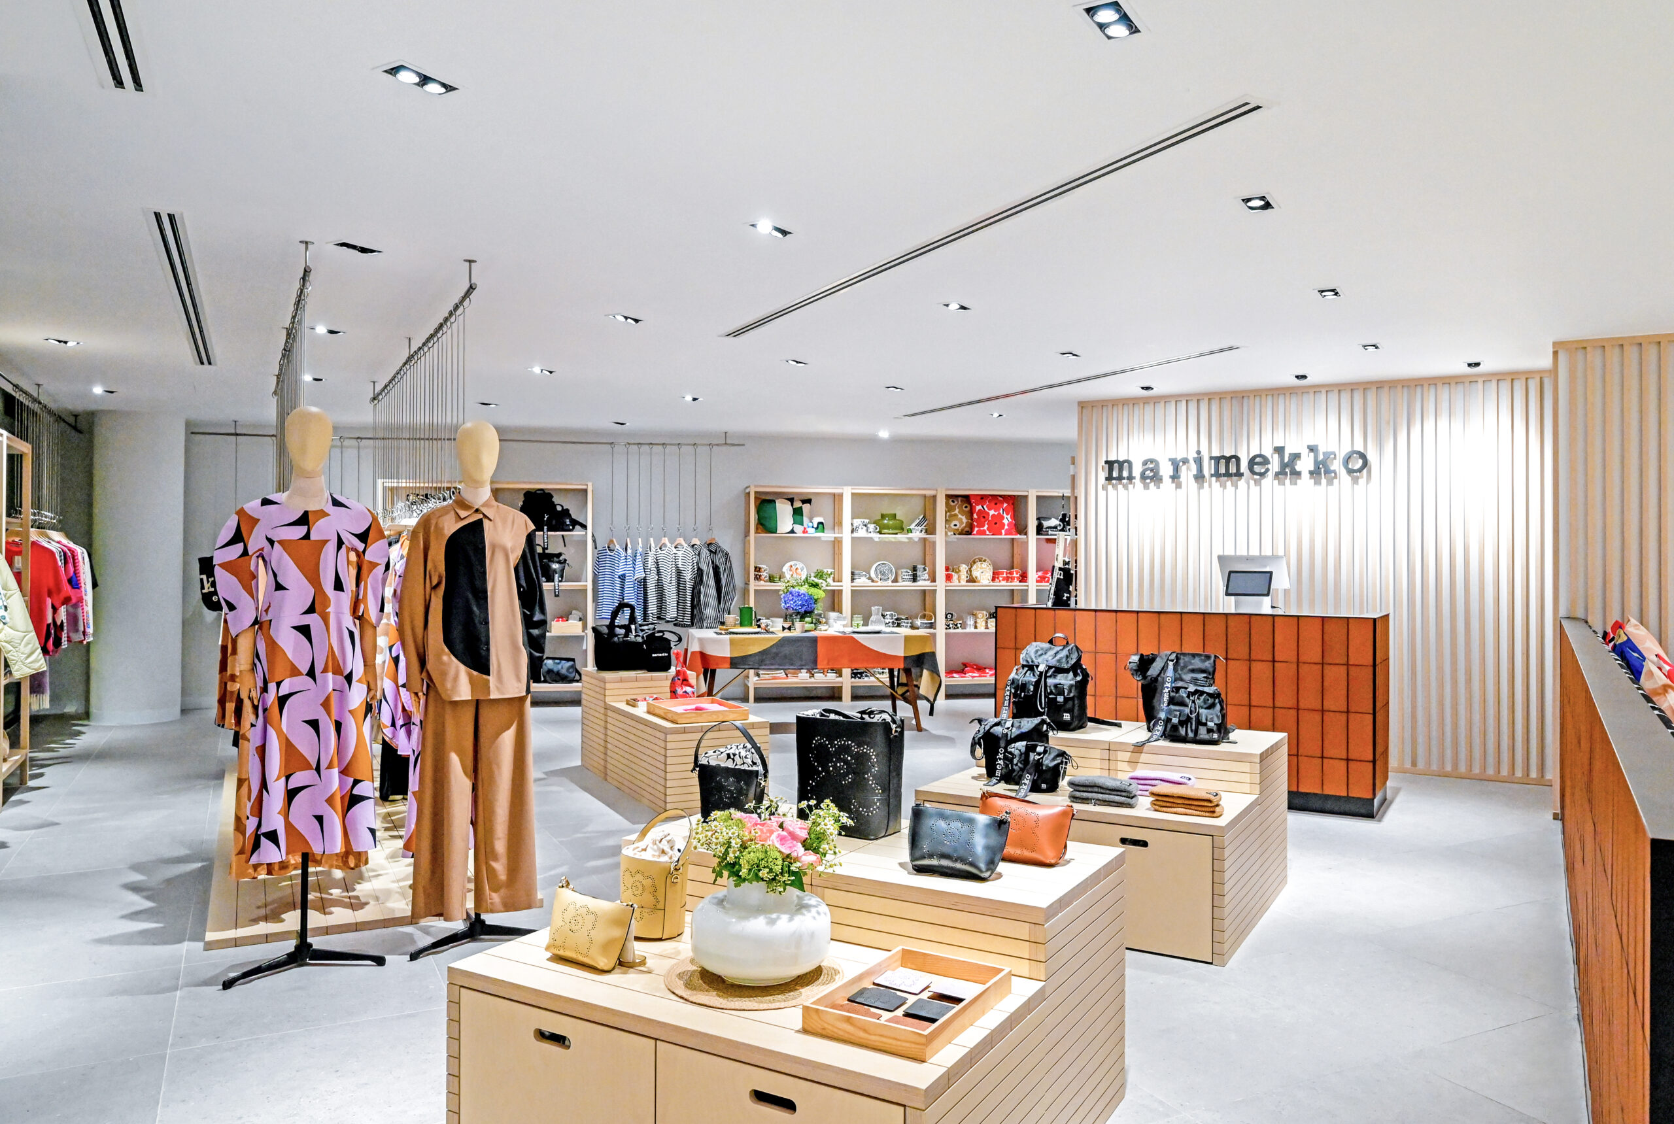
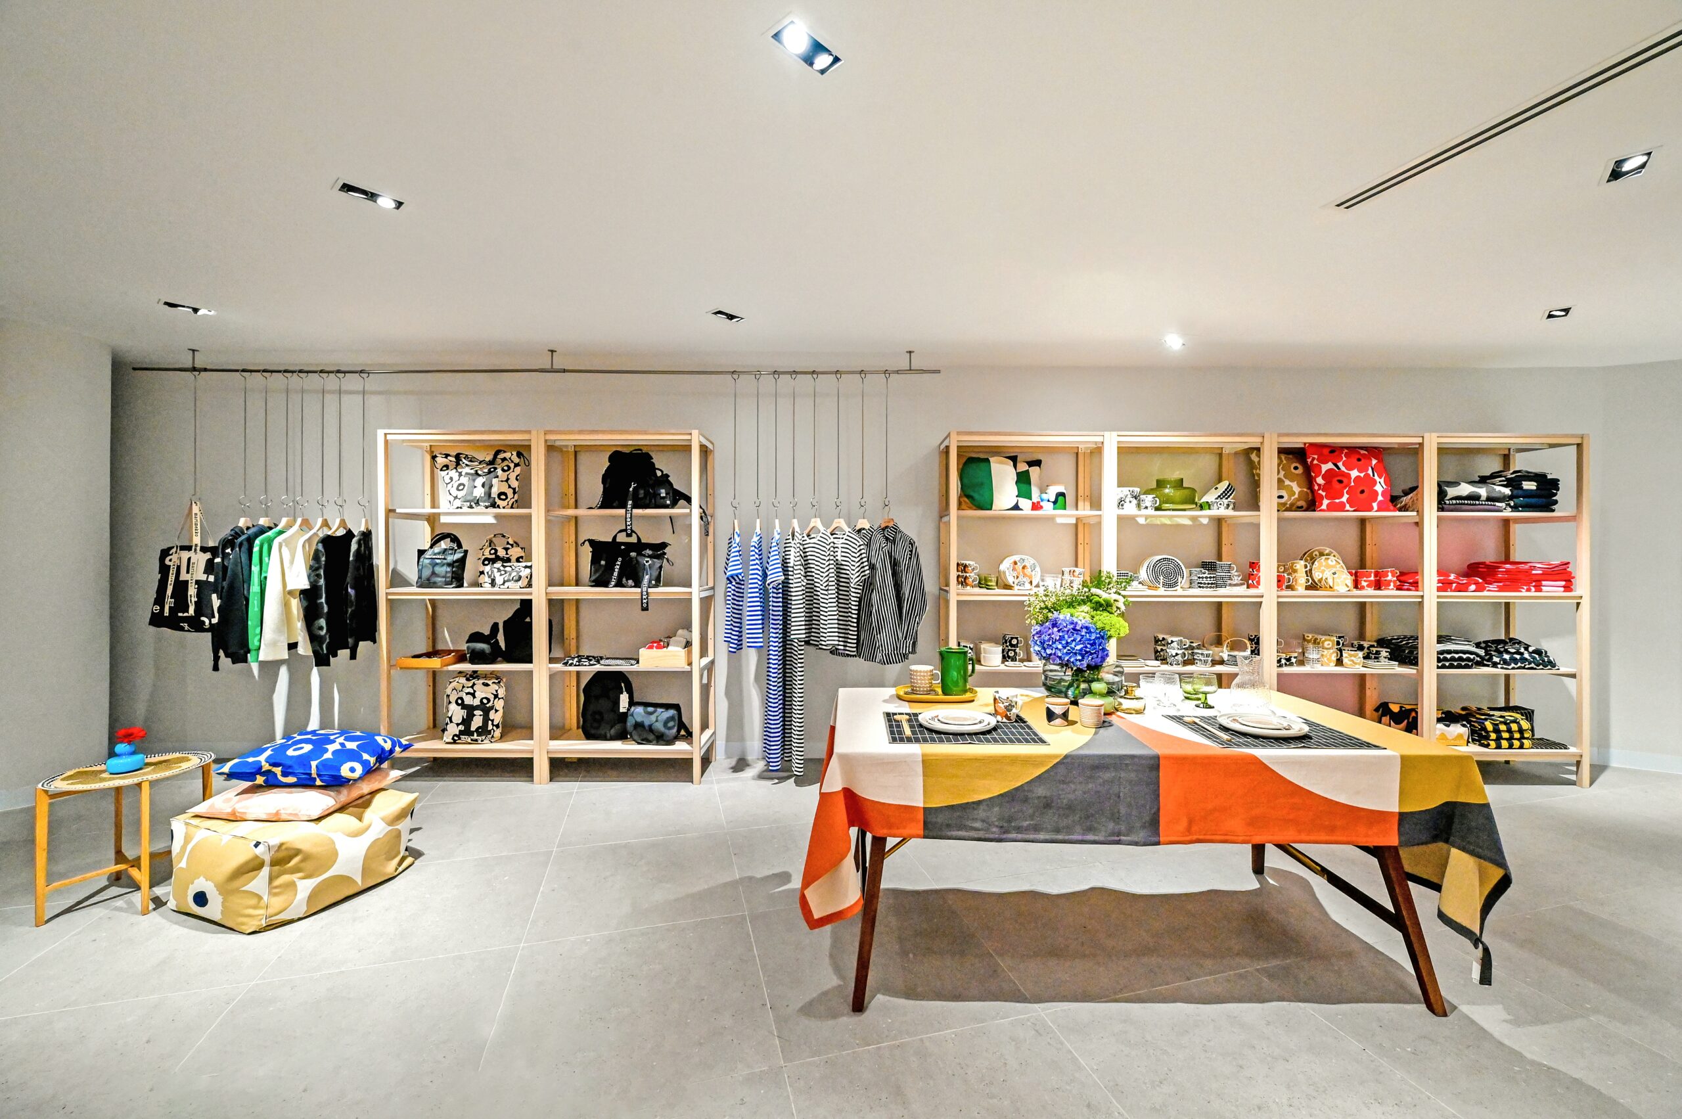
F&B Interior Design for Better Dining Experiences
F&B interior design shapes how customers feel when they enter, dine and interact with your space. A well-designed dining area can make the experience more comfortable, organised and connected to your brand.
Good F&B design combines layout planning, seating comfort, lighting, materials, acoustics and visual style. The goal is to create a space that works well for both customers and staff.
Restaurant and Café Interior Design in Singapore
Restaurant interior design and café interior design require different planning based on the food concept, customer behaviour and service style. A restaurant may need a stronger dining layout and table flow, while a café may need a relaxed setting, counter design and social-friendly ambience.
Our F&B interior design approach can support:
Restaurants
Cafés
Bakeries
Dessert shops
Cafeterias
Casual dining spaces
Premium dining concepts
Food kiosks and counters
Each space should be designed around the brand, menu, customer journey and operational needs.
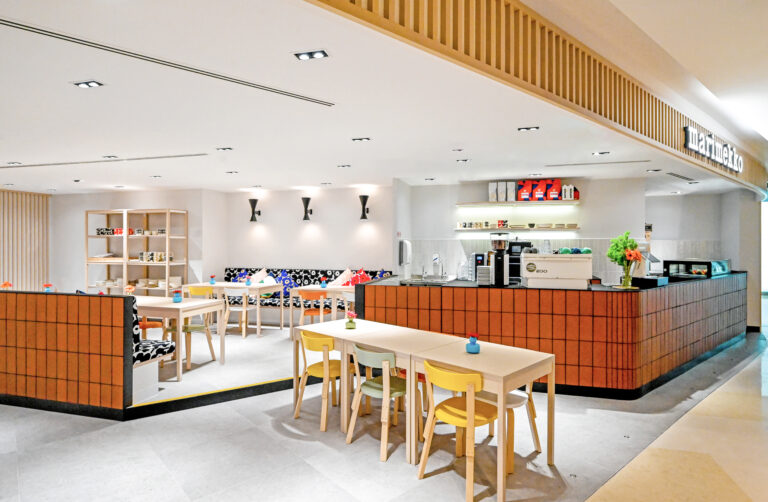
F&B Layout Planning for Smooth Service Flow
A good F&B layout helps customers move comfortably and staff serve efficiently. Poor planning can create crowding, slow service and an uncomfortable dining experience.
Key areas to plan include:
Entrance and waiting area
Seating layout
Service counter
Cashier or ordering zone
Kitchen-to-service flow
Staff movement paths
Storage and back-of-house areas
Customer circulation
A clear layout can improve daily operations and make the dining space easier to manage.
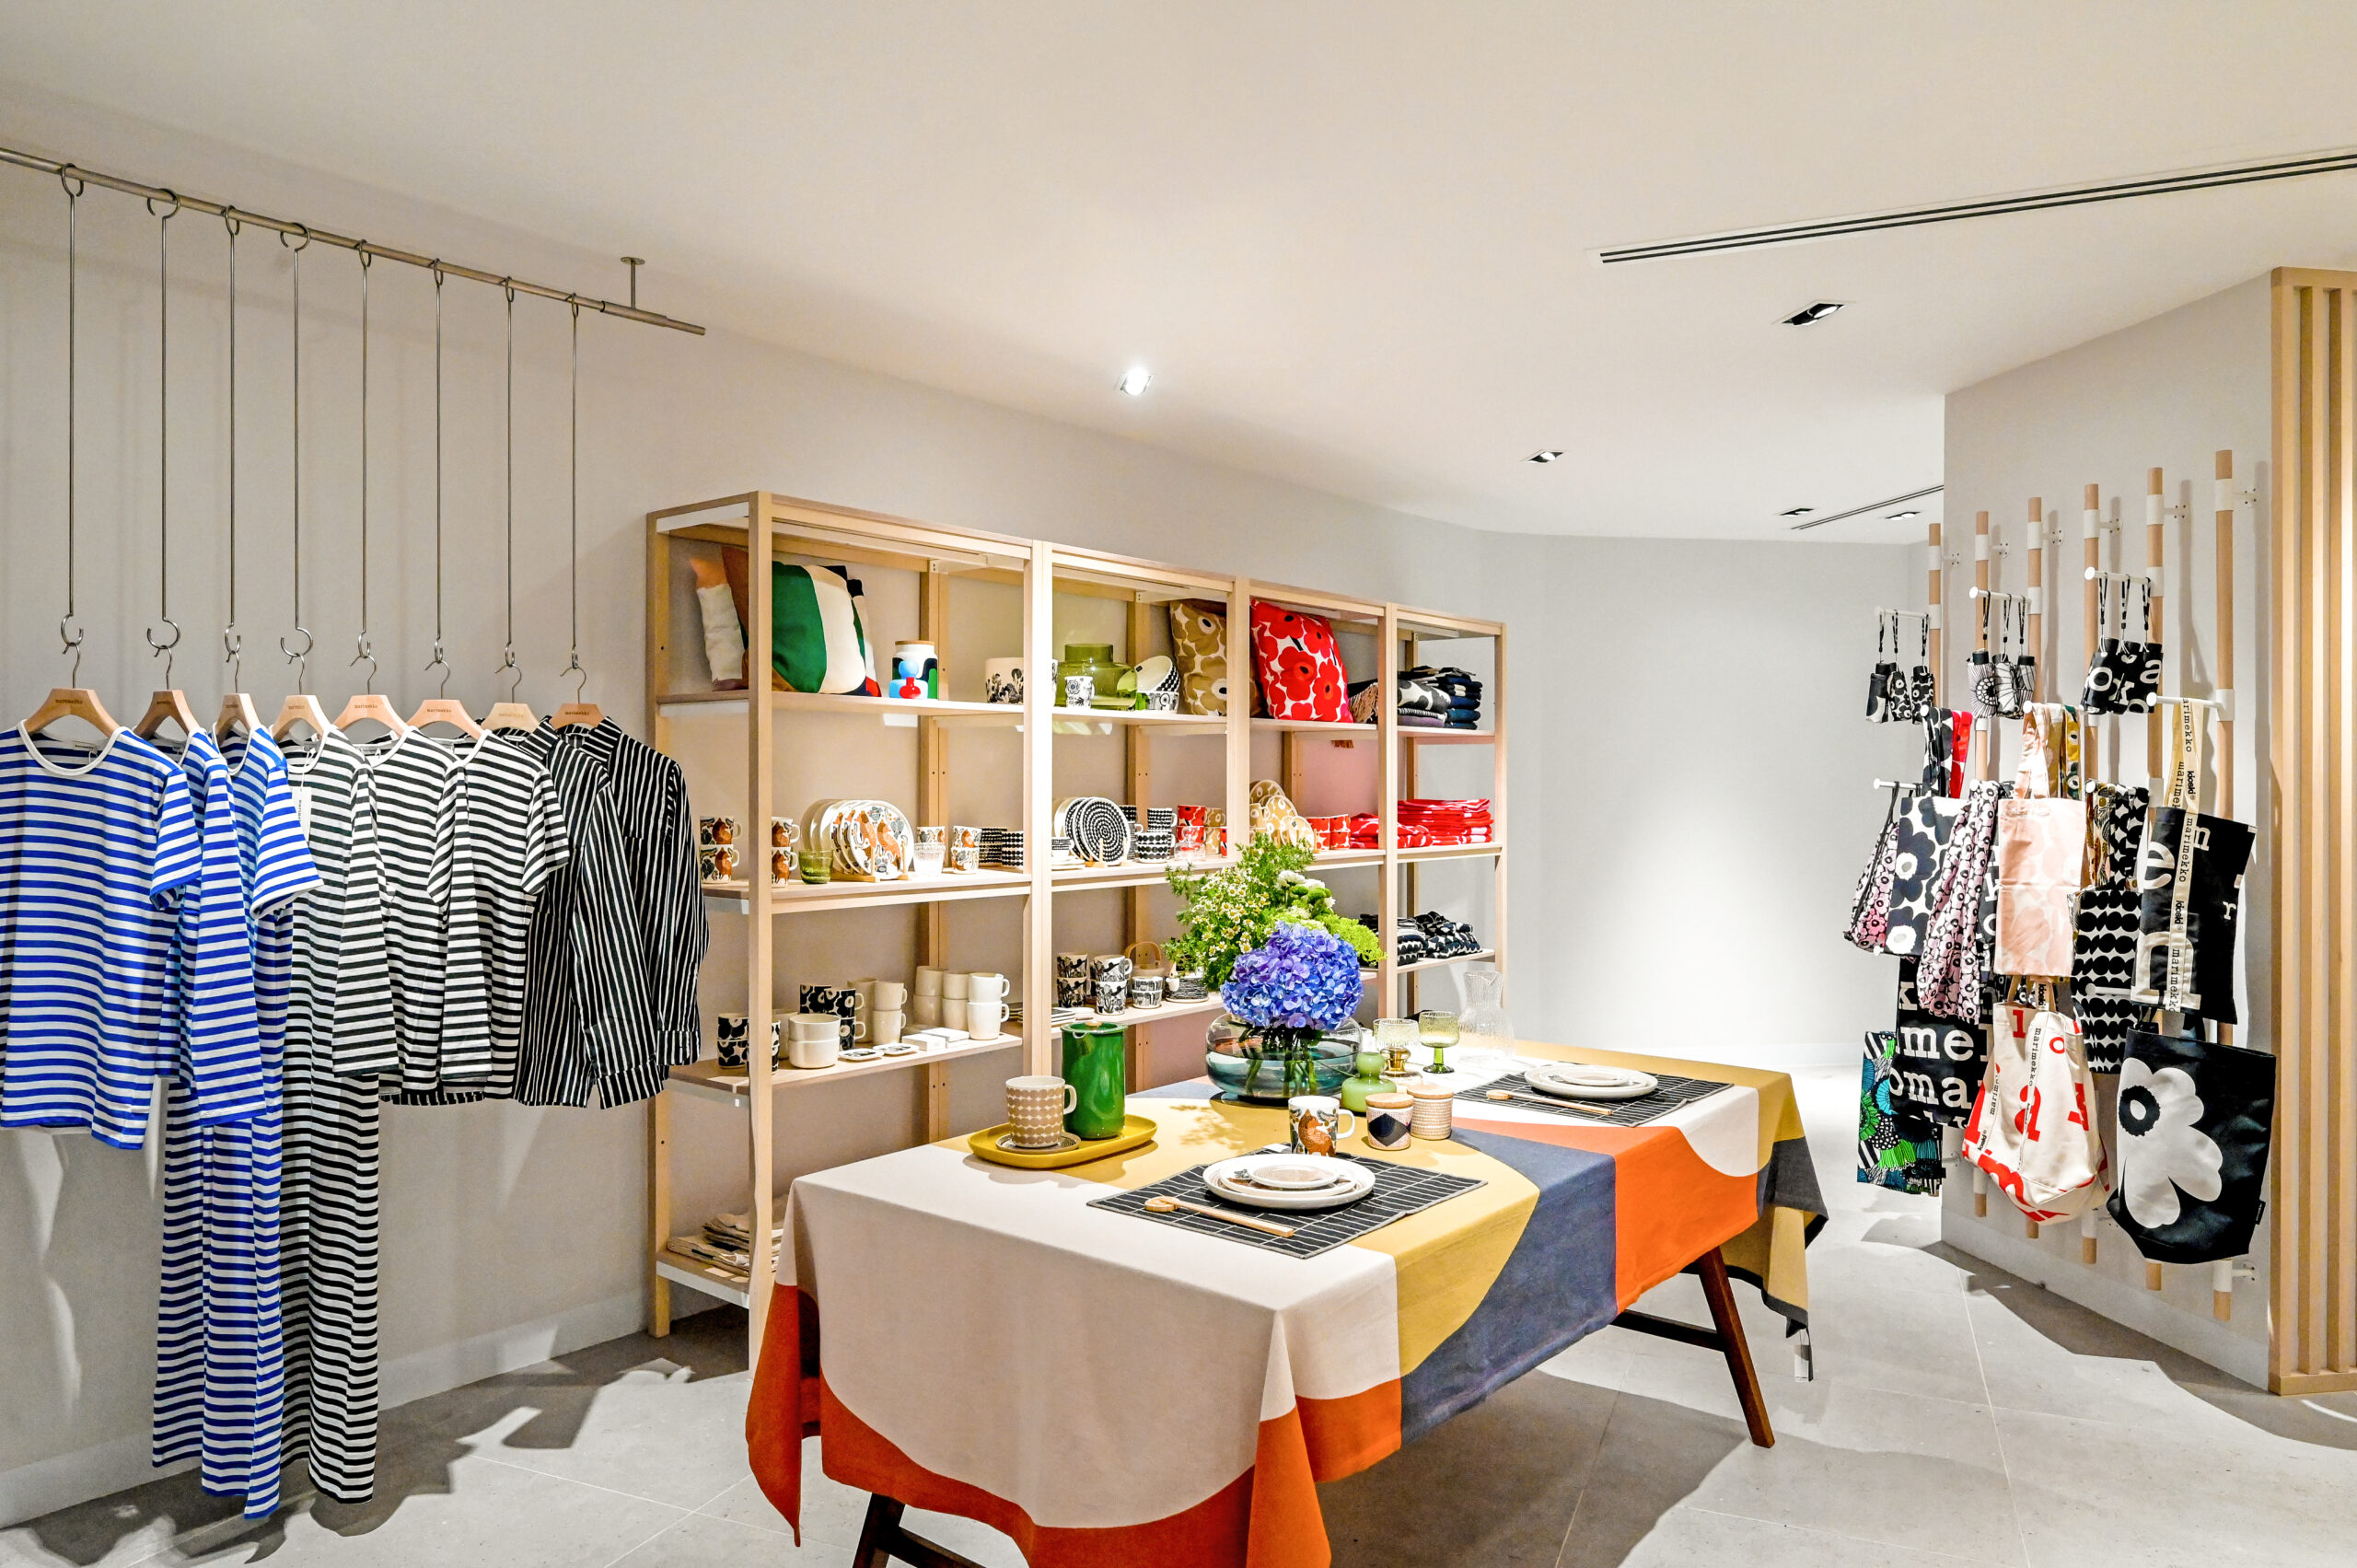
Concept-Driven F&B Design That Supports Your Brand
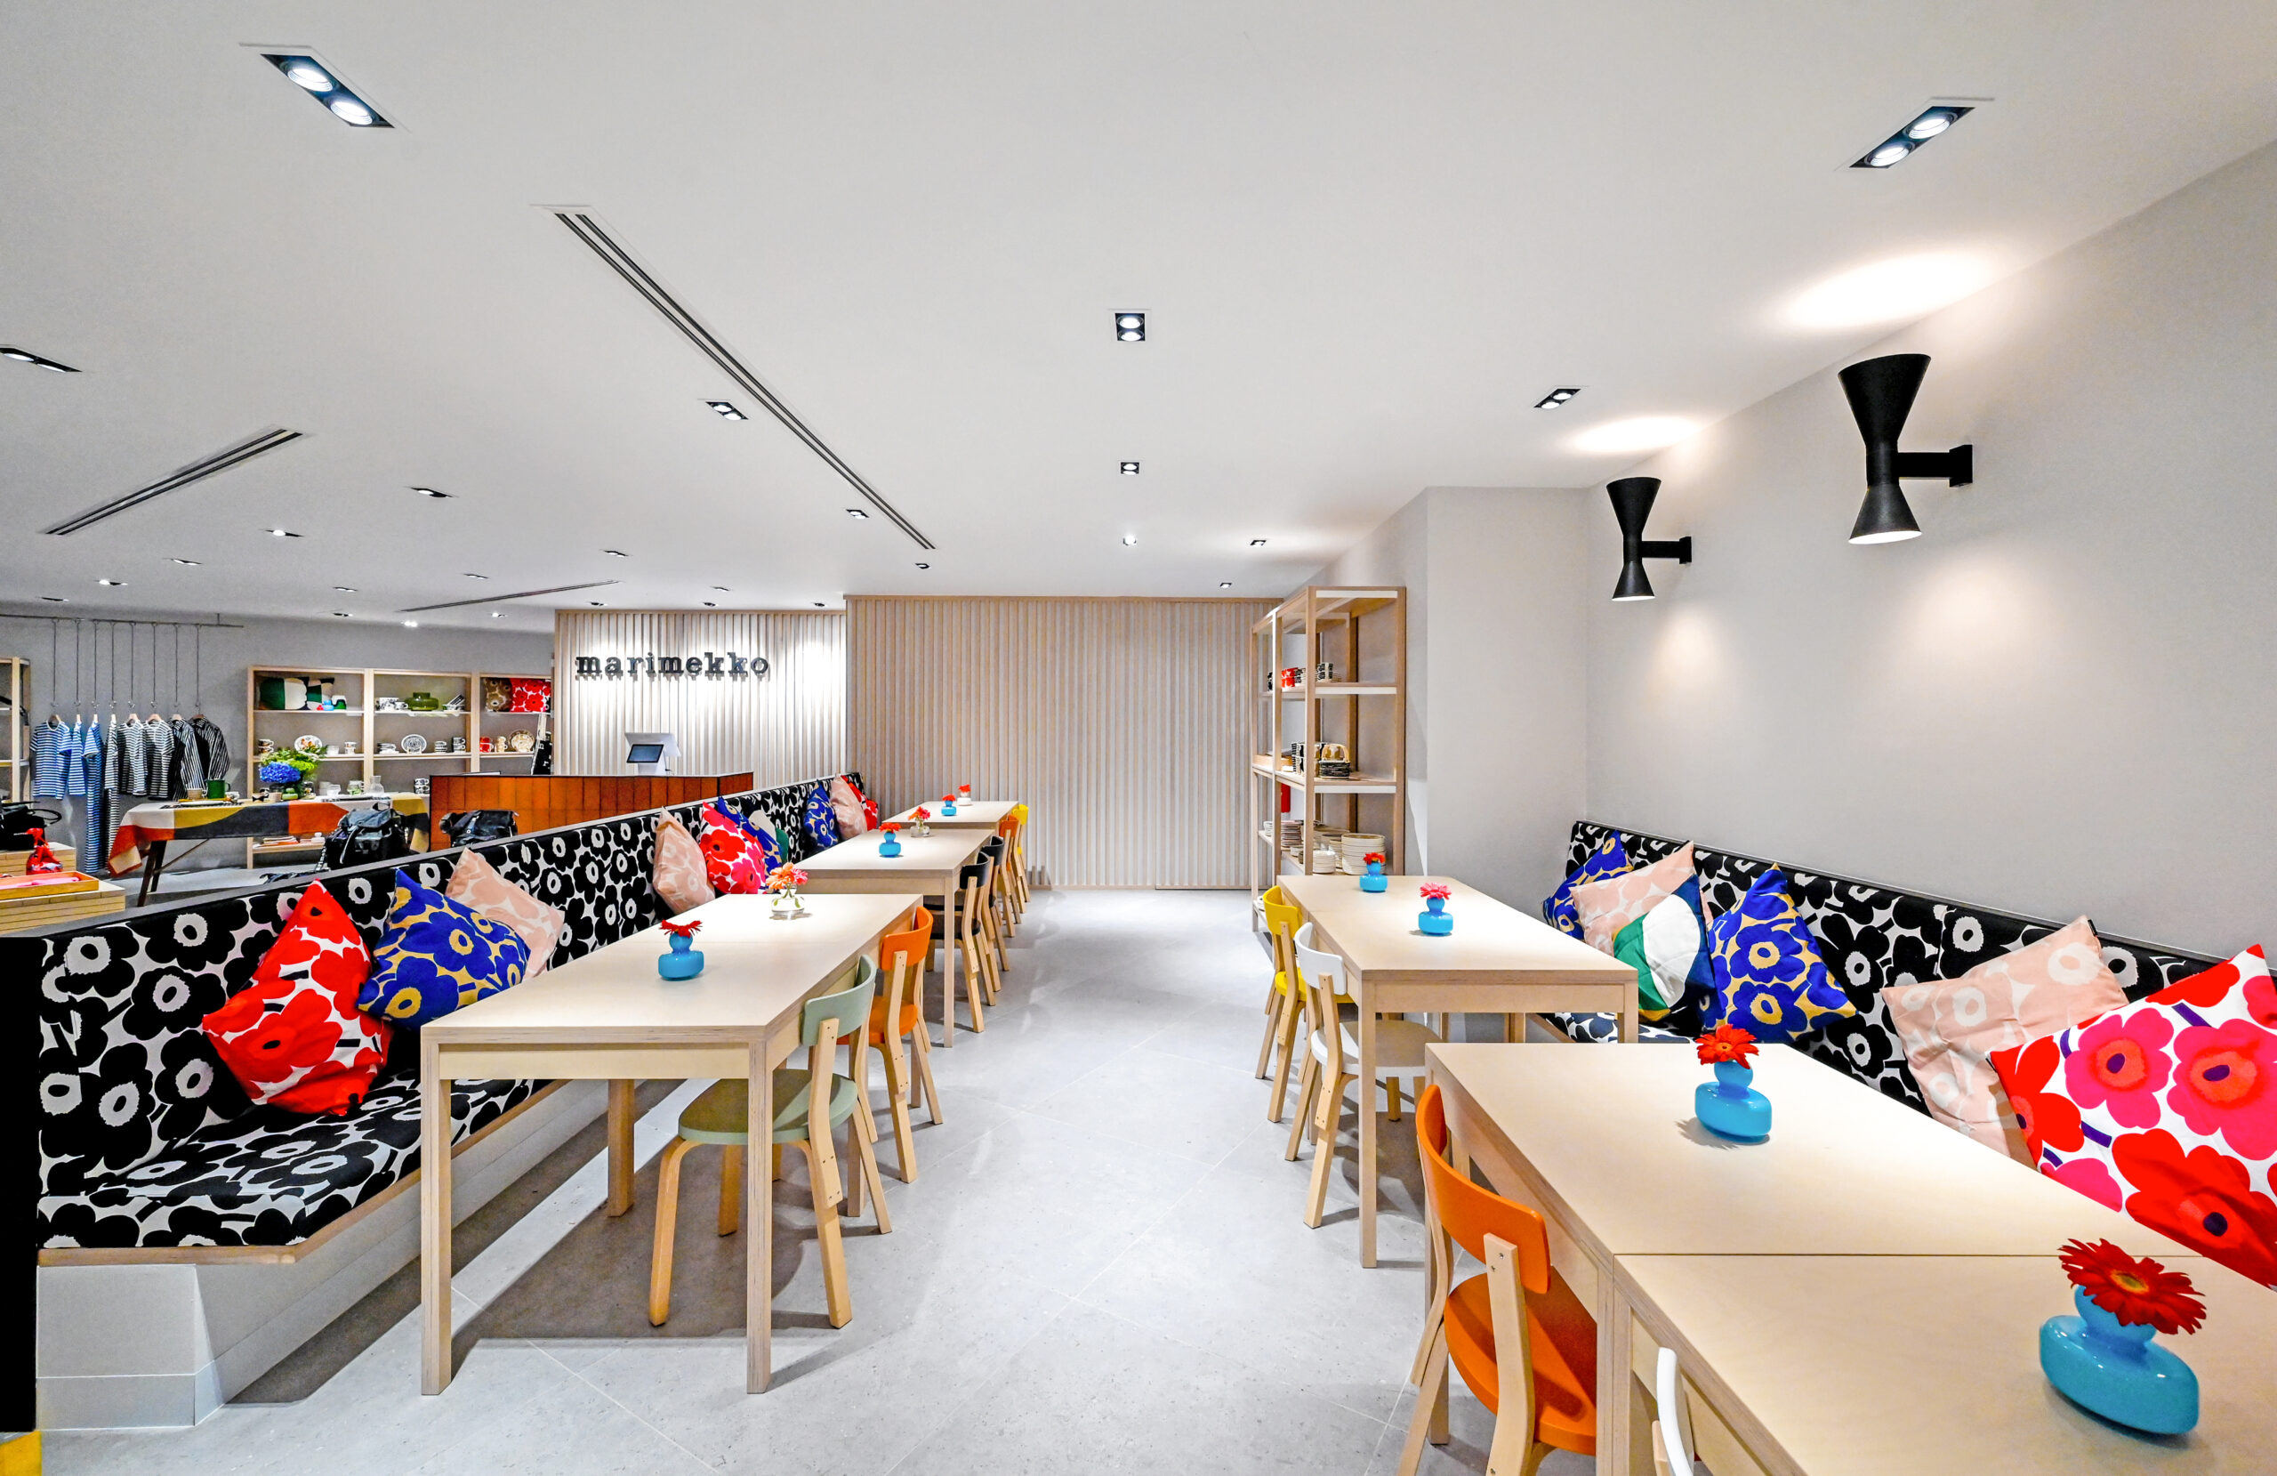
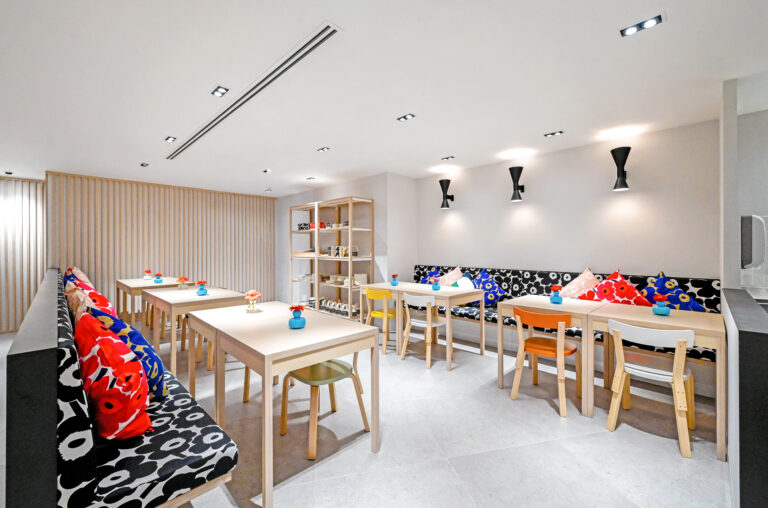
F&B design should match your food concept and brand personality. Colours, materials, lighting, furniture, wall features and signage should work together to create a clear dining identity.
A strong concept-driven design can help customers understand your brand quickly and remember the space after they leave. This is especially important for restaurants and cafés in Singapore’s competitive F&B market.
Lighting, Materials and Ambience for Dining Spaces
Lighting and materials play a big role in restaurant interior design. The right lighting can create mood, highlight food presentation and make the space feel more comfortable.
Important F&B design details include:
Dining area lighting
Counter and display lighting
Wall and flooring materials
Furniture selection
Easy-to-maintain finishes
Acoustic comfort
Feature walls and branded areas
These details help create a dining space that looks attractive and performs well in daily use.
Cafeteria and Food Service Interior Design
Cafeteria interior design focuses on practical movement, seating capacity and efficient food service. It is suitable for offices, schools, institutions, factories and commercial buildings.
A good cafeteria layout should support queue flow, serving counters, easy cleaning, comfortable seating and smooth movement during busy periods. The design should be simple, durable and easy to maintain.
F&B Interior Designer for Singapore Businesses
Choosing the right F&B interior designer in Singapore is important because food and beverage spaces need both creative design and practical planning.
A professional F&B interior designer can help with concept direction, layout planning, seating flow, material selection, lighting, customer experience and coordination with renovation or fit-out needs. This helps create a dining space that looks good, works smoothly and supports your business goals.
Why Choose I.DEZIGN for F&B Interior Design?
From restaurants and cafés to bakeries and food-service spaces, I.DEZIGN applies over 12 years of experience in F&B interior design, restaurant interior design, café design and commercial space planning. Each space is planned to improve kitchen coordination, service flow, seating capacity, customer comfort, brand experience and long-term durability.
01
Efficient Service Flow
We plan customer, staff and food-service movement carefully to reduce congestion and support faster, more organised daily operations.
02
Optimised Seating Capacity
The seating layout is designed to make good use of the available space without making the dining area feel crowded or uncomfortable.
03
Kitchen and Front-of-House Coordination
We coordinate the kitchen, service counters, storage, preparation areas and dining space so staff can work efficiently and customers receive better service.
04
Atmosphere and Brand Identity
Lighting, materials, colours, furniture and design features are selected to create the right ambience and reflect the restaurant or café concept.
05
Durable and Practical Materials
F&B interiors require surfaces and finishes that can handle frequent use, cleaning, heat, moisture and spills. We select practical materials that support long-term maintenance.
From concept development and space planning to fit-out and final handover, I.DEZIGN creates F&B interiors that balance operational needs, customer experience and visual appeal.
Explore Our Other Commercial Interior Design Services
I.DEZIGN also designs workplaces and customer-facing retail environments. Explore our office interior design in Singapore for corporate workplaces, or our retail interior design in Singapore for shops, boutiques, showrooms and branded retail spaces.
F&B Interior Design FAQs
Ready to Design a Better F&B Space?
Create a dining space that supports your brand, improves customer experience and works better for daily operations.
Contact I.DEZIGN to discuss your F&B interior design project in Singapore.