Home | Clients | Persistent Asset

Persistent Asset: Office Interior Design in Singapore Case Study

Client: Persistent Asset

Location: MBFC Tower 2, Singapore

Project Type: Office Interior Design

Size: 2,500 sq ft

Completion: 2021

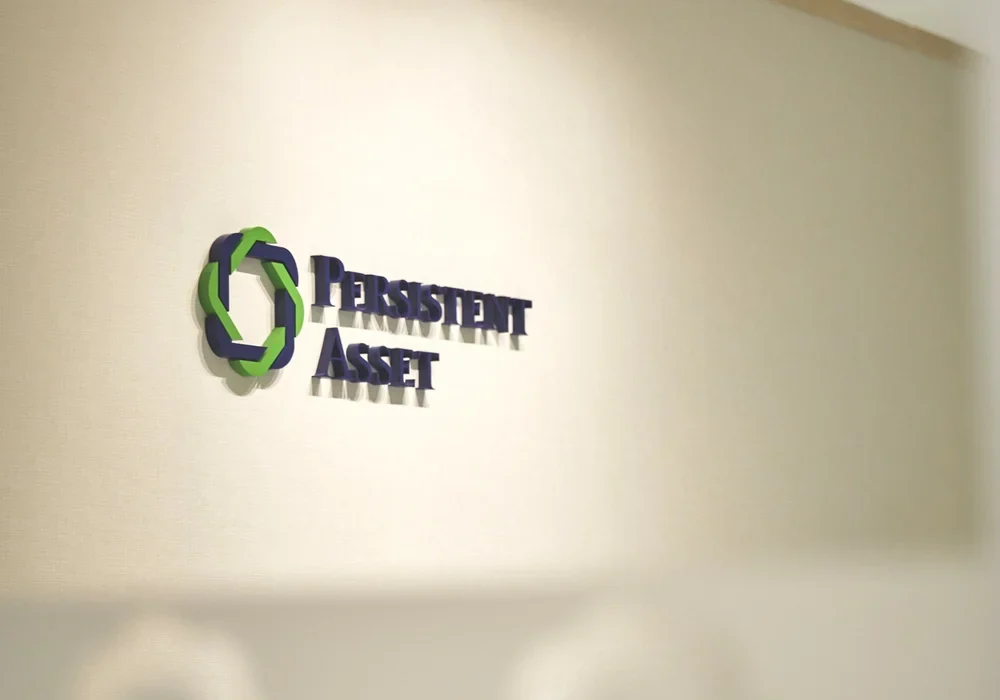
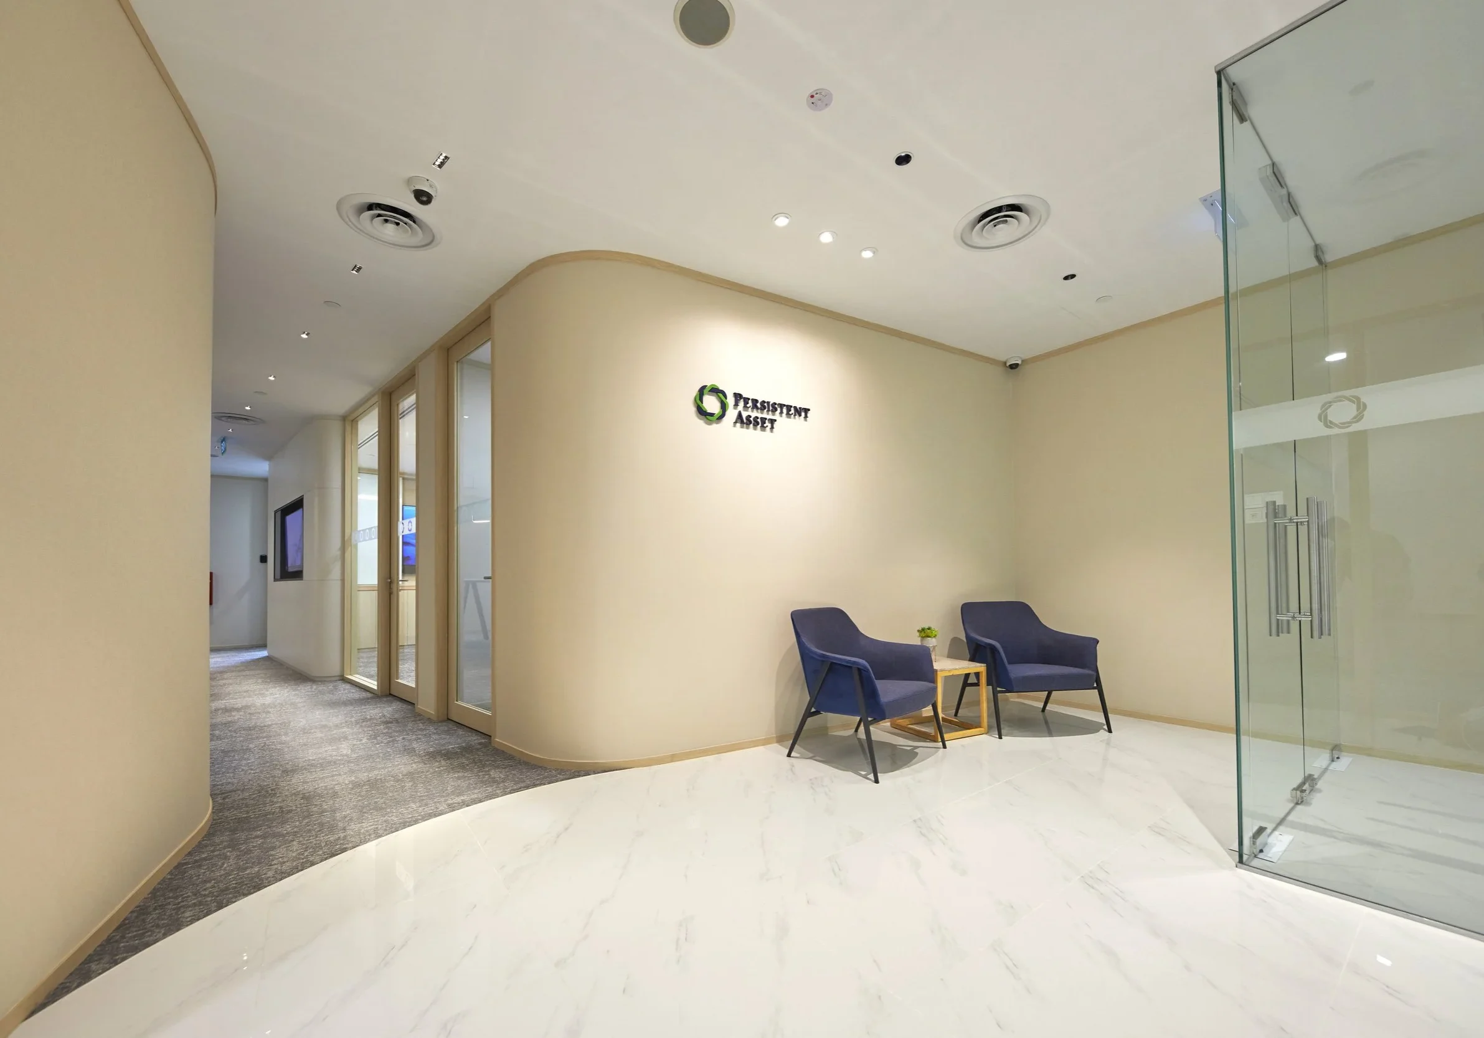
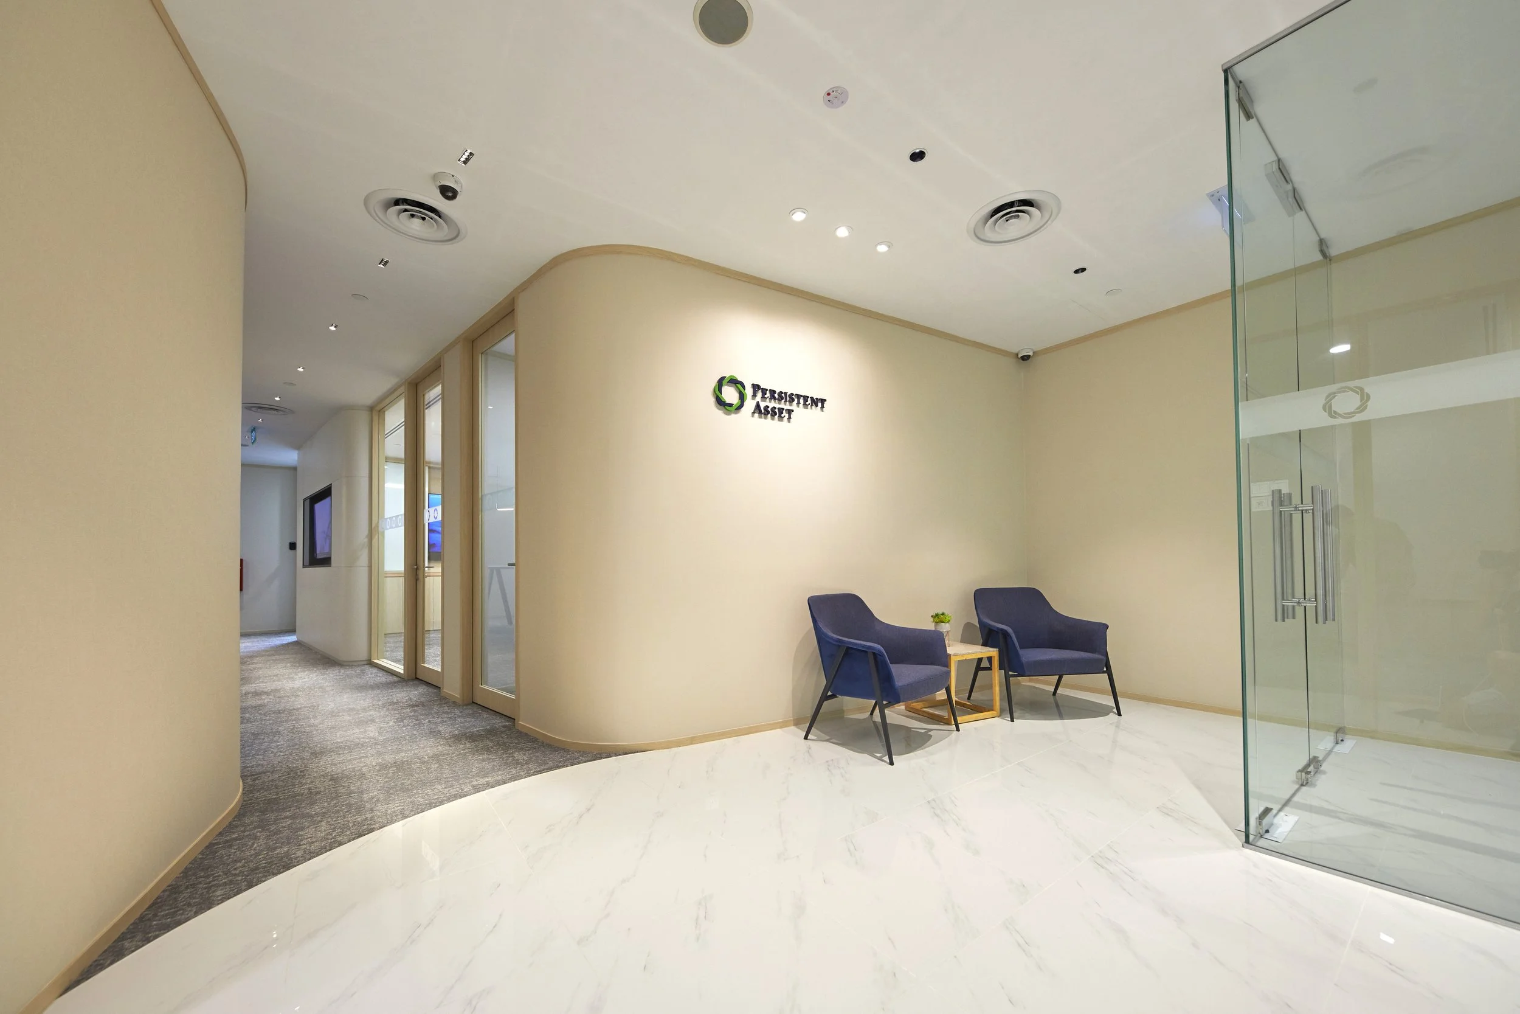
Persistent Asset office interior design reception at MBFC Tower 2 Singapore
Persistent Asset corporate logo displayed inside its Singapore office

Persistent Asset’s workplace at Marina Bay Financial Centre was the company’s first office in Singapore. I.Dezign was introduced to the client through strong references from its builder partner in Hong Kong.

Before selecting the final location, I.Dezign worked with the client on several test-fitting exercises. Marina Bay Financial Centre was eventually shortlisted as the most suitable setting for the new office.

Positioned farther from the lift lobby, the workplace benefits from a more private and exclusive entrance. The interior was developed to reflect Persistent Asset’s established corporate identity while supporting the practical requirements of its Singapore team.

The Project Challenge

Persistent Asset had a clear vision of how the new office should look and feel. The design needed to follow the client’s corporate references and guidelines from Hong Kong without losing its suitability for the selected Singapore location.

The workplace also required a more traditional office arrangement. Private rooms needed to be positioned around the perimeter, while supporting functions and shared facilities had to be organised efficiently within the central area.

The challenge was to bring these requirements together in a professional and well-planned office while creating a comfortable environment for employees and visitors.

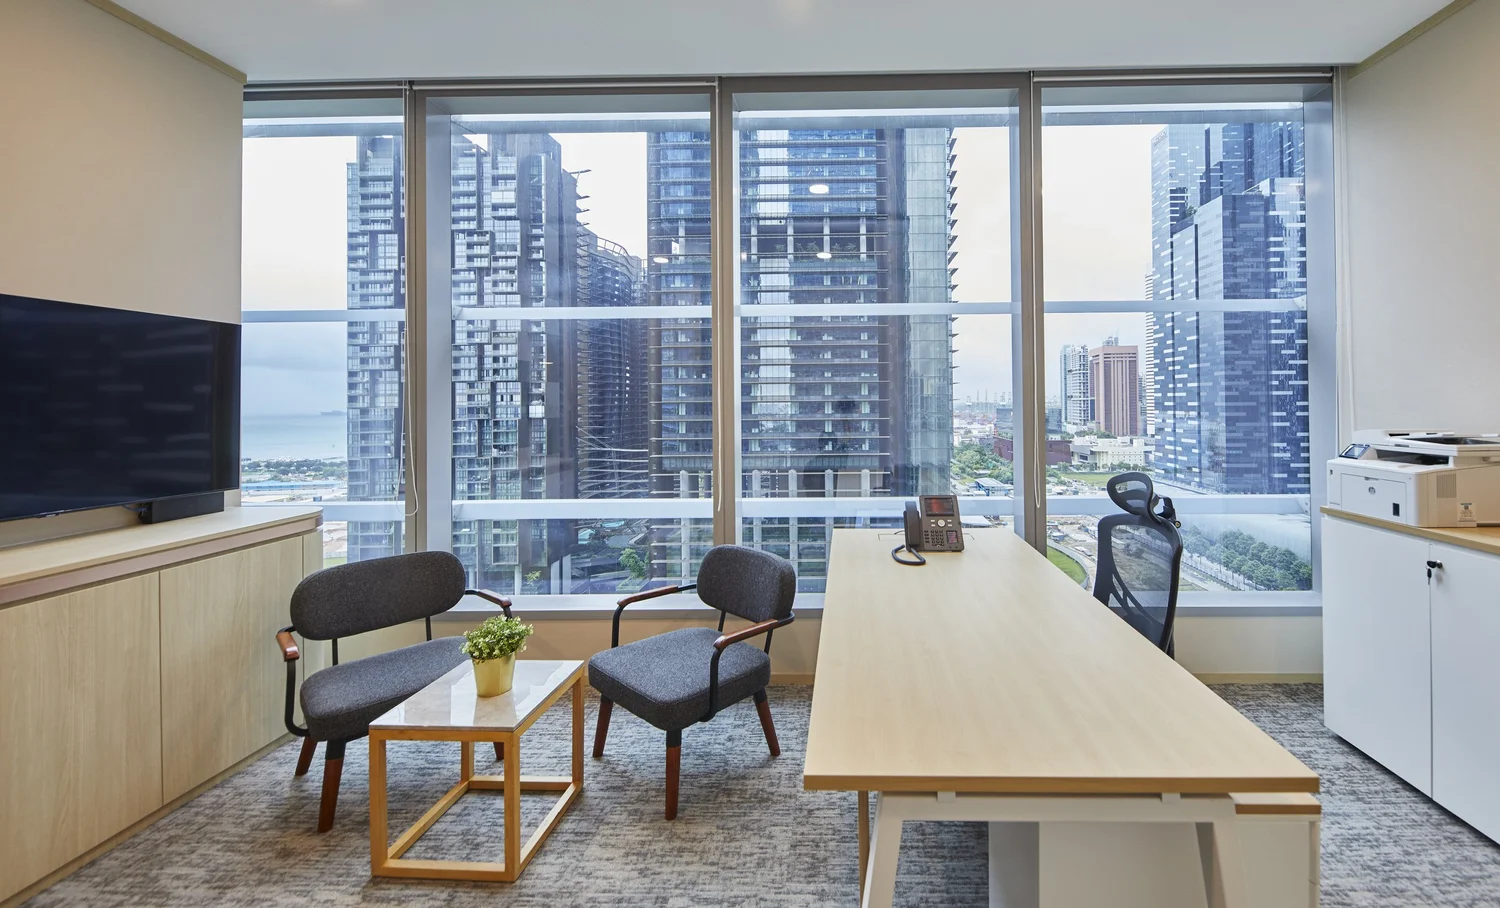
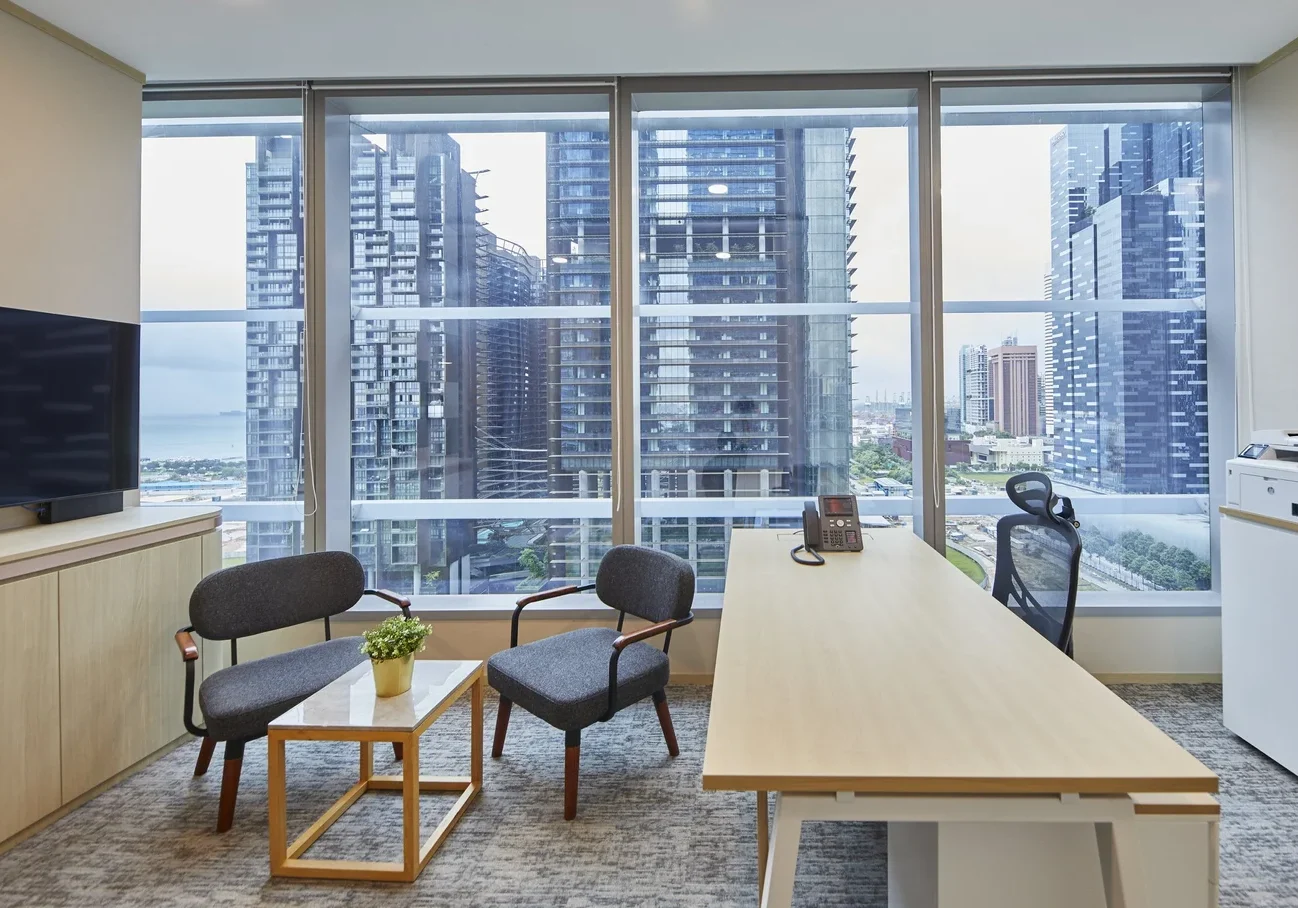
Persistent Asset private office with timber furniture and Marina Bay views
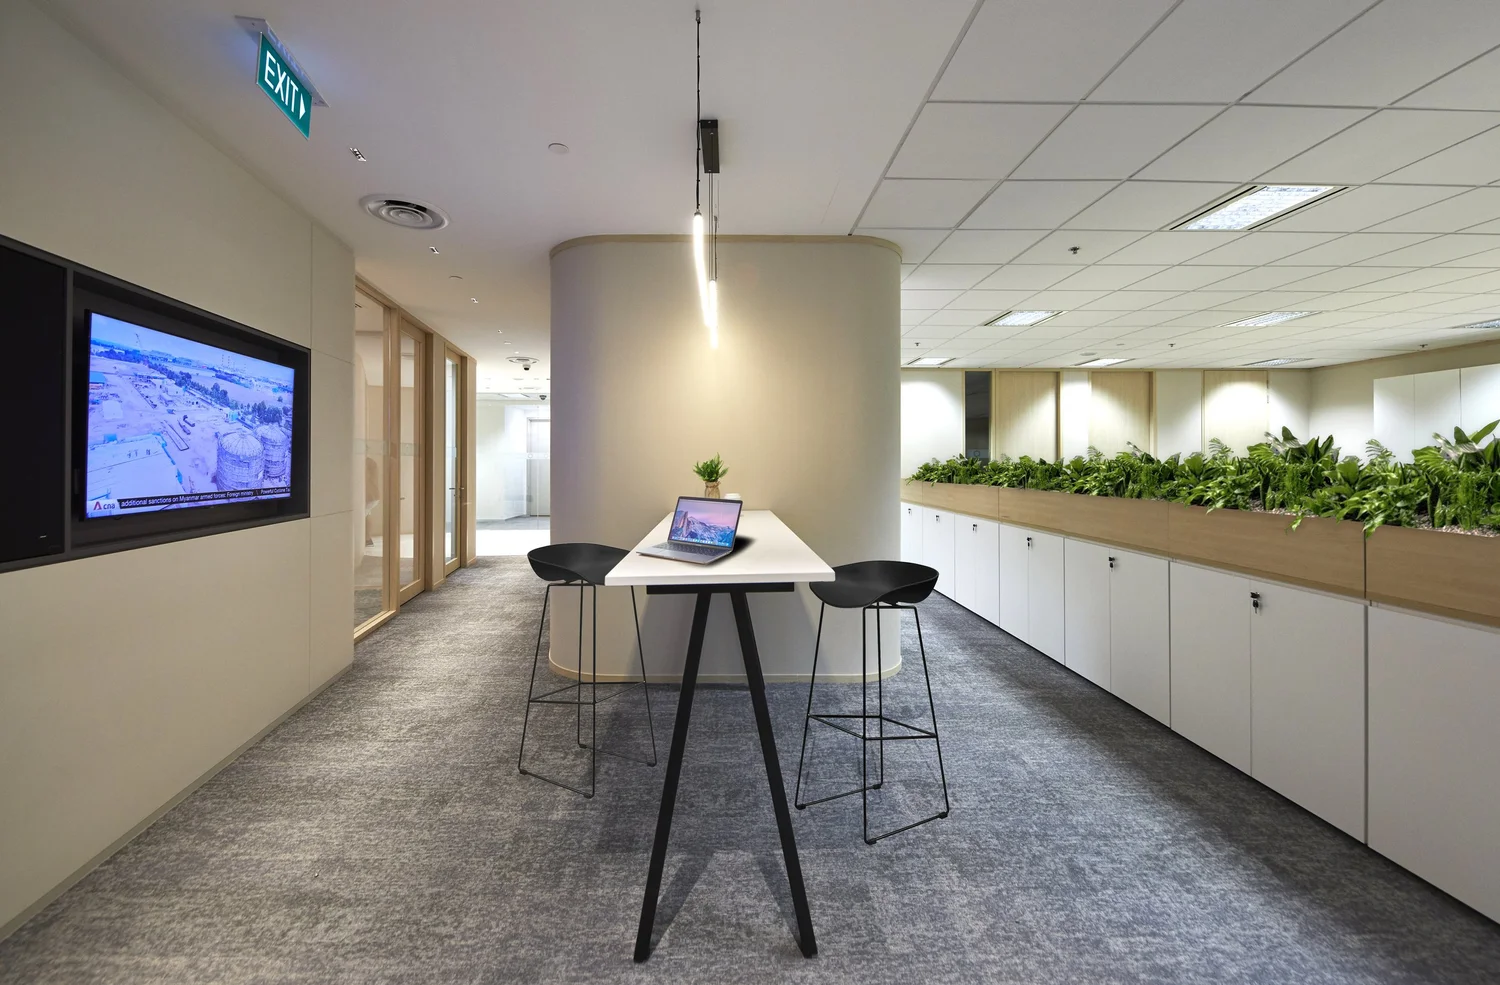
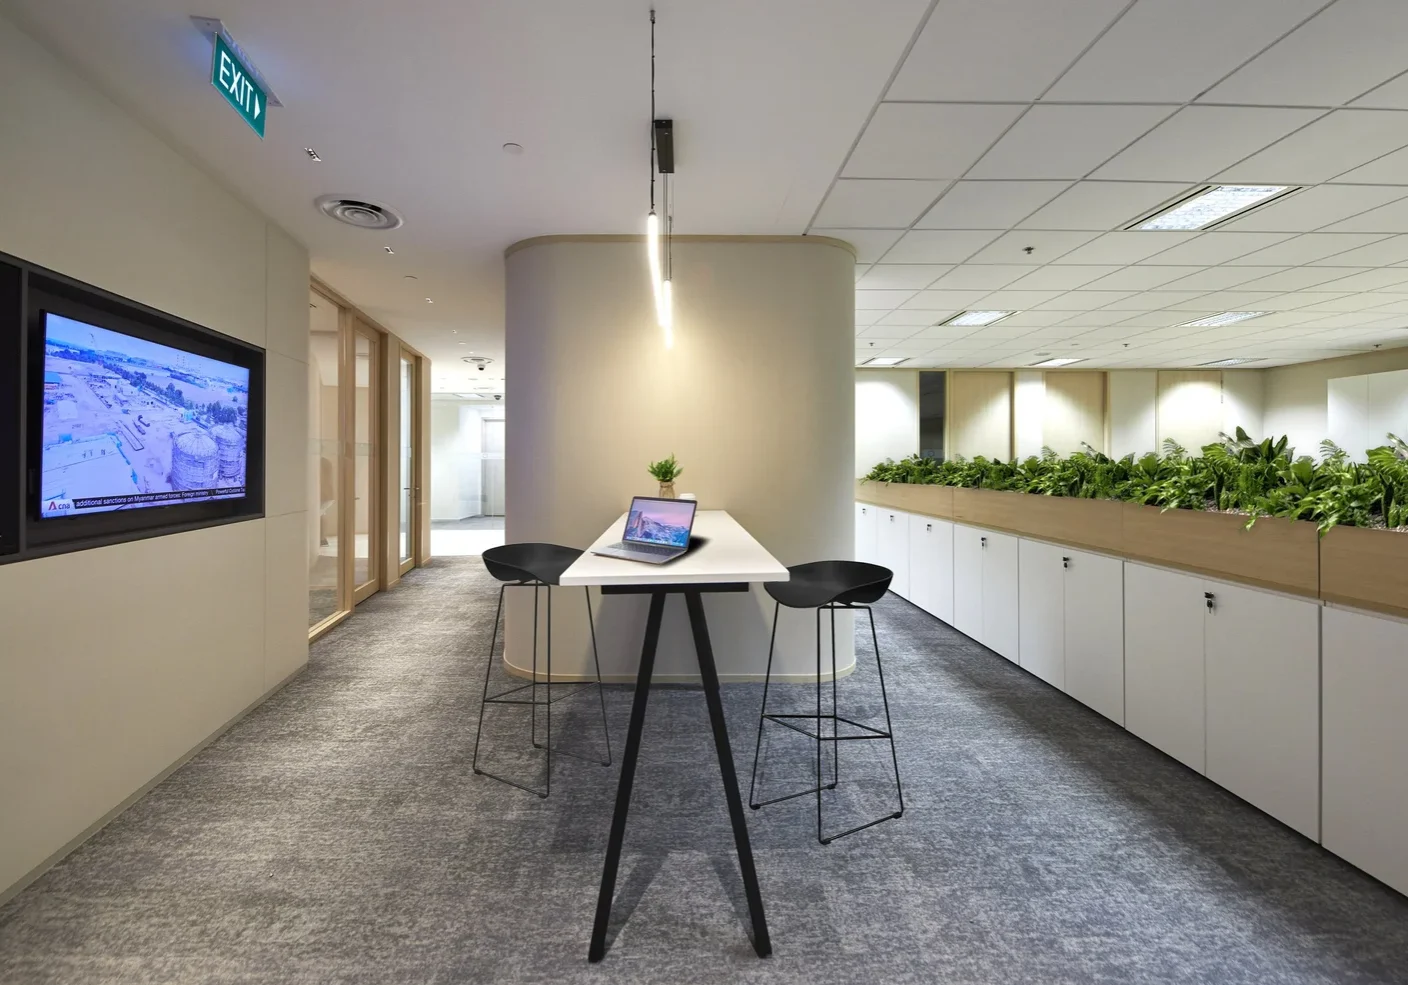
Persistent Asset central work area with high table, storage and indoor greenery

Our Design Approach

I.Dezign developed the office around Persistent Asset’s existing design direction and corporate branding.

A soft, earthy colour palette creates a calm and understated atmosphere throughout the workplace. Light timber details, neutral walls and textured flooring give the interior a warm but professional character.

The reception area provides a private and welcoming arrival experience. A curved feature wall displays the Persistent Asset logo, while a simple seating arrangement gives visitors a comfortable place to wait. Glass partitions help keep the entrance visually open and connected to the surrounding office.


The workplace follows a traditional layout, with rooms arranged along the perimeter walls. This creates clearly defined spaces for private work and meetings.

Supporting functions are grouped within the middle of the office, closer to the central amenities. A high table provides an additional setting for short discussions or individual tasks, while integrated storage helps keep the shared area organised.

Greenery is placed along the central work zone to introduce natural colour and soften the structured office layout. The plants complement the earthy material palette and add a more refreshing quality to the everyday working environment.

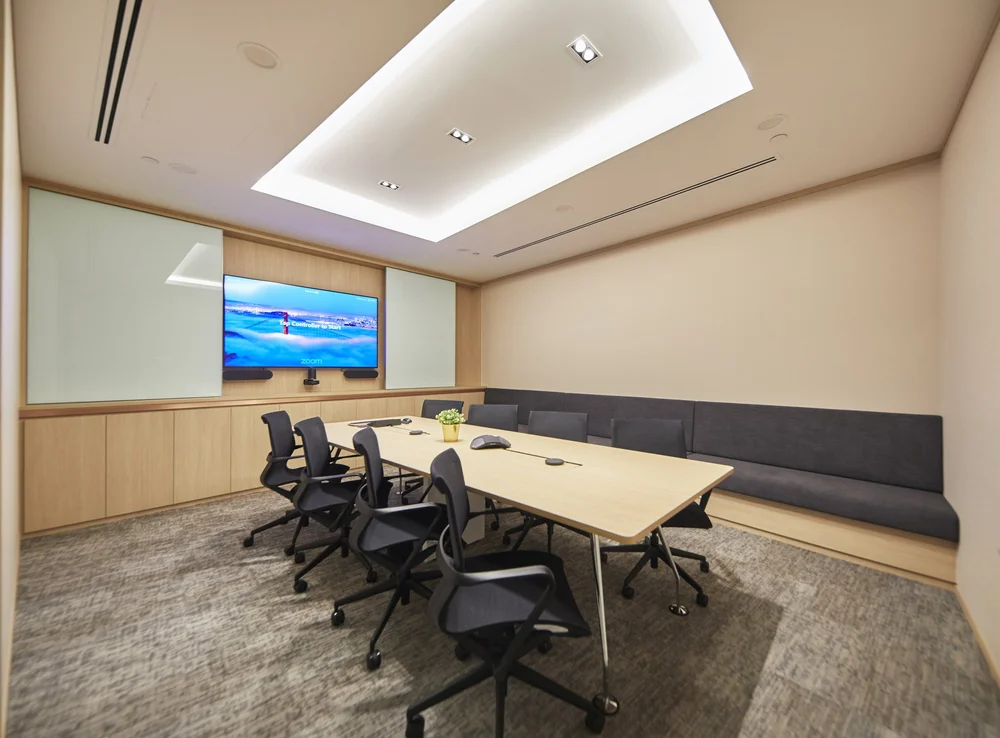
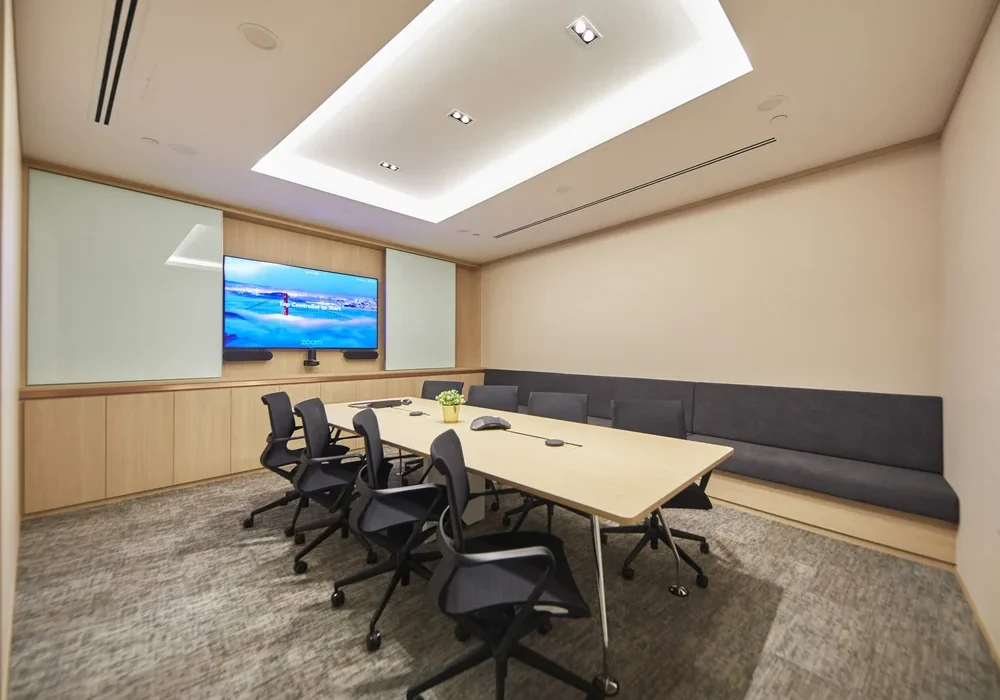
Private offices positioned beside the windows benefit from natural daylight and views of the surrounding Marina Bay business district. Within the meeting room, integrated presentation technology, upholstered bench seating and flexible chairs provide a practical setting for group discussions.

The Project Outcome

The completed Persistent Asset office provides the company with a private, professional and brand-aligned first workplace in Singapore.

The perimeter rooms support private work and meetings, while the centrally positioned support areas keep important shared functions easily accessible. Earthy colours, light timber details and integrated greenery create a calm atmosphere that reflects the client’s preferred design direction.

The more exclusive entrance also strengthens the sense of privacy expected within the workplace.

This case study shows how thoughtful office interior design in Singapore can translate international corporate guidelines into a practical local workplace while supporting privacy, brand consistency and employee comfort.

Persistent Asset meeting room with presentation screen and upholstered bench seating
Persistent Asset office interior design reception at MBFC Tower 2 Singapore
Persistent Asset private office with timber furniture and Marina Bay views
Persistent Asset meeting room with presentation screen and upholstered bench seating
Persistent Asset central work area with high table, storage and indoor greenery

Explore our office interior design services or speak with I.Dezign about your upcoming corporate office or workplace project.

Scroll to Top