Home | Clients | Brother International

Brother International: Office Interior Design in Singapore Case Study
Client: Brother International

Location: Singapore Post Centre, Singapore

Project Type: Office and Customer Service Centre Interior Design

Size: 7,100 sq ft

Completion: 2023

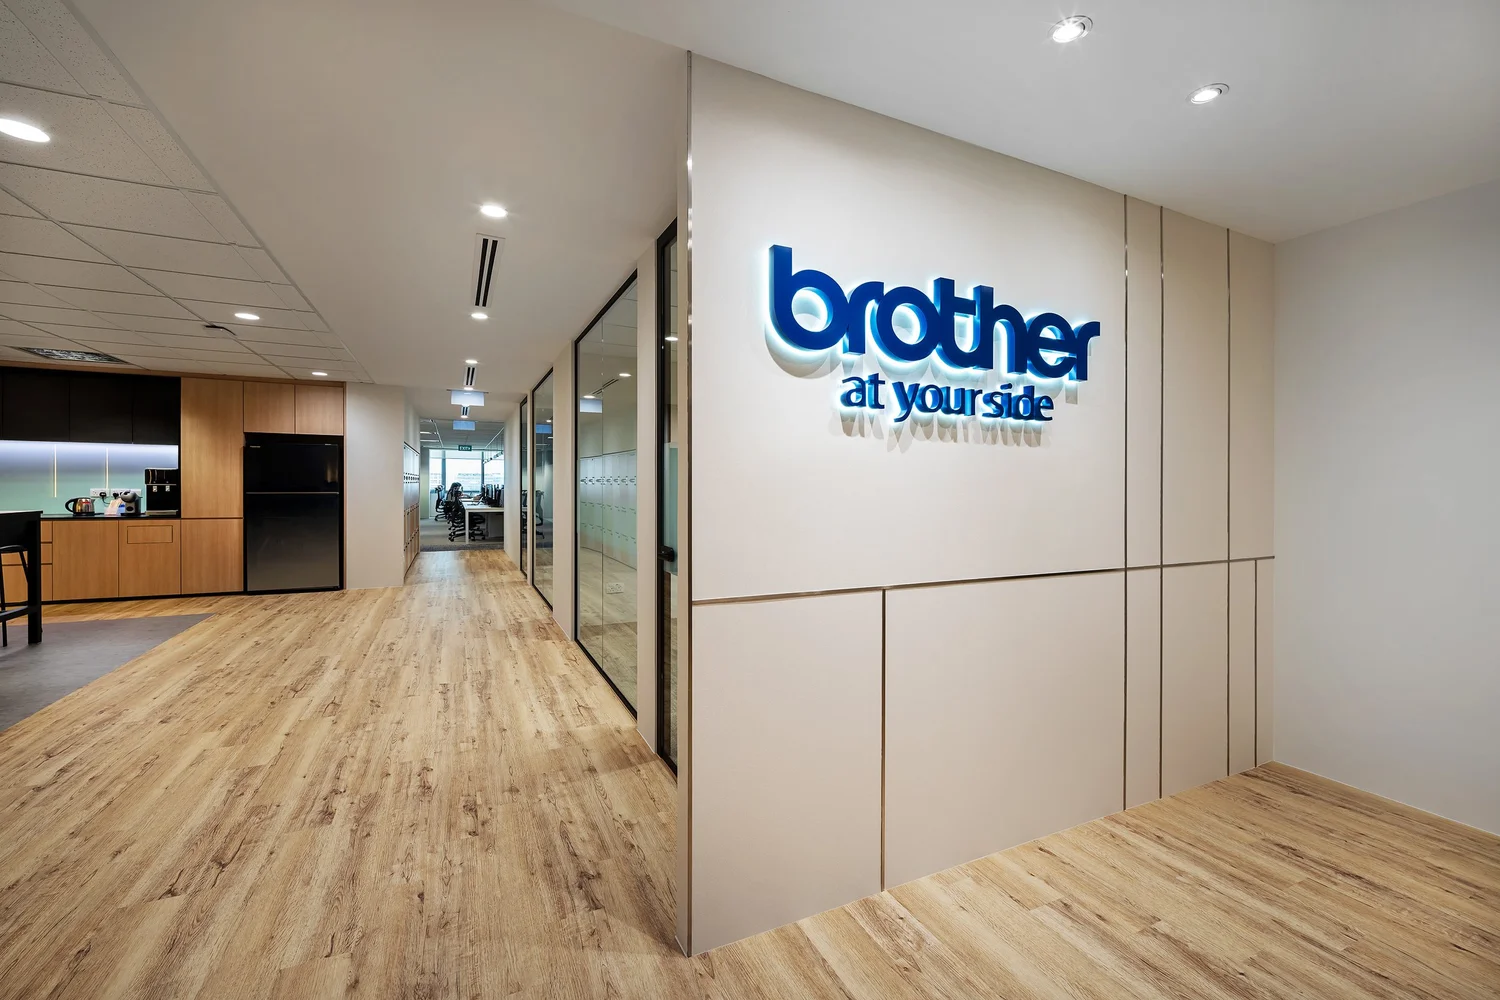
Brother International office interior design and product showroom in Singapore

Brother International’s workplace at Singapore Post Centre was developed around the Japanese concept of Wabi-Sabi, which appreciates beauty in simplicity and imperfection.

I.Dezign applied this idea to create a distinctive environment for both customers and employees. The project covers two separate spaces on the same floor: a customer service centre and an office for daily business operations. Although the areas serve different purposes, the design creates a clear connection between them through consistent materials, colours and understated details.

The Project Challenge

The main challenge was to organise two different functions across separate spaces on the same floor.

The customer service centre needed to welcome visitors, display Brother’s latest products and provide easy access to service counters. At the same time, the office had to support employees carrying out daily work, meetings, training and collaborative activities.

The layout therefore required a clear flow between customer-facing and internal areas. Each space needed its own identity and purpose while remaining part of one consistent Brother workplace.

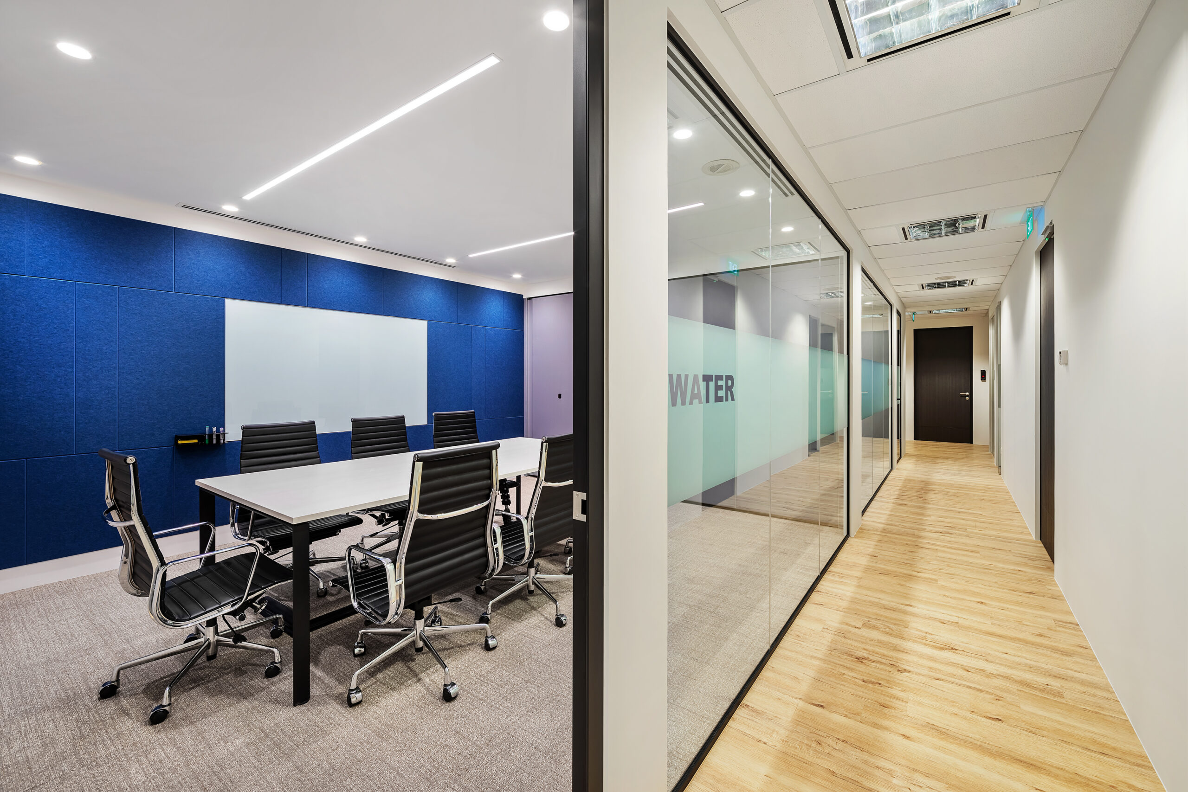
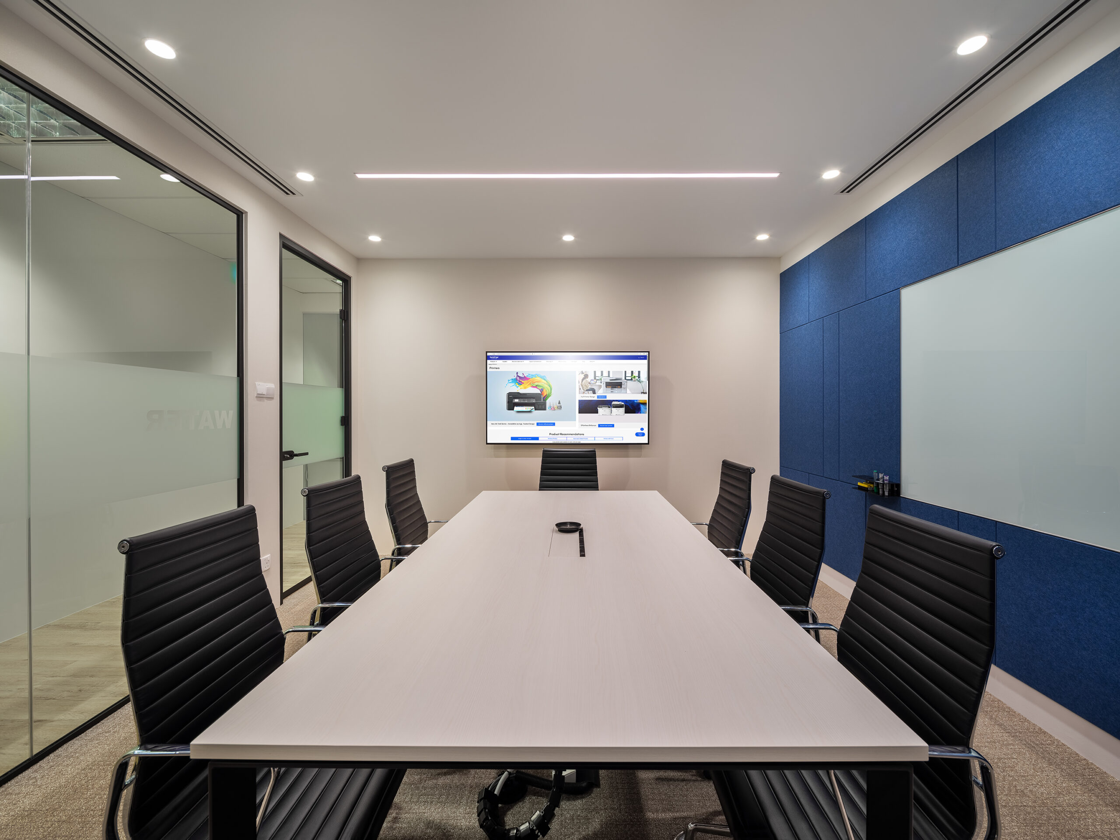
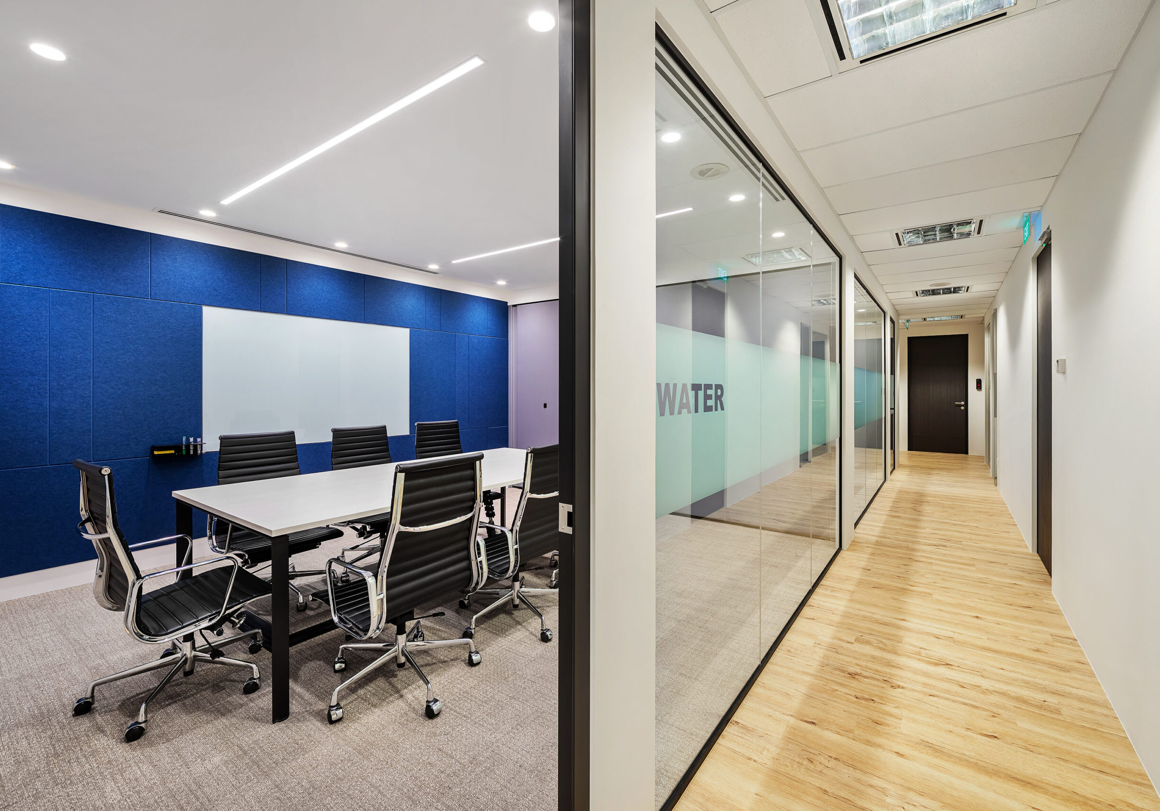
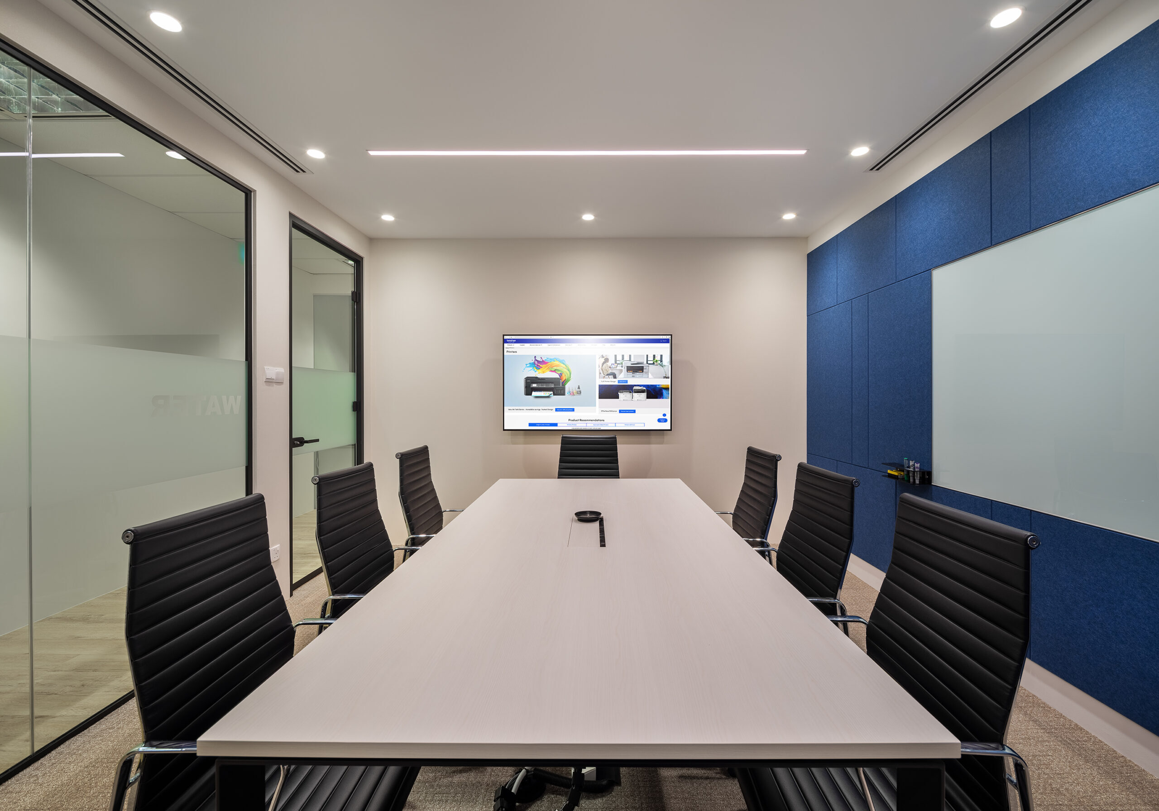
Brother office meeting room with blue acoustic panels and presentation screen
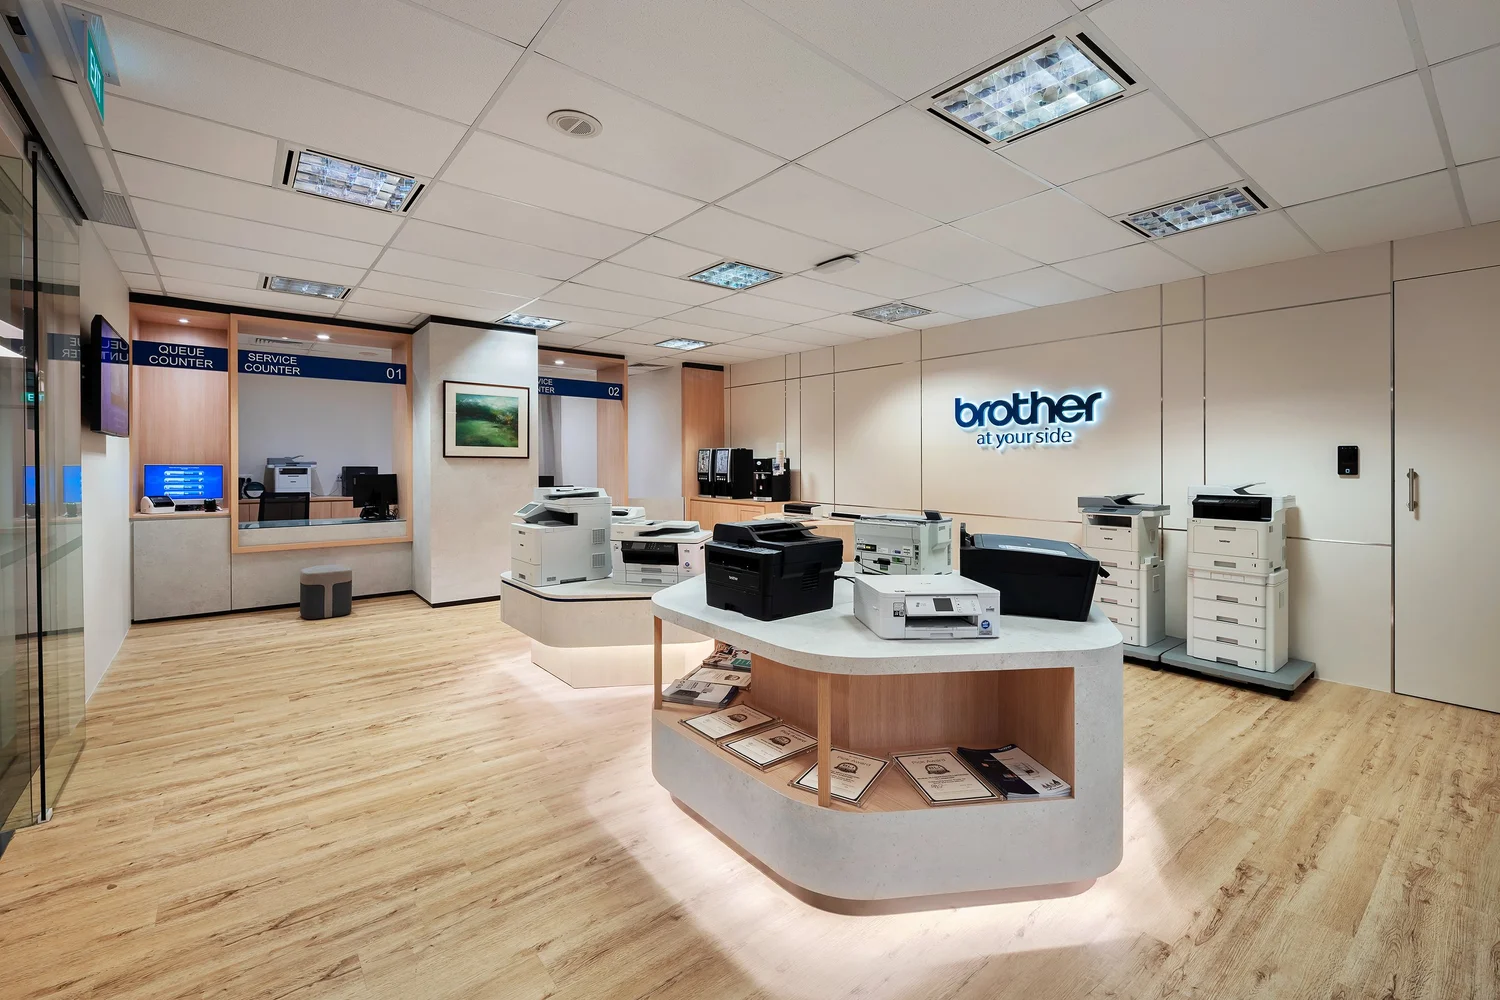
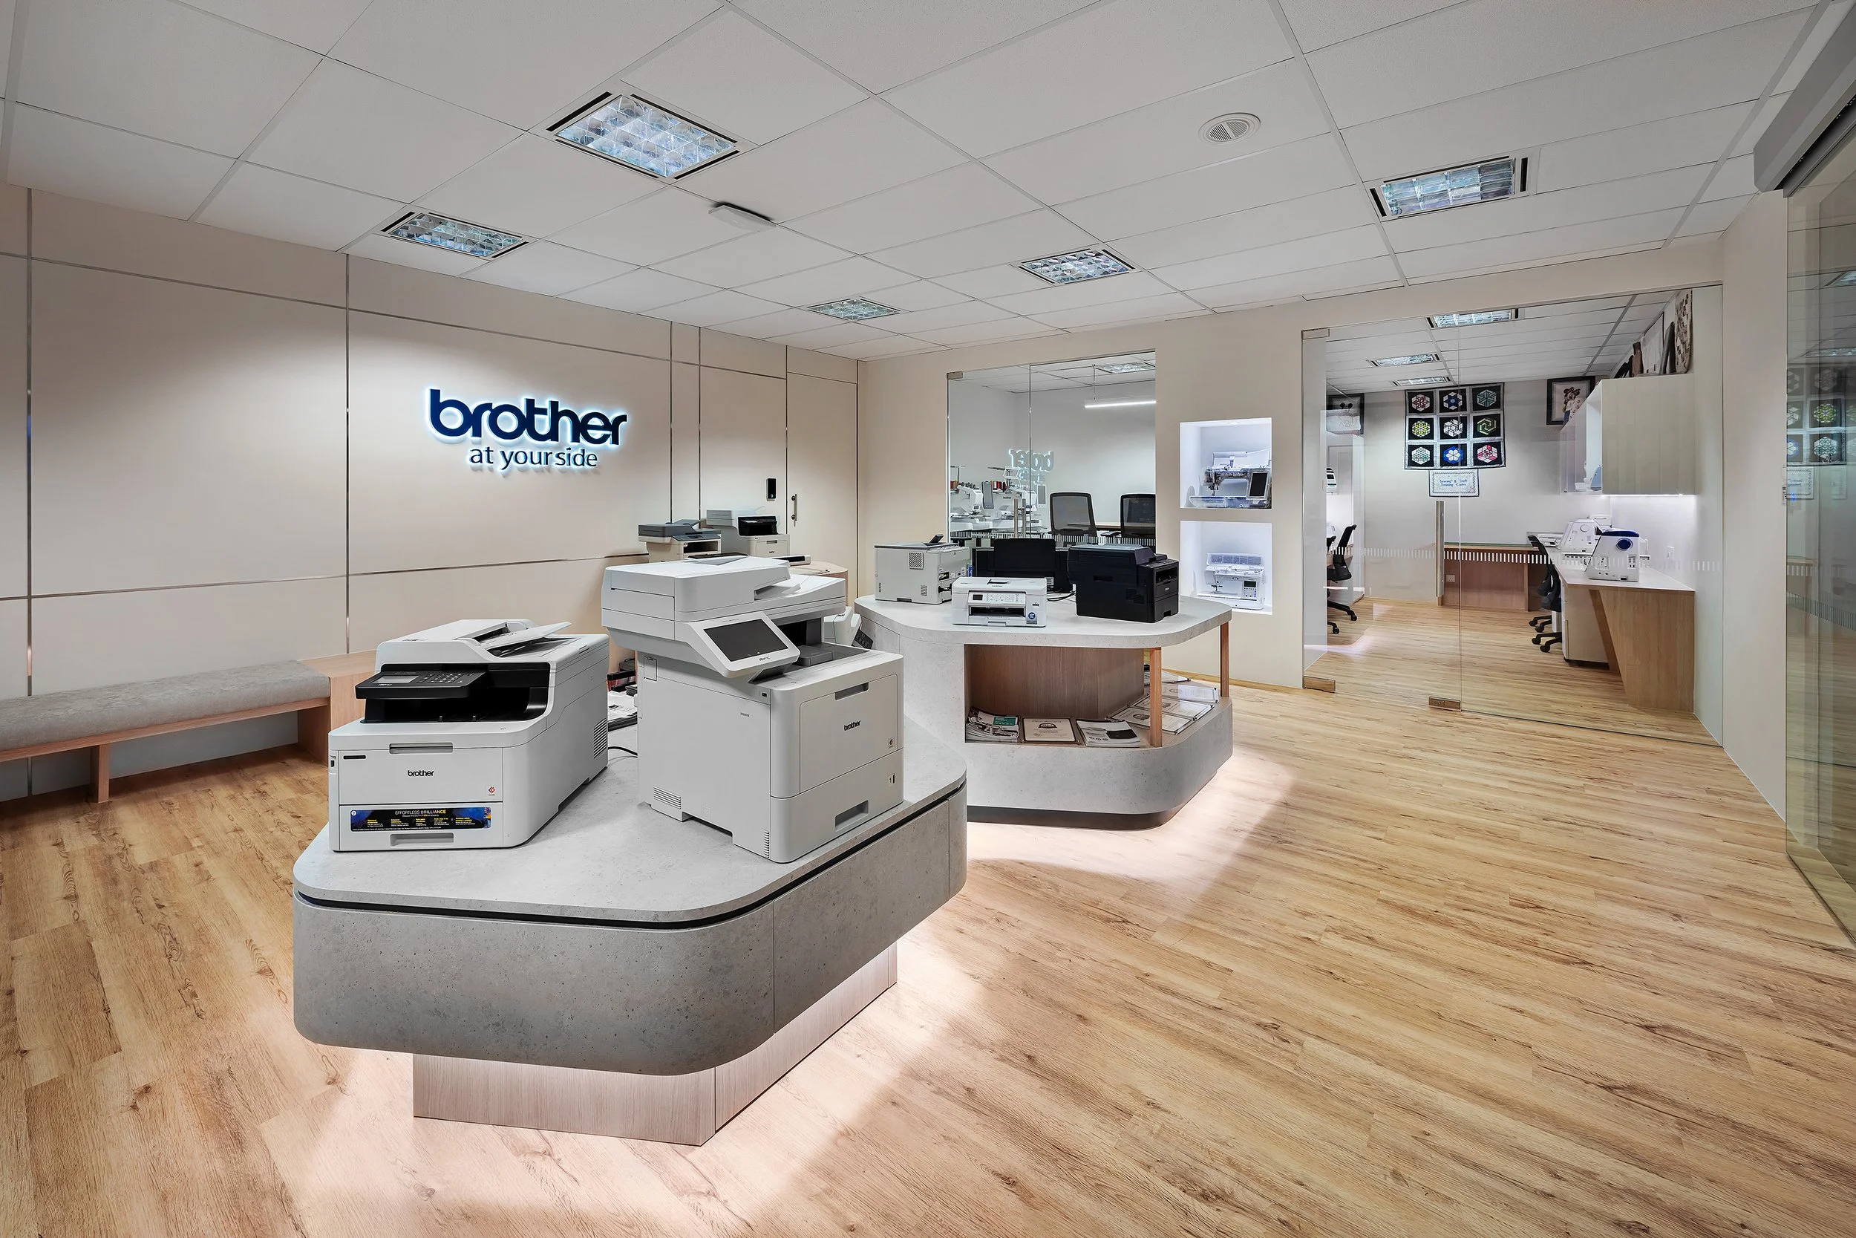
Brother customer service centre with printer displays and service counters

Our Design Approach

I.Dezign used minimal and understated design elements inspired by the humble character of Japanese culture. Light timber finishes, neutral surfaces and clean lines create a calm environment that combines modernity with simplicity.

Within the customer service centre, geometric display counters provide a clear platform for presenting Brother’s latest printers and other products. Their curved forms soften the space while allowing customers to view the products from different angles.

Dedicated service counters are positioned nearby to support customer enquiries. Clear signage, open circulation and organised product displays make the area easy to understand and navigate.

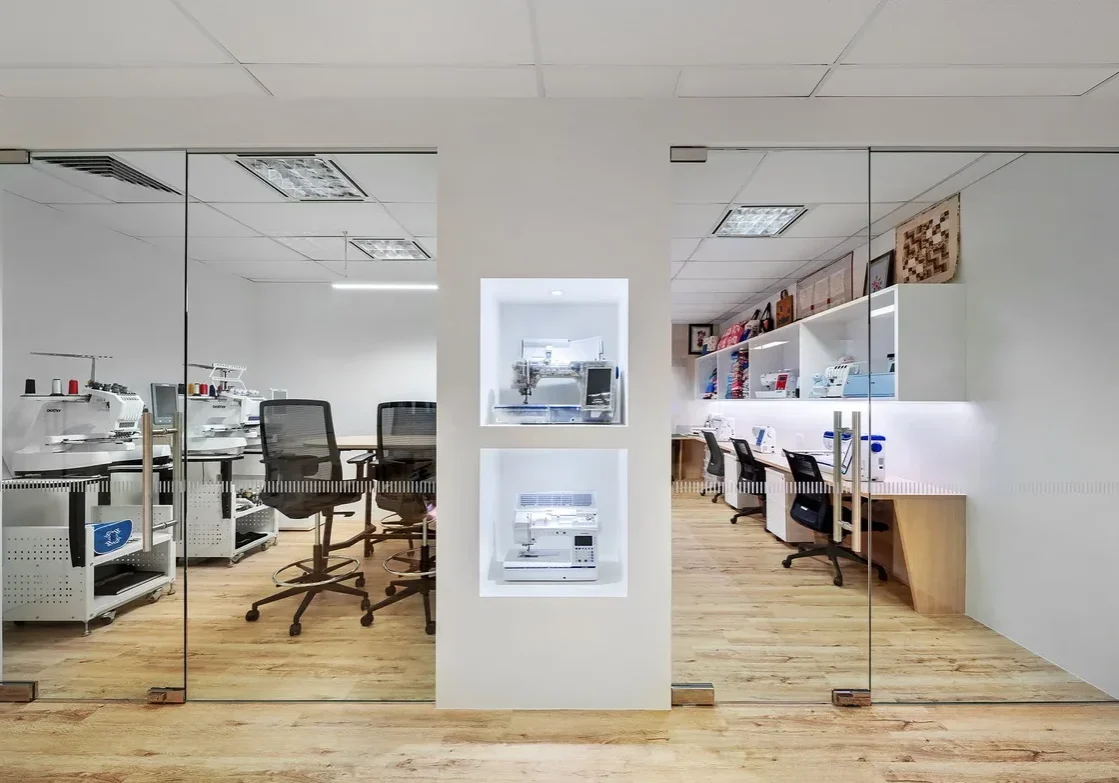
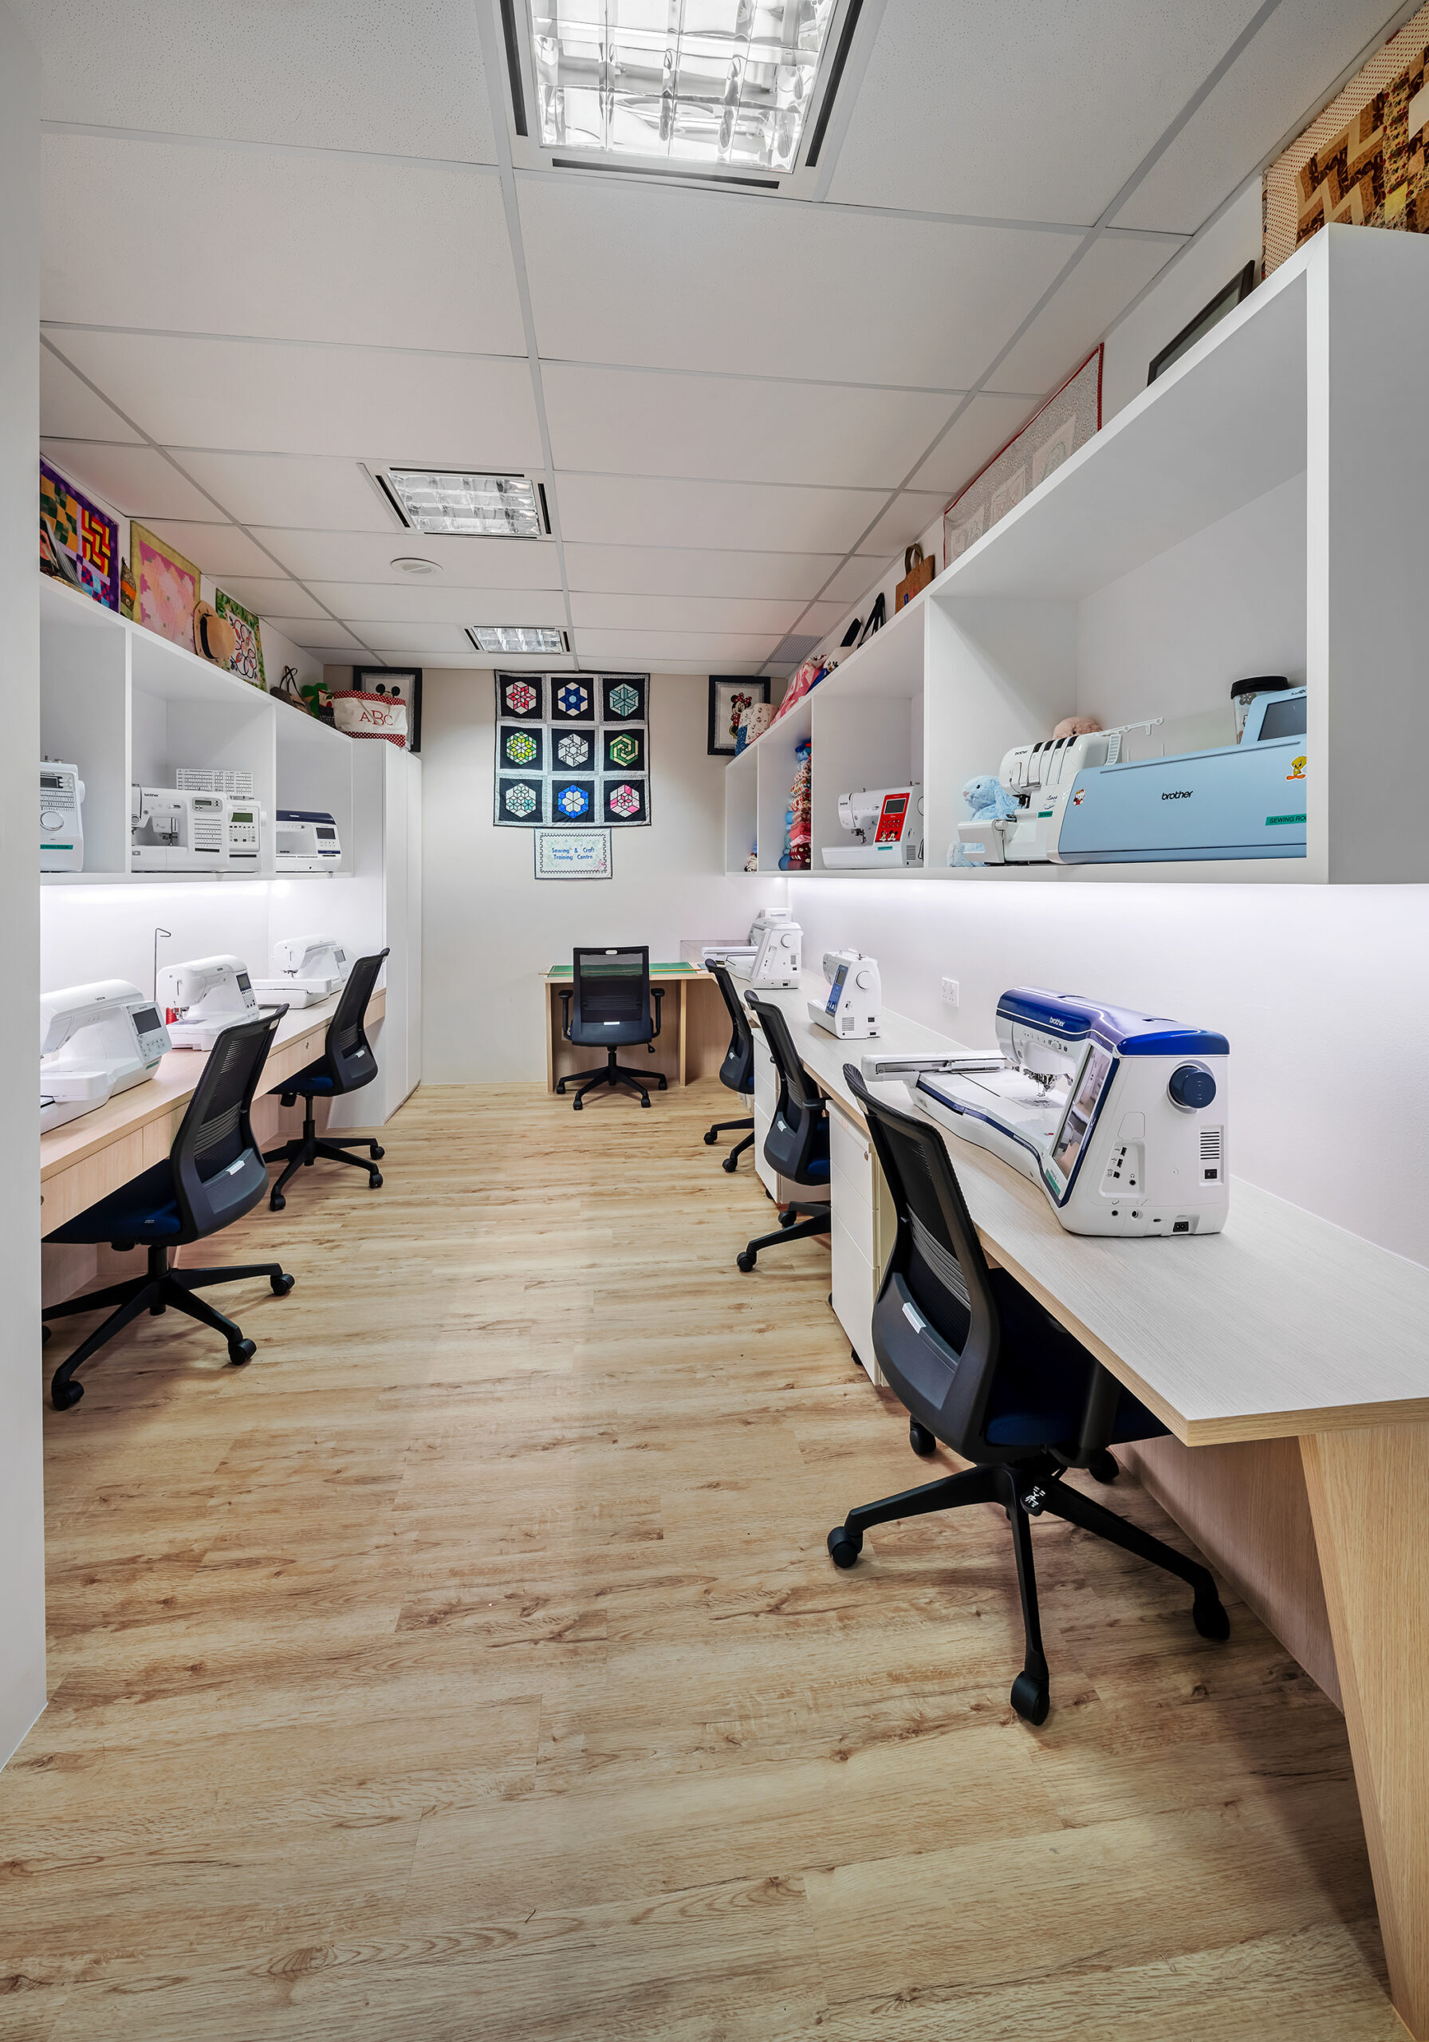
The tailoring room is fully visible to customers through glass partitions. Sewing and embroidery machines are arranged along practical work counters, while integrated shelves provide space for equipment and finished craft pieces. This visible working area strengthens the customer experience by showing Brother’s products in a real-use environment.

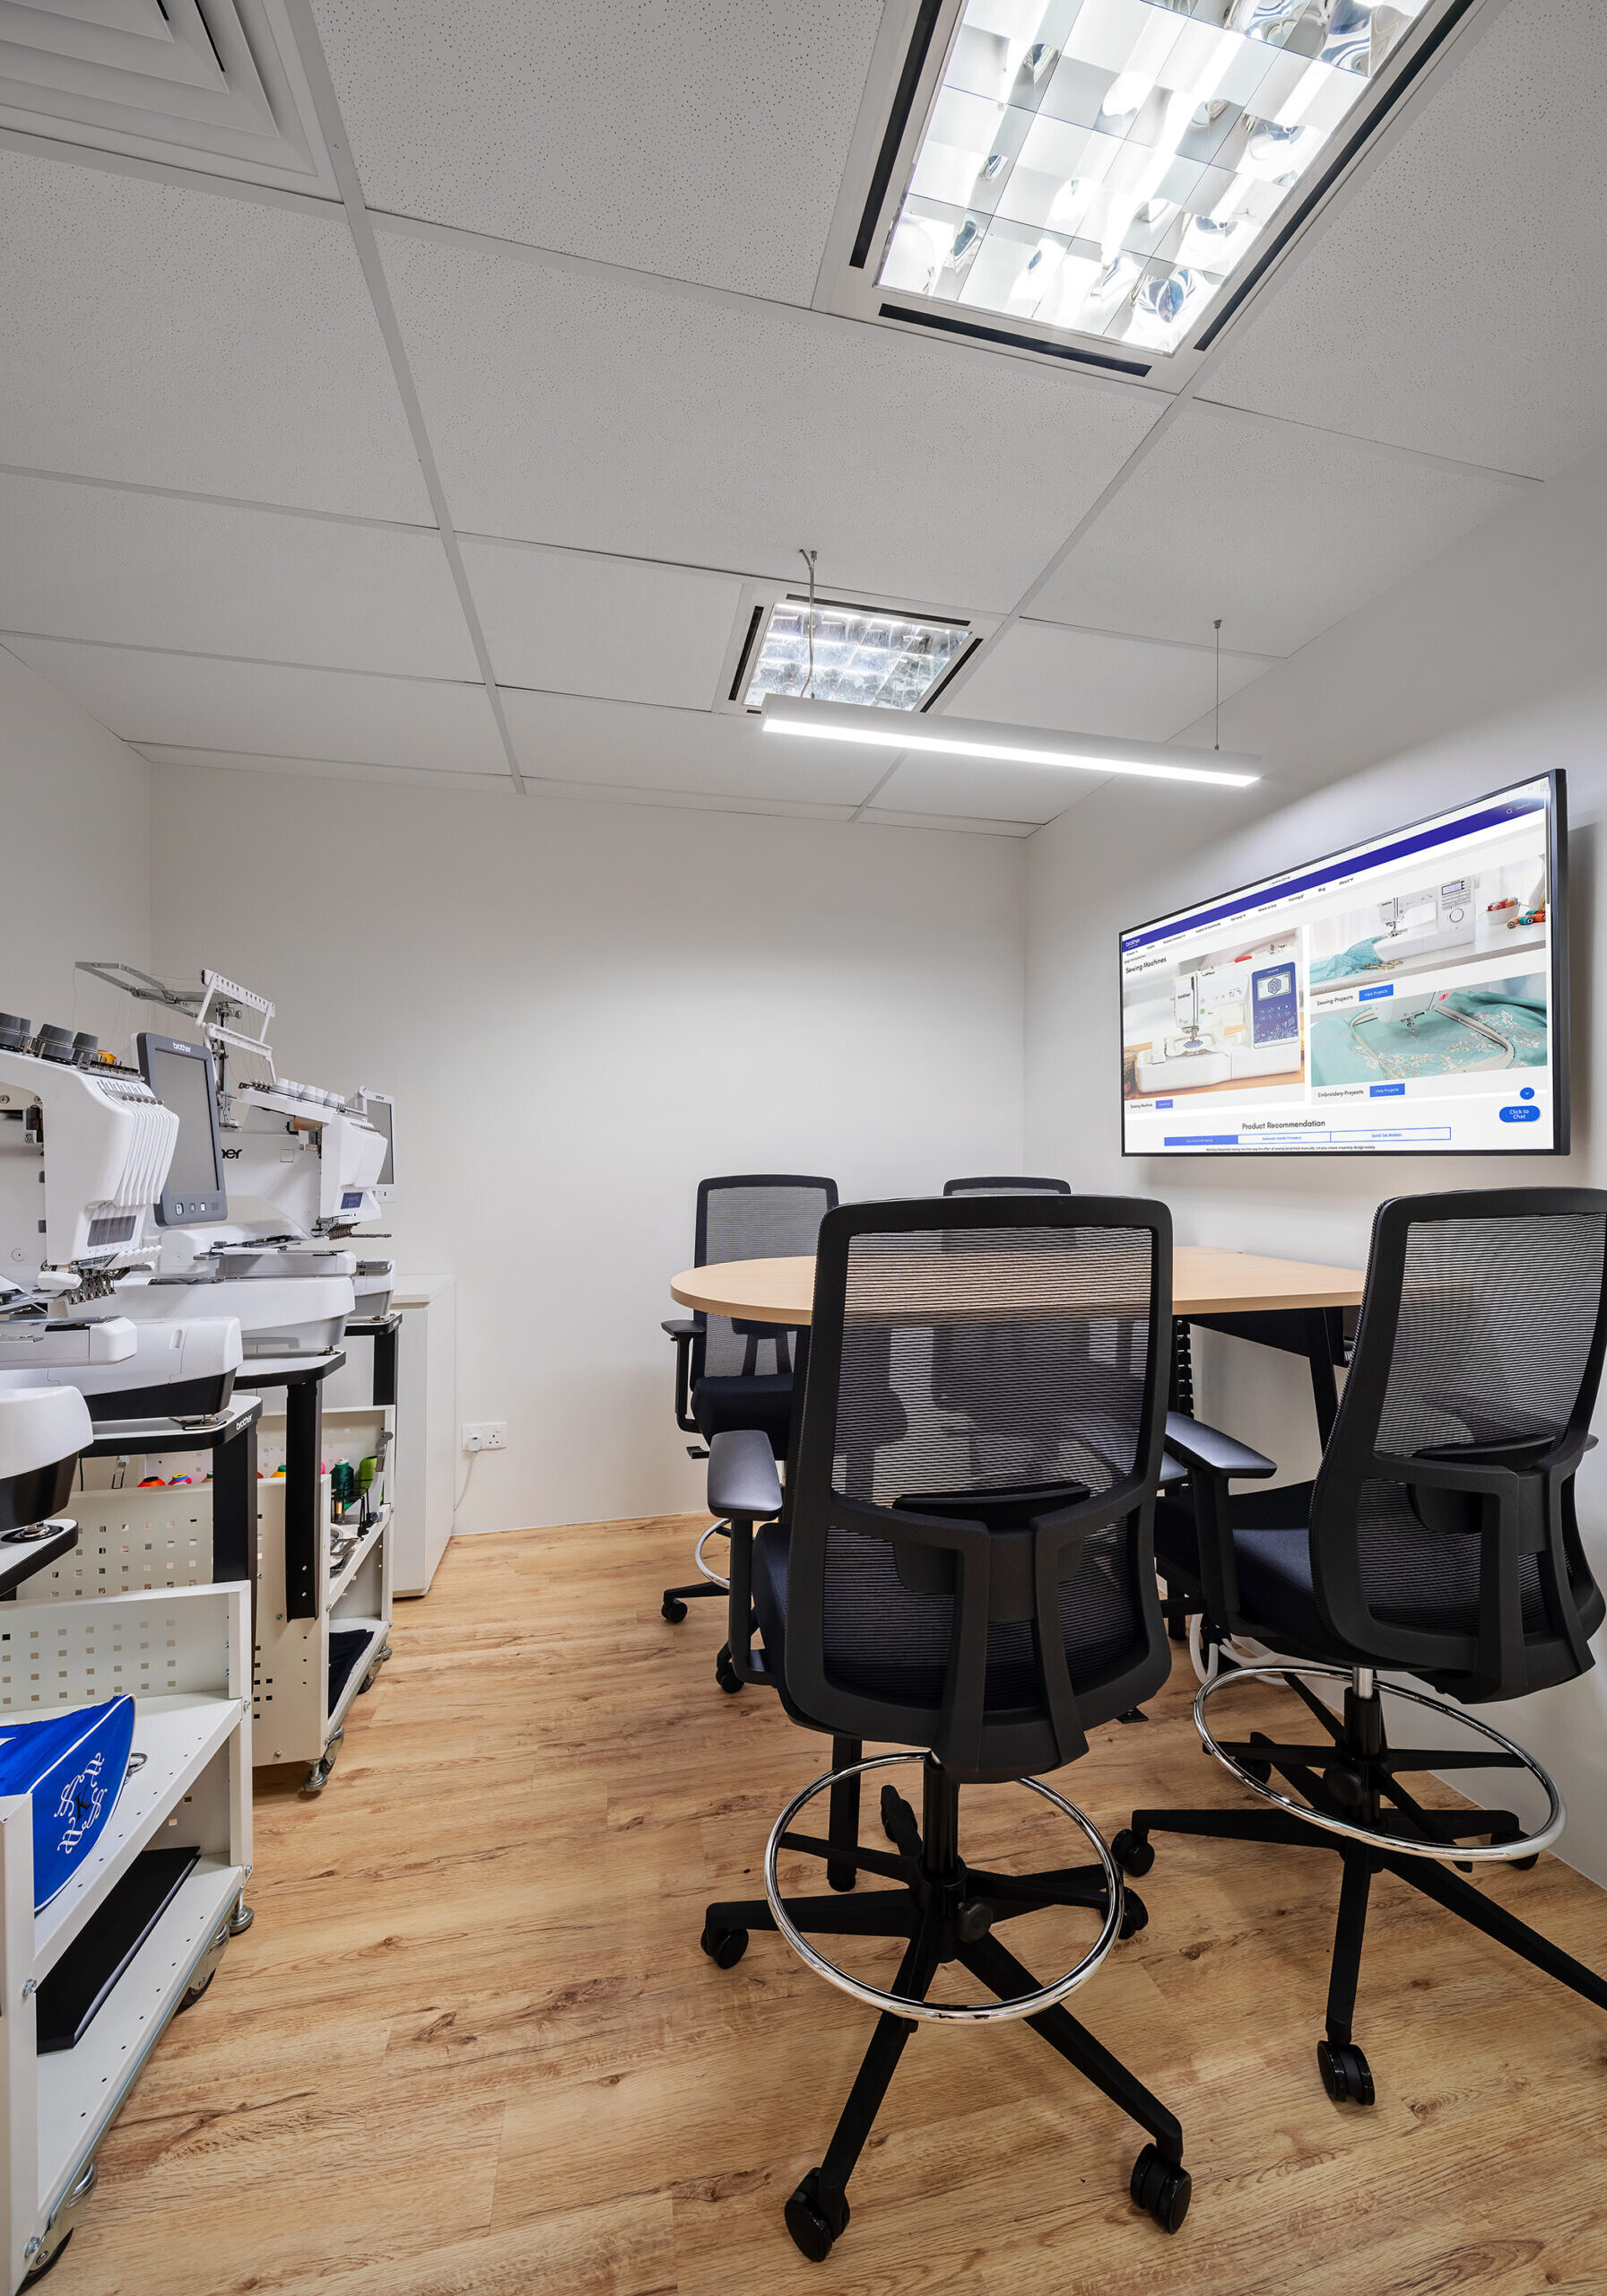
A separate training and demonstration room includes sewing equipment, flexible seating and a wall-mounted screen. This setting supports product learning, demonstrations and group discussions within a dedicated space.


Brother tailoring room with sewing machines and customer-visible workstations
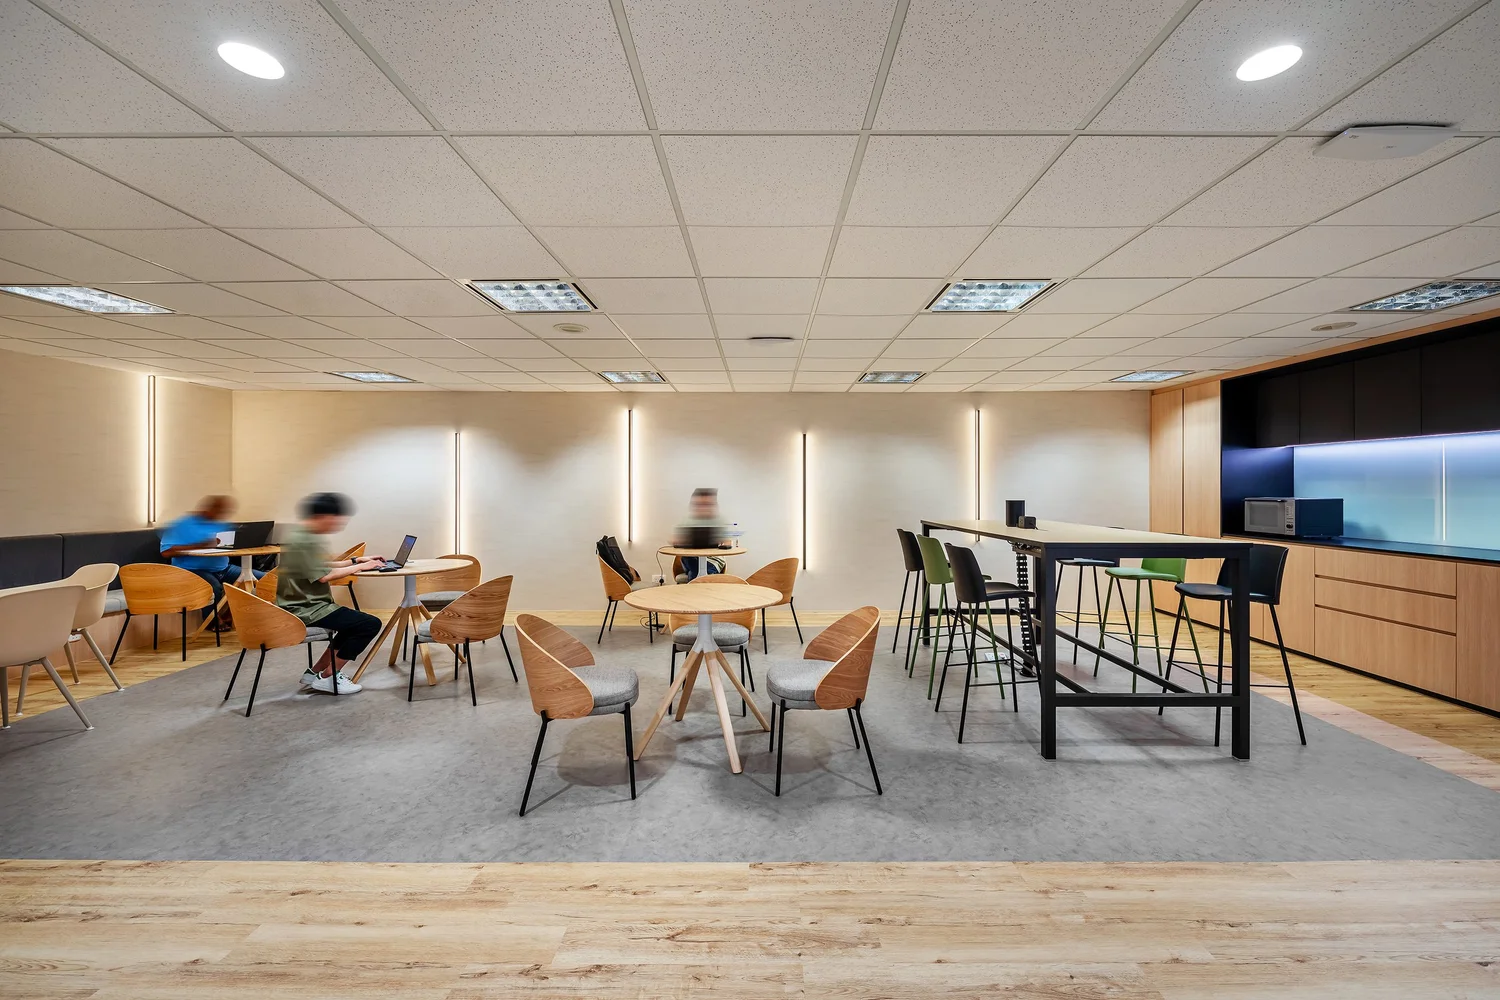
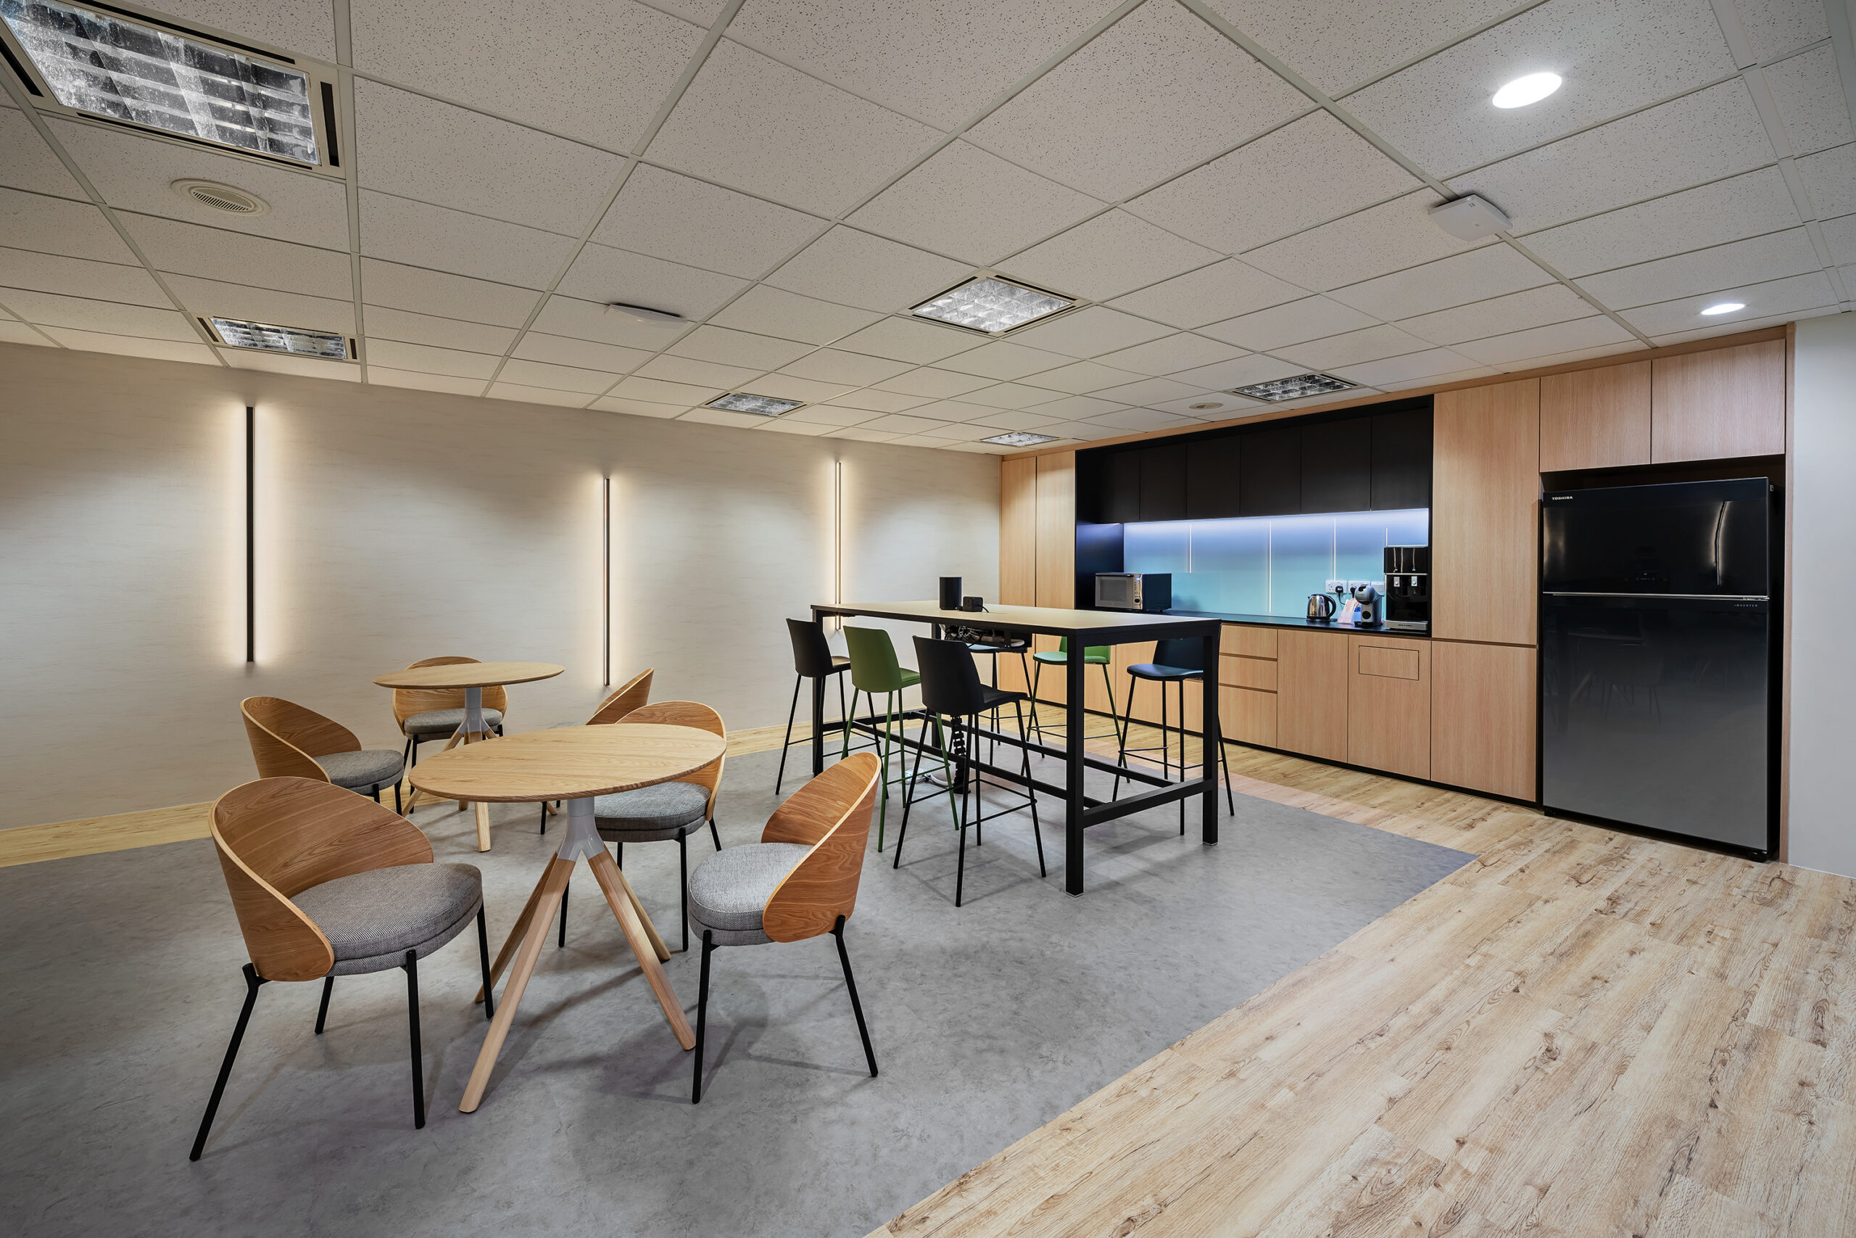
Brother Café collaborative workspace with timber seating and pantry facilities

The Brother Café combines timber finishes, soft neutral colours and flexible seating to create a welcoming social area. Different table heights support individual work, casual conversations and team interaction.

The café was designed to bring employees together and strengthen team bonding, particularly within a workplace where remote working became more common after the pandemic.

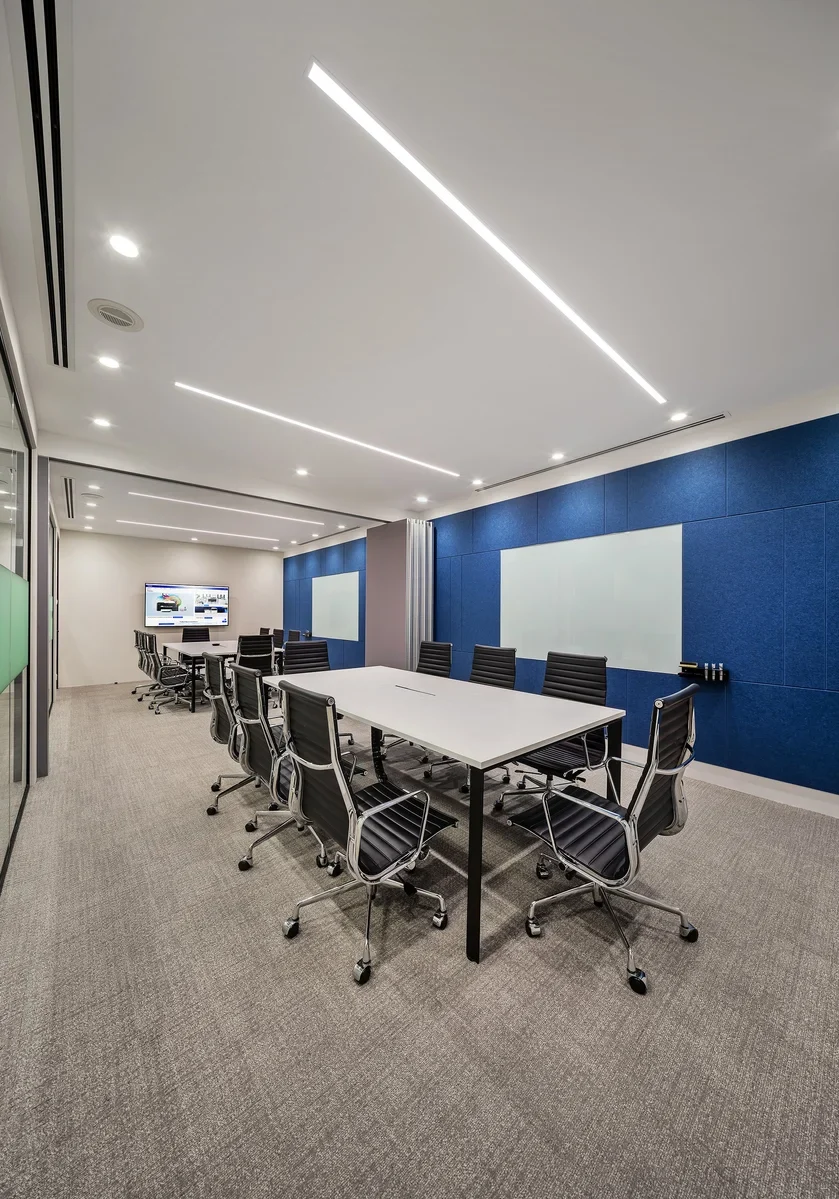
Meeting facilities include a larger flexible room with presentation technology, writable surfaces and blue acoustic wall panels. The space provides a professional environment for formal meetings, presentations and collaborative sessions.

The Project Outcome

The completed Brother International interior brings together a customer service centre, product showroom, visible tailoring room, office facilities, café and meeting spaces within one coordinated workplace.

Geometric product displays strengthen brand presentation, while the transparent tailoring room allows customers to see Brother products being used in a practical setting. The Brother Café and flexible meeting facilities also give employees comfortable spaces for connection, collaboration and learning.

This case study shows how thoughtful office interior design in Singapore can connect customer service, product experience and workplace operations while maintaining a simple and consistent brand environment.

Brother office meeting room with blue acoustic panels and presentation screen
Brother International office interior design and product showroom in Singapore
Brother customer service centre with printer displays and service counters
Brother Café collaborative workspace with timber seating and pantry facilities
Brother office meeting room with blue acoustic panels and presentation screen
Brother training room with sewing equipment and digital presentation screen
Brother office meeting room with blue acoustic panels and presentation screen

Explore our office interior design services or speak with I.Dezign about your upcoming workplace, showroom or customer service centre project.

Scroll to Top