Home | Clients | mcdonald's

Mcdonald's: Office Interior Design in Singapore Case Study
Client: McDonald’s Regional Office

Location: The Aperia, Singapore

Project Type: Office Interior Design

Size: 24,000 sq ft

Completion: 2012

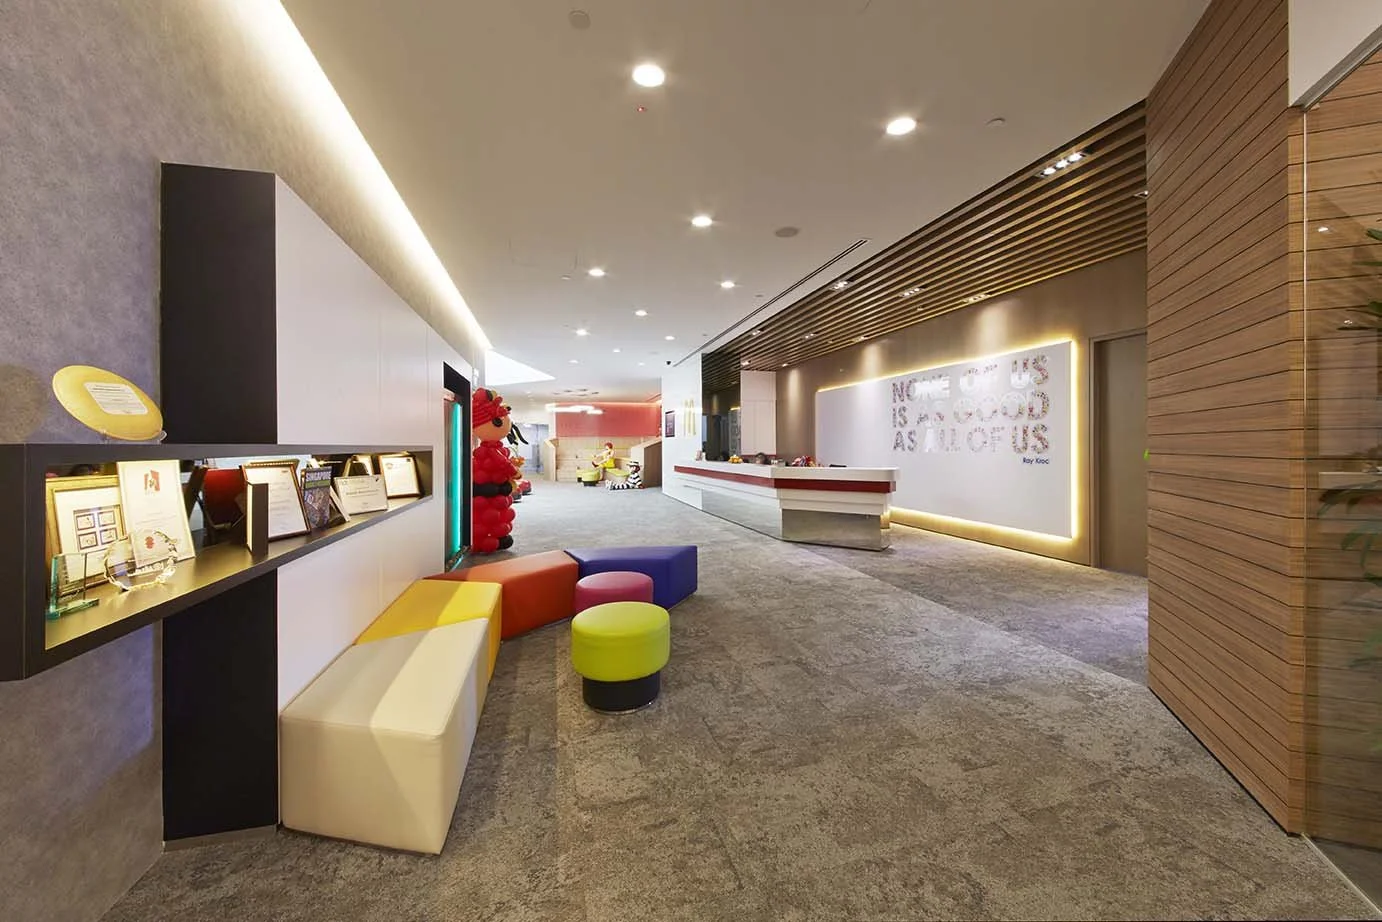
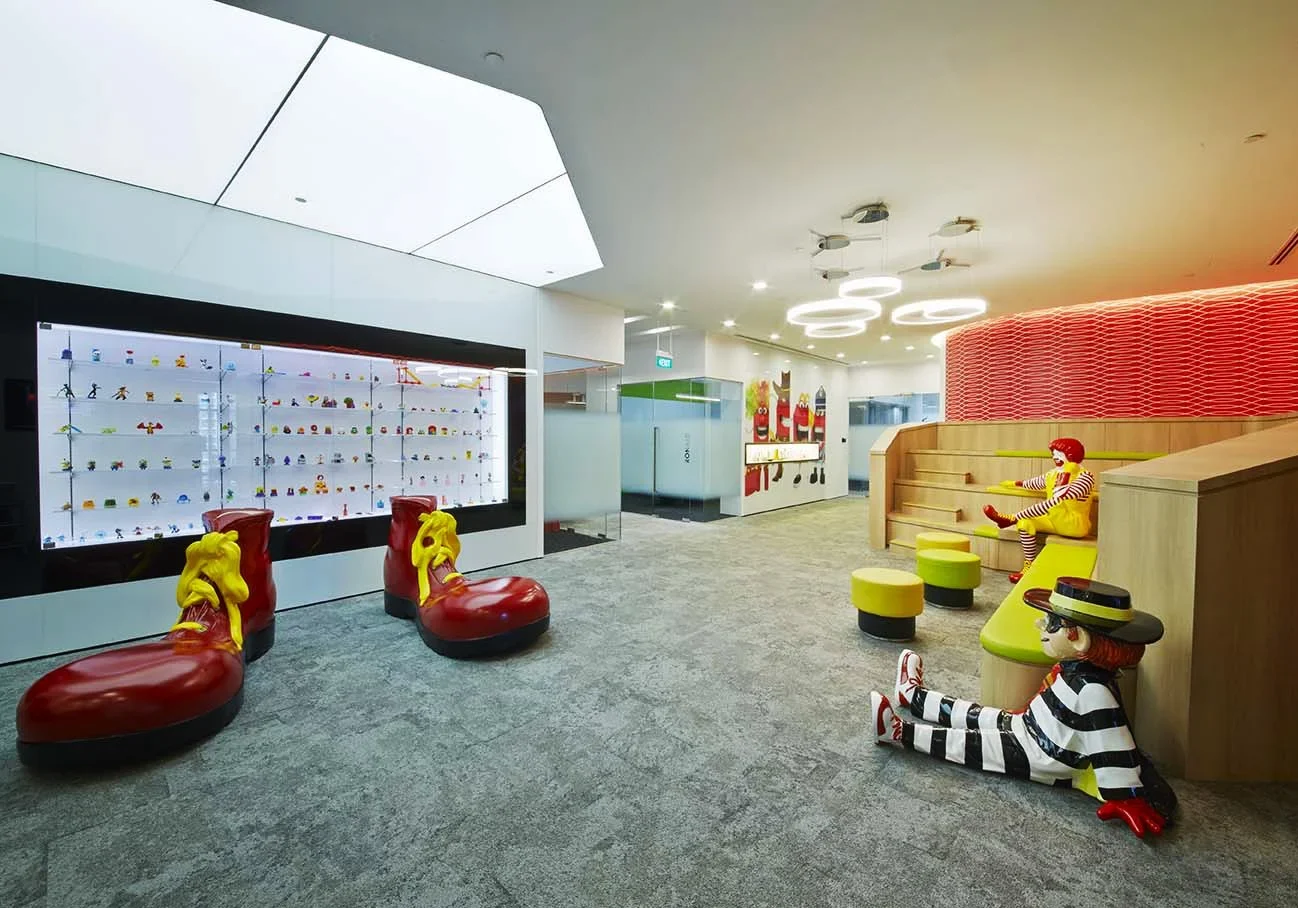
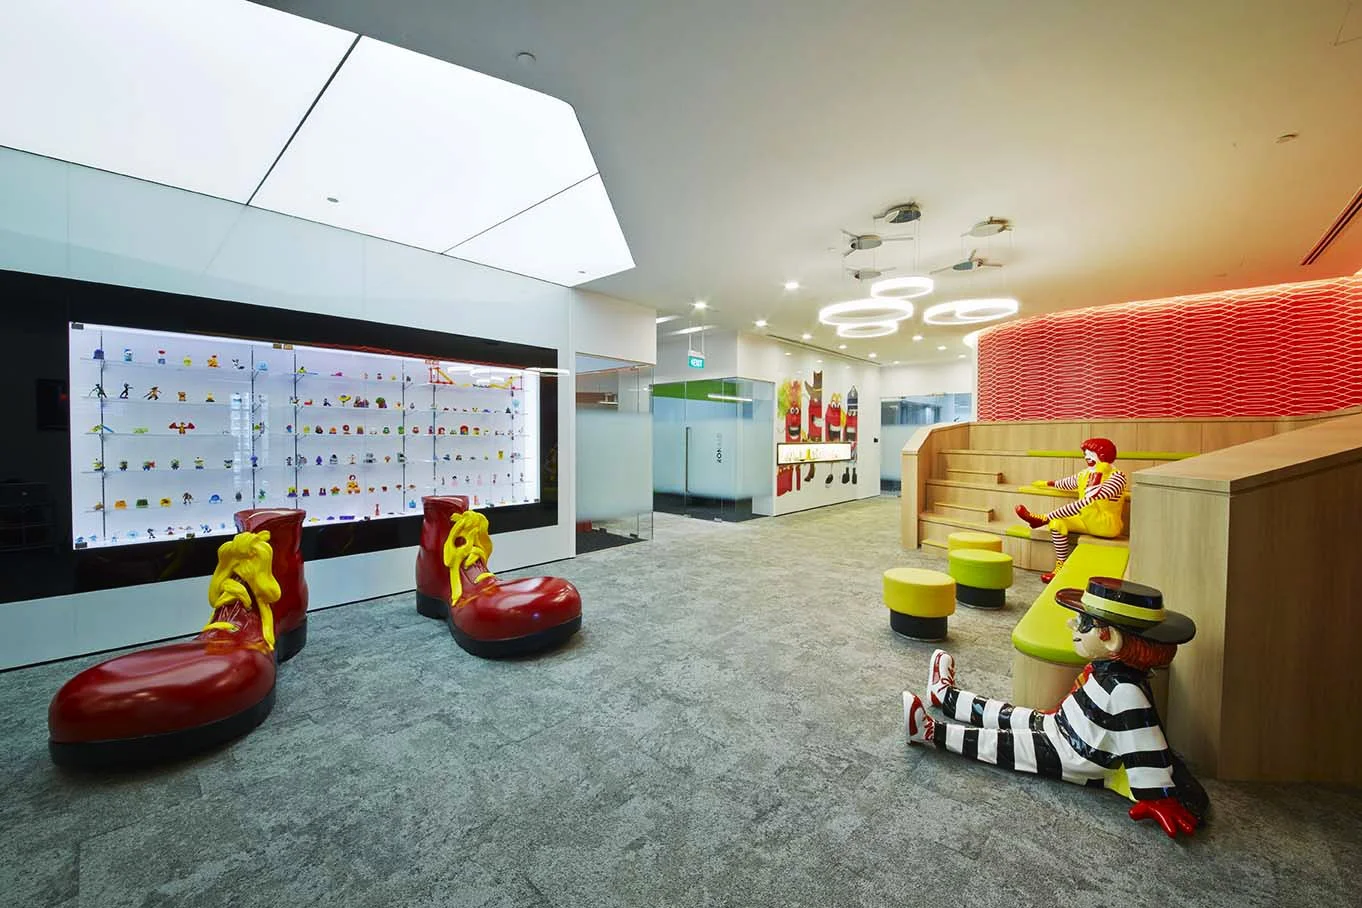
McDonald’s office interior design with playful brand displays at The Aperia Singapore

McDonald’s Regional Office at The Aperia was designed to reflect the brand’s lively, welcoming and family-oriented identity within a functional corporate workplace.

Across the 24,000 sq ft office, colourful furnishings, playful brand displays and comfortable communal spaces create an environment that feels professional while remaining clearly connected to McDonald’s familiar personality. The project was completed in 2012.

The Project Challenge

The main requirement was to create an office that represented the energy and family-oriented character of the McDonald’s brand.

The colour scheme, layout and workplace functions needed to support daily office activities while giving employees and visitors a memorable brand experience. The interior therefore had to balance playful visual features with practical spaces for reception, interaction, dining and informal gatherings.

McDonald’s Regional Office later highlighted I.Dezign’s ability to capture the company’s lively identity through the office’s colours, layout and functionality.

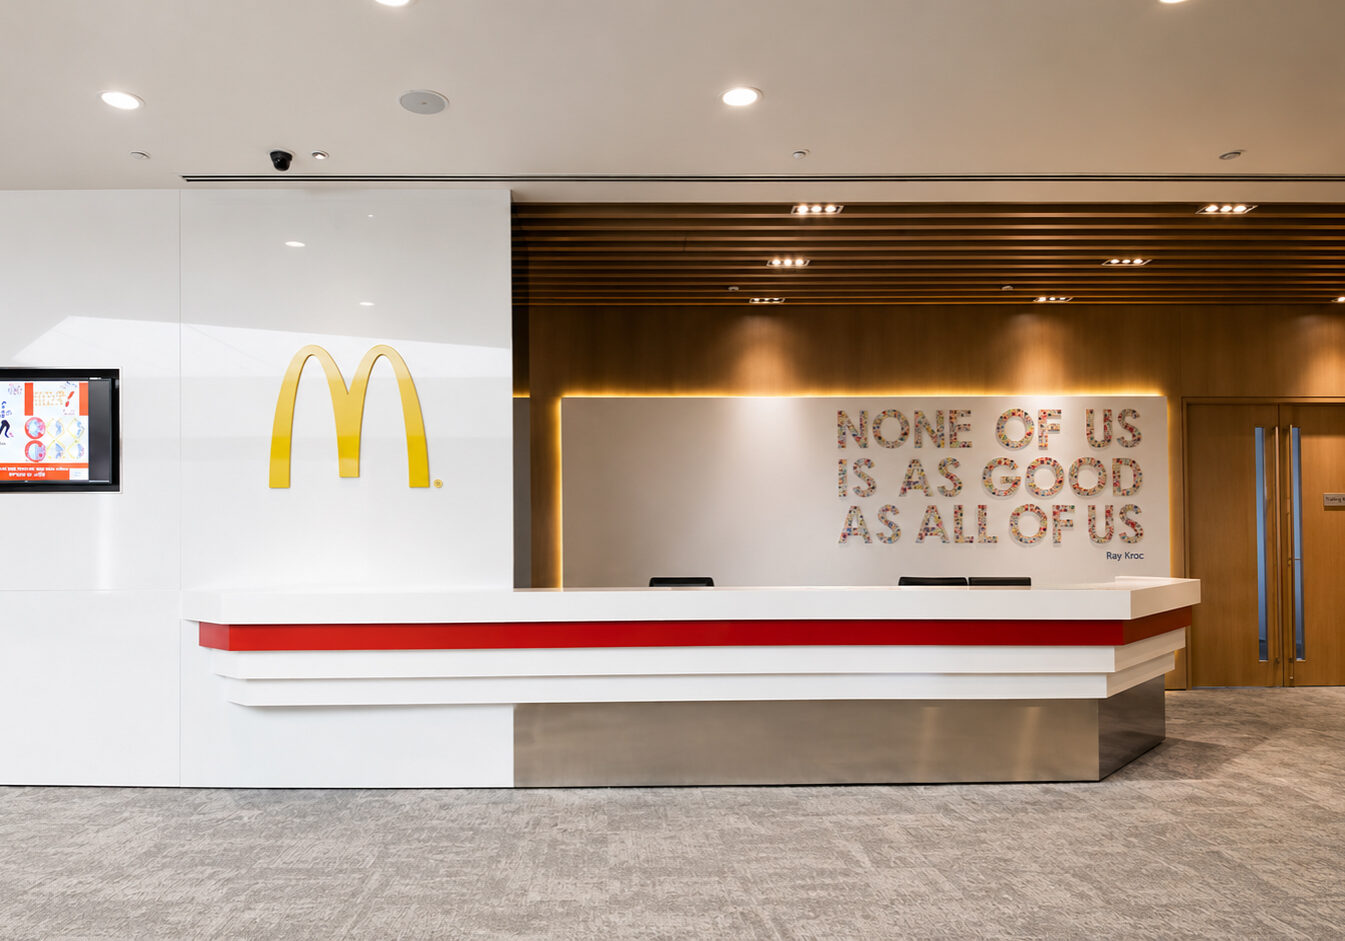
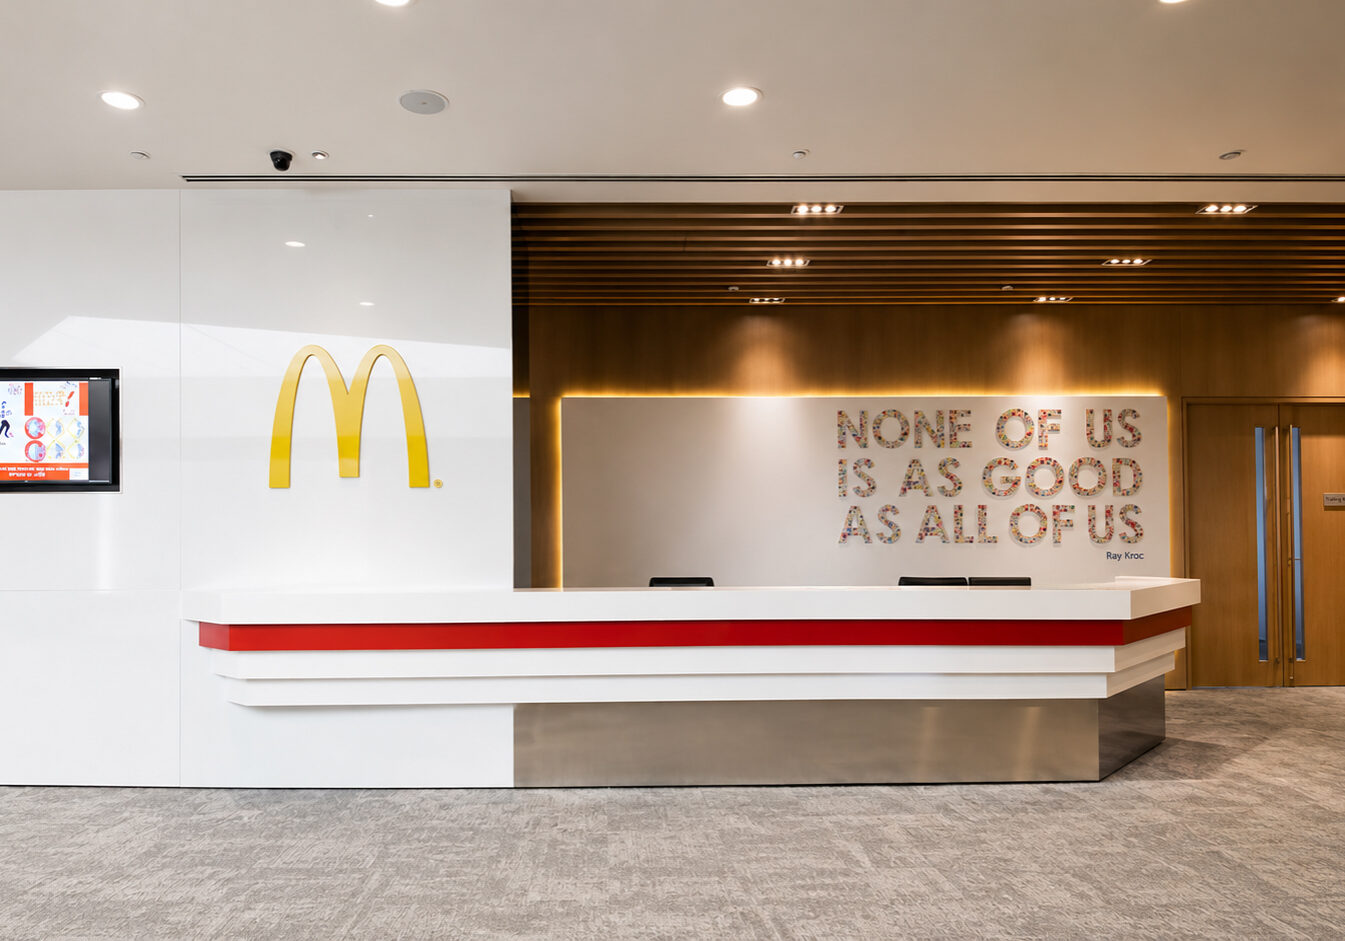
McDonald’s Regional Office reception with colourful seating and branded feature wall

McDonald’s office pantry with red and yellow seating and communal dining tables

Our Design Approach

I.Dezign introduced McDonald’s recognisable red and yellow colours throughout the workplace. These bright accents are balanced by neutral flooring, white surfaces and warm timber finishes, allowing the office to feel energetic without becoming visually overwhelming.

The reception and circulation area creates a colourful first impression through modular seating, illuminated displays and branded decorative features. An integrated display cabinet presents awards and memorabilia, while timber wall details add warmth to the corporate environment.

A playful shared area includes illuminated display shelving, character figures and tiered timber seating. Bright stools and circular pendant lights give the space an informal personality, making it suitable for casual interaction and employee gatherings.

The pantry and dining area was designed as a welcoming communal space for employees. Red and yellow booth seating reflects the McDonald’s colour palette, while flexible dining tables provide space for meals, conversations and informal team interaction.

Timber finishes, indoor planting and decorative pendant lights soften the shared area and create a more comfortable atmosphere away from the main work zones. A central pantry counter supports daily use while helping organise circulation through the space.

The Project Outcome

The completed McDonald’s office combines brand expression with practical workplace functions across a large 24,000 sq ft environment.

Colourful furniture, playful displays and familiar visual details communicate the energy of the McDonald’s brand, while the reception, shared seating and pantry areas support everyday employee and visitor needs.

The client confirmed that the completed design successfully reflected McDonald’s lively and family-oriented image through its colour scheme, layout and office functionality.

This case study shows how thoughtful office interior design in Singapore can bring a well-known consumer brand into the workplace while creating functional and engaging spaces for employees.

McDonald’s Regional Office reception with colourful seating and branded feature wall
McDonald’s office pantry with red and yellow seating and communal dining tables
McDonald’s Regional Office reception with colourful seating and branded feature wall
McDonald’s office interior design with playful brand displays at The Aperia Singapore

Explore our office interior design services or speak with I.Dezign about your upcoming corporate office or workplace renovation project.
I.Dezign’s office design service includes workplace layouts, meeting areas, reception spaces, furniture, lighting and breakout-area planning.

Scroll to Top