Home | Clients | L.E.K. Consulting

L.E.K. Consulting: Office Interior Design in Singapore Case Study
Client: L.E.K. Consulting

Location: Republic Plaza, Singapore

Project Type: Office Interior Design

Size: 4,500 sq ft

Completion: 2018

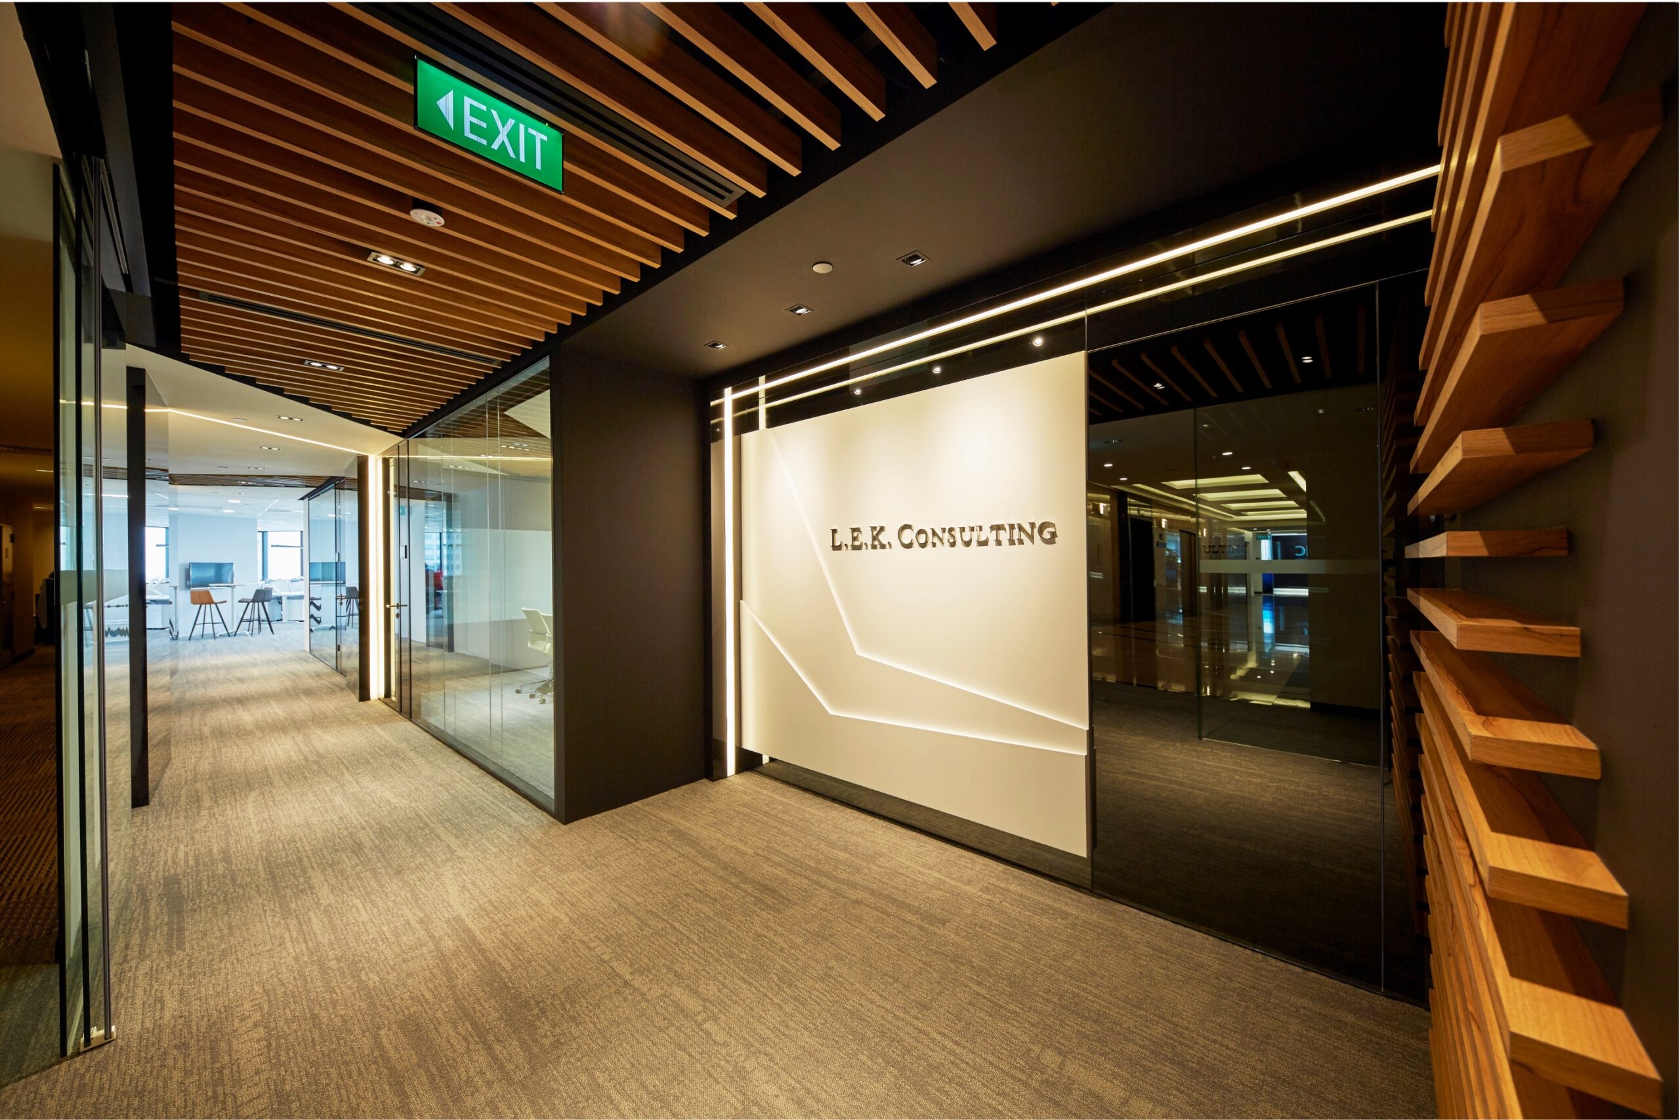
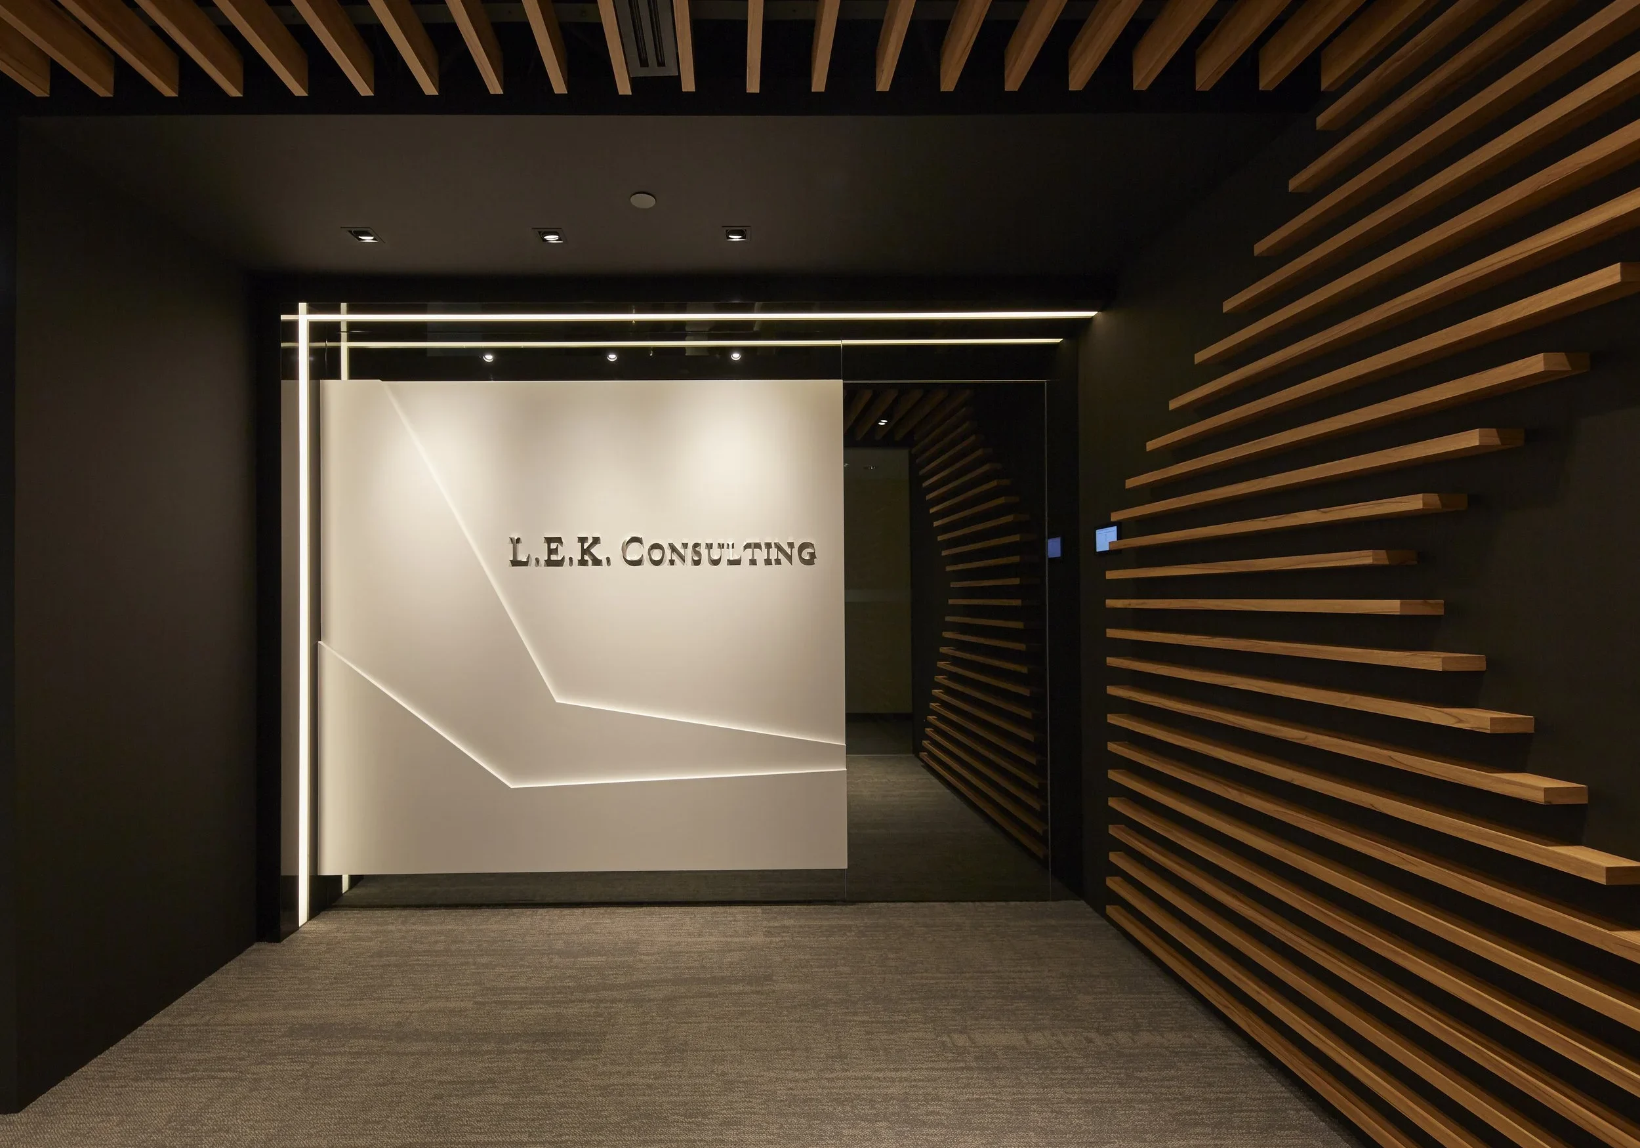
L.E.K. Consulting office interior design reception at Republic Plaza Singapore

L.E.K. Consulting is a global management consulting firm that helps business leaders make strategic decisions and improve company performance. Its Singapore office serves as the firm’s Southeast Asia hub and has supported clients across the ASEAN region for two decades.

For its office at Republic Plaza, the client wanted a corporate environment that felt sophisticated, timeless and stately. I.Dezign translated these requirements into a tailored workplace featuring warm timber, plush finishes, ambient lighting and carefully controlled architectural details.

The Project Challenge

The main challenge was to create a professional office that reflected L.E.K. Consulting’s international reputation while avoiding a conventional or overly formal corporate appearance.

The design needed to communicate confidence and sophistication from the moment visitors entered the office. At the same time, the interior had to remain visually balanced, with every material, lighting feature and architectural detail contributing to the same timeless design direction.

Within the 4,500 sq ft space, the reception, circulation areas and meeting rooms also needed to feel connected through a consistent material and visual language.

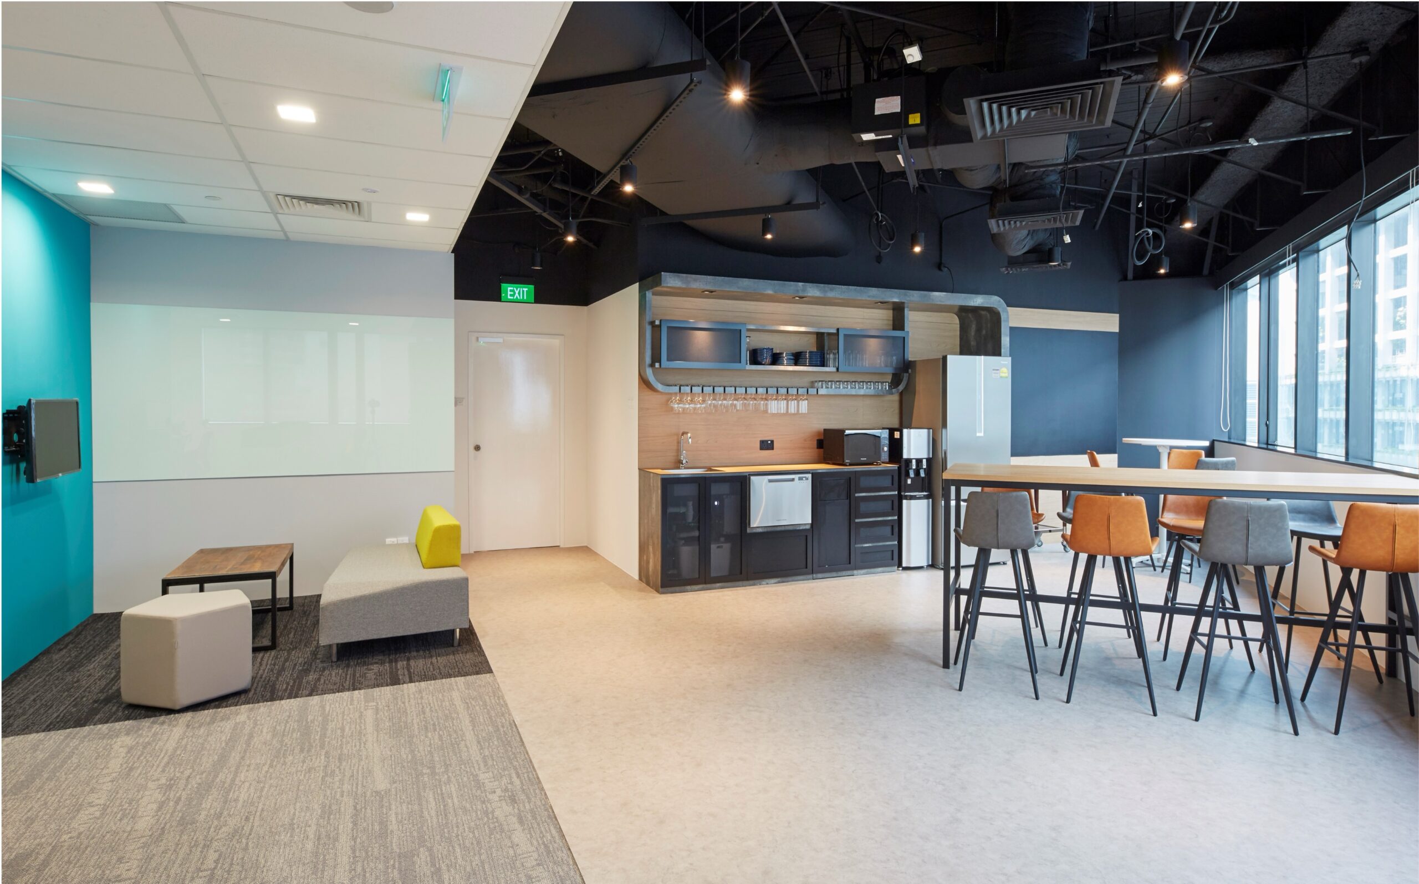
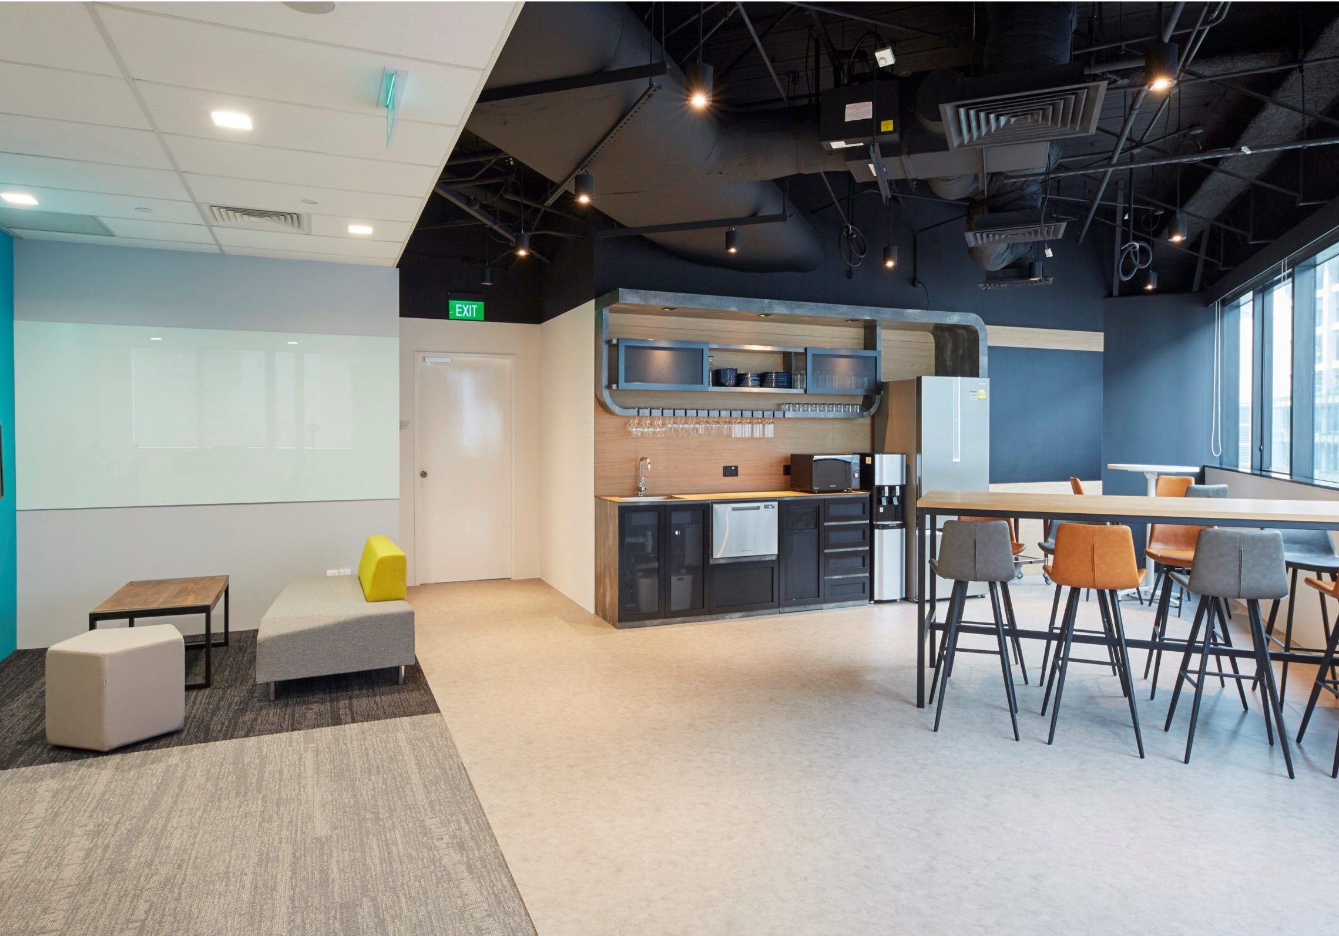
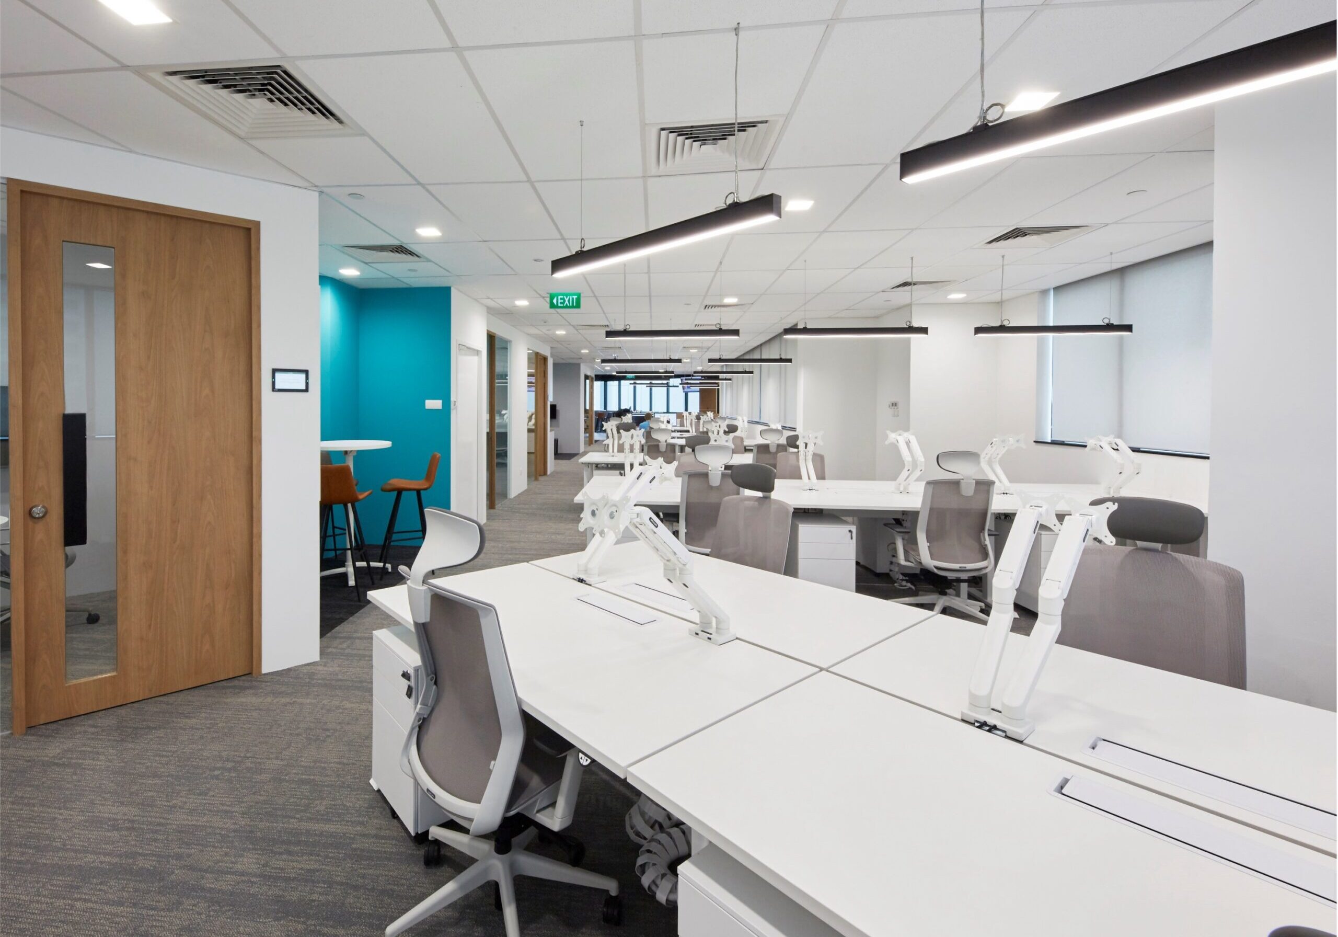
L.E.K. Consulting informal breakout area and pantry with high counter seating
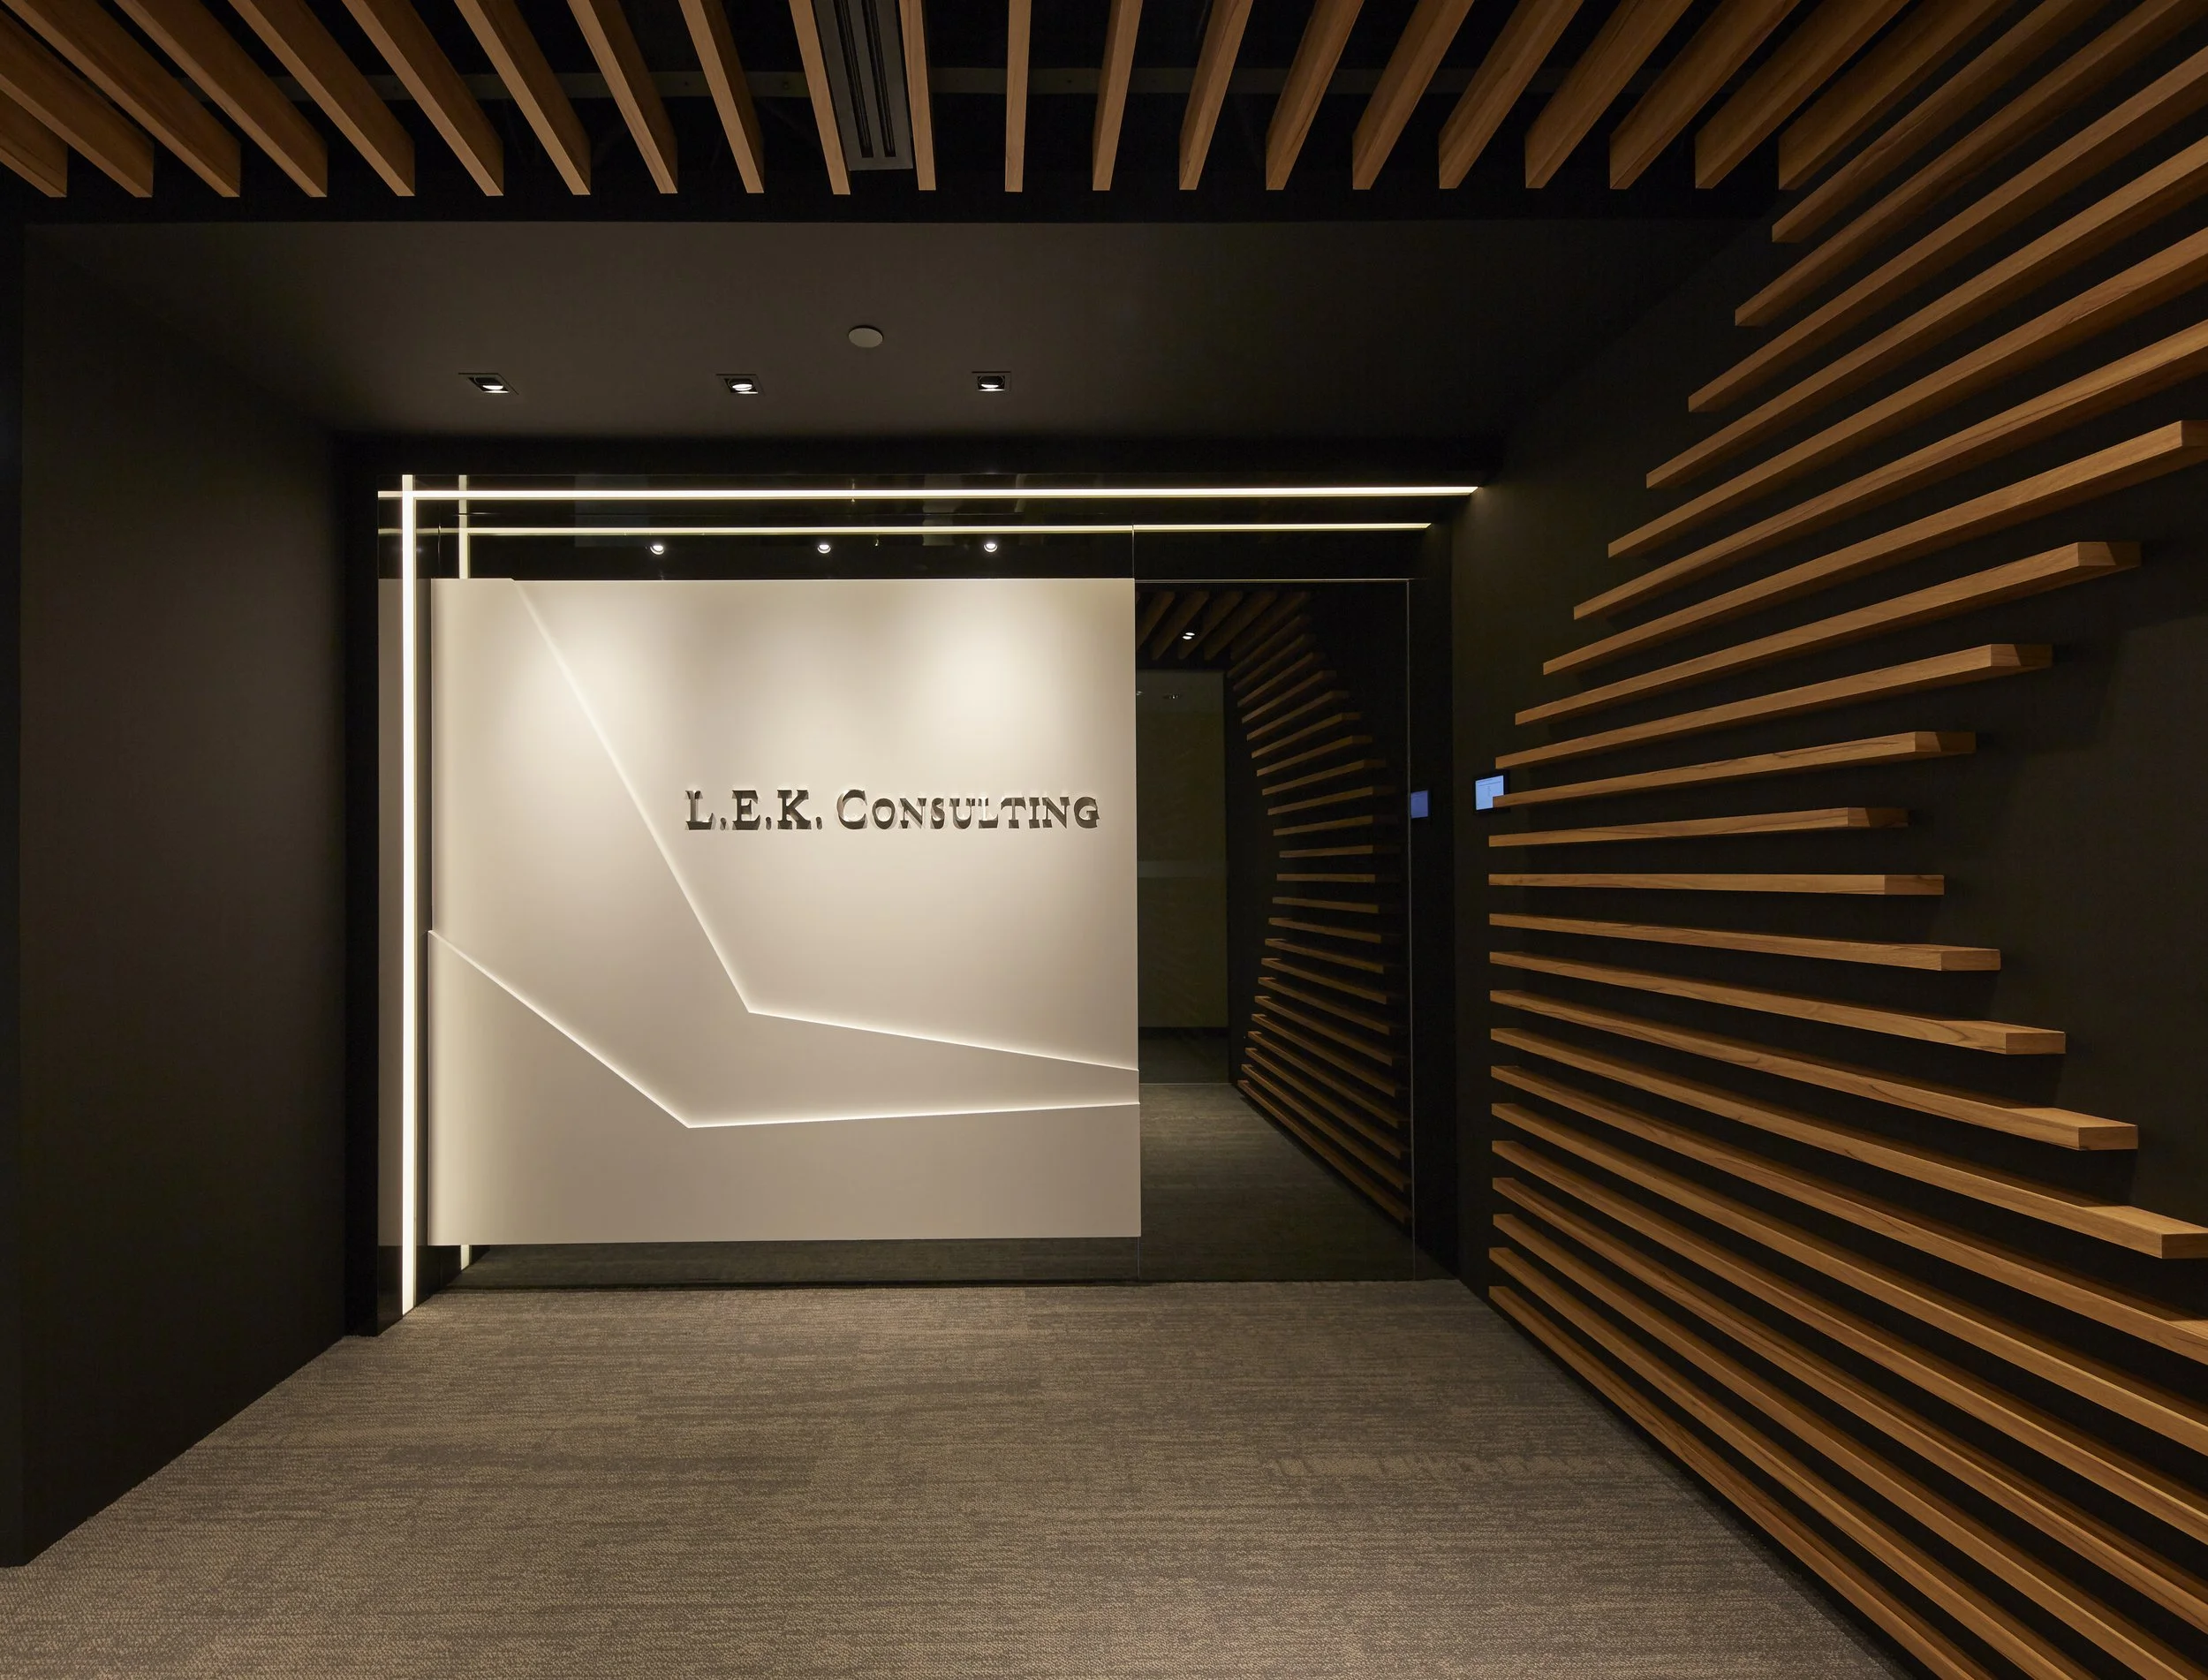
L.E.K. Consulting entrance with illuminated logo wall and timber ceiling slats

Our Design Approach

I.Dezign developed a tailored and customised interior using plush carpets, warm timber finishes and soft ambient lighting. Together, these elements establish a refined foundation and give the workplace the comfortable character of an urban hospitality environment.

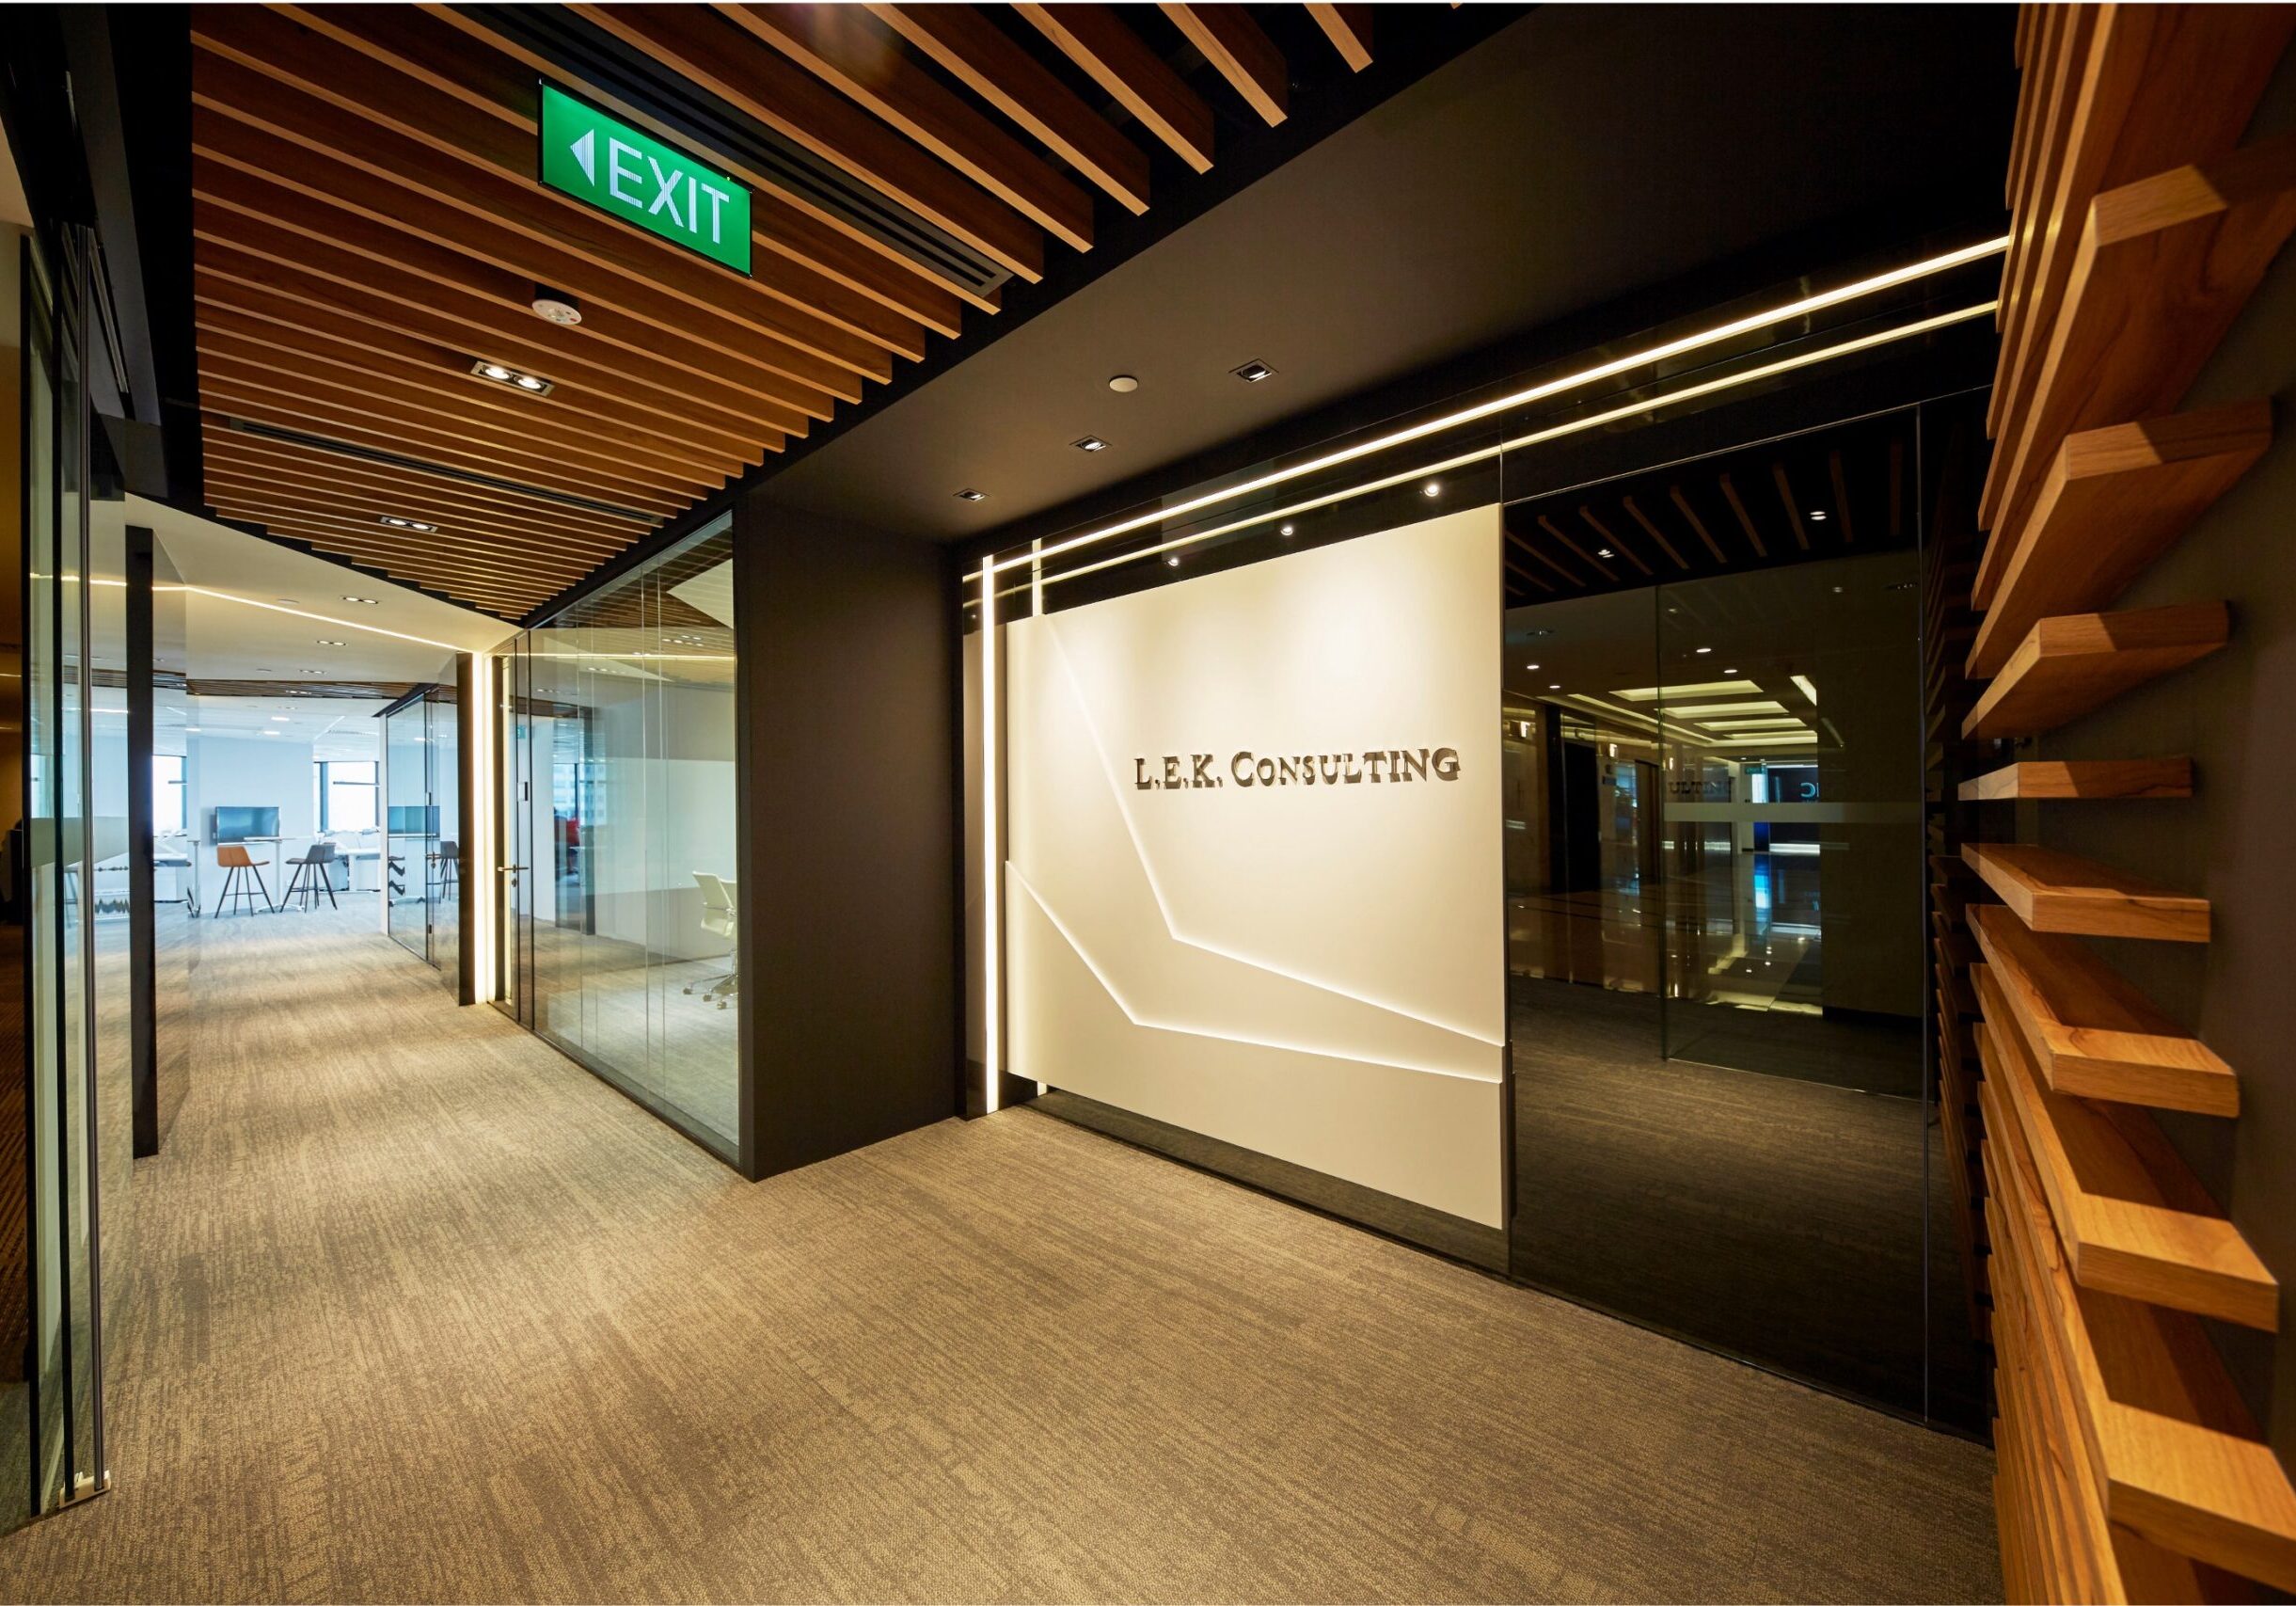
At the entrance, the illuminated L.E.K. Consulting logo is positioned against a light feature wall with angular detailing. Dark surrounding finishes and linear timber slats create contrast, giving the reception a distinctive and professional presence.

The timber elements continue across the walls and ceilings, visually connecting the entrance with the internal office areas. Their varying lengths and directions introduce movement while maintaining the clean and controlled character of the design.

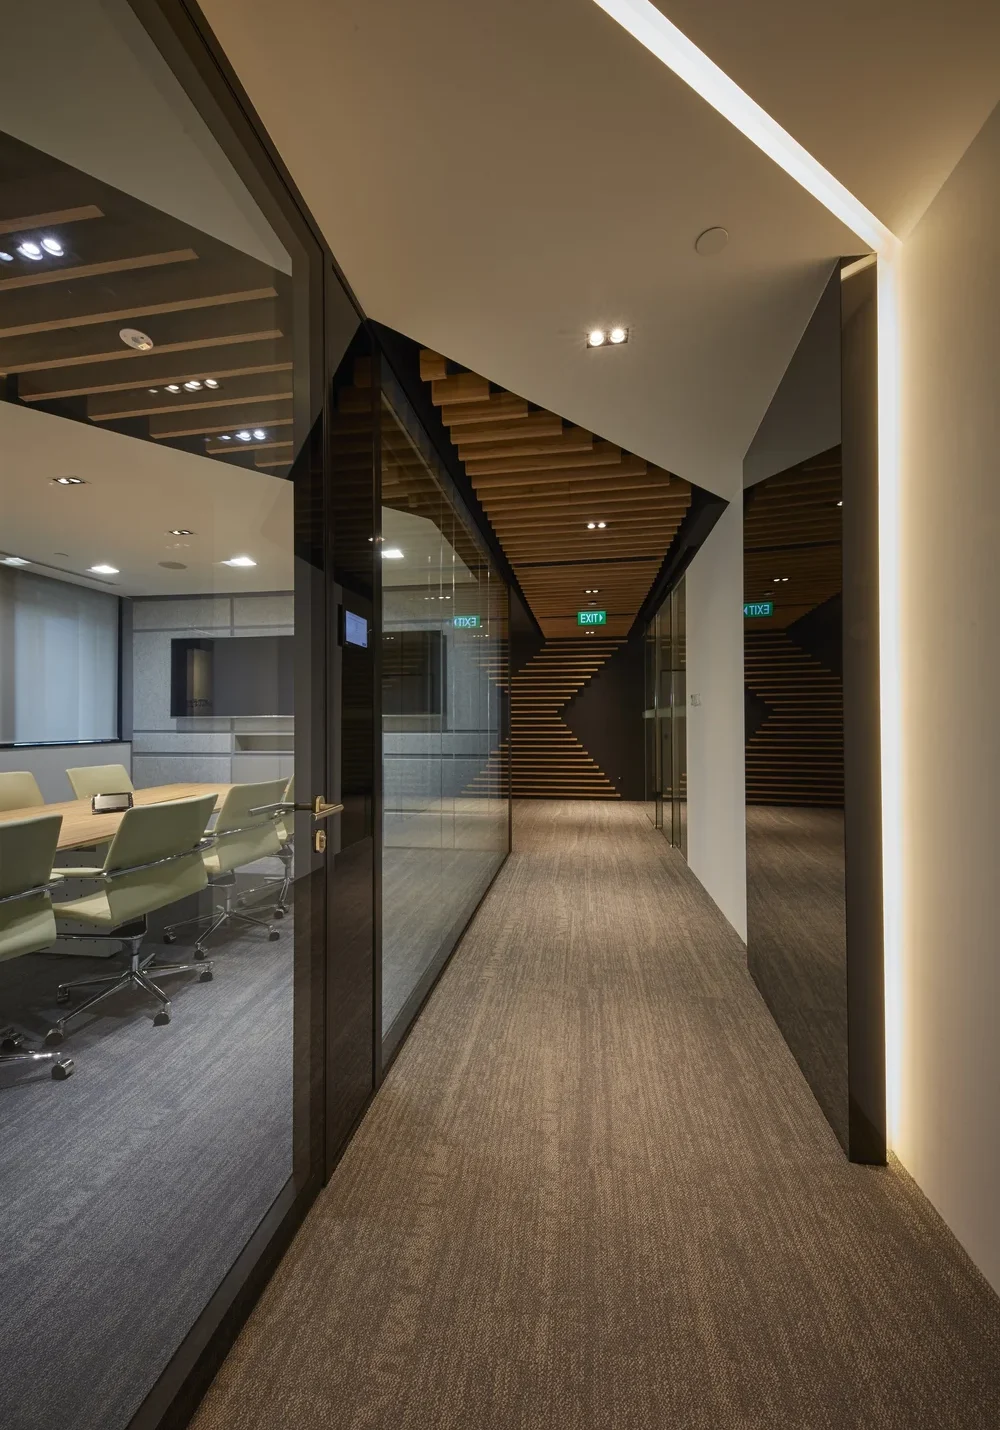
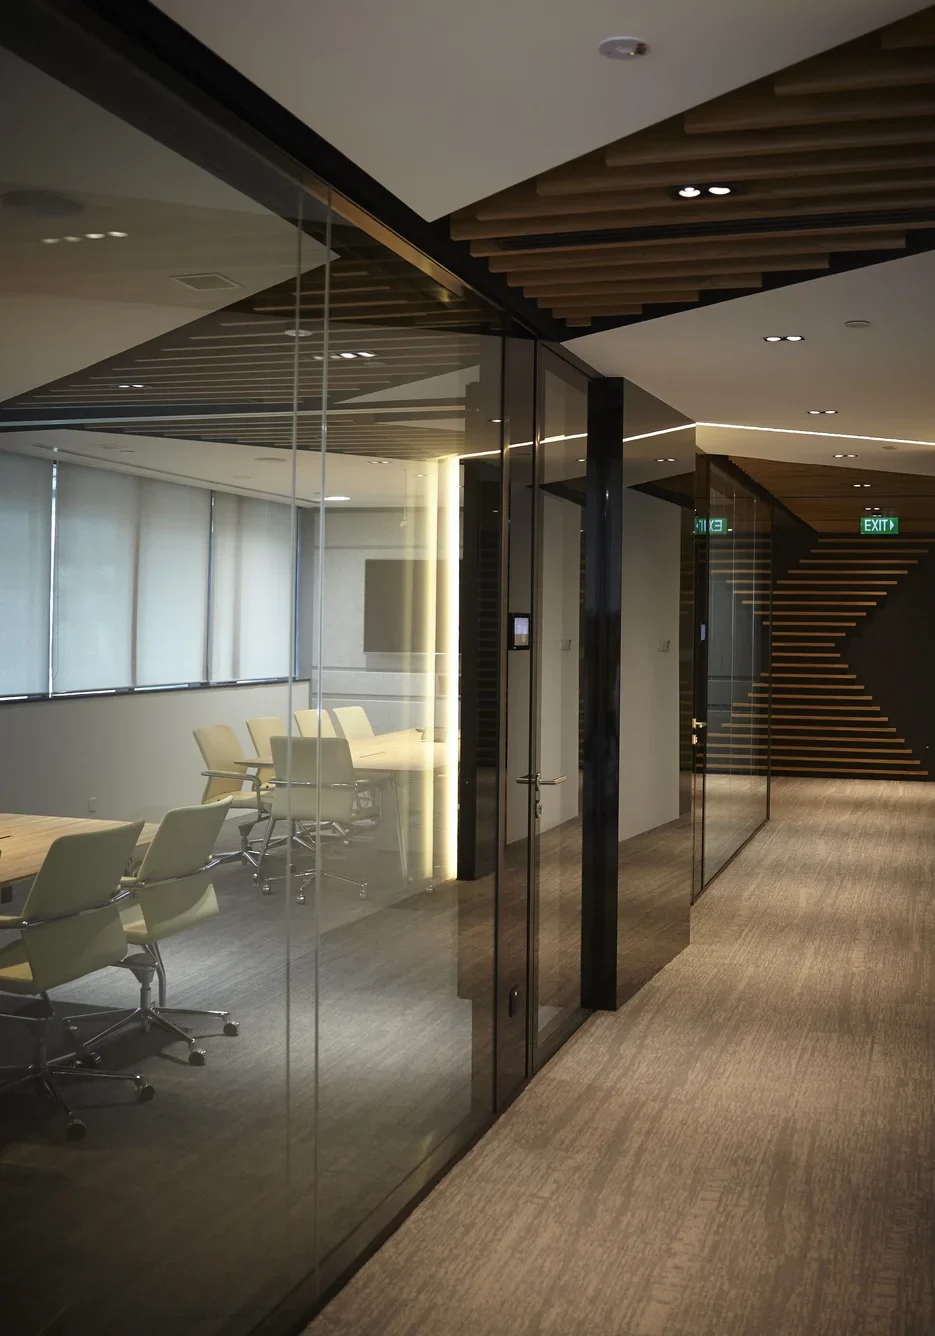
Glass partitions provide a clear visual connection between the corridor and meeting rooms. Glossy black framing adds definition, while the transparent surfaces help the enclosed rooms remain connected to the wider office.

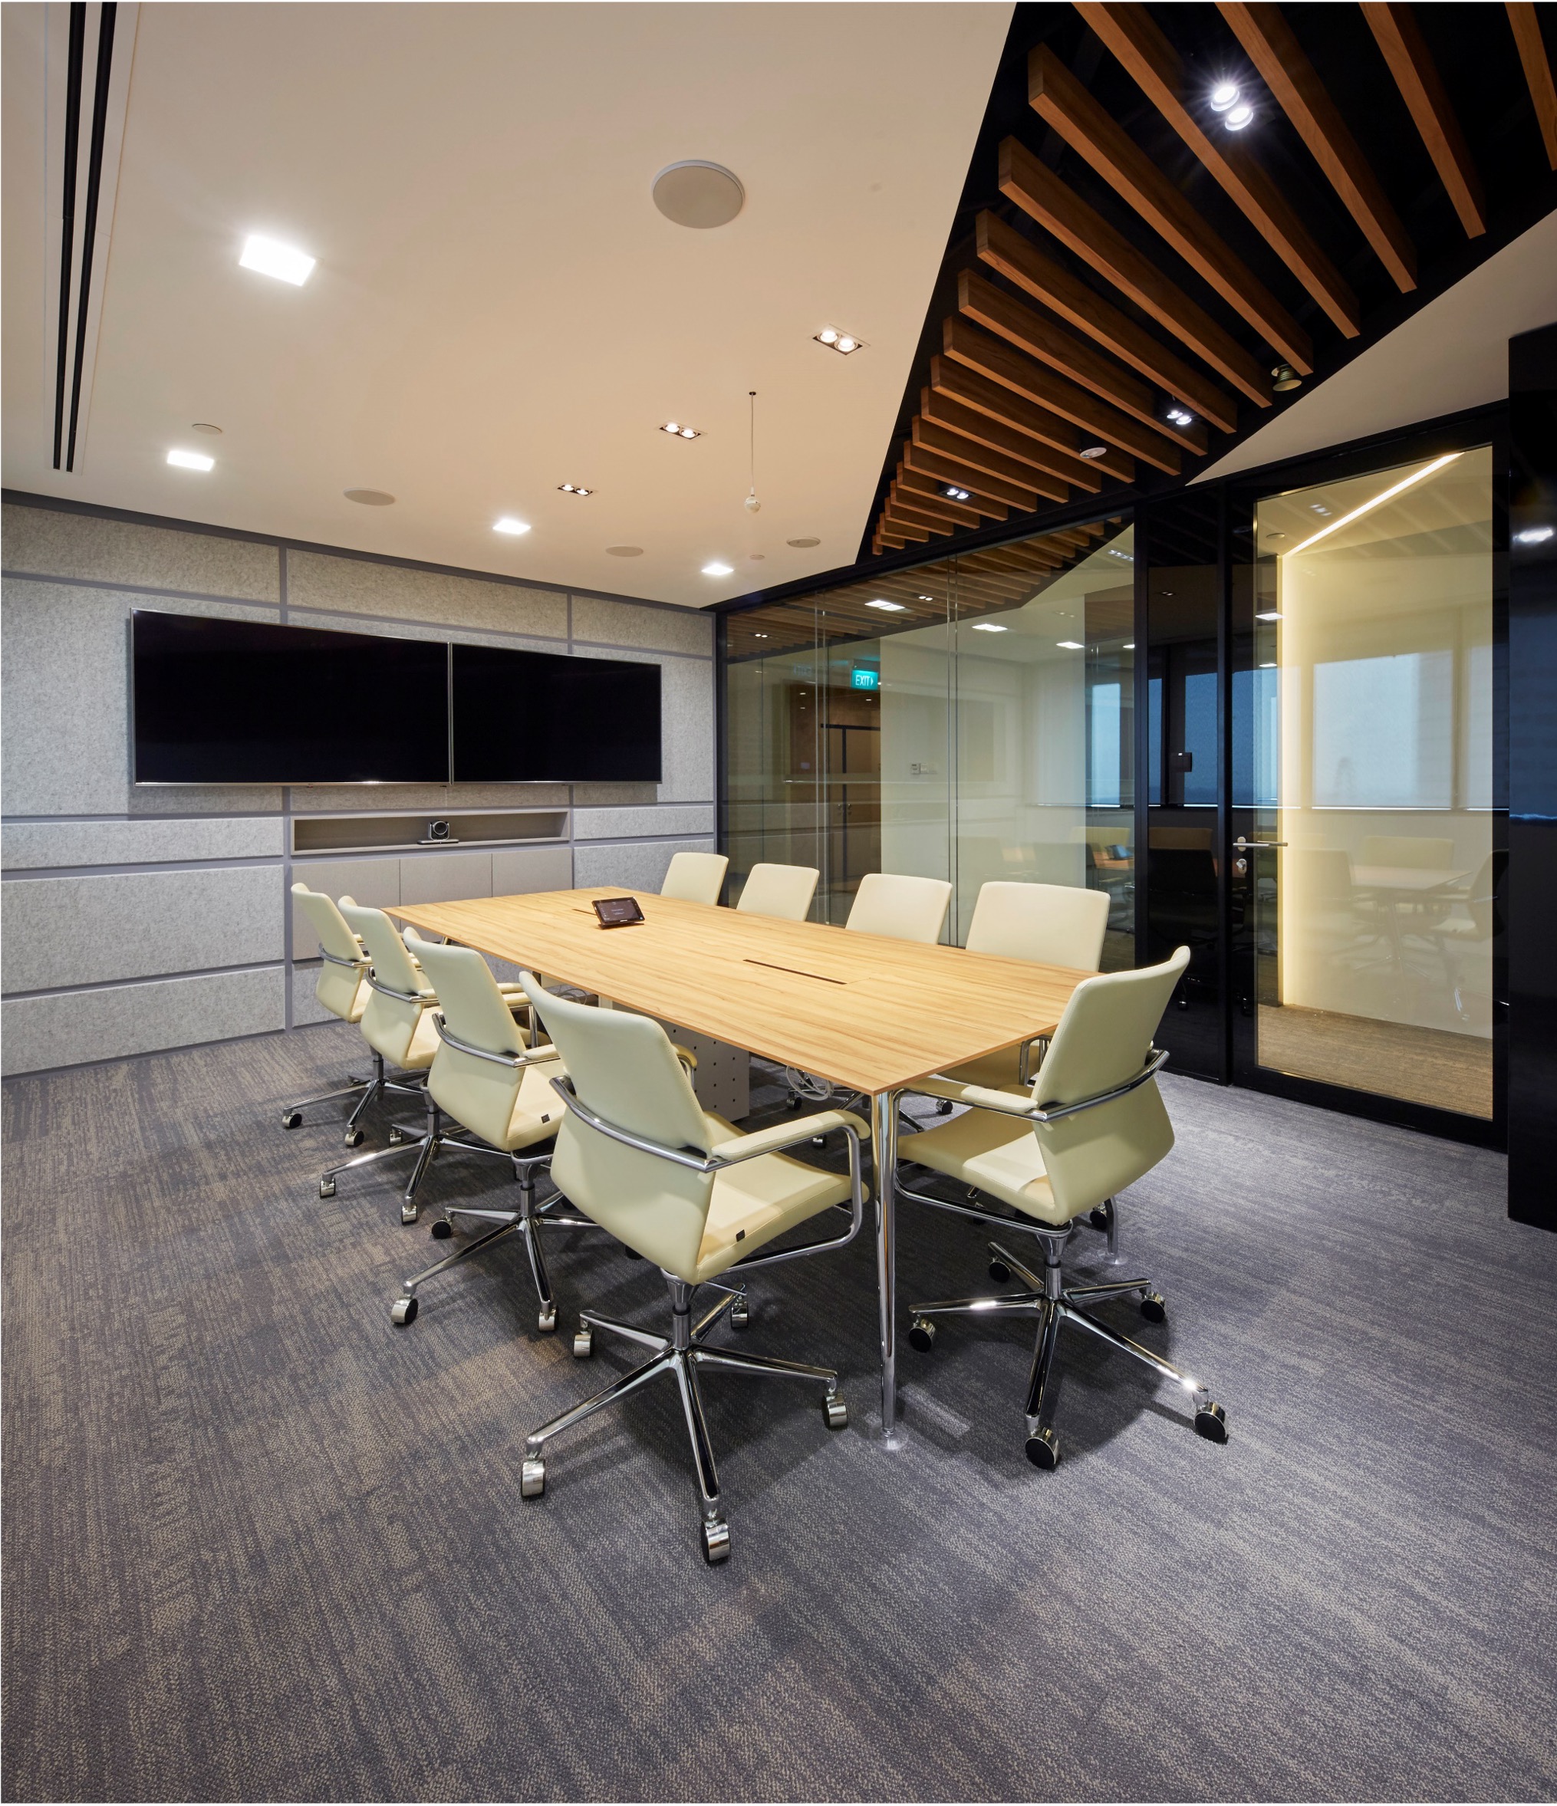
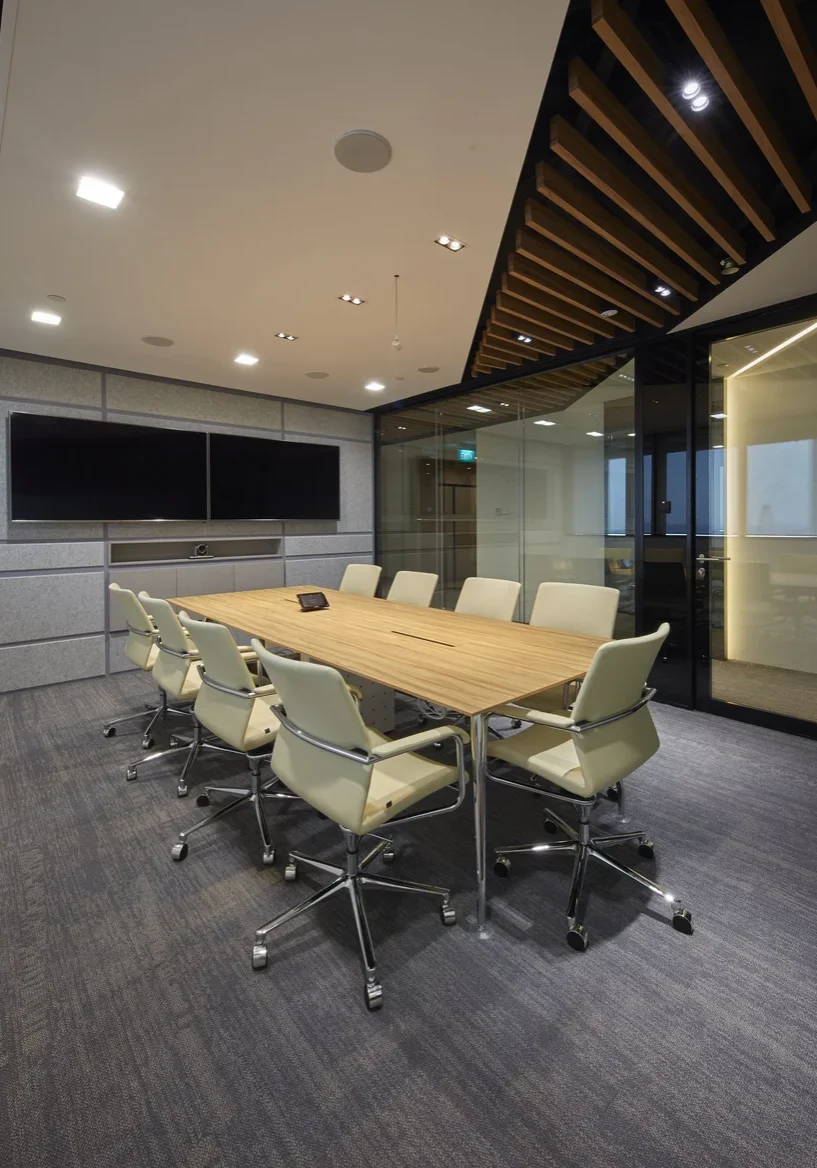
Inside the main meeting room, a warm timber table is paired with light-coloured executive chairs and integrated display screens. Timber ceiling details and textured wall finishes create a polished setting for formal discussions and presentations.

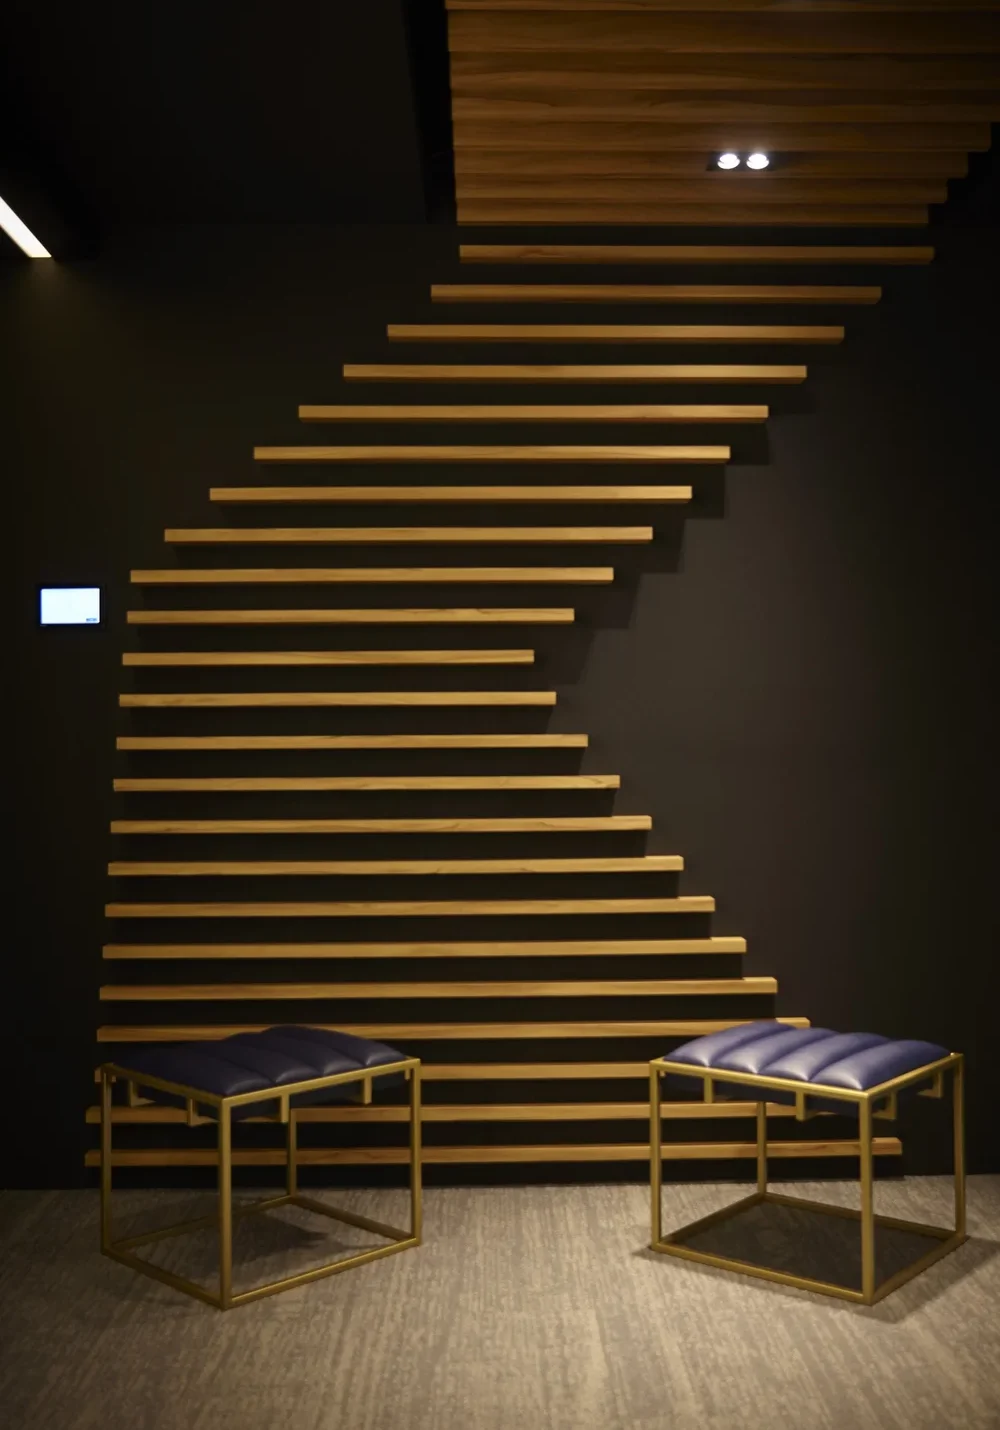
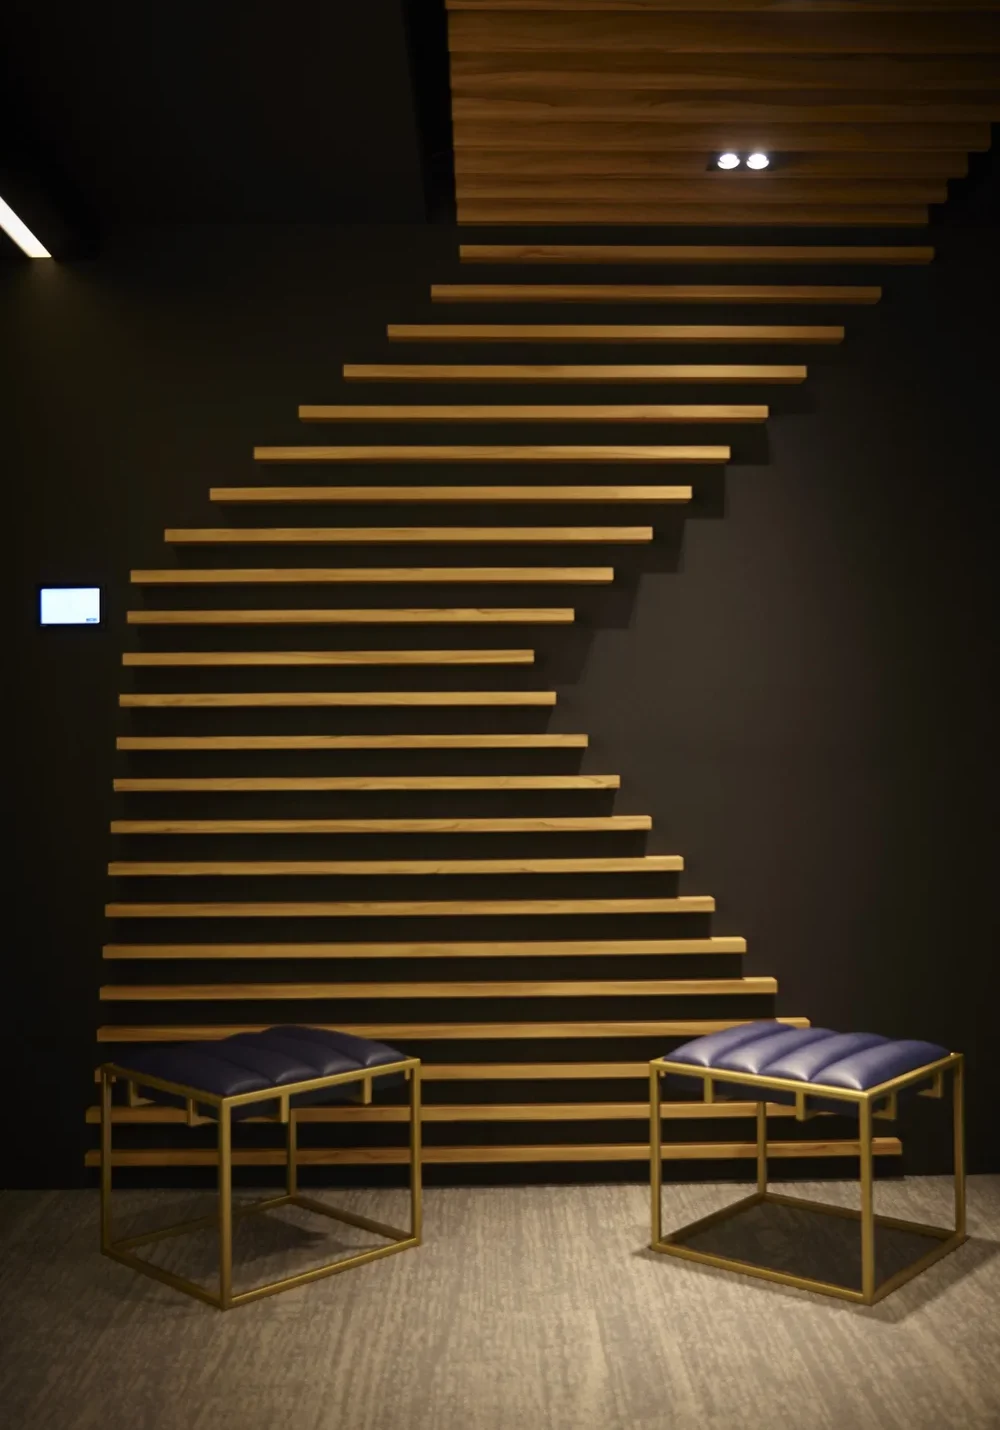
Diagonal cut-outs within the overhead planes add a sharper contemporary element to the otherwise warm and timeless material palette. A sculptural timber feature wall and upholstered stools also create a distinctive waiting point within the office.

L.E.K. Consulting boardroom with timber meeting table and dual display screens

The Project Outcome

The completed L.E.K. Consulting office delivers the sophisticated, timeless and stately environment requested by the client.

Warm timber, plush carpet and ambient lighting create a refined and welcoming atmosphere, while glossy finishes, glass partitions and angular ceiling details add a contemporary edge. The carefully coordinated material palette gives the reception, corridors and meeting spaces a clear and consistent identity.

This case study shows how thoughtful office interior design in Singapore can combine corporate professionalism with hospitality-inspired materials and customised architectural features.

Glass meeting room corridor with diagonal timber ceiling details at L.E.K. Consulting
L.E.K. Consulting office waiting area with sculptural timber wall and blue stools
L.E.K. Consulting office interior design reception at Republic Plaza Singapore
L.E.K. Consulting entrance with illuminated logo wall and timber ceiling slats
L.E.K. Consulting informal breakout area and pantry with high counter seating
L.E.K. Consulting workspace interior design at Republic Plaza Singapore
L.E.K. Consulting boardroom with timber meeting table and dual display screens
Glass meeting room corridor with diagonal timber ceiling details at L.E.K. Consulting
L.E.K. Consulting office waiting area with sculptural timber wall and blue stools

Explore our office interior design services or speak with I.Dezign about your upcoming consulting, corporate or professional workplace project.

Scroll to Top