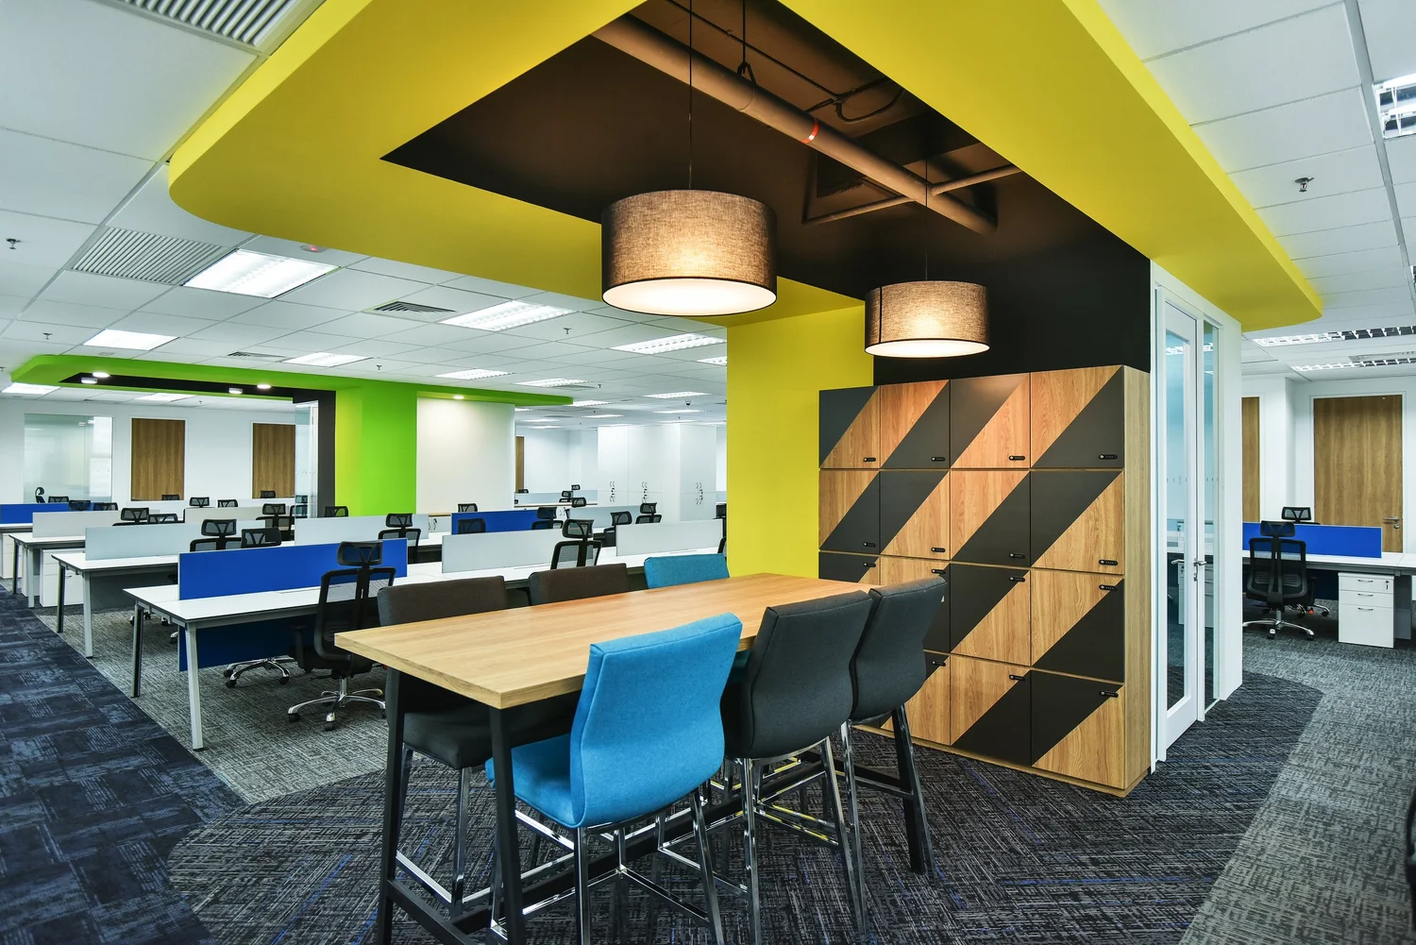
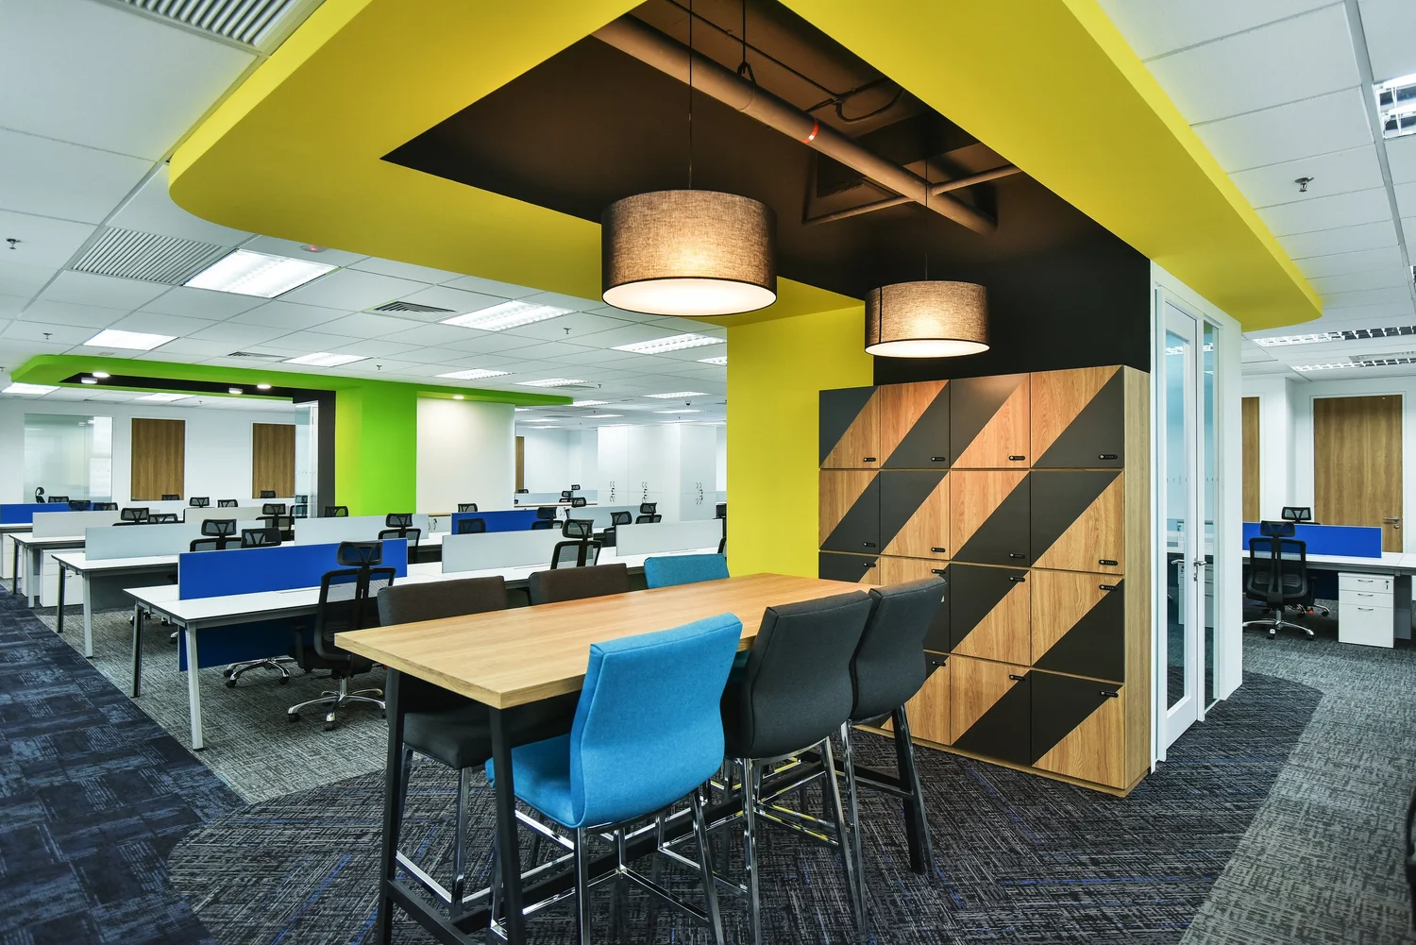
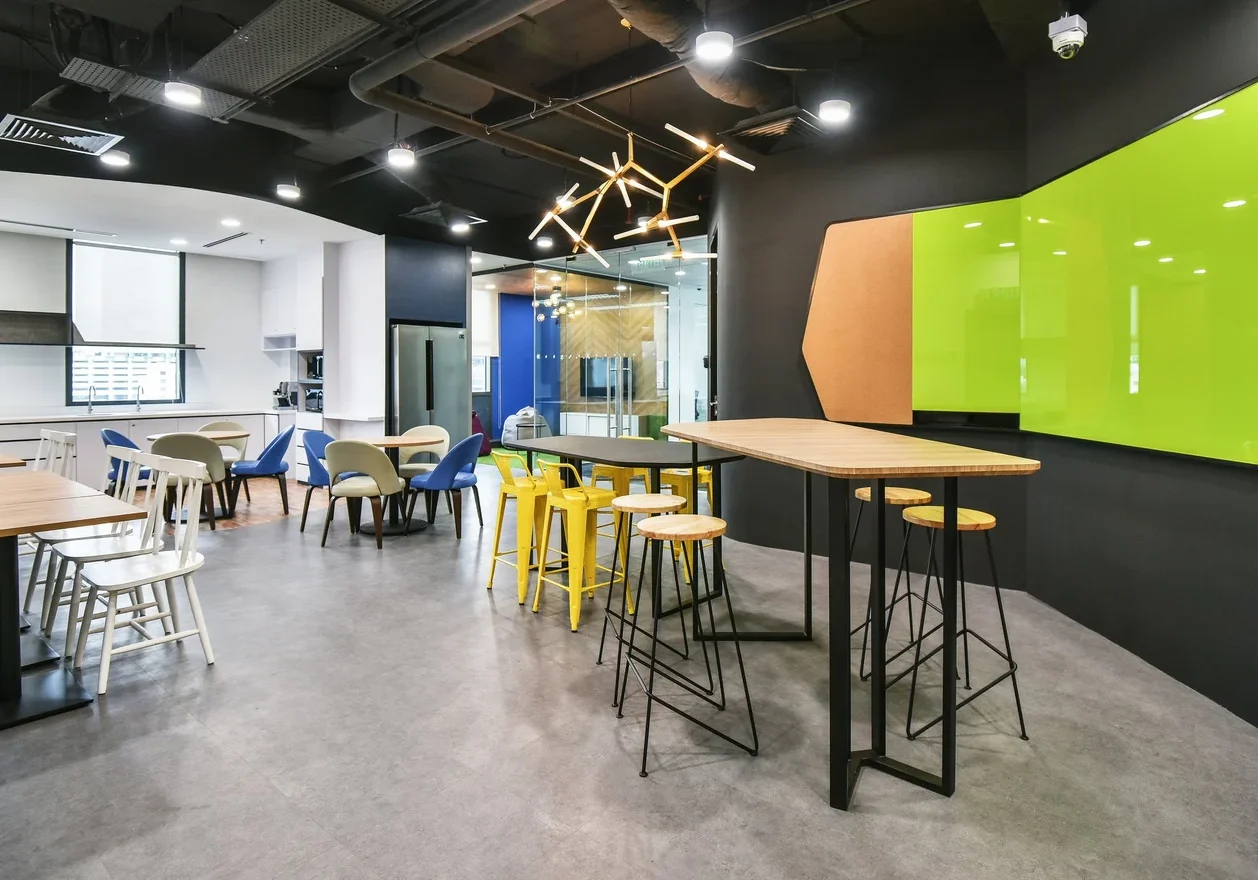
The social breakout area was designed as the heart of the workplace. Vibrant colours, café-style seating, bar stools and different table arrangements create an energetic and flexible setting for everyday interaction. The space can also support client events and larger team gatherings.
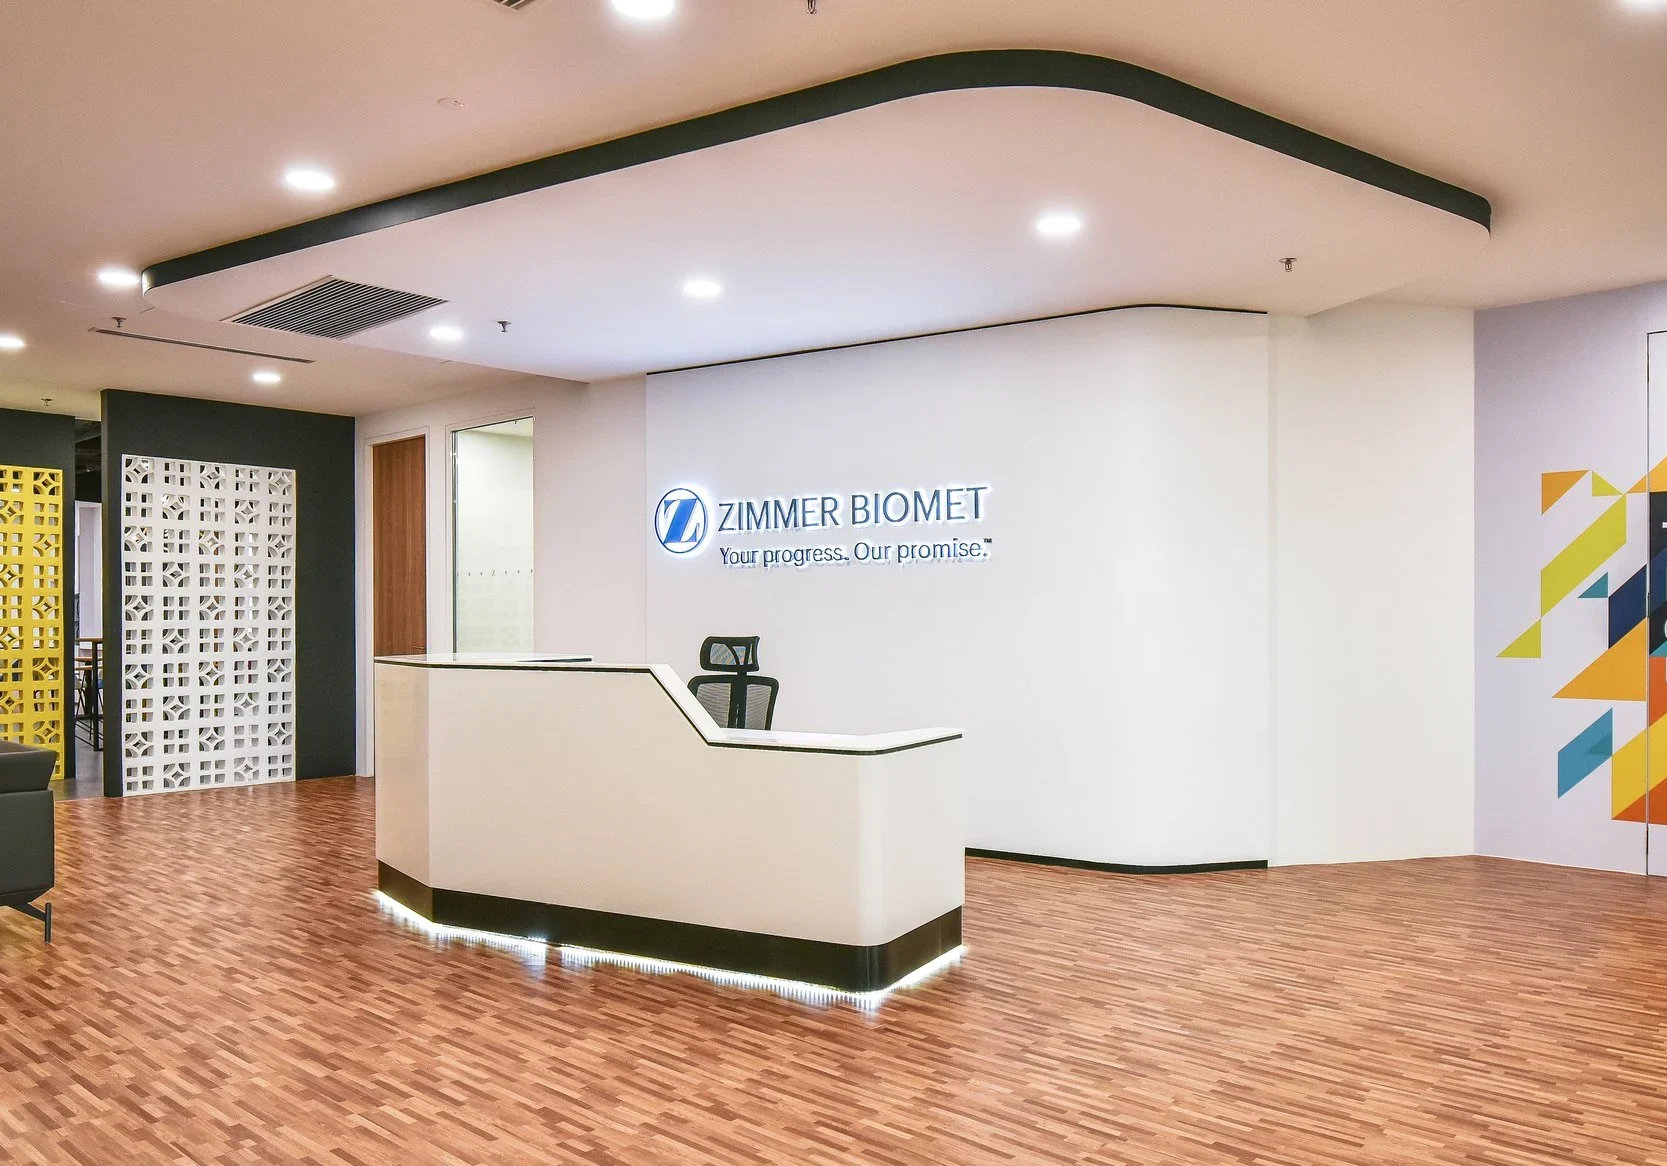
Positioning the breakout area beside the meet-and-greet zone and boardroom creates a natural flow from arrival to collaboration. This arrangement helps visitors and employees move comfortably between formal meetings, social activities and the main workplace.
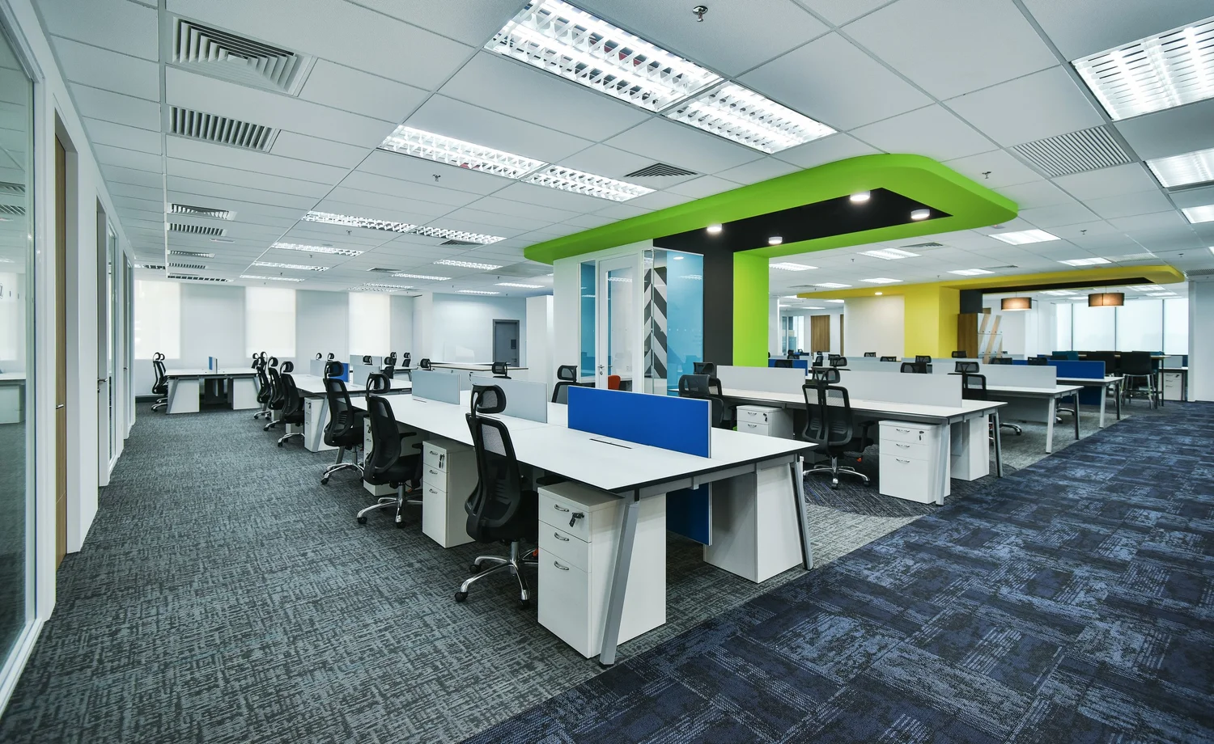
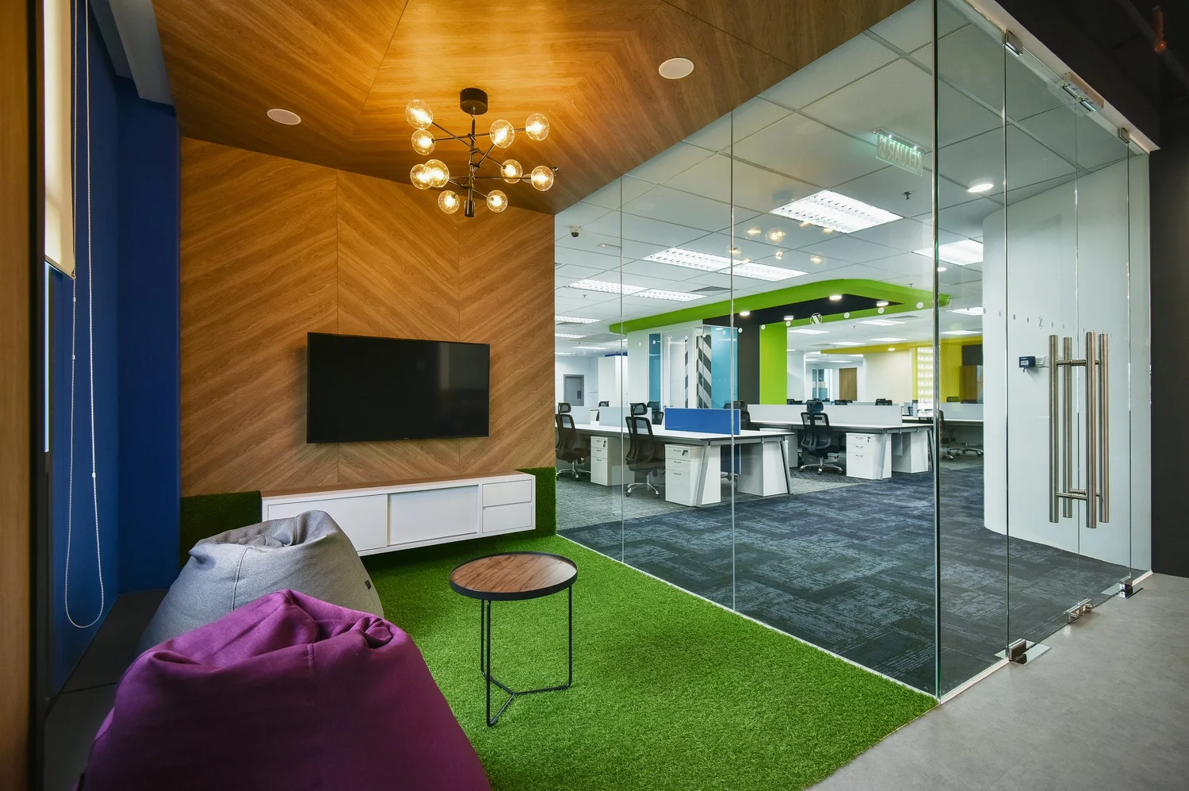
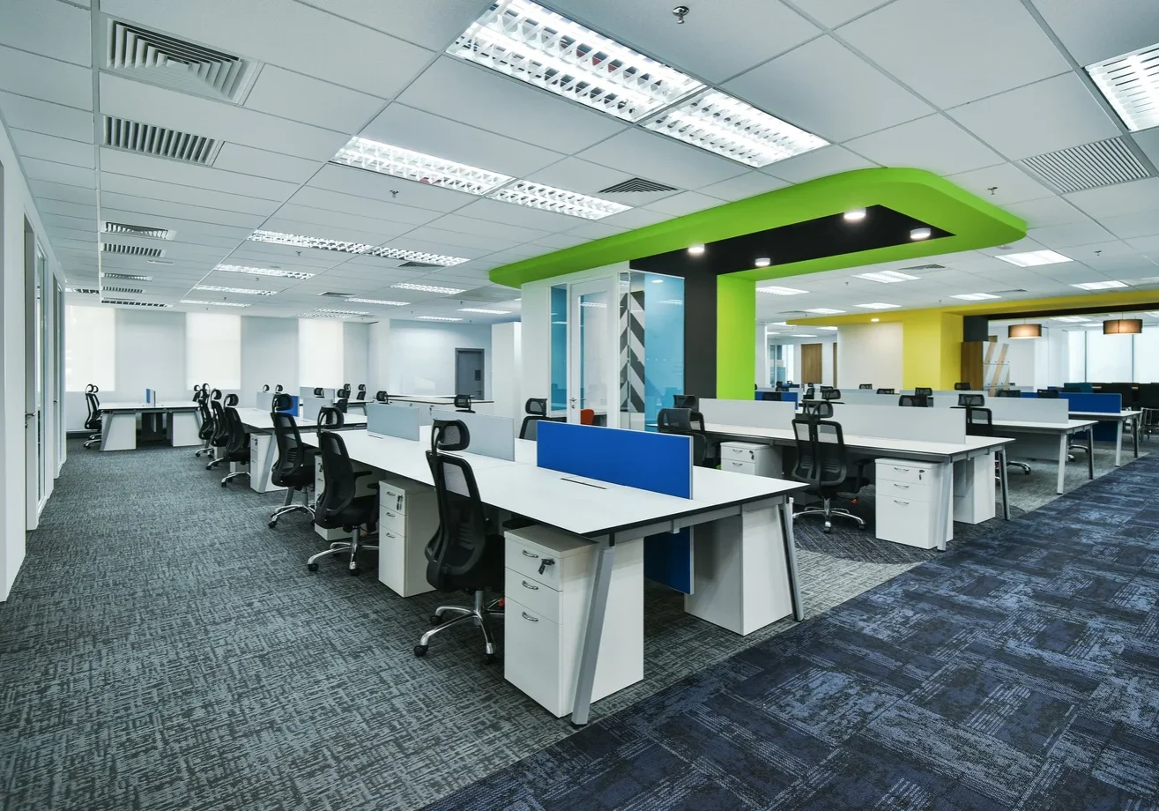
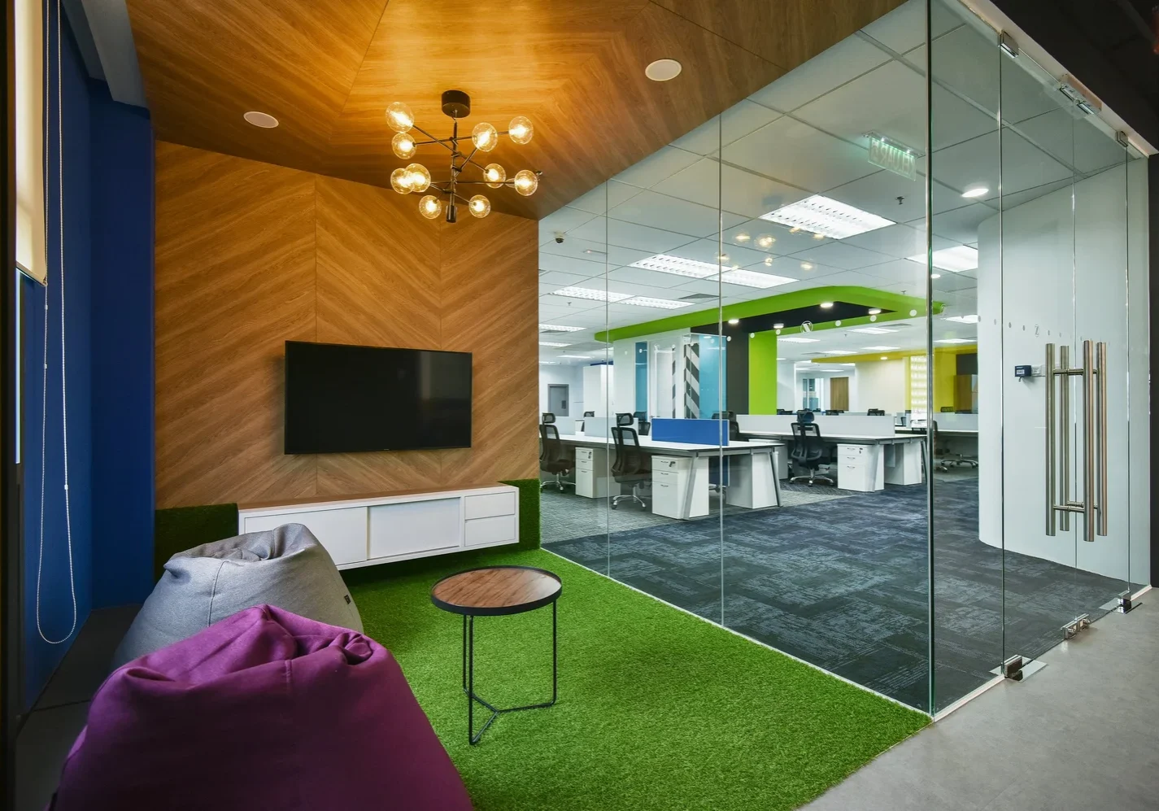
A smaller informal lounge uses artificial grass flooring, beanbags and a timber feature wall to provide a more relaxed setting beside the open workstations. The full-height glass partition maintains visibility while helping define the lounge as a separate space.
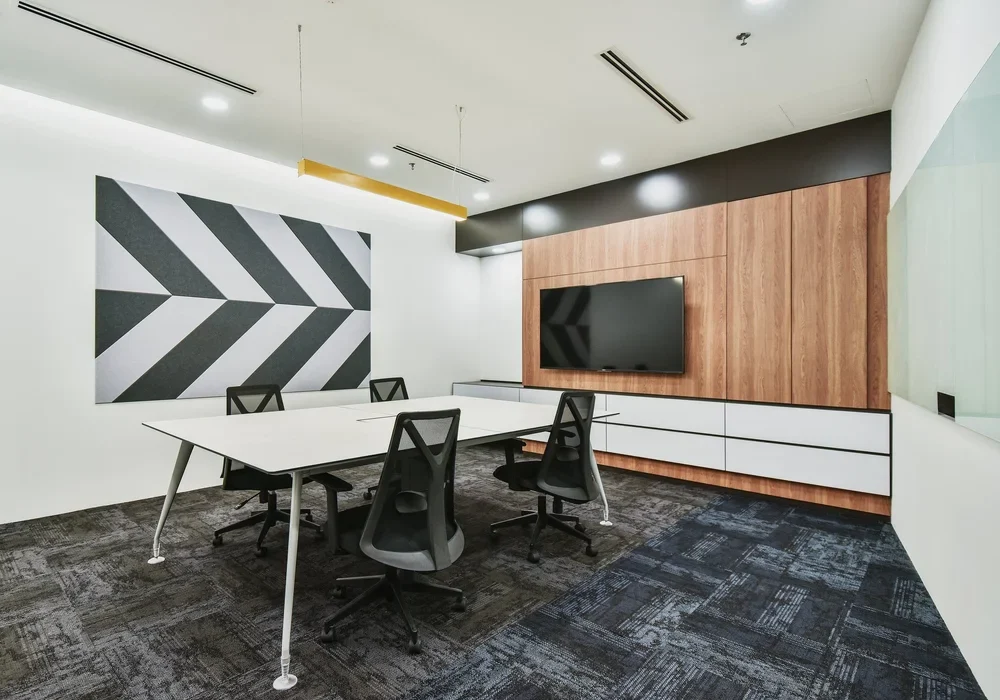
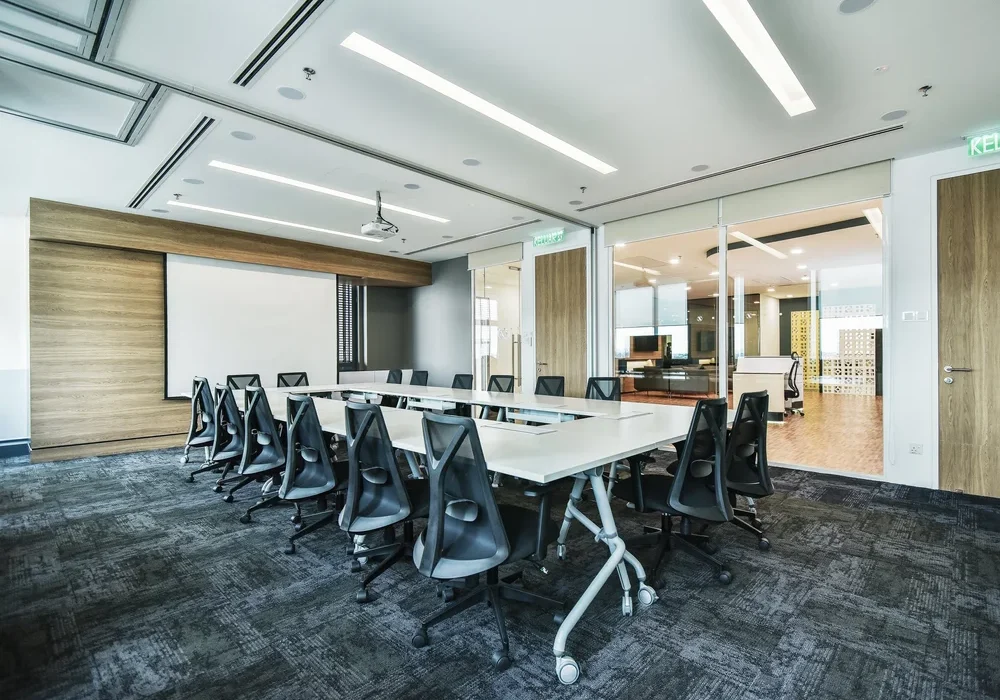
The office also includes different meeting environments. A smaller meeting room features timber cabinetry, a wall-mounted display and graphic acoustic artwork, while the larger boardroom includes flexible tables, presentation facilities and direct access to the reception area.