Home | Clients | PLUS by Plaza Venture

PLUS by CapitaLand: Office Interior Design in Singapore Case Study

Client: PLUS by CapitaLand

Location: Cecil Street, Singapore

Project Type: Fitted Office Interior Design

Size: 2,099 sq ft

Completion: 2025

PLUS by CapitaLand office interior design at Cecil Street Singapore

Located within CapitaLand’s PLUS building at Cecil Street, this fitted office unit was designed to support productivity, focused work and meaningful team interaction.

I.Dezign created a calm and welcoming workplace where employees can move easily between open workstations, private hybrid rooms, semi-private booths and shared social areas. Warm neutral colours, natural light and biophilic features bring softness to the professional office environment.

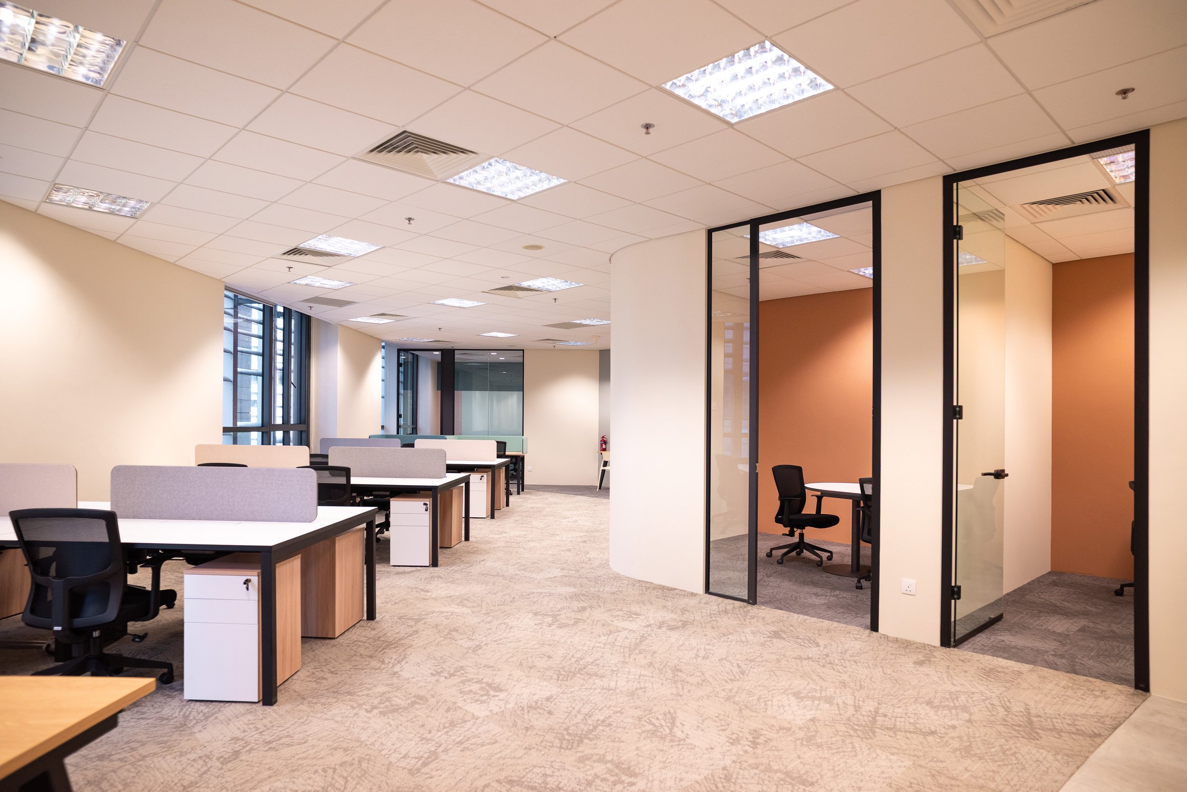
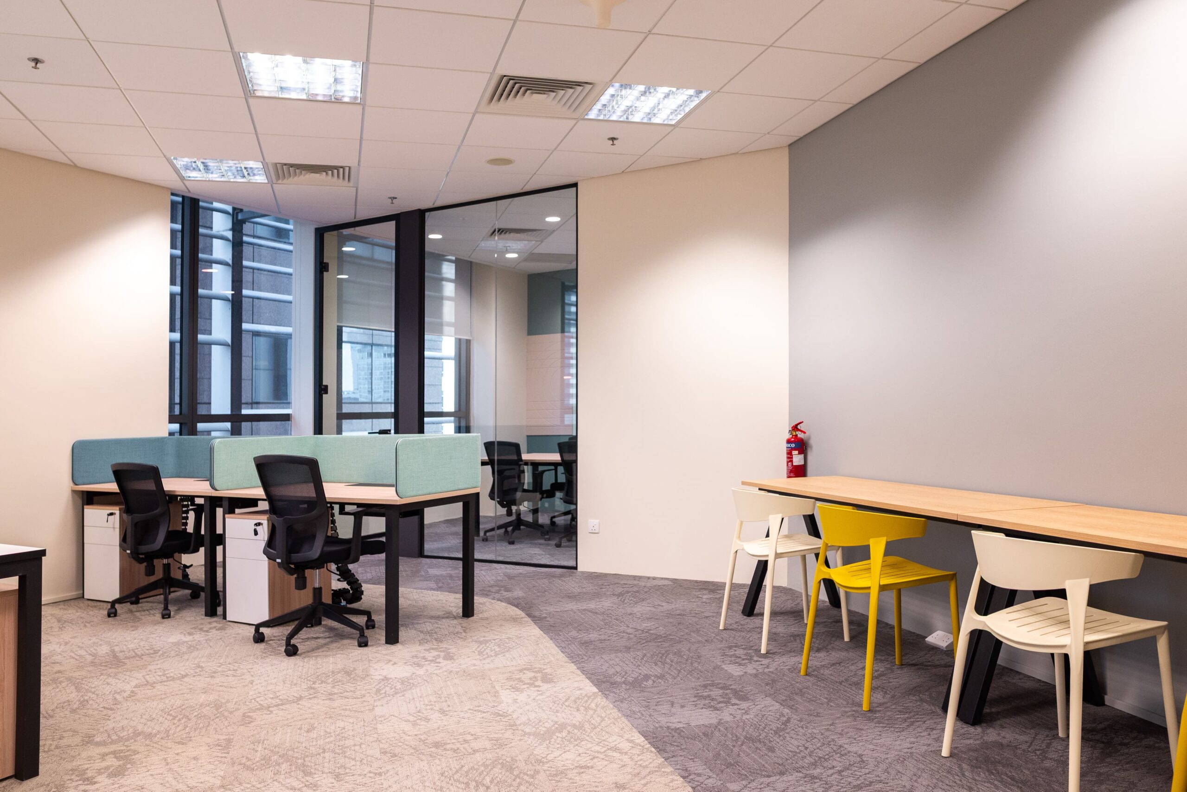
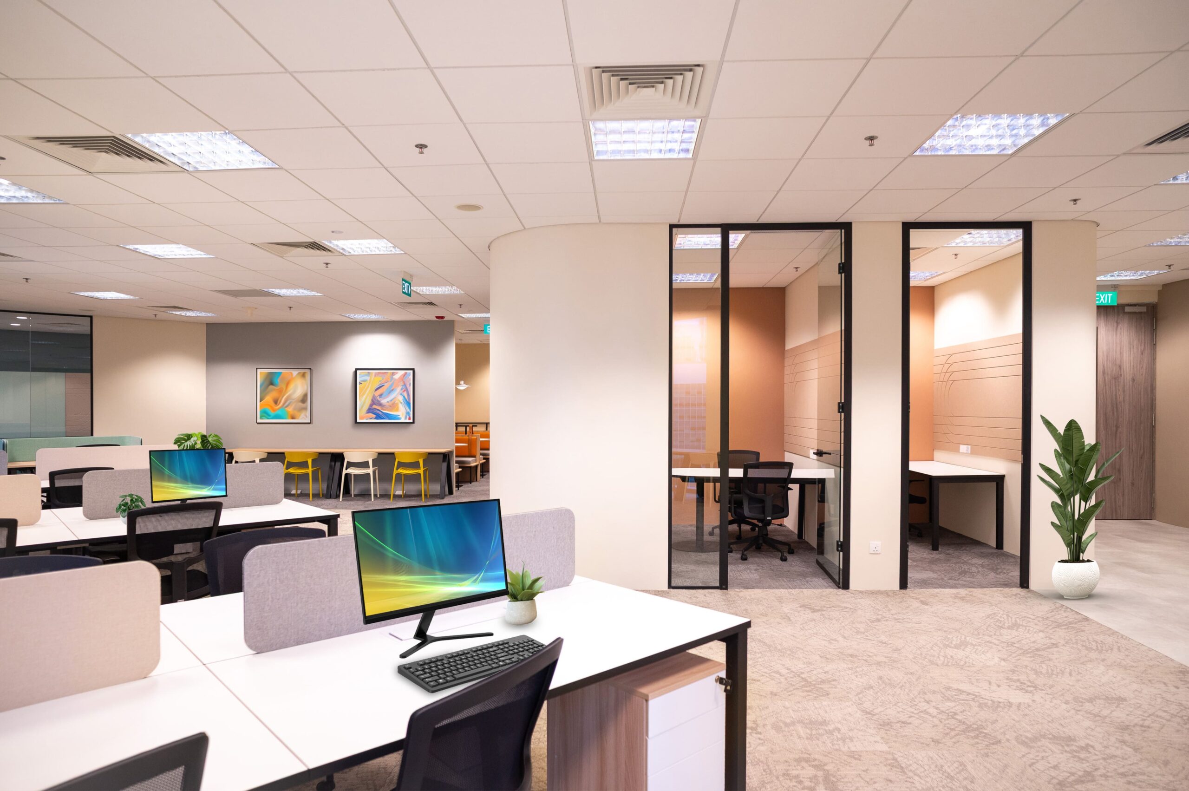
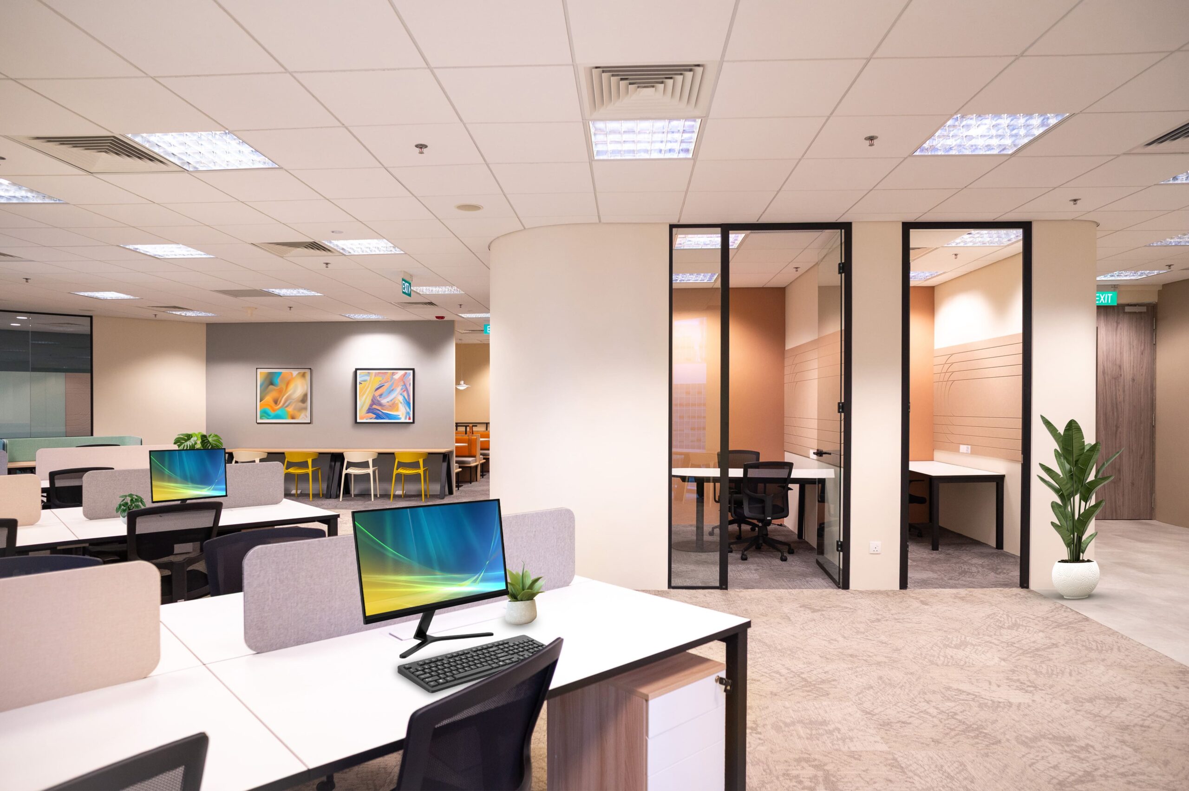
Glass-partitioned hybrid rooms within the PLUS open office workspace

The Project Challenge

The office needed to support collaboration without reducing employees’ ability to concentrate. Open work areas had to encourage communication, while individuals still required comfortable settings for focused tasks and private discussions.

The project also needed to introduce enclosed rooms without making the 2,099 sq ft office feel divided or visually restricted. Workstations, meeting areas and shared facilities therefore had to remain connected through a clear and practical layout.

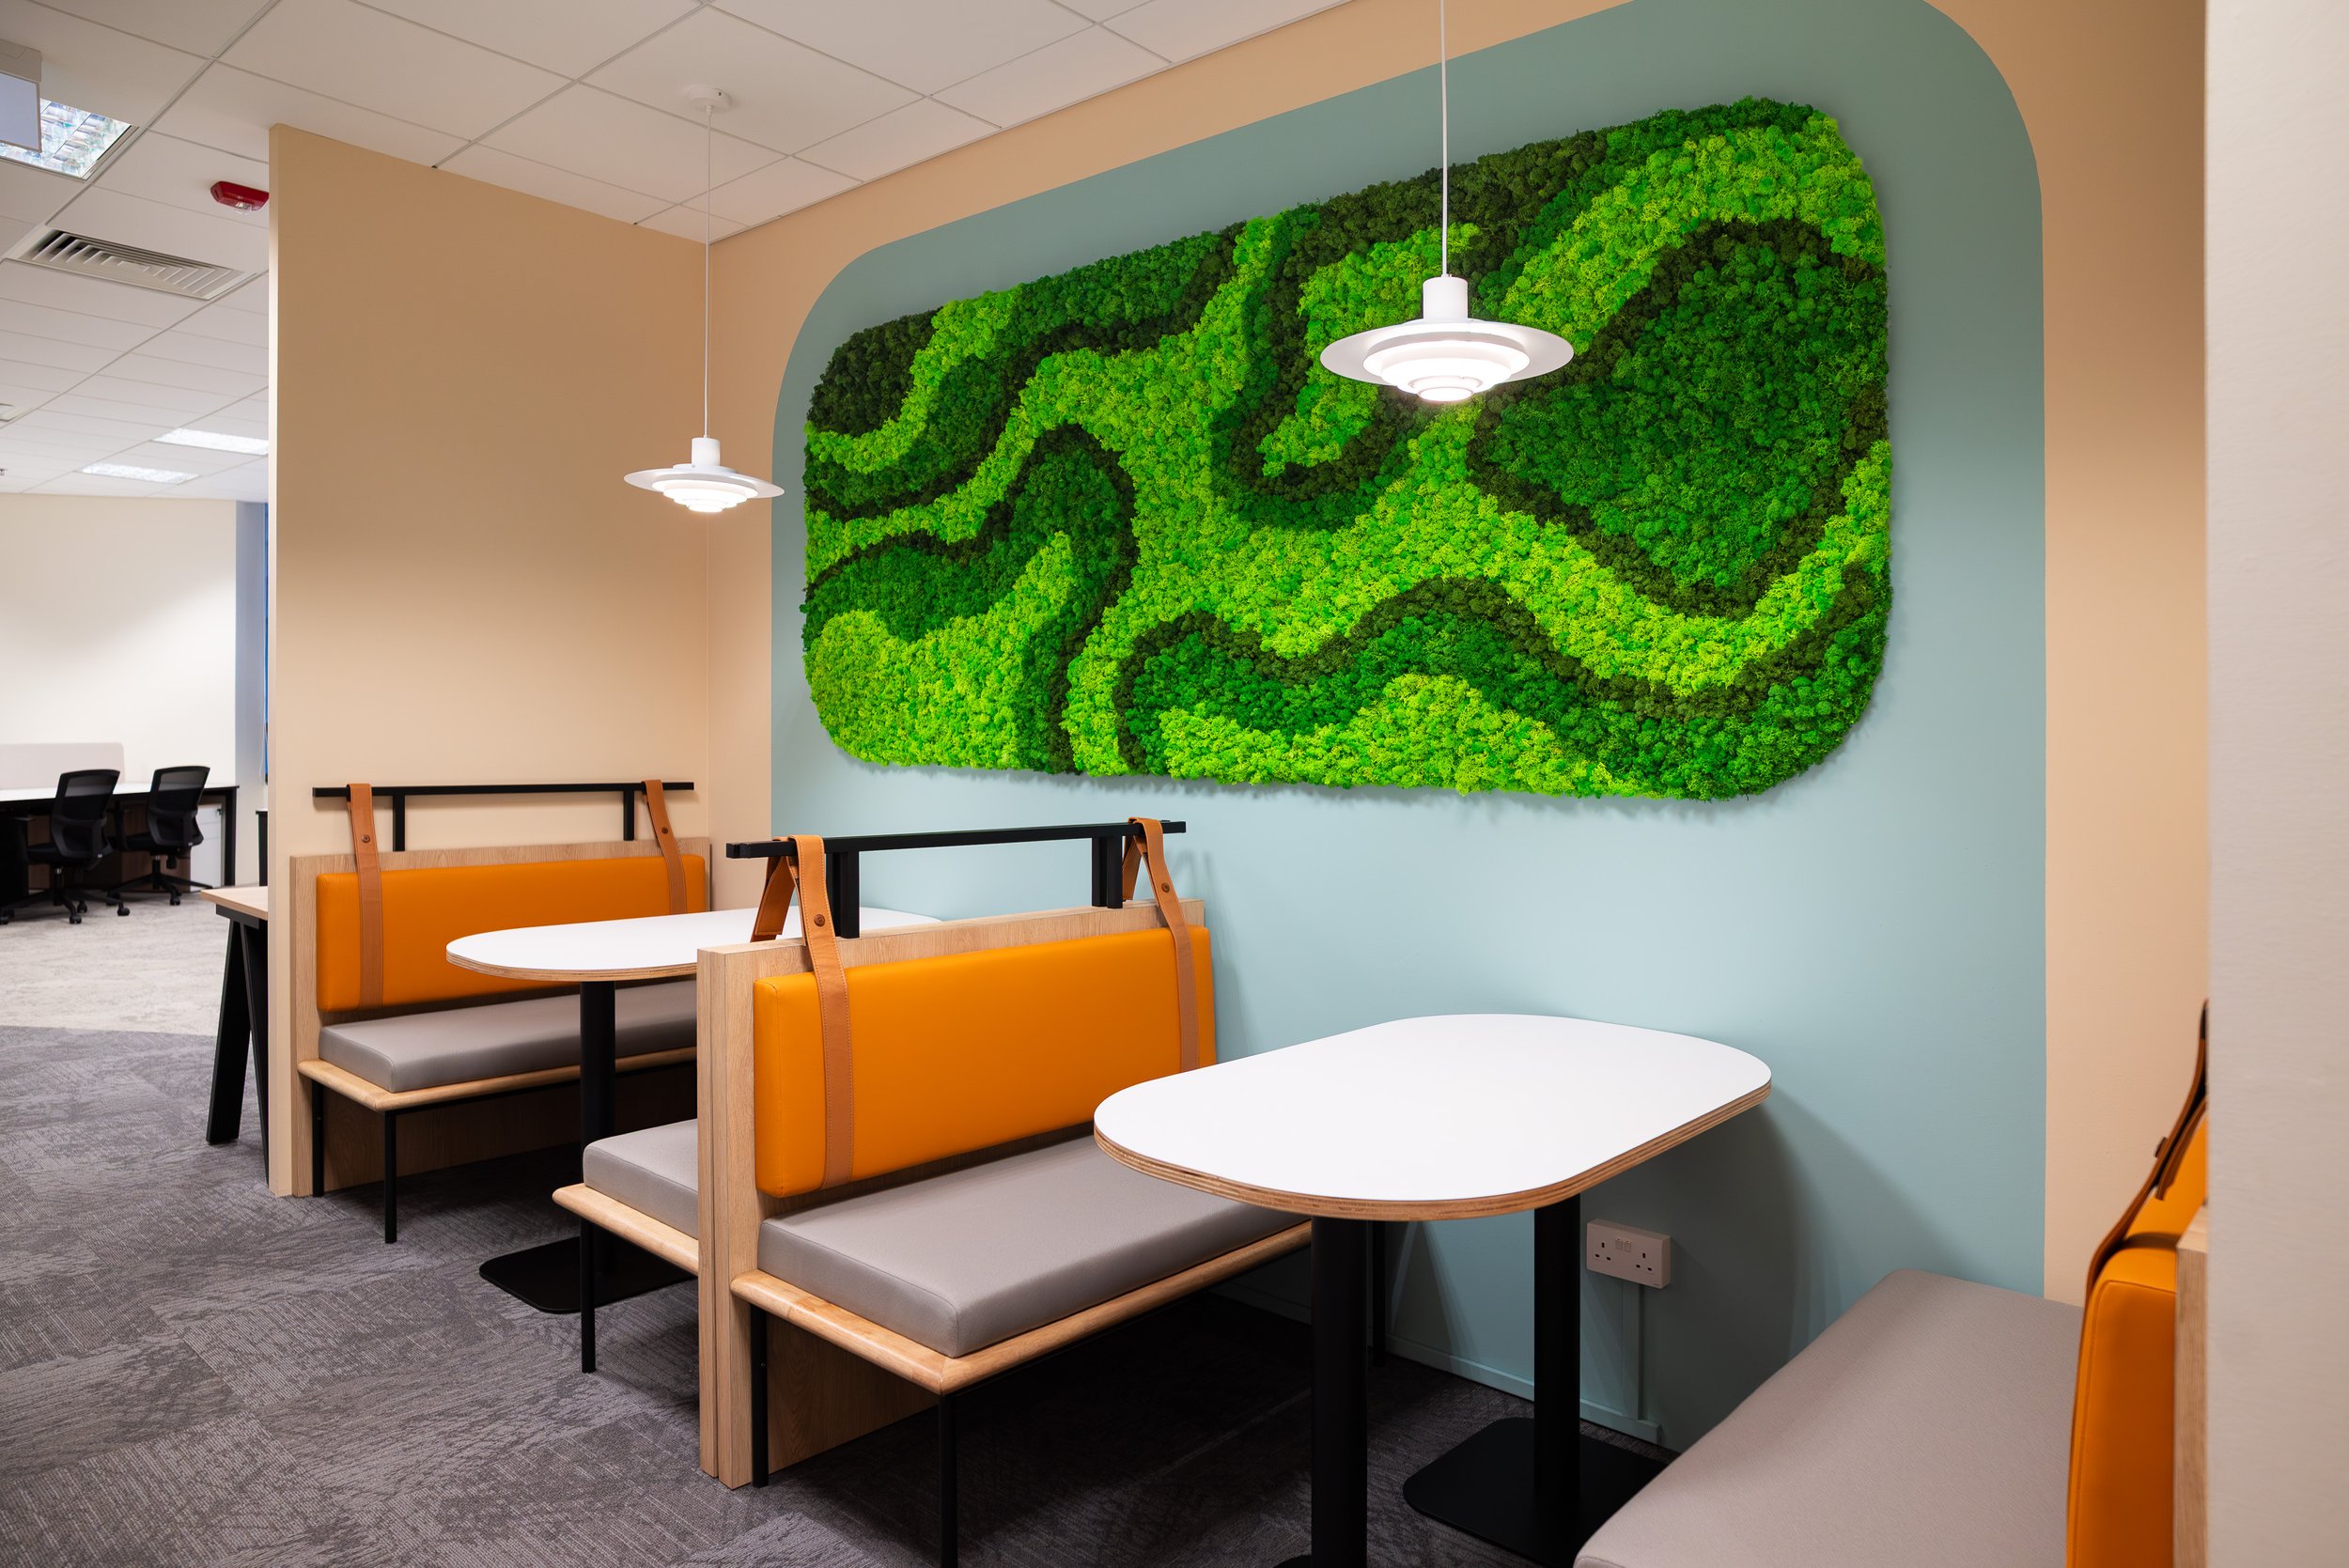
Biophilic office booth seating with feature moss wall and pendant lights
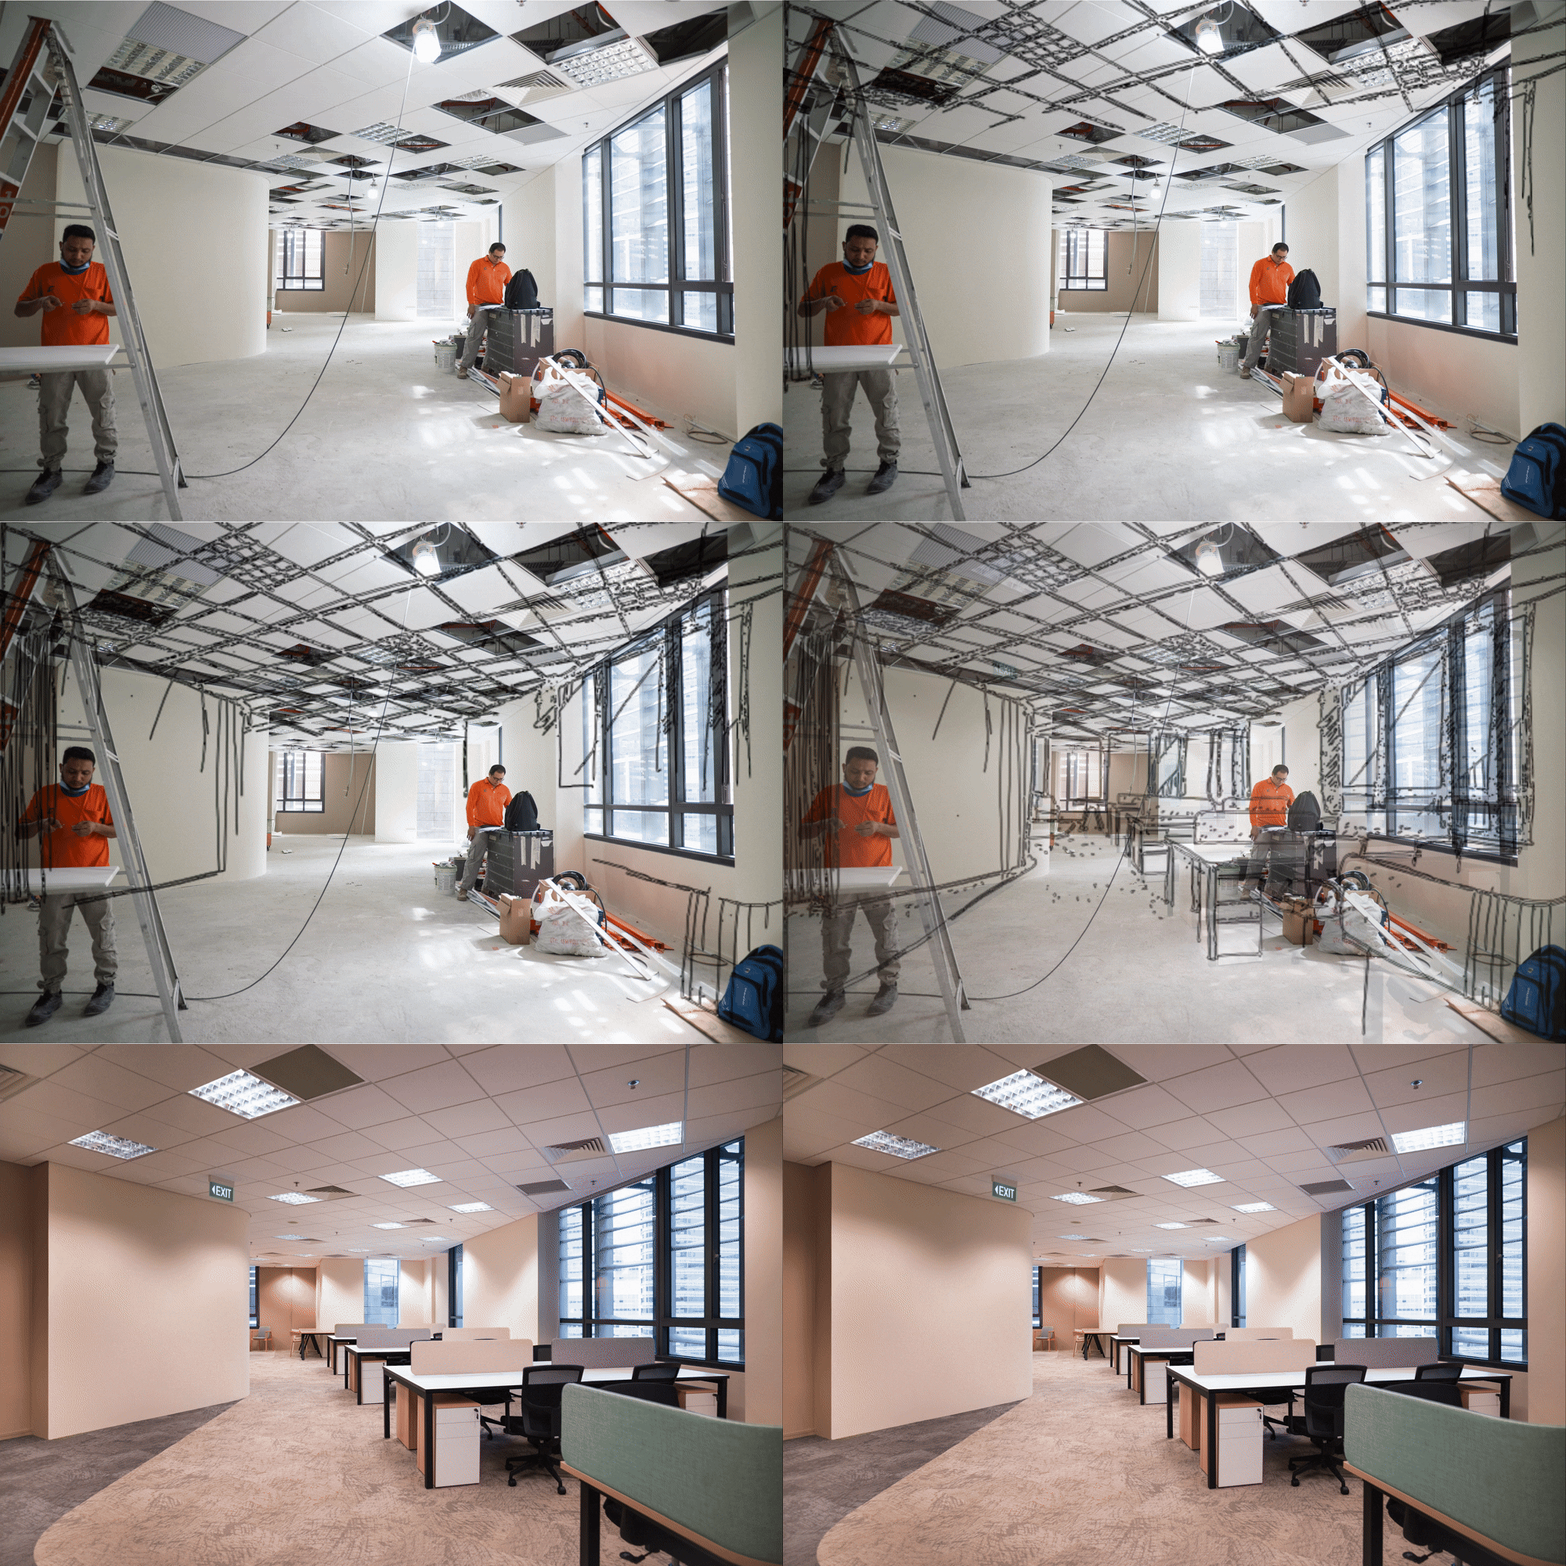
workstation+to+gif

Our Design Approach

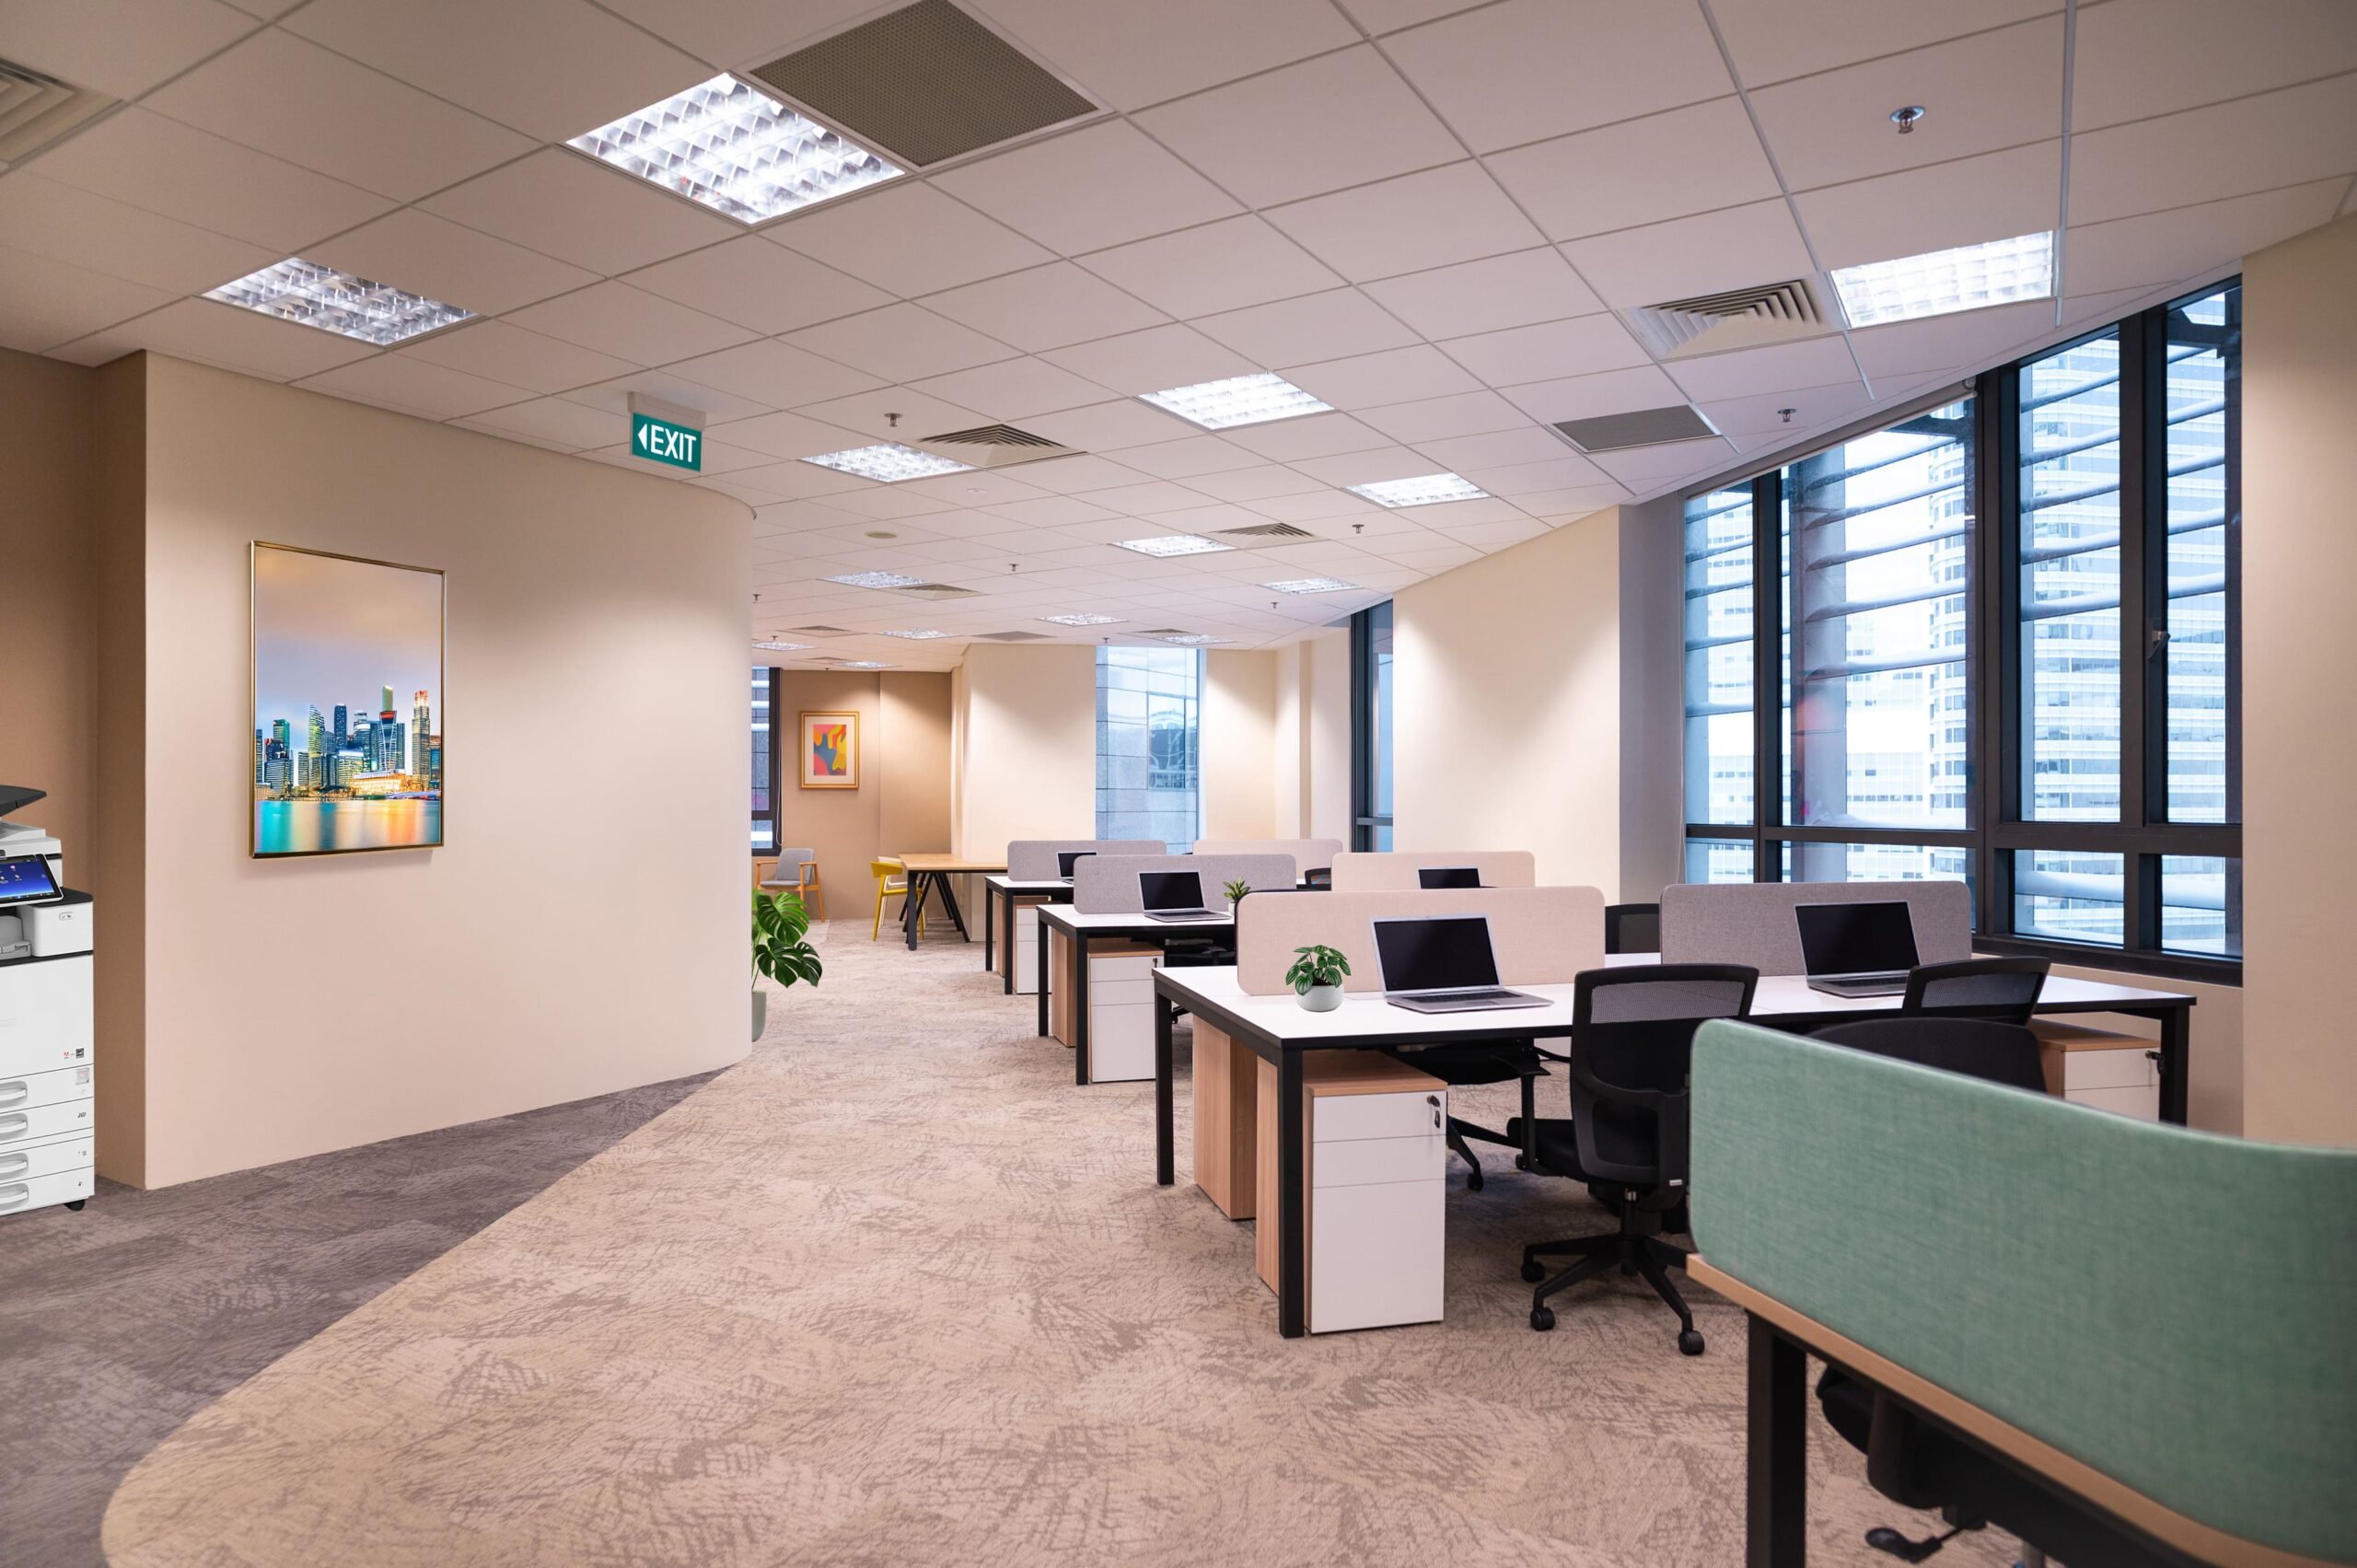
I.Dezign planned an open workstation area that encourages communication and teamwork. Acoustic panel dividers help define individual focus zones, while ergonomic workstation setups support employees during their daily work.

Warm neutral tones create a calm foundation throughout the office. Natural daylight and carefully placed planting add freshness and help make the workspace feel more comfortable and welcoming.

Enclosed hybrid rooms were introduced beside the open workstations. Glass partitions provide privacy for meetings and concentrated work while preserving a visual connection with the wider office. This allows employees to move between open collaboration and quieter tasks based on their needs.

A booth seating area forms an important shared feature within the workplace. The booths are positioned around a striking moss wall that introduces colour, texture and a strong biophilic element.

Pendant lights and individual tables make this area suitable for informal conversations, quick team discussions or independent work away from the main desks.

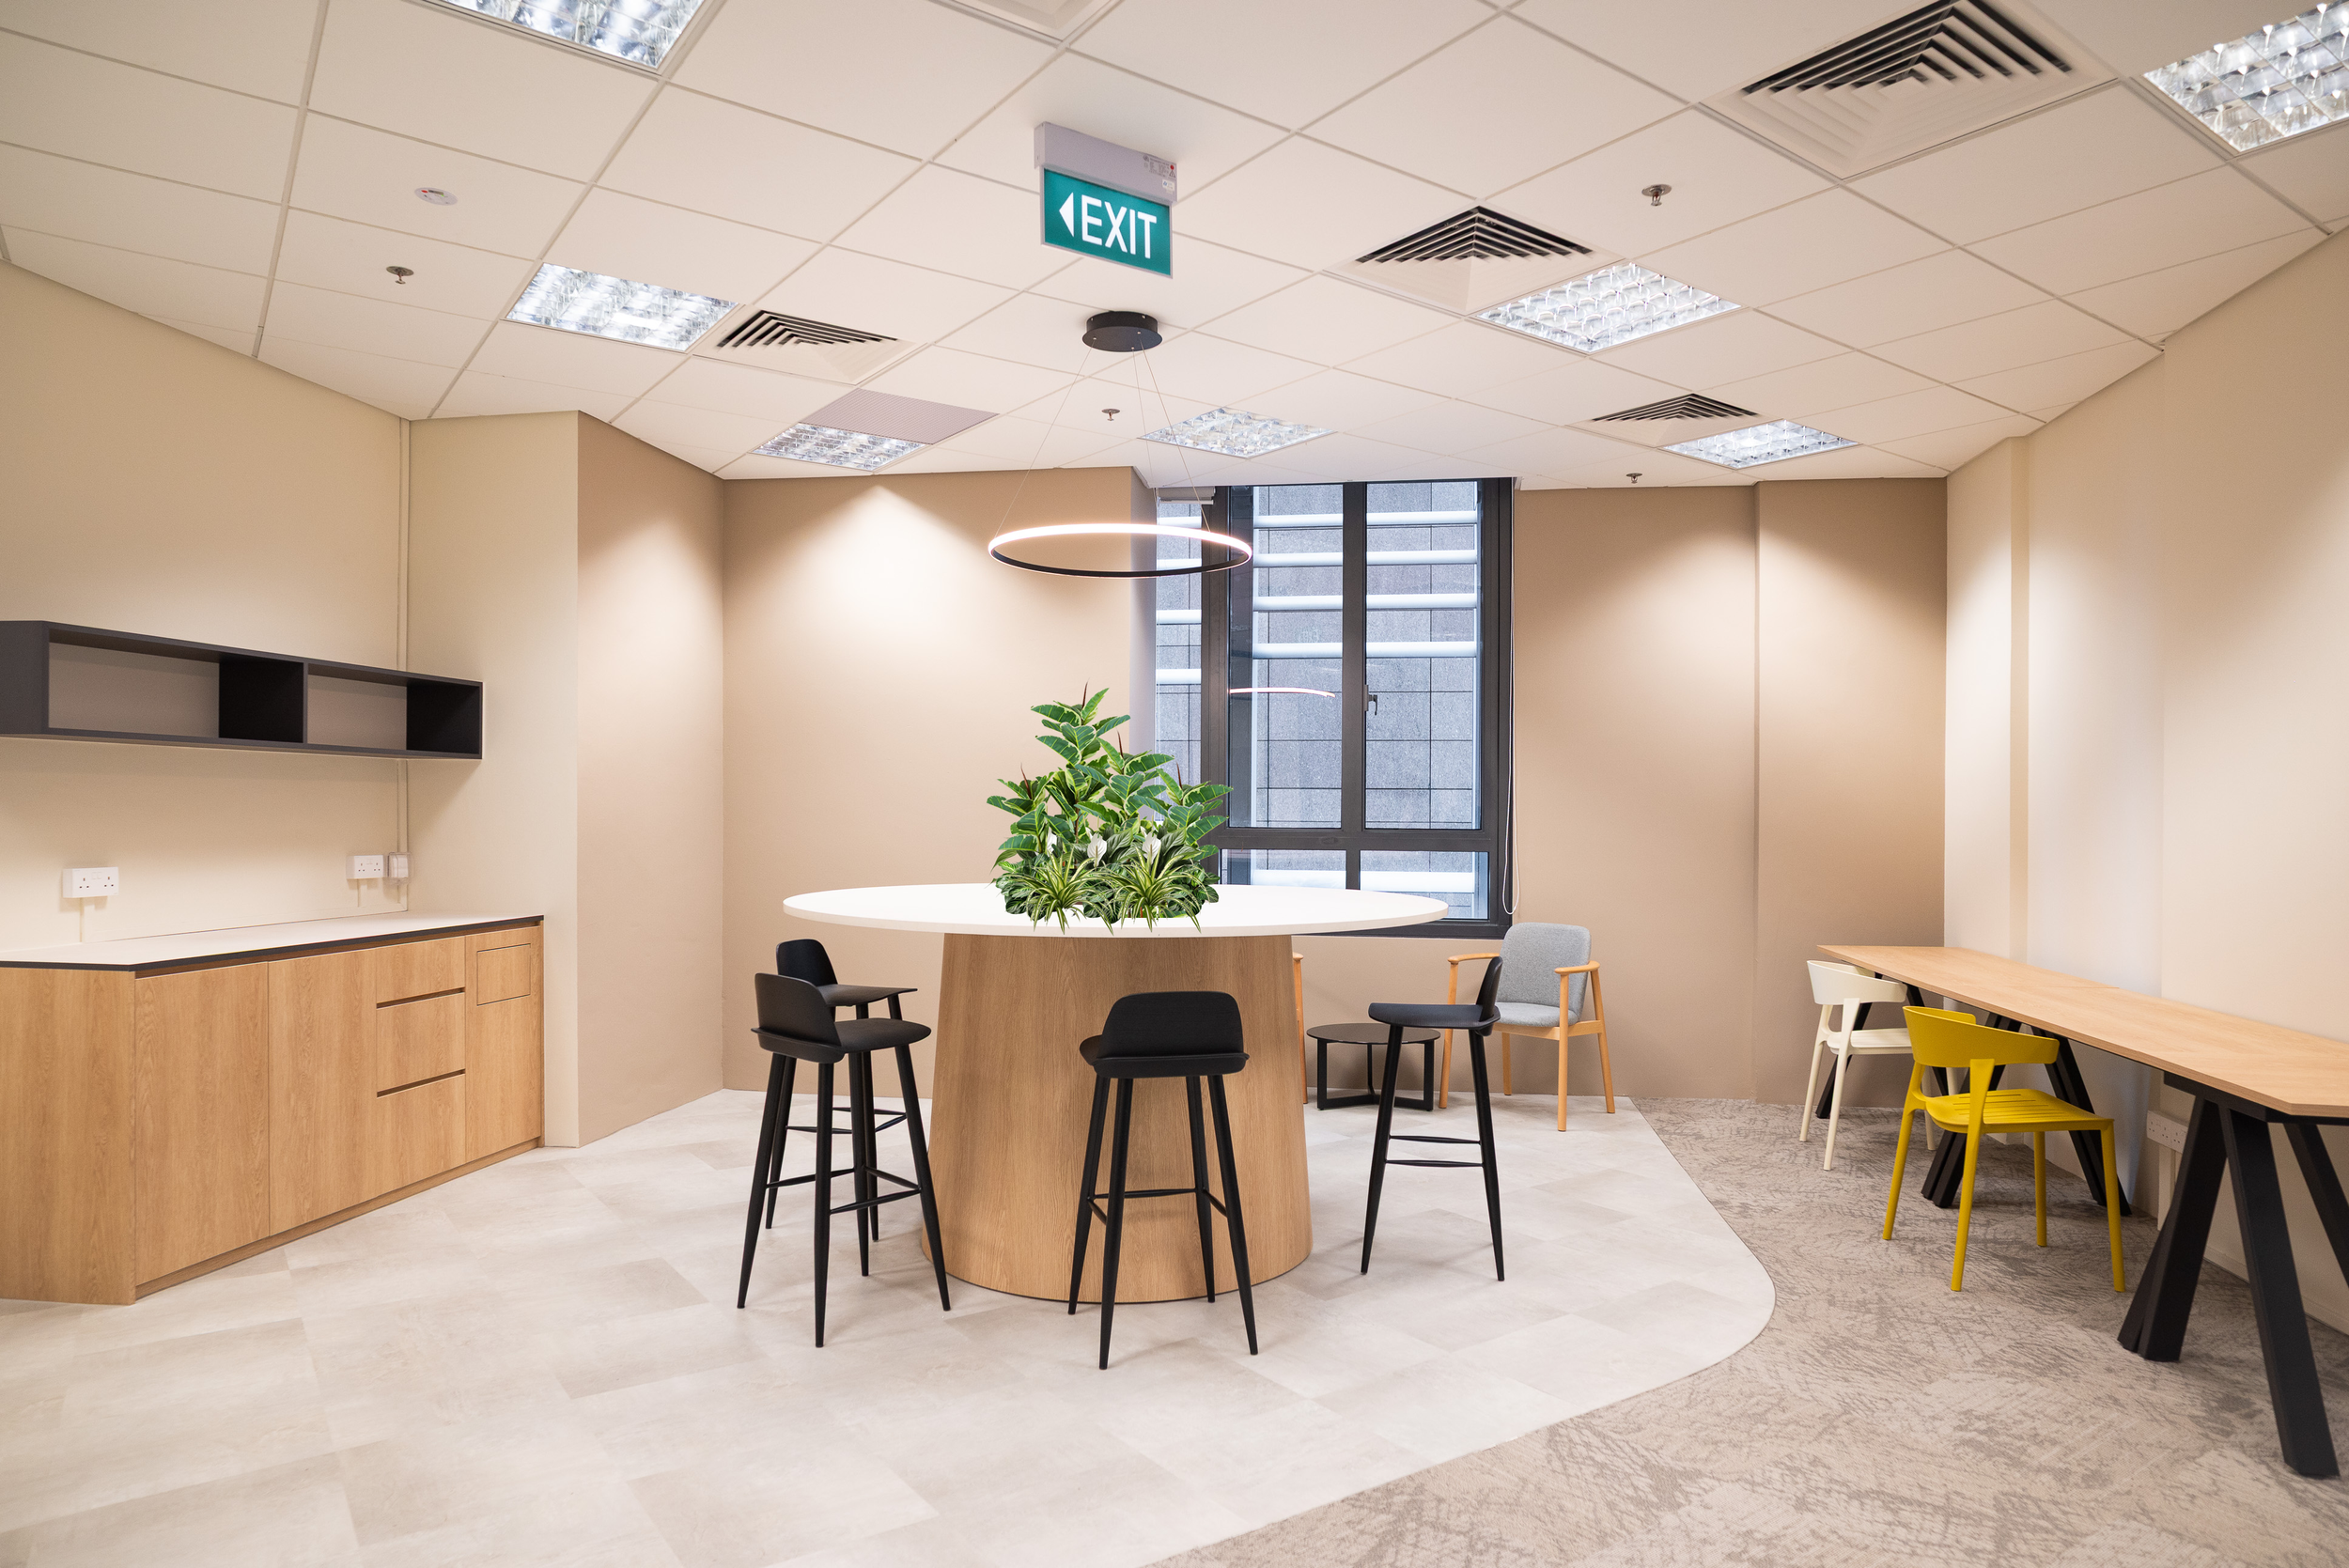
The pantry was designed as both a practical facility and a social recharge space. Generous counter space and integrated storage support daily use, while warm timber accents make the area feel more relaxed.

A central high-top table with bar stools provides a comfortable place for informal conversations and spontaneous collaboration. Additional counter seating gives employees more flexibility when taking breaks or working away from their desks.

Office pantry with central high-top table, bar stools and integrated storage

The Project Outcome

The completed fitted office brings together open workstations, private hybrid rooms, semi-private booth seating and a welcoming pantry within one connected workplace.

Employees can collaborate in the open office, use glass-partitioned rooms for privacy or work beside the moss wall in a more relaxed setting. The combination of warm finishes, natural light, acoustic elements and biophilic details creates a balanced environment for both productivity and employee comfort.

This case study shows how thoughtful office interior design in Singapore can support collaboration, focused work and team connection within a compact commercial space.

Open-plan office workstations with acoustic screens and natural daylight
Fitted office transformation with open-plan workstations and acoustic dividers
Glass-partitioned hybrid rooms within the PLUS open office workspace
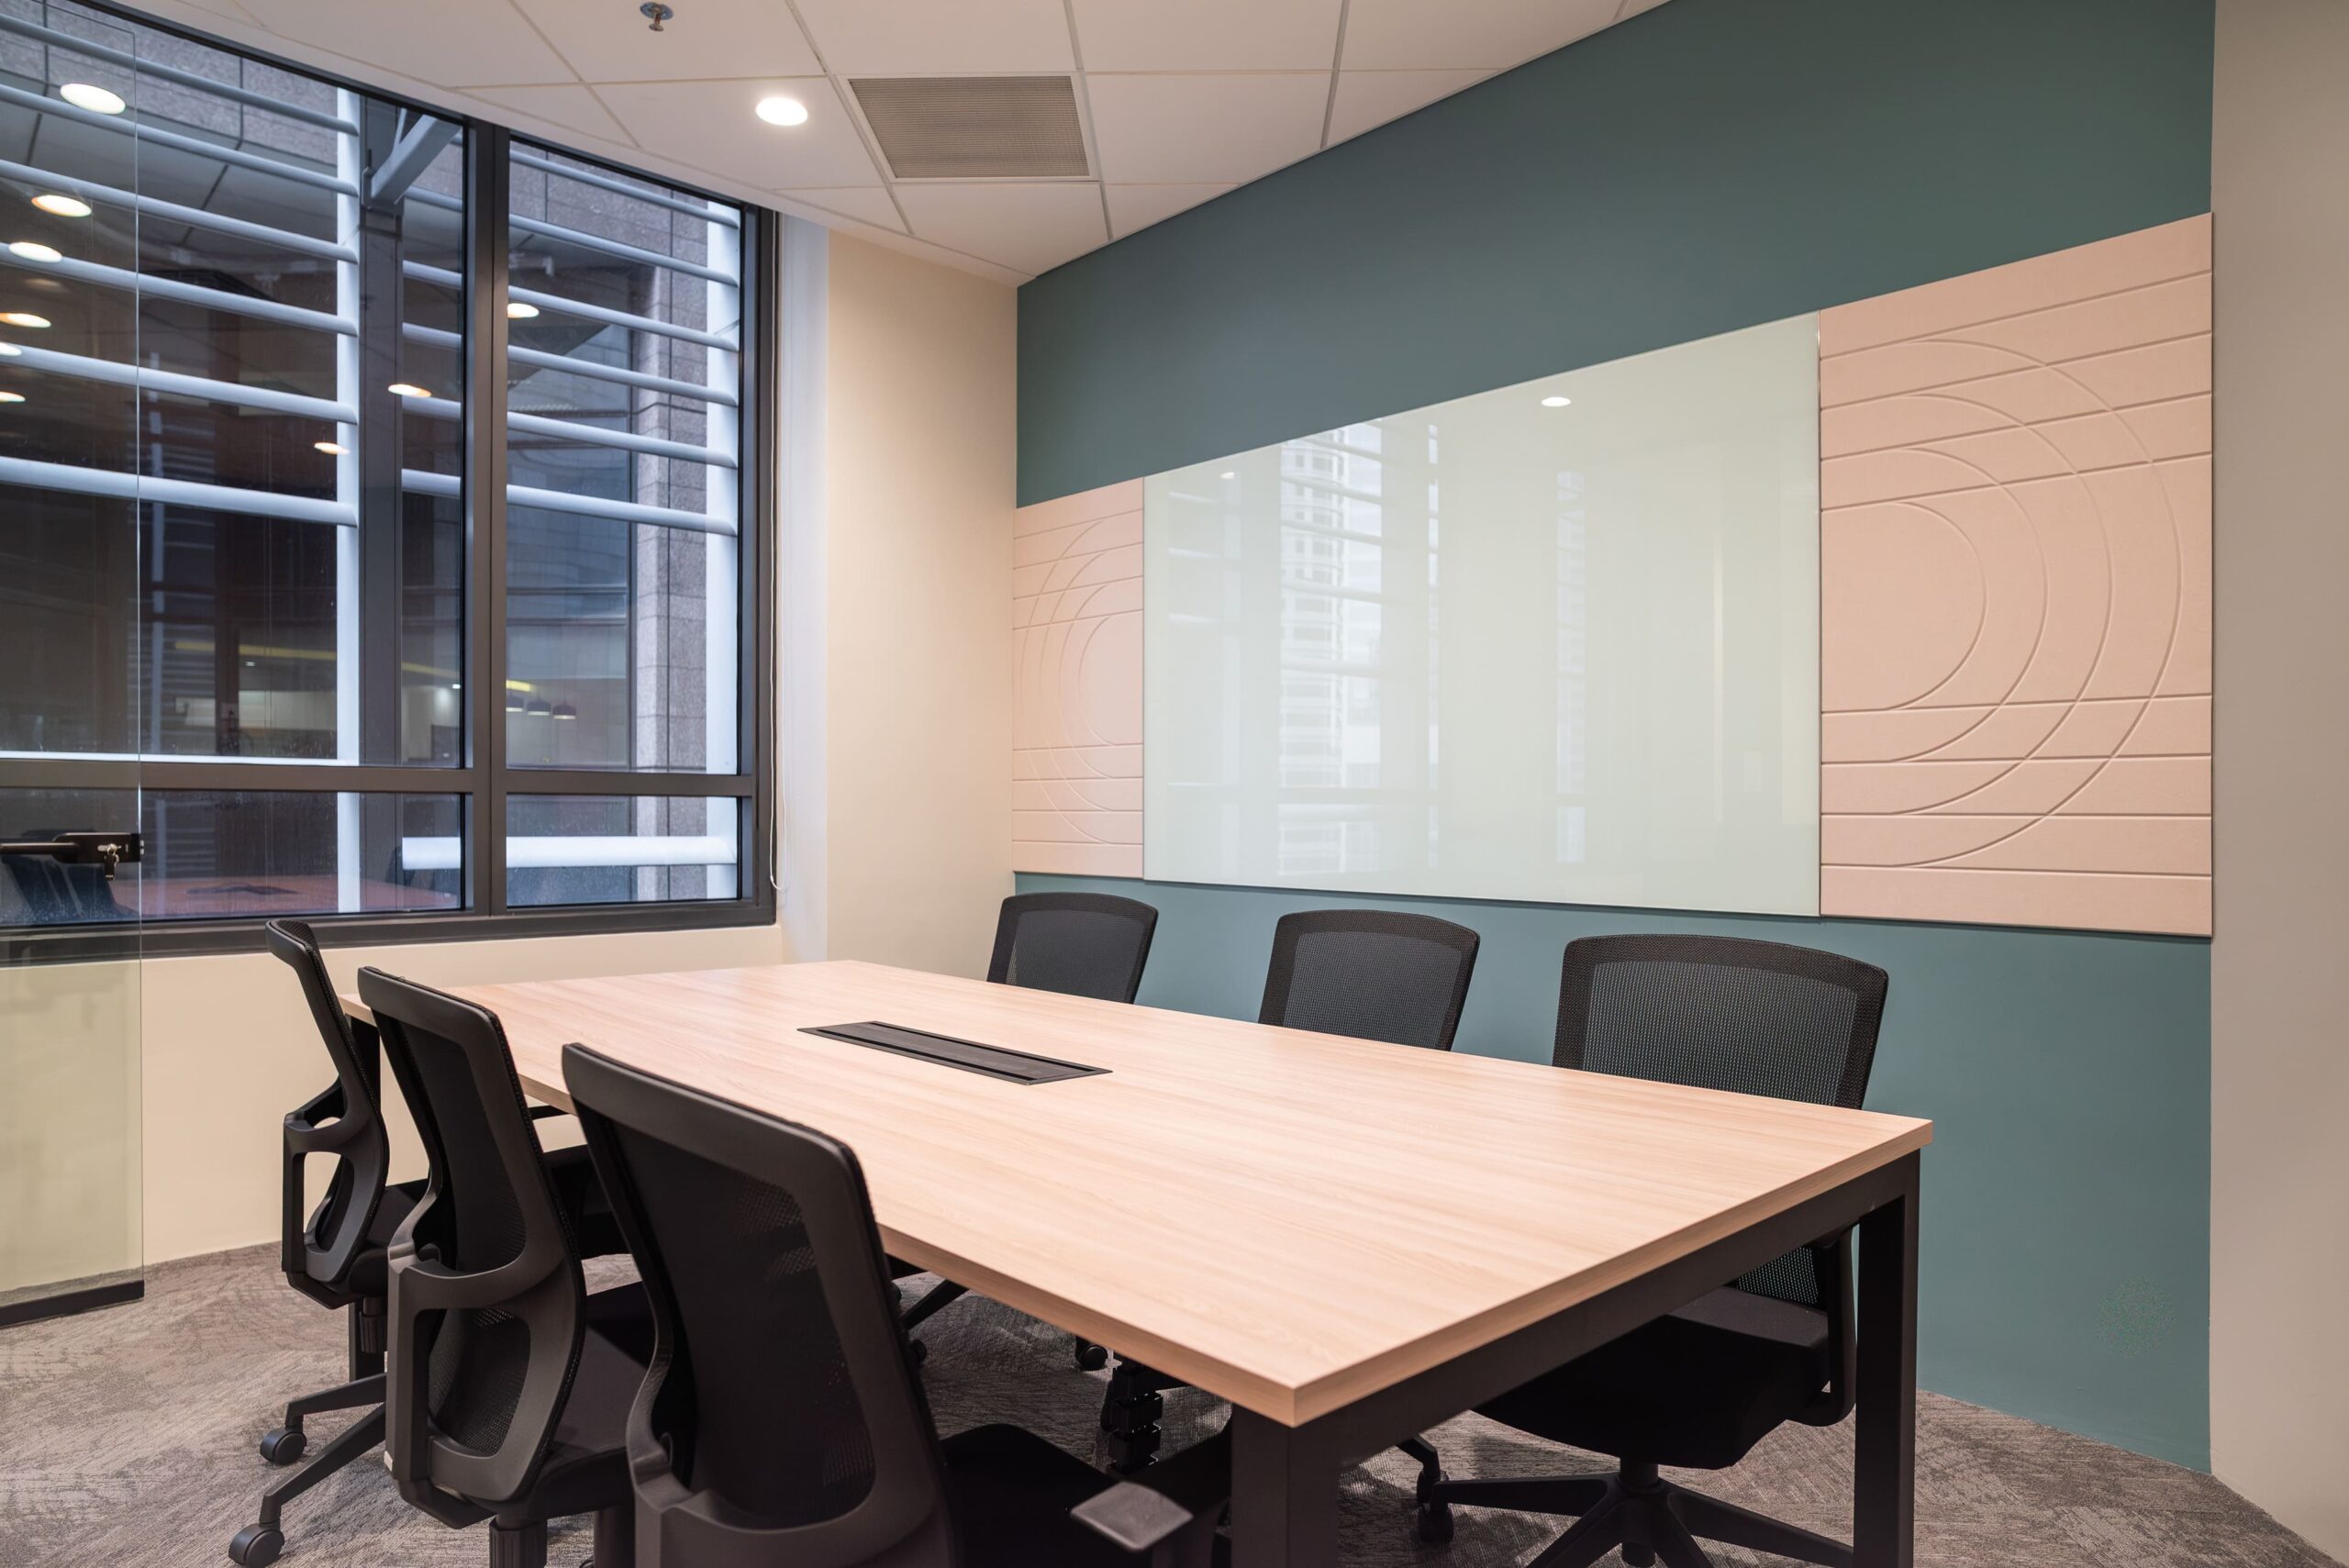
PLUS meeting room with acoustic wall panels and natural daylight
Open-plan office workstations with acoustic screens and natural daylight
Biophilic office booth seating with feature moss wall and pendant lights

Explore our office interior design services or speak with I.Dezign about your upcoming fitted office or workplace project.

Scroll to Top