Home | Clients | Nestle Malaysia

Nestlé Malaysia: Office Interior Design Case Study
Client: Nestlé Malaysia

Location: Powerhouse, Petaling Jaya, Malaysia

Project Type: Office Interior Design

Size: 74,000 sq ft

Completion: 2021

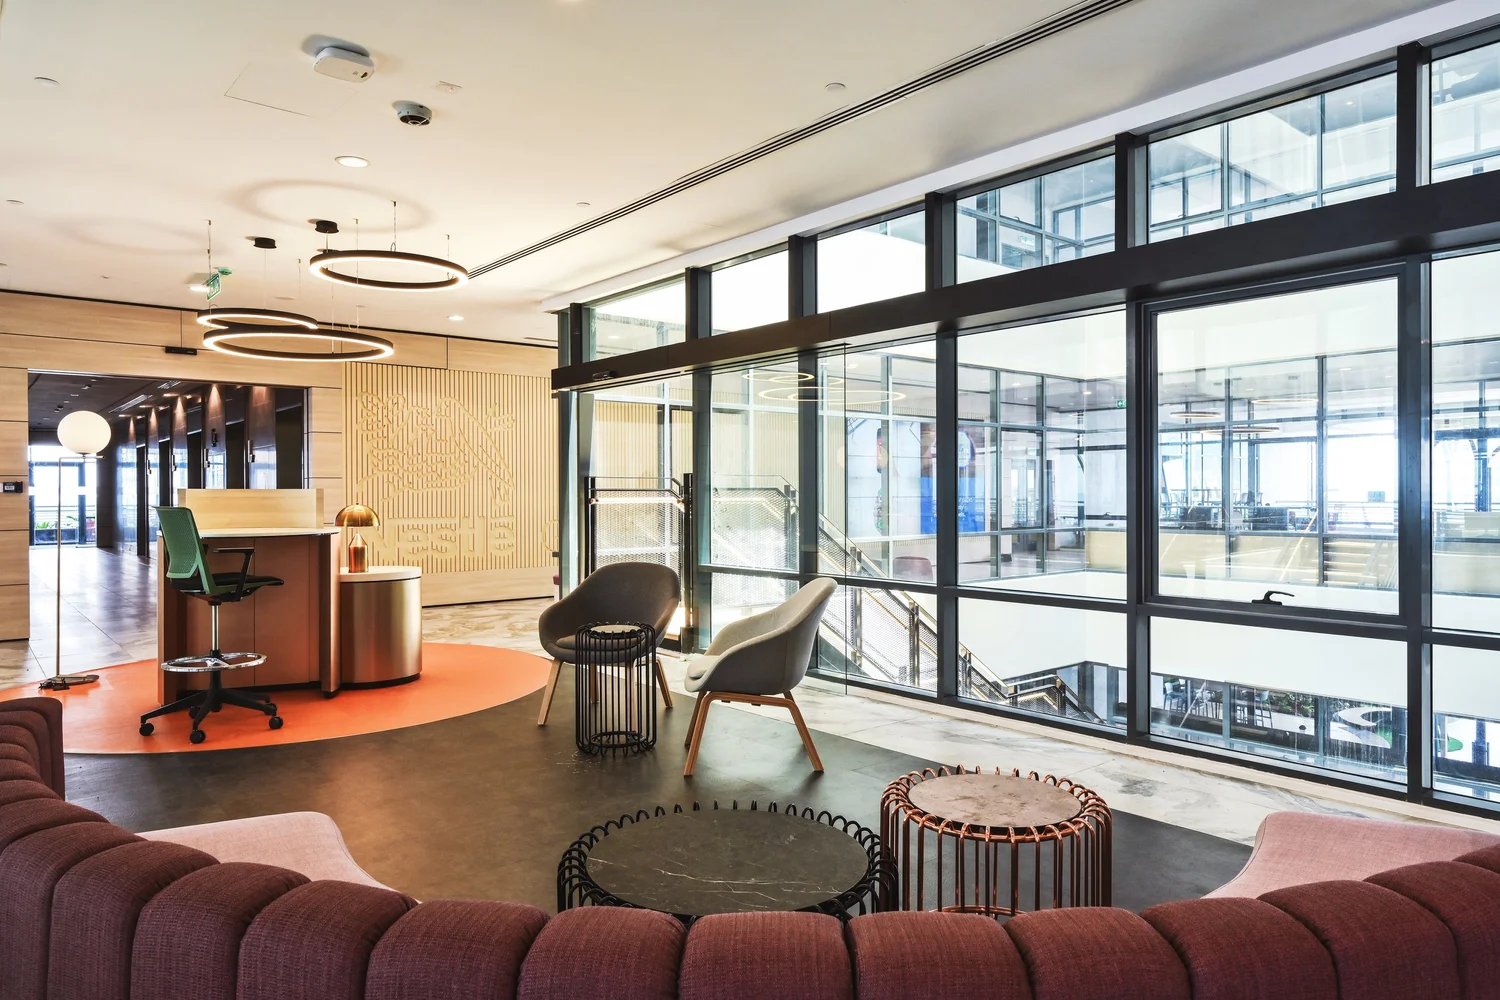
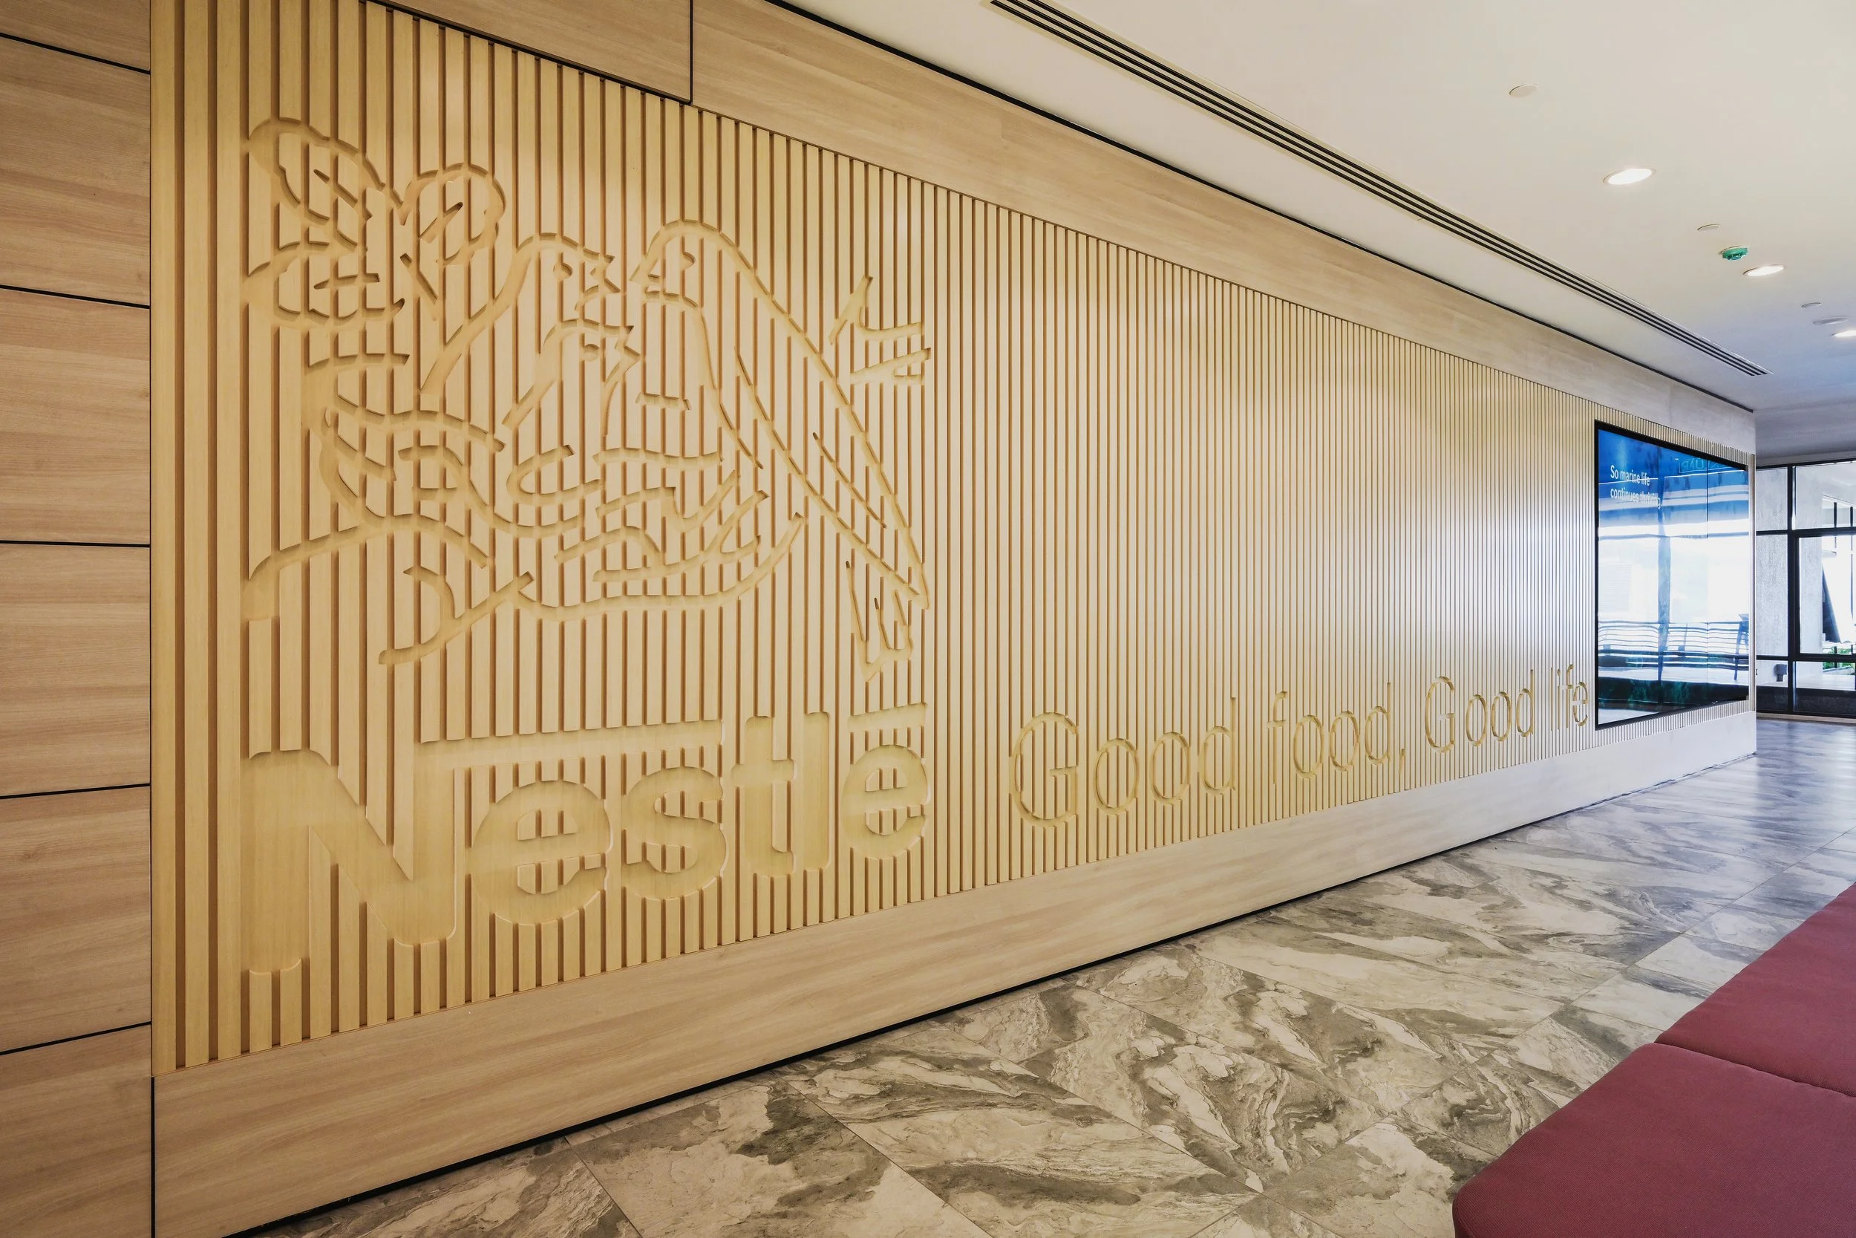
Nestlé Malaysia office interior design with timber brand feature wall

Nestlé Malaysia’s new workplace at Powerhouse, Petaling Jaya, was designed to support an agile and technology-reliant workforce. The 74,000 sq ft office provides employees with a variety of work settings that encourage flexibility, adaptability and movement throughout the working day.

I.Dezign developed a workplace where employees can choose between collaborative areas, individual focus points, intimate settings and larger shared spaces. The design brings these different environments together within one connected office that supports daily work, team interaction, workshops and company events.

The Project Challenge

The main challenge was to create a large workplace that could respond to different tasks, team sizes and working preferences.

Employees needed suitable settings for focused individual work, informal discussions, group collaboration and broader community activities. These spaces had to feel connected while giving users the freedom to choose an environment that matched their immediate needs.

The workplace also needed to integrate digital technology and Nestlé’s wide portfolio of brands without making the interior feel overly corporate or visually crowded.

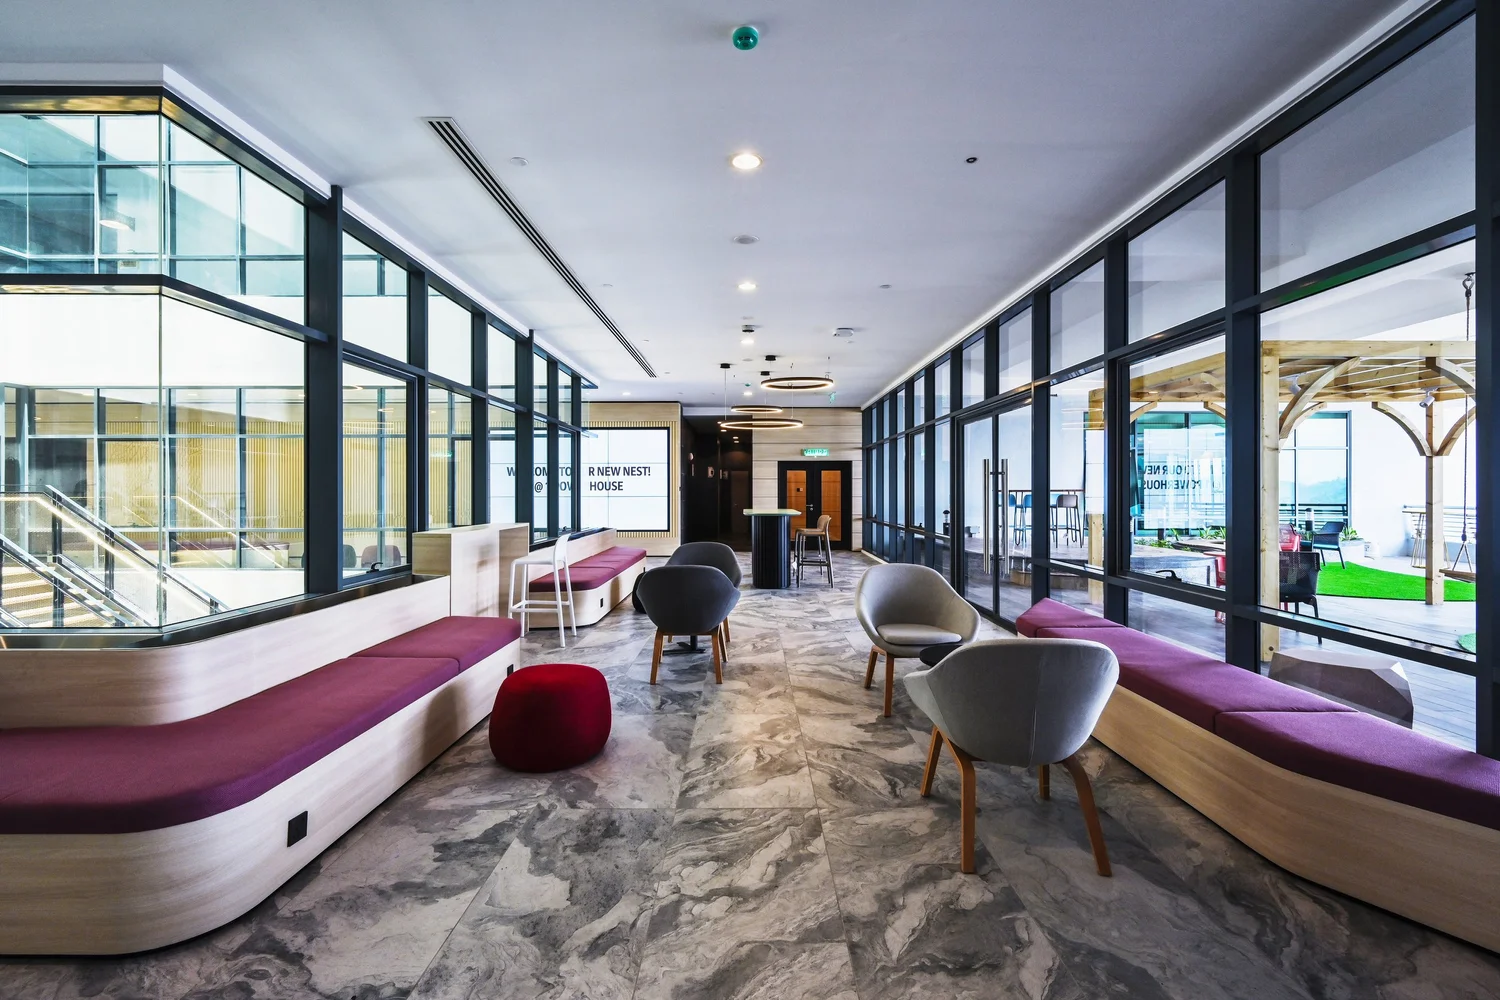
Flexible workplace seating area inside the Nestlé Malaysia office

Our Design Approach

I.Dezign created a range of flexible work settings and zones across the office. Employees can move between solo focus areas, collaborative spaces and larger communal settings instead of relying on one fixed type of workstation.

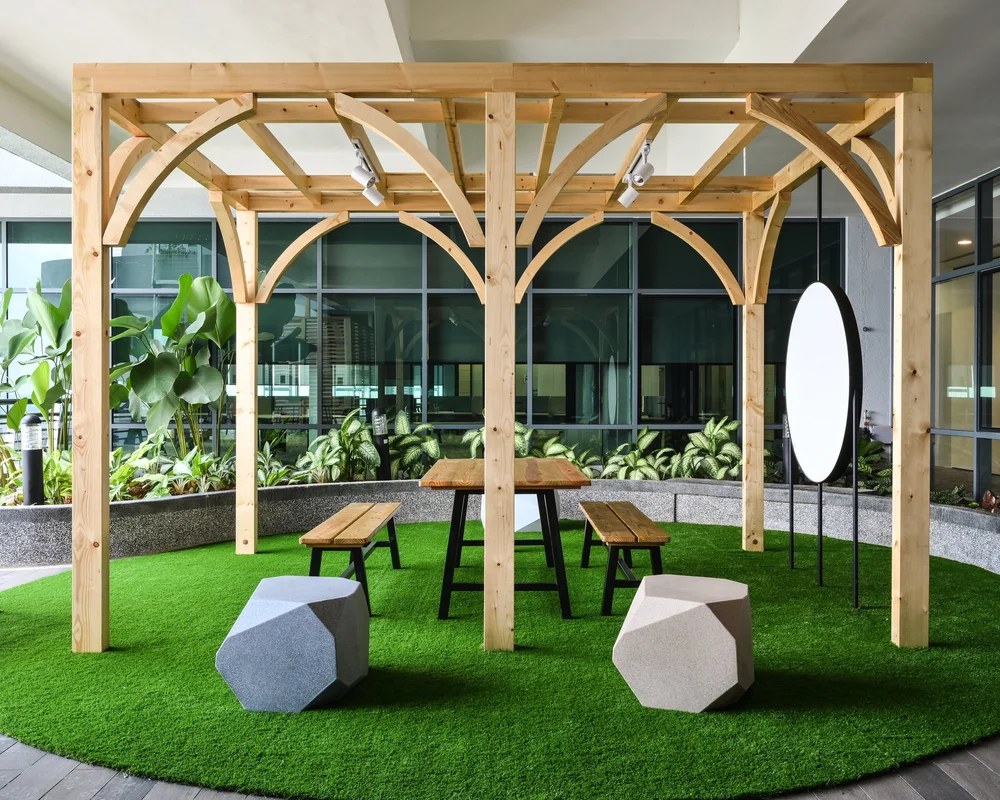
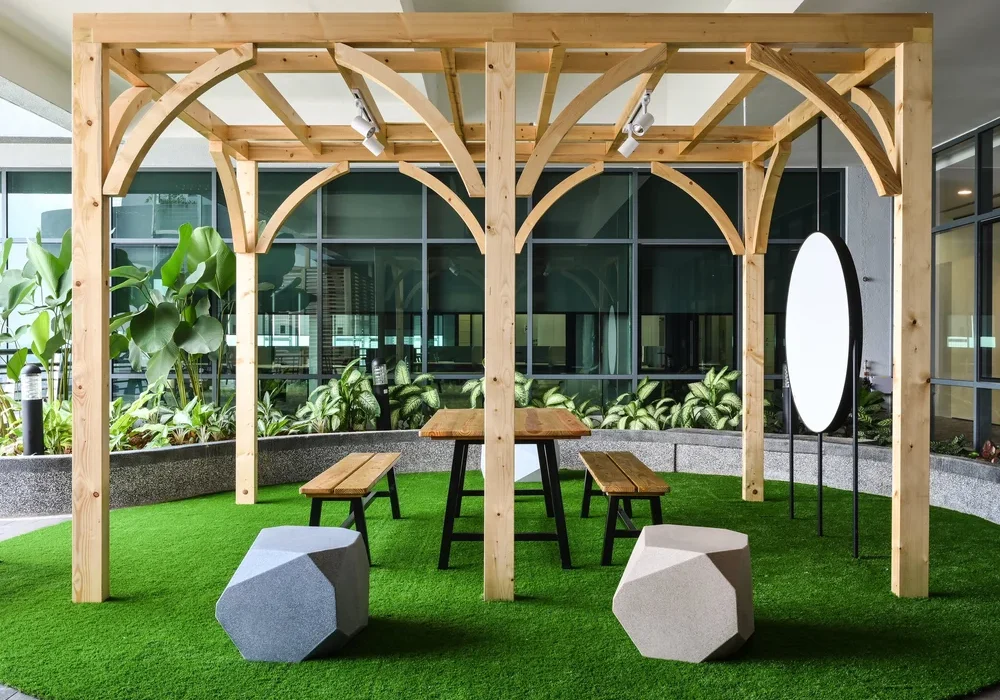
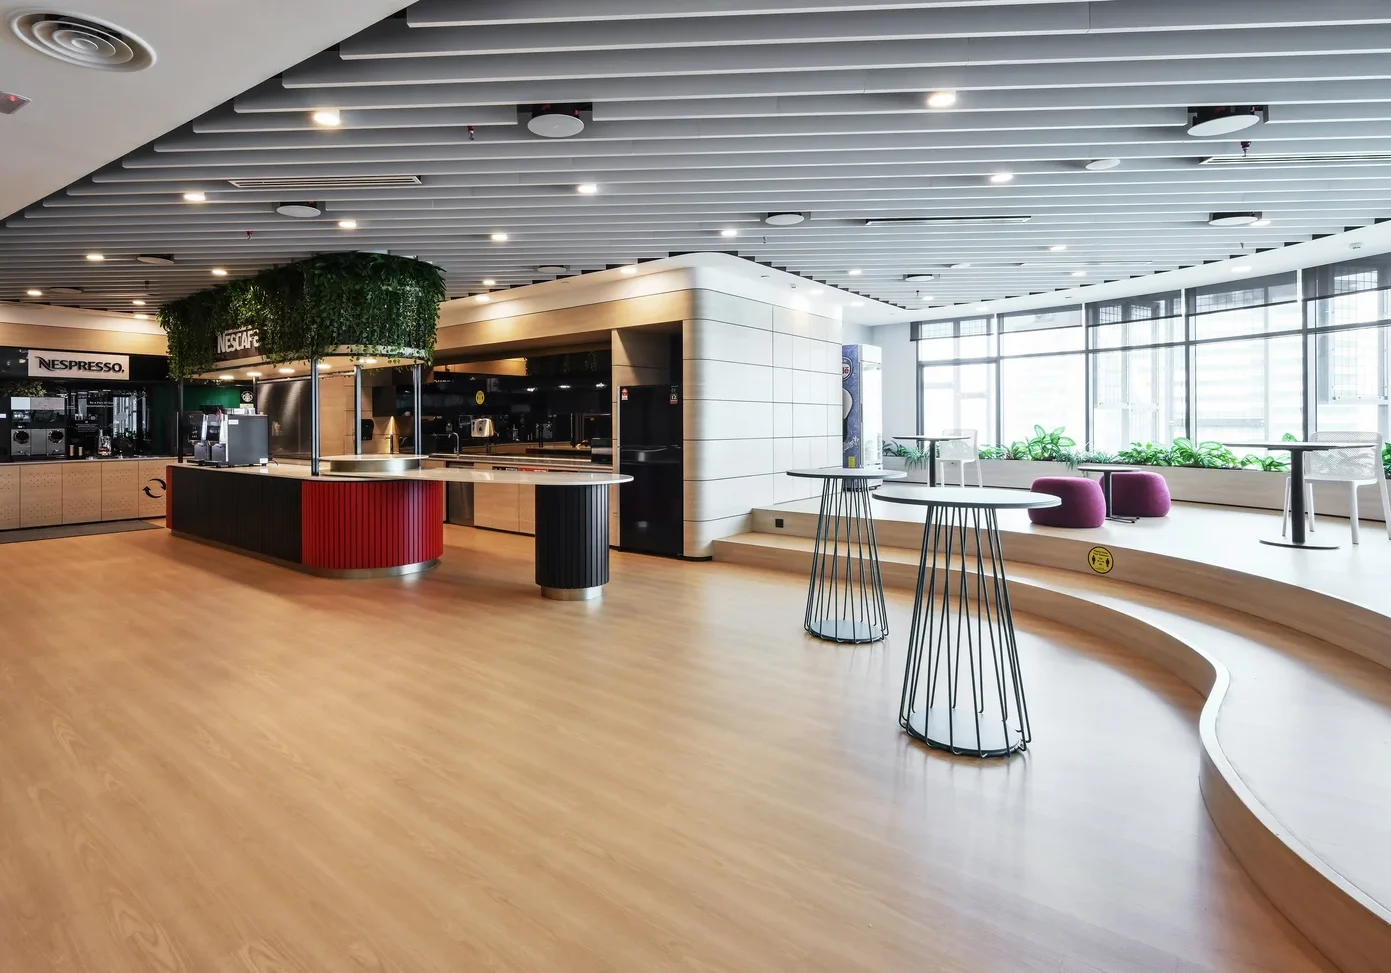
Pavilion enclosures provide more defined environments for discussions and team activities. Breakout cafés offer informal places for employees to meet, recharge and communicate away from their primary work areas. Garden terraces extend the workplace further by supporting social activities, workshops and employee well-being.

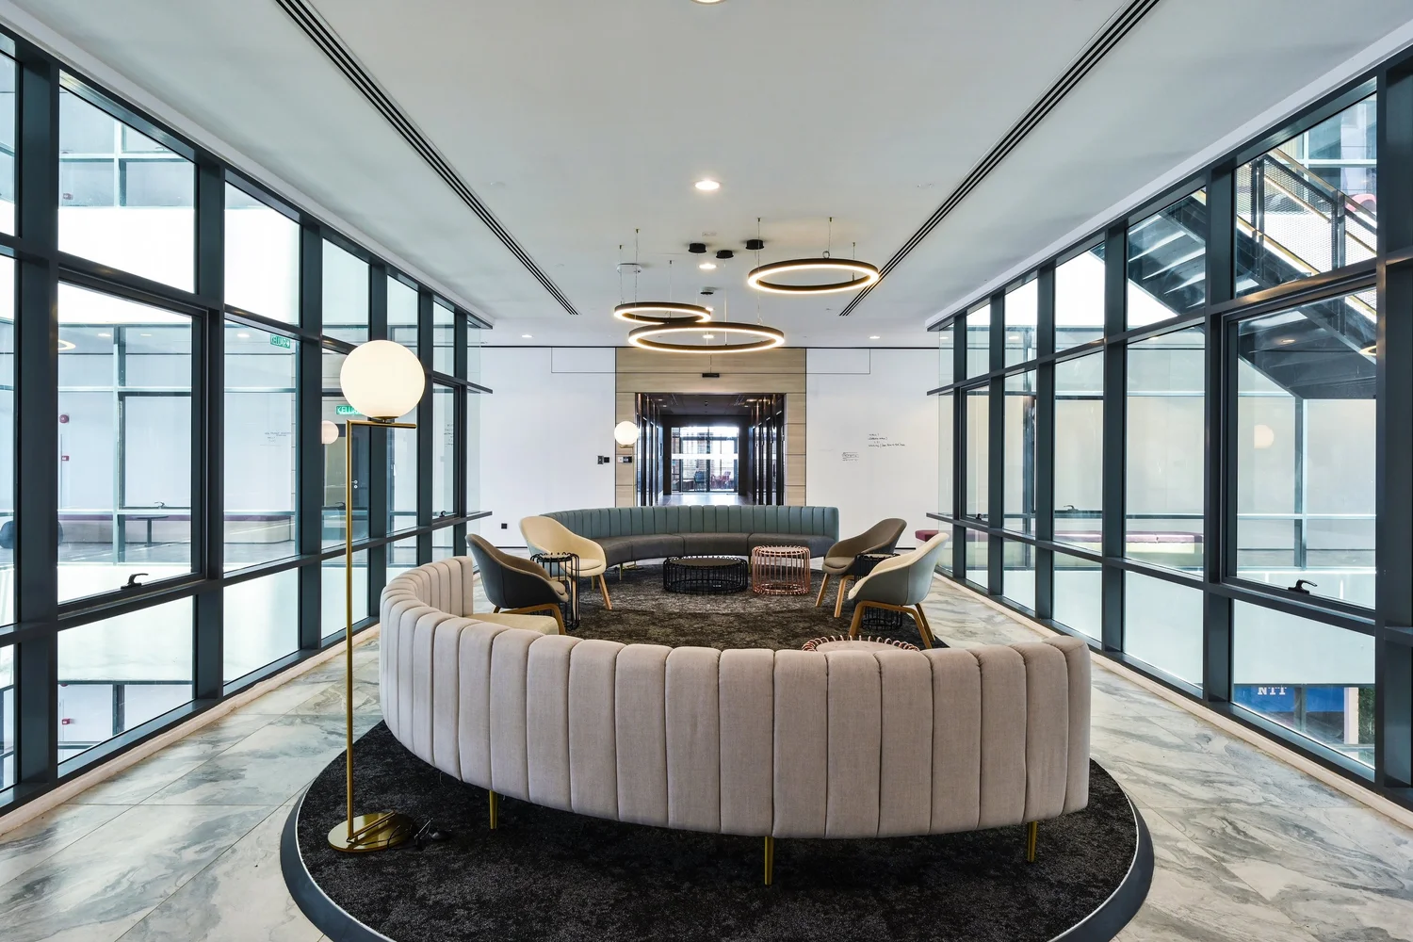
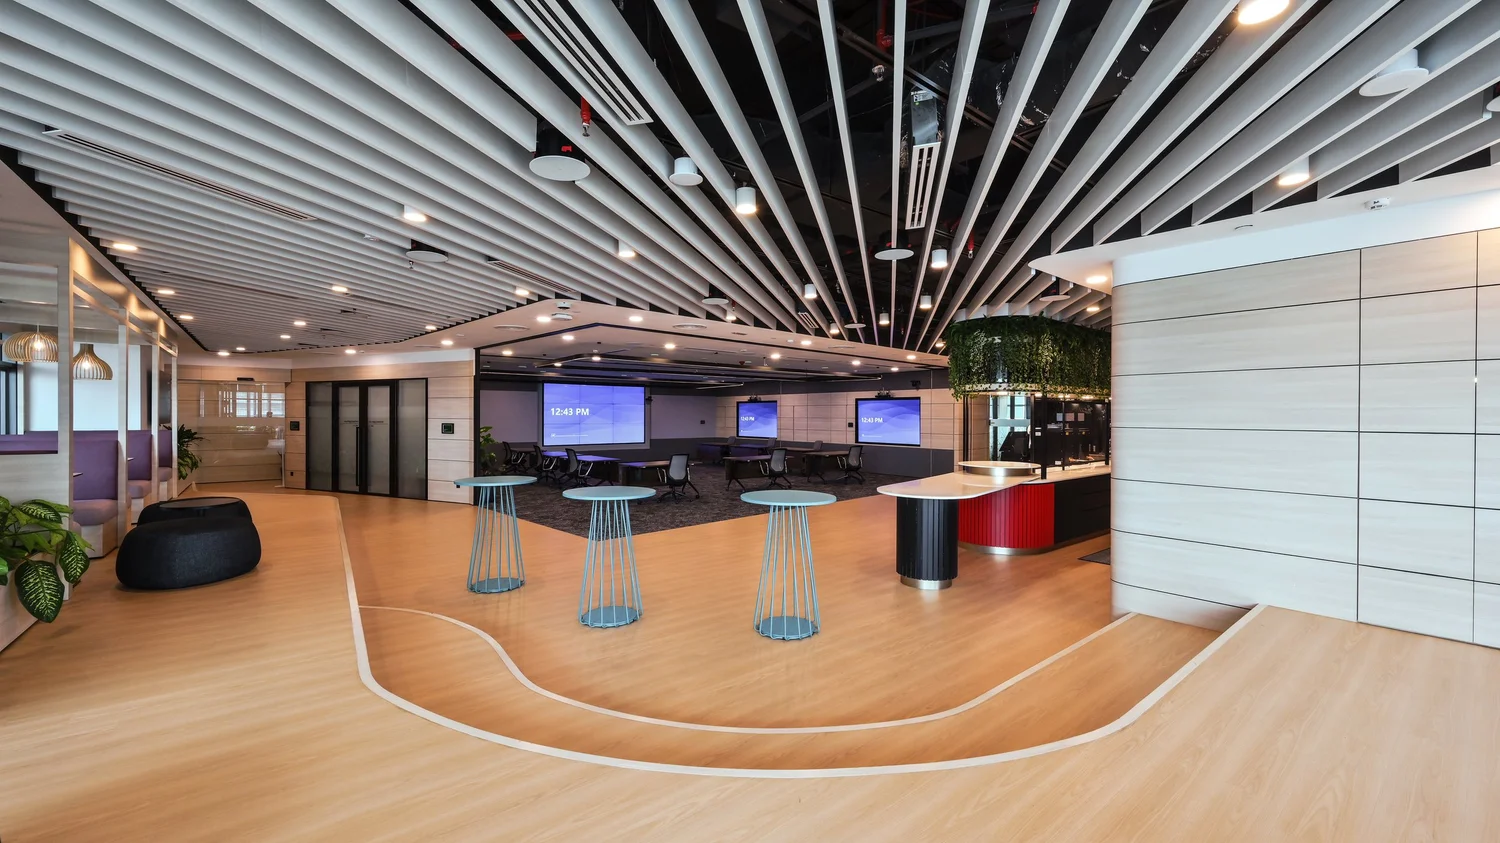
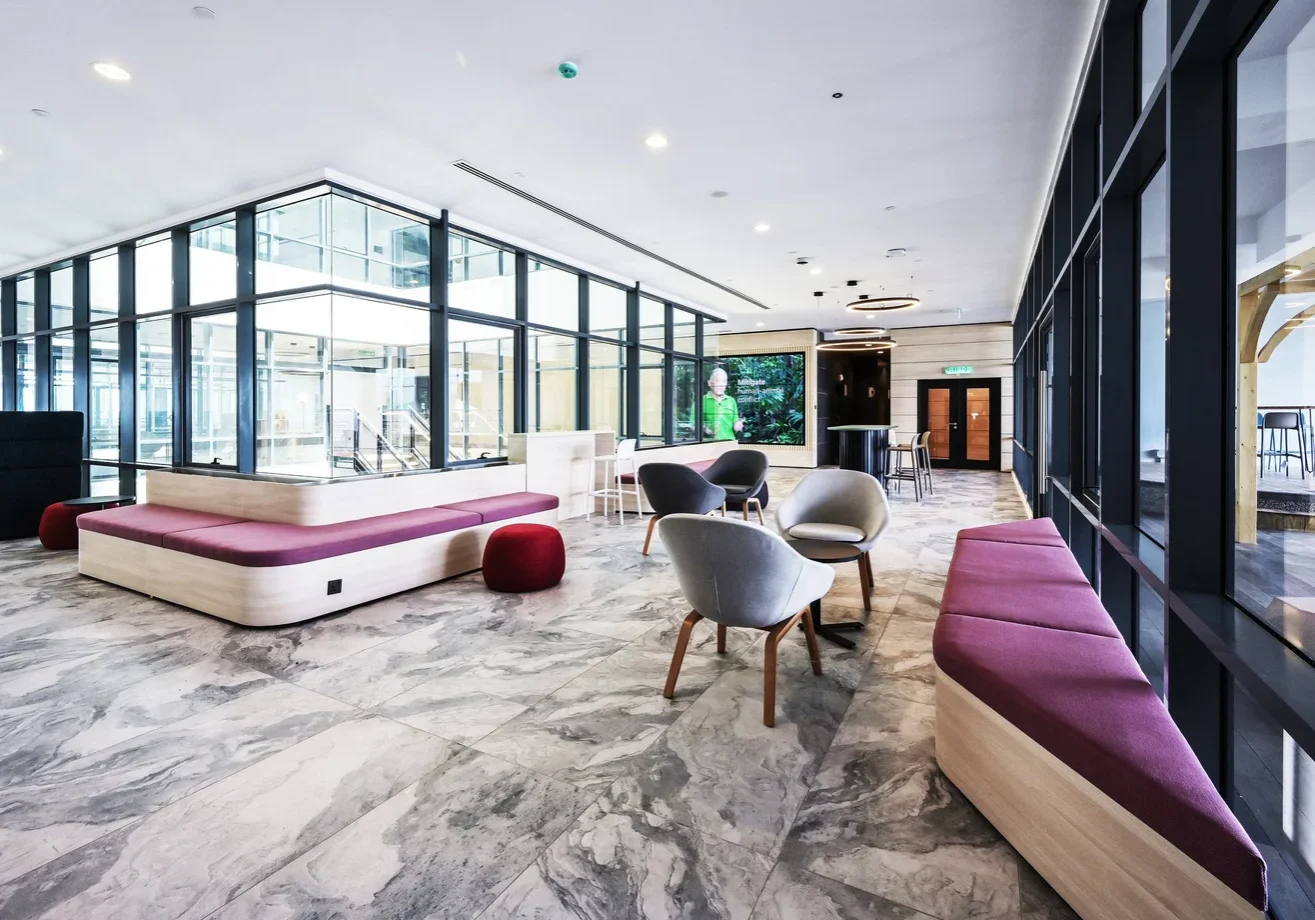
The office also includes welcoming shared areas with curved seating, café-style tables and comfortable lounge furniture. Glass-lined circulation spaces help maintain openness and visual connection between different parts of the workplace.

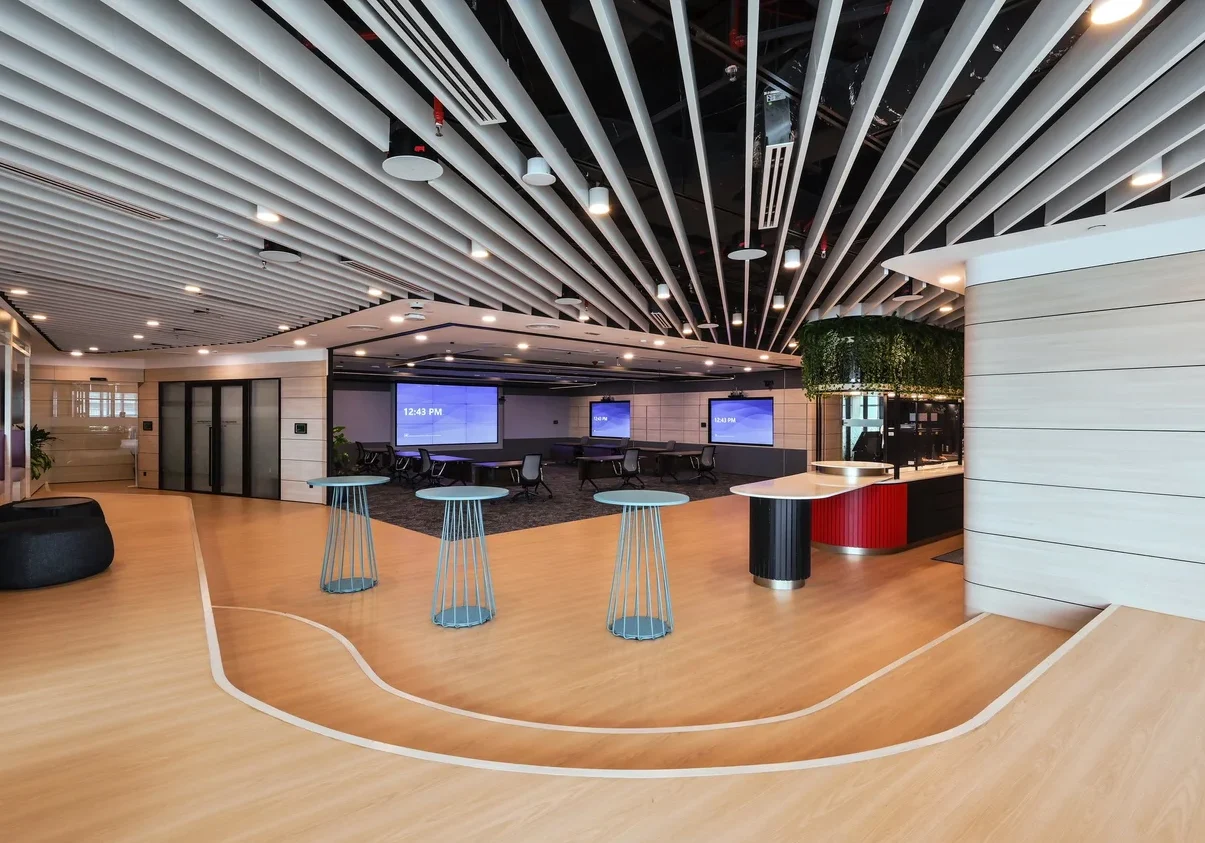
A large technology-enabled collaboration area supports meetings, presentations and community events. Multiple display screens, movable furniture and open floor space allow the setting to accommodate different group activities.

Individual focus points are positioned within the shared environment to give employees additional choice. Dedicated desks, lounge seating and smaller tables provide alternatives for focused work, short conversations and informal meetings.

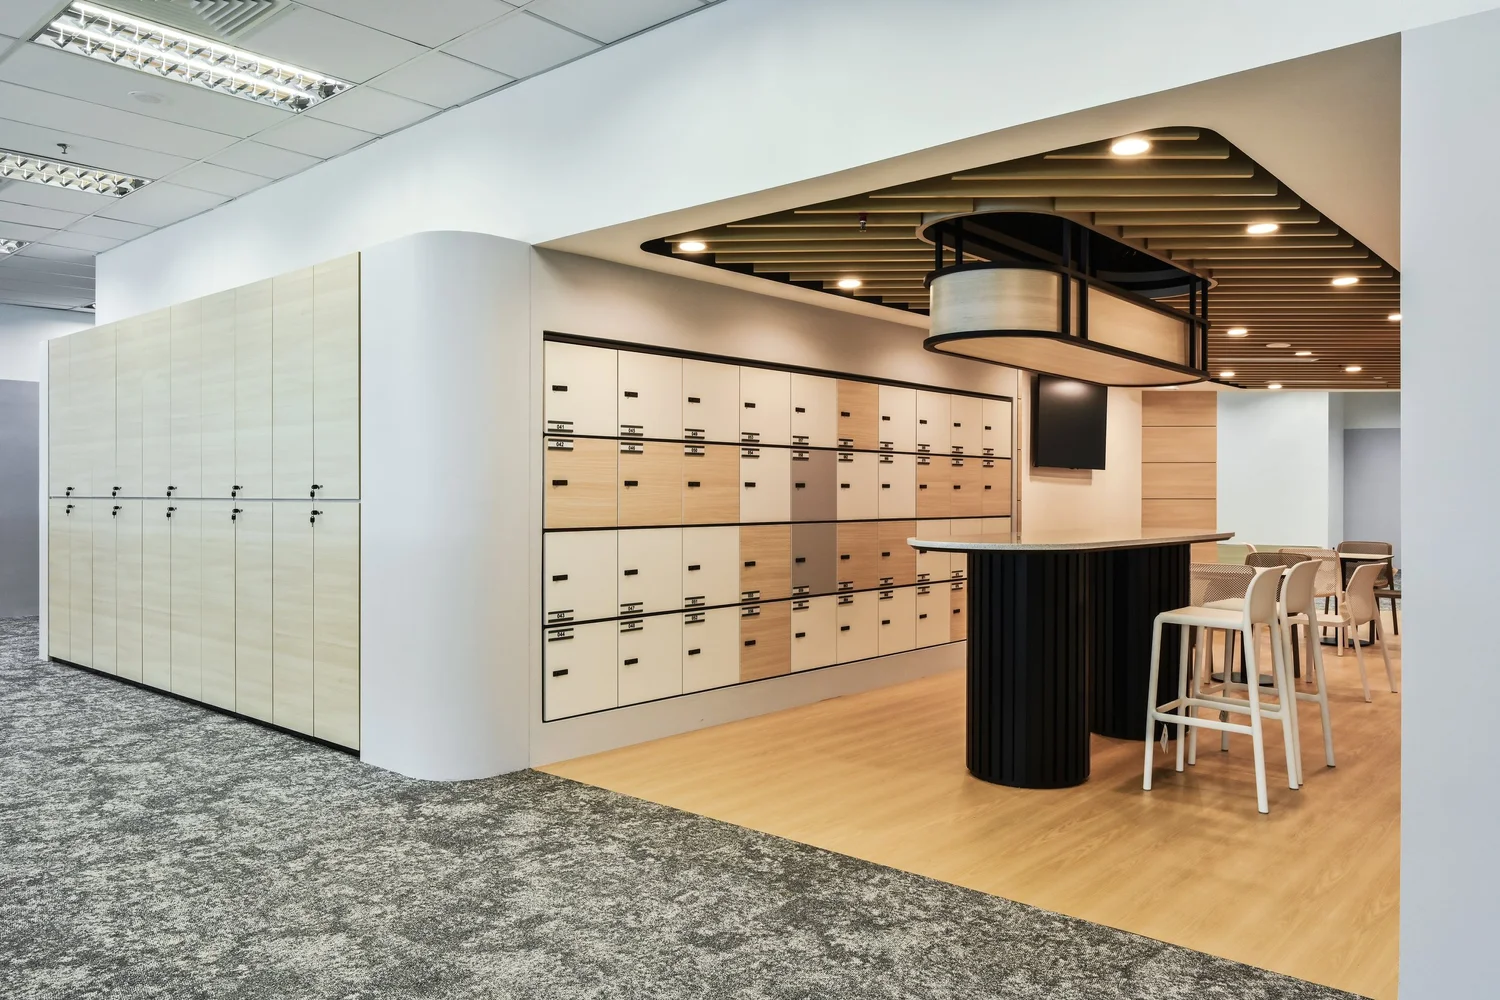
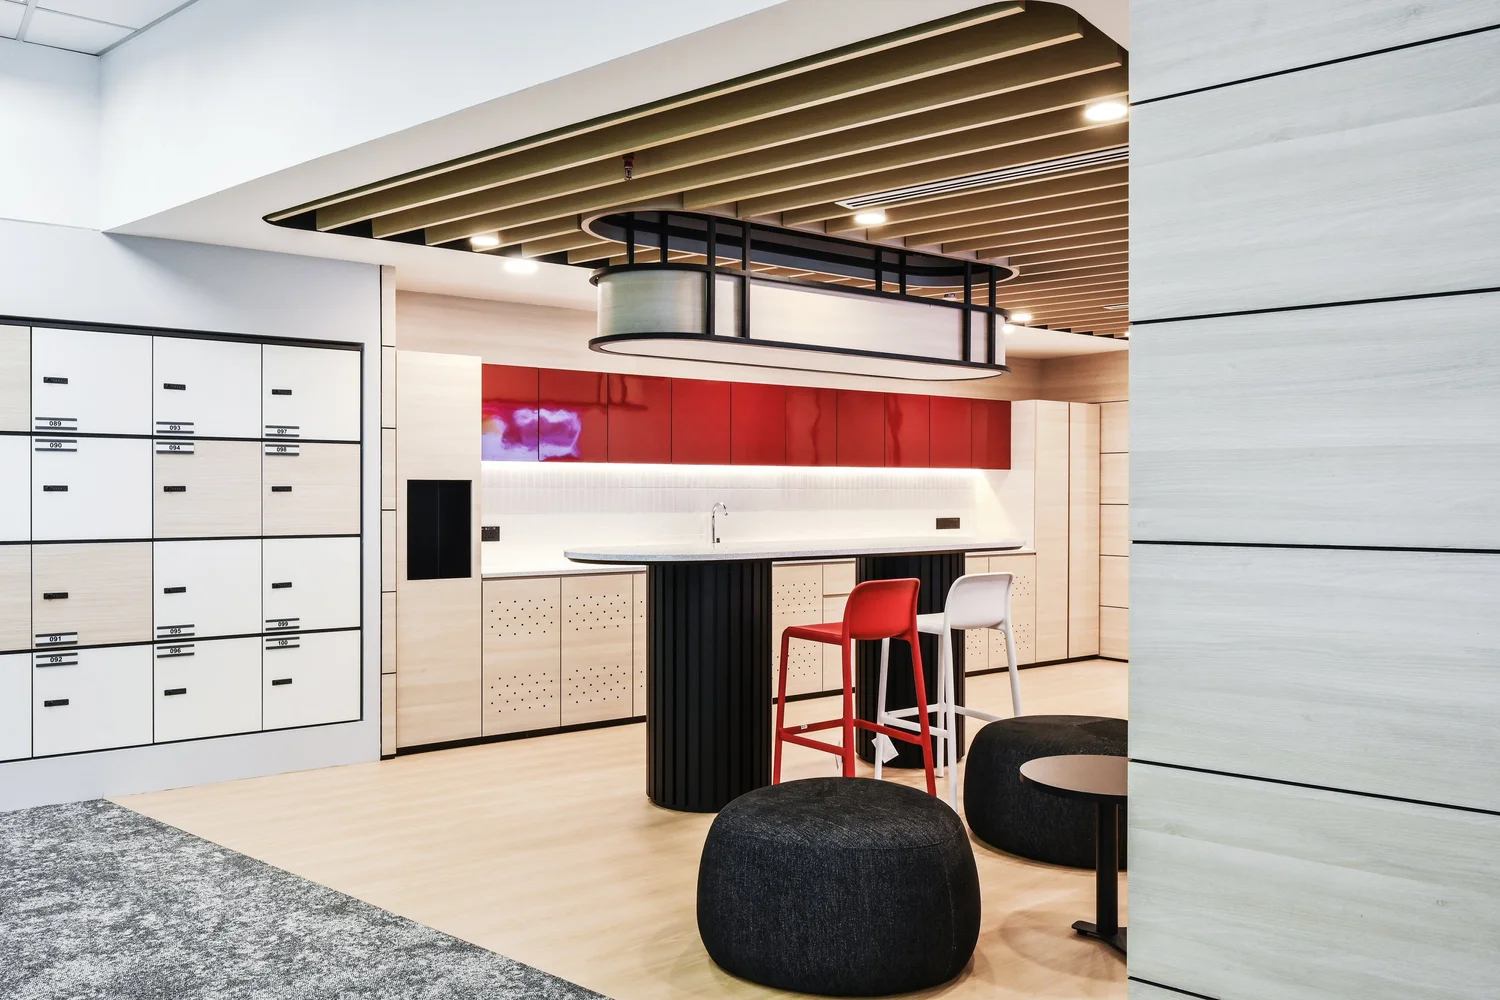
Nestlé office breakout café with employee lockers and high-top seating
Agile Nestlé workplace with communal seating and biophilic design features

Biophilic elements are used throughout the workplace to create an immersive green environment. Planting and nature-inspired settings add visual freshness while supporting the office’s focus on employee experience and well-being.

Nestlé’s identity is expressed through physical brand touchpoints, digital displays and product-related features. A large timber feature wall carrying the Nestlé identity and “Good Food, Good Life” message creates a strong visual connection with the brand.

The Project Outcome

The completed Nestlé Malaysia office provides an adaptable workplace where employees can select an appropriate setting for focused work, collaboration, learning, social interaction or larger company activities.

Pavilion enclosures, breakout cafés, garden terraces and technology-enabled areas support different ways of working while encouraging movement and engagement across the office. Biophilic features, brand touchpoints and digital integration create an immersive environment connected to Nestlé’s identity.

The result is a flexible workplace that supports community, collaboration and employee well-being within one connected 74,000 sq ft environment.

Nestlé office pantry with curved seating and glass-lined interior
Nestlé Malaysia office interior design with timber brand feature wall
Nestlé office breakout café with employee lockers and high-top seating
Nestlé Malaysia pantry with red cabinetry and informal lounge furniture
Agile Nestlé workplace with communal seating and biophilic design features
Nestlé office pantry with curved seating and glass-lined interior
Nestlé office lounge with curved seating and glass-lined interior
Nestle-34+(+edit+)

Explore our office interior design services in Singapore or speak with I.Dezign about your upcoming corporate office or workplace transformation project.

Scroll to Top