Home | Clients | Master Builder Solutions

Master Builders Solutions: Office Interior Design in Singapore Case Study
Client: Master Builders Solutions

Location: Keppel Bay Tower, Singapore

Project Type: Office Interior Design

Size: 4,500 sq ft

Completion: 2019/20

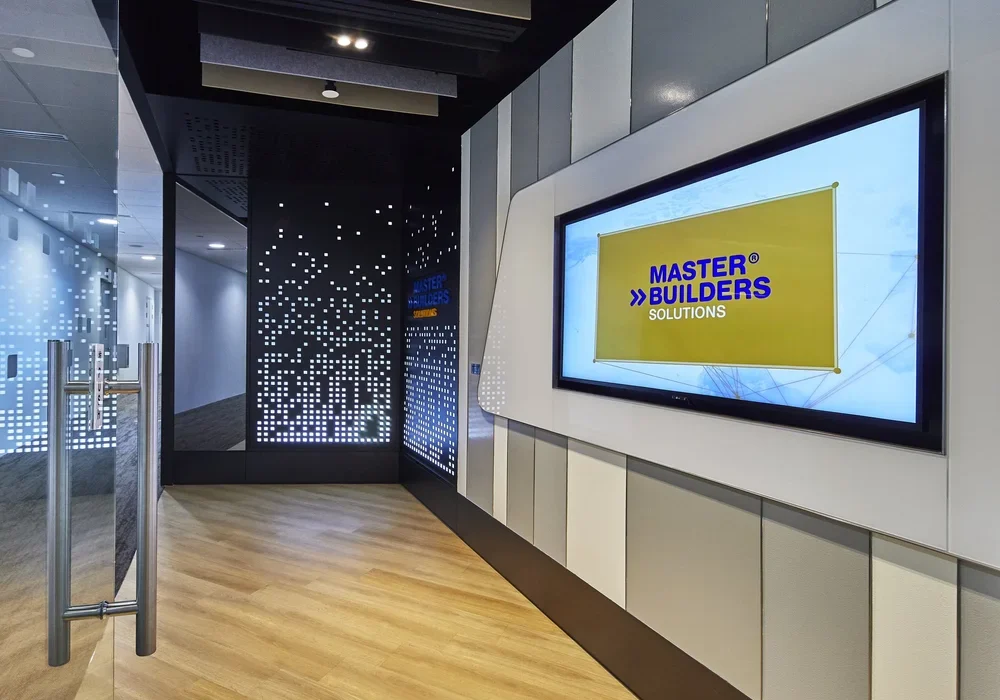
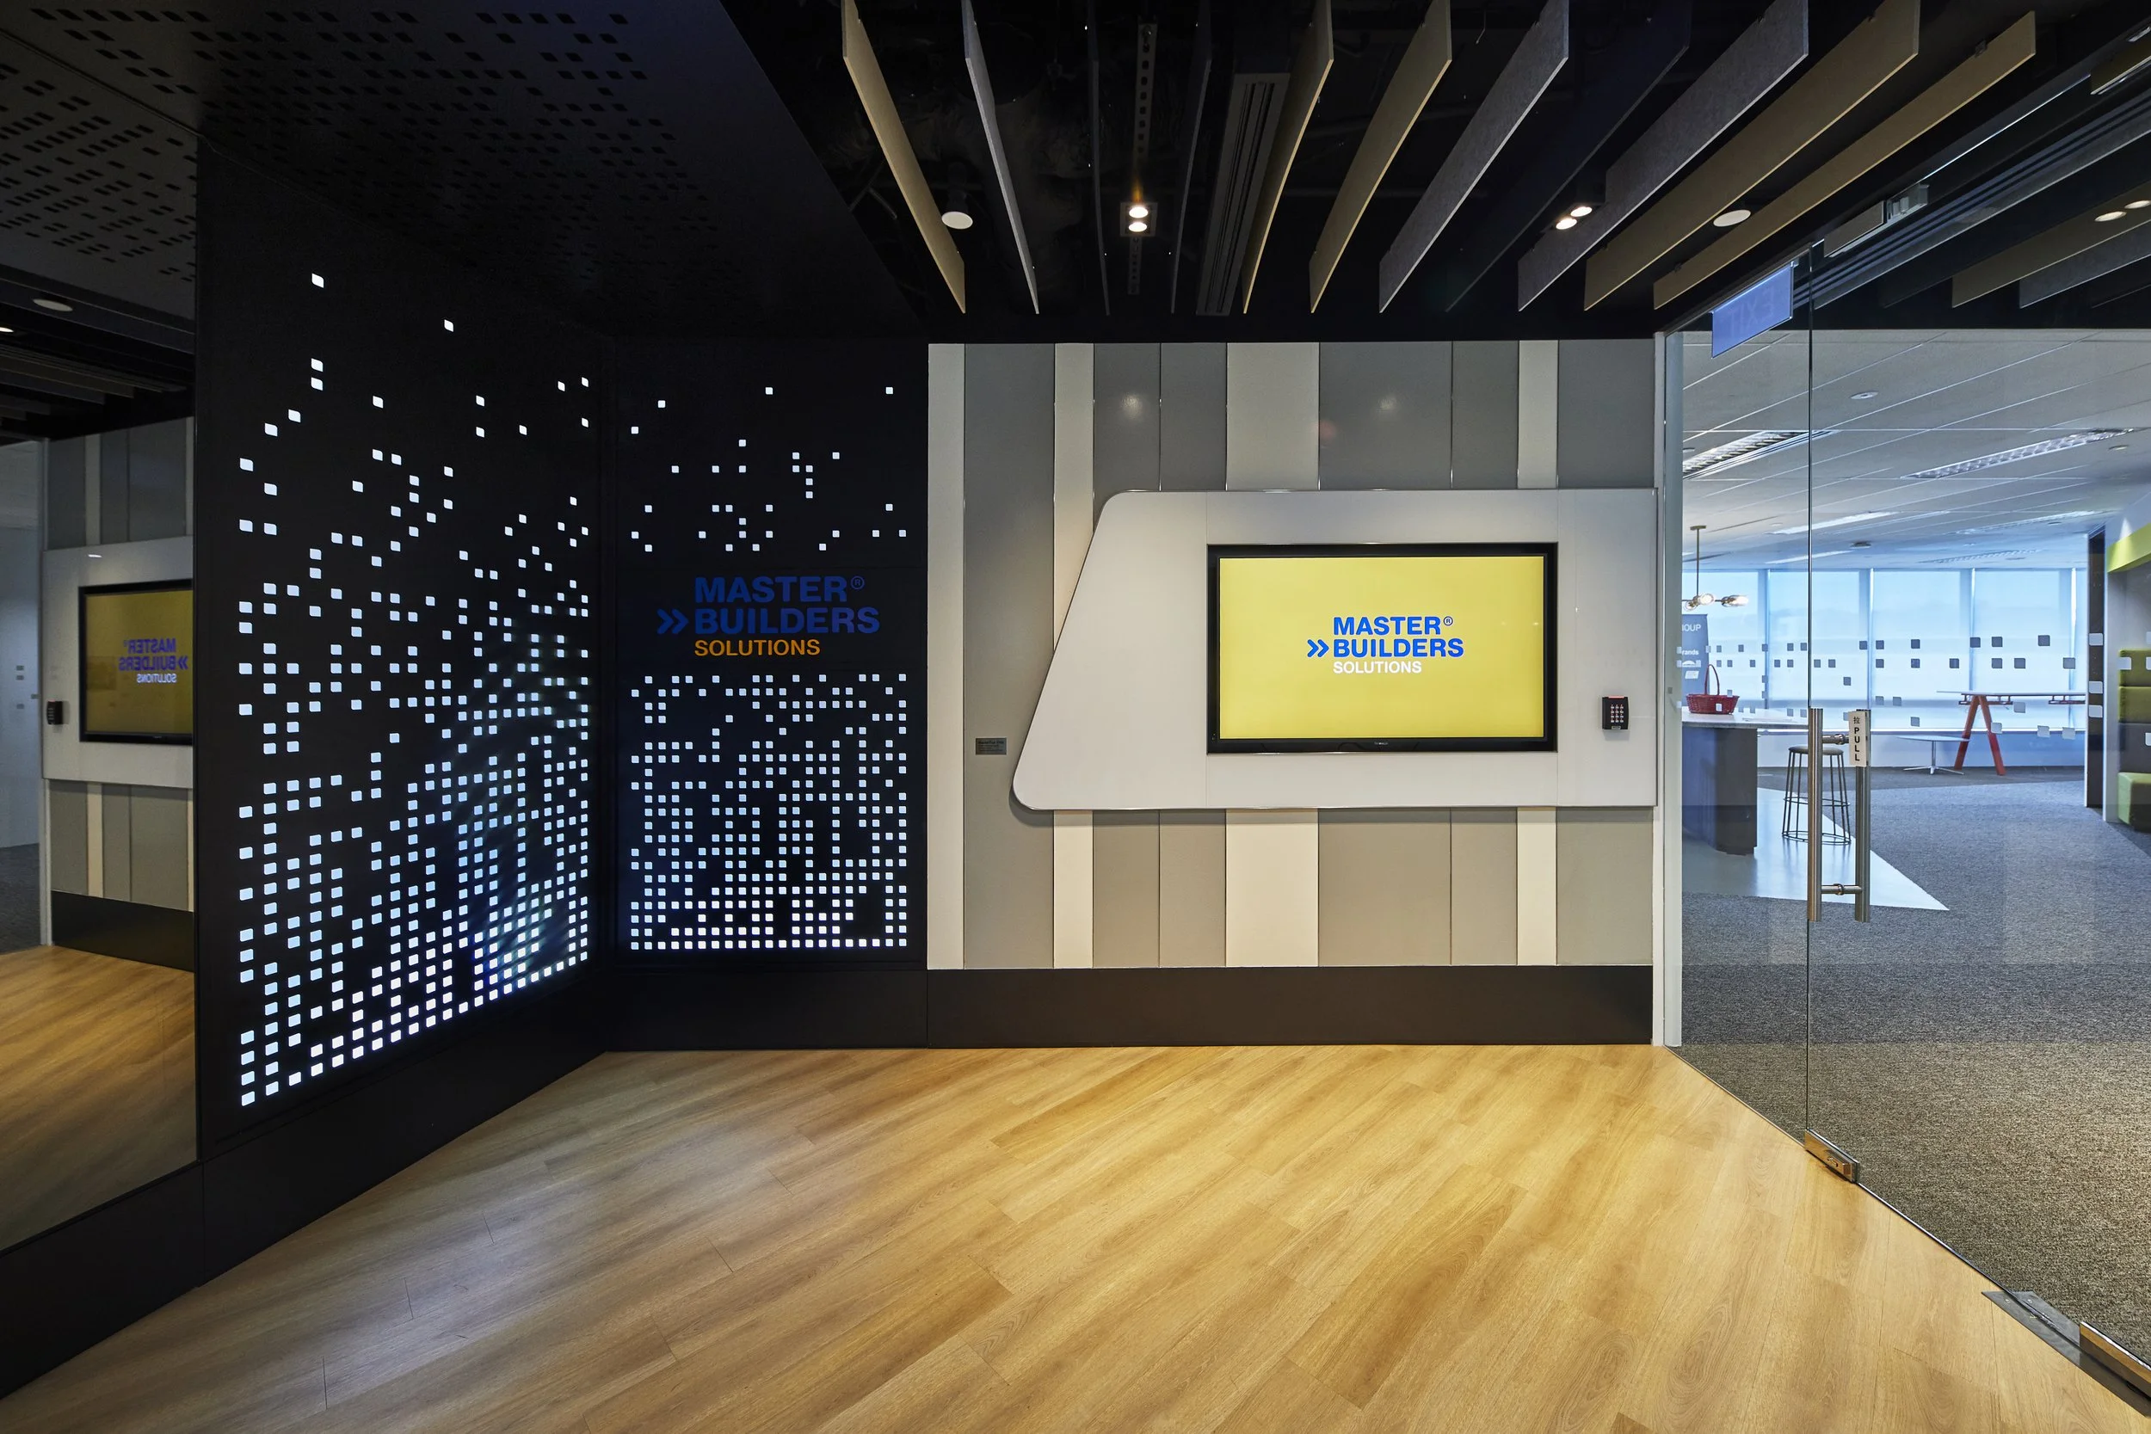
Master Builders Solutions office interior design reception at Keppel Bay Tower

The Project Challenge

The main challenge was to translate the Master Builders Solutions identity into a practical workplace that could connect diverse teams.

The office needed to support everyday communication and collaboration while still providing quieter spaces for individual tasks and private conversations. The design also had to establish a clear brand presence and create a workplace framework that could continue supporting the company’s future requirements.

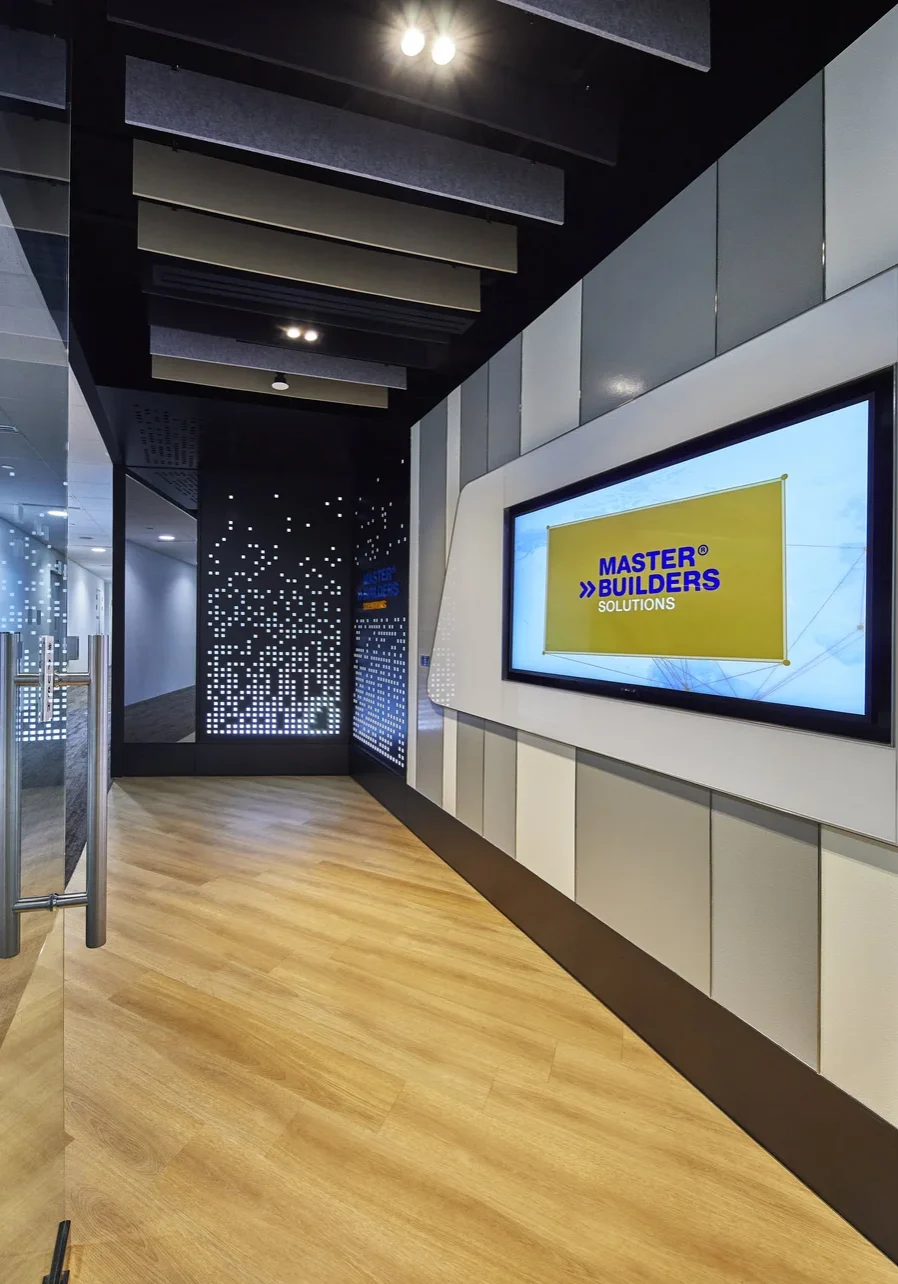
Branded office entrance with illuminated wall panels and digital display
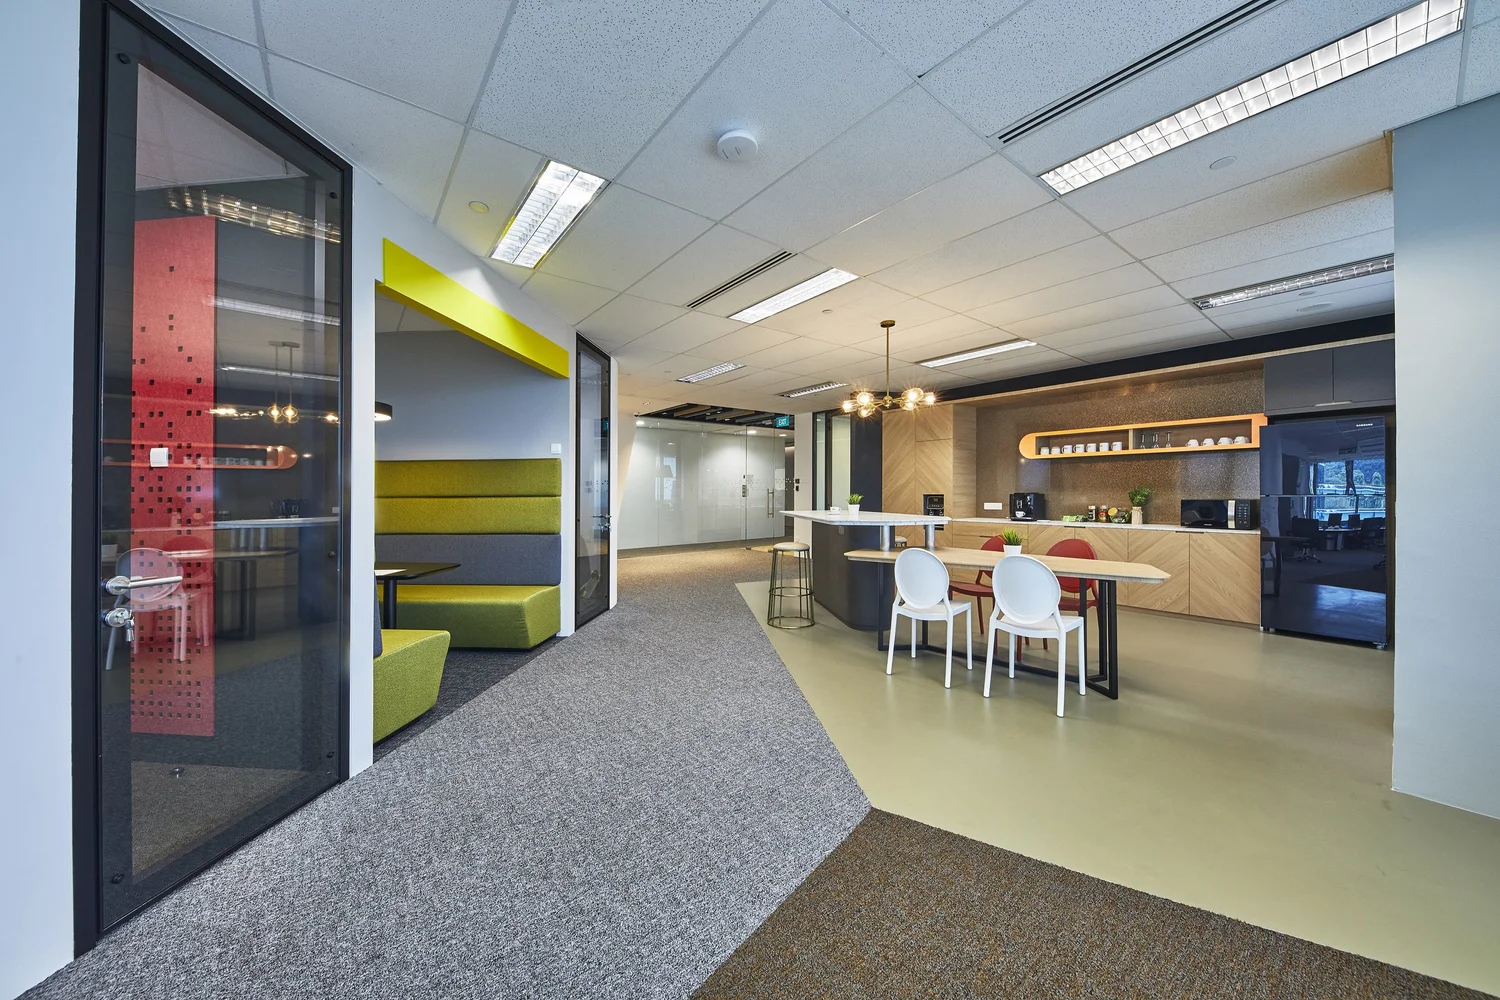
Master Builders Solutions office pantry with collaborative booth seating

Our Design Approach

I.Dezign introduced a distinctive reception area featuring the Master Builders Solutions logo, an integrated digital display and illuminated geometric wall panels. The patterned feature creates a strong first impression while connecting the entrance with the visual language used throughout the office.

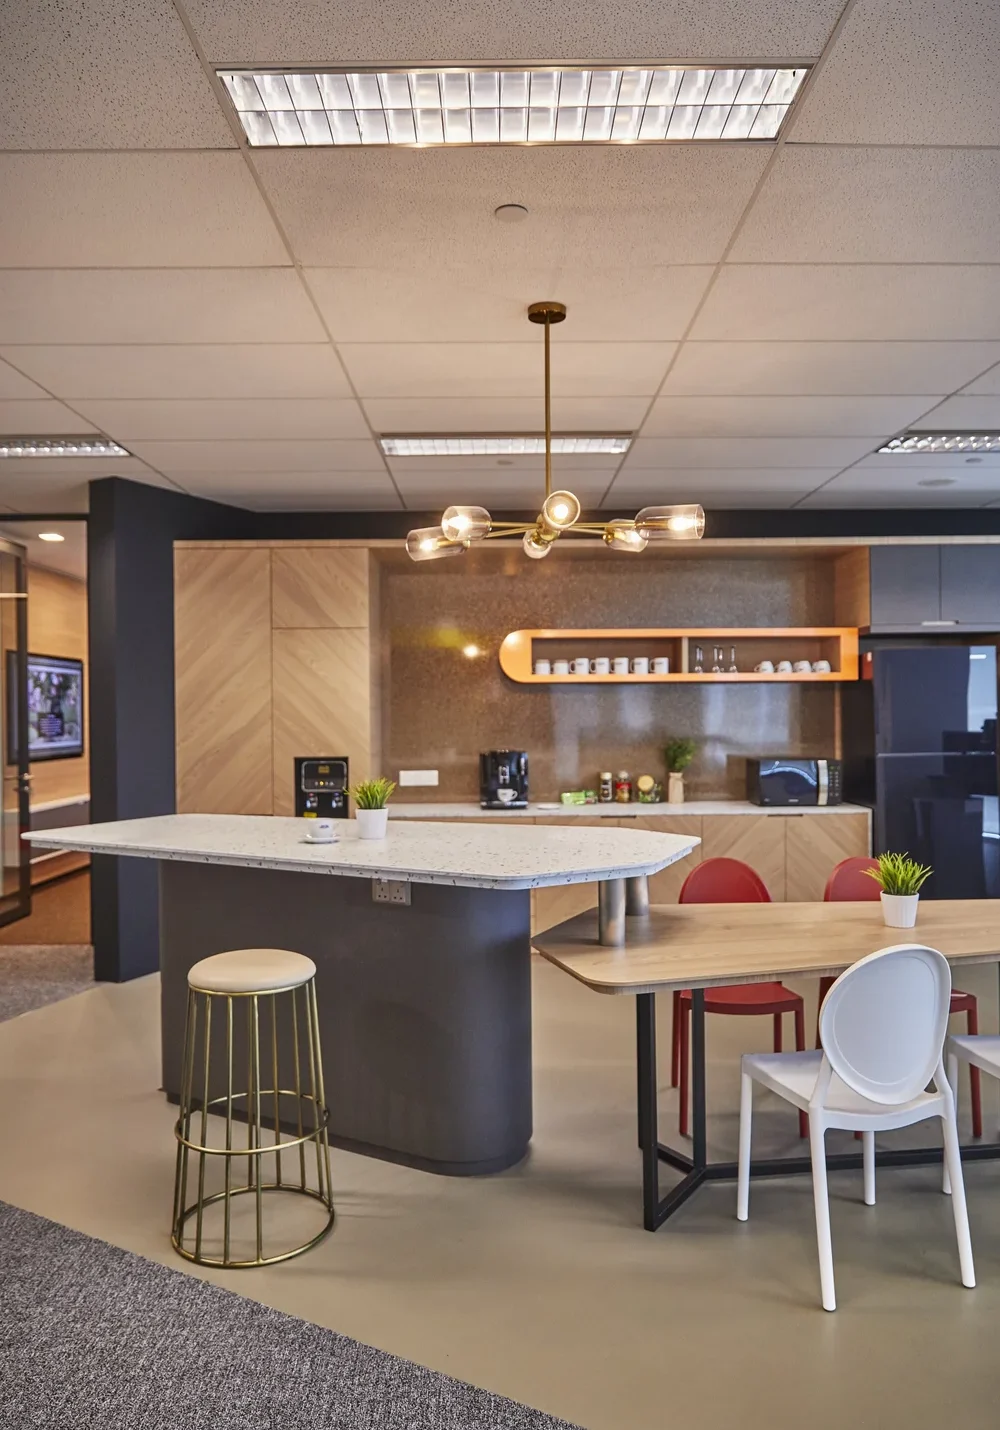
The pantry and communal area were designed as shared spaces where employees could meet, take breaks and hold informal discussions. Timber cabinetry, a central island, dining tables and mixed seating create a comfortable environment for different activities.

Green and grey booth seating provides a more enclosed setting beside the pantry. This gives employees another option for casual meetings or individual work away from their main desks.

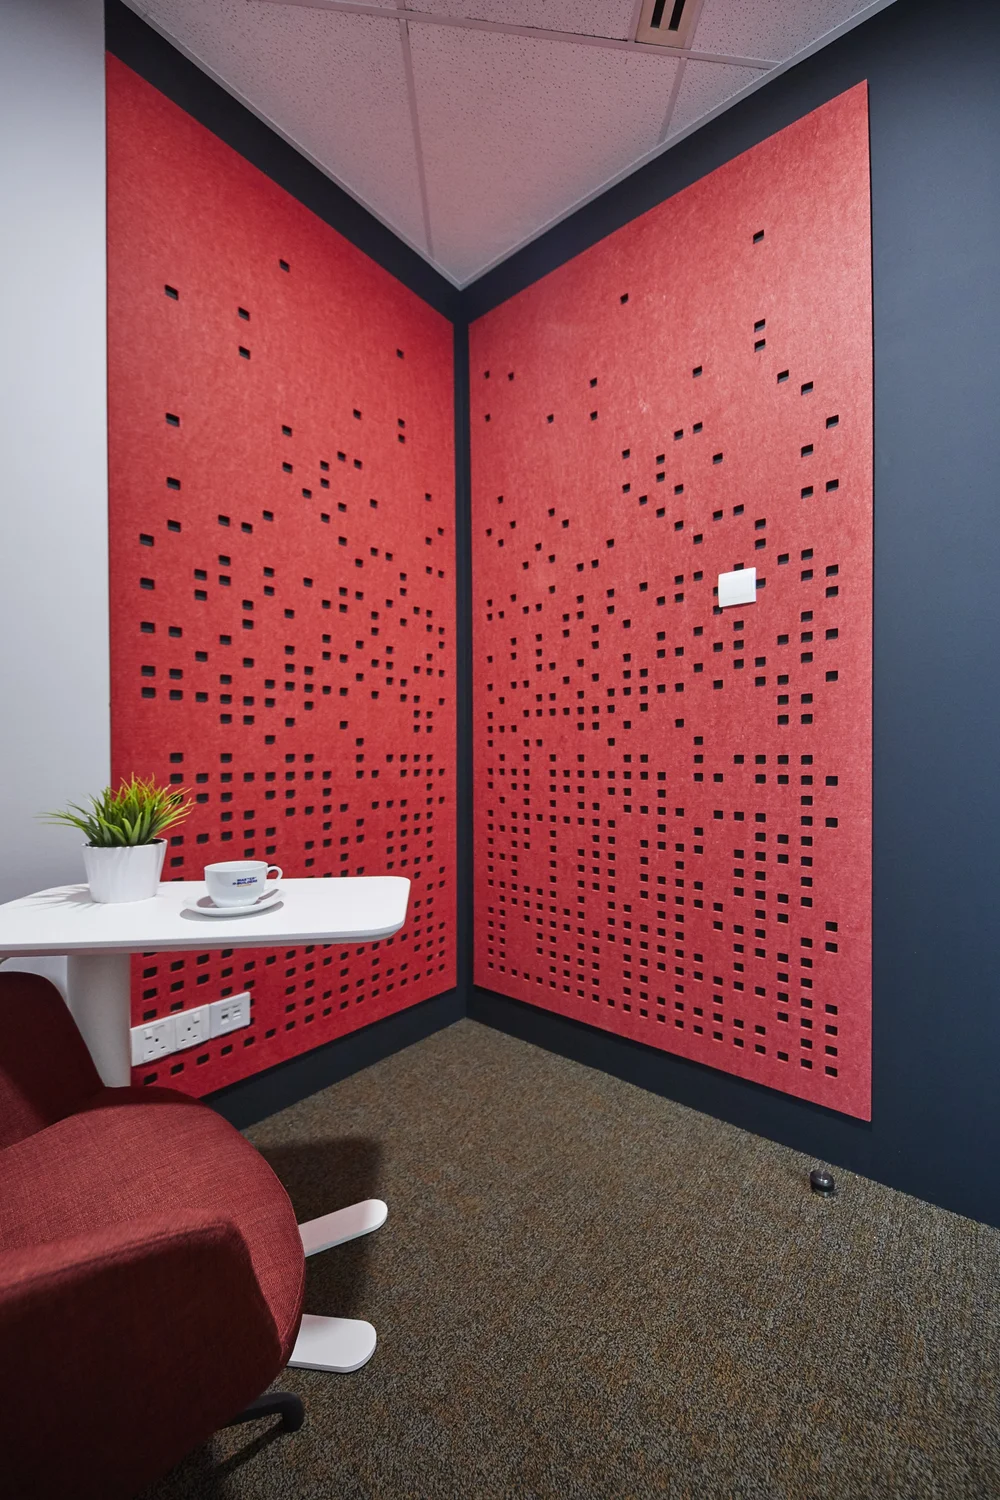
Red office focus booth with perforated wall panels and adjustable desk

Blue private focus booth inside the Master Builders Solutions Singapore office

Private focus booths were included for concentrated tasks and conversations. Blue and red perforated wall panels give each booth a clear identity while continuing the geometric design theme found at the office entrance. Compact adjustable tables make the rooms suitable for laptop work, calls and short discussions.

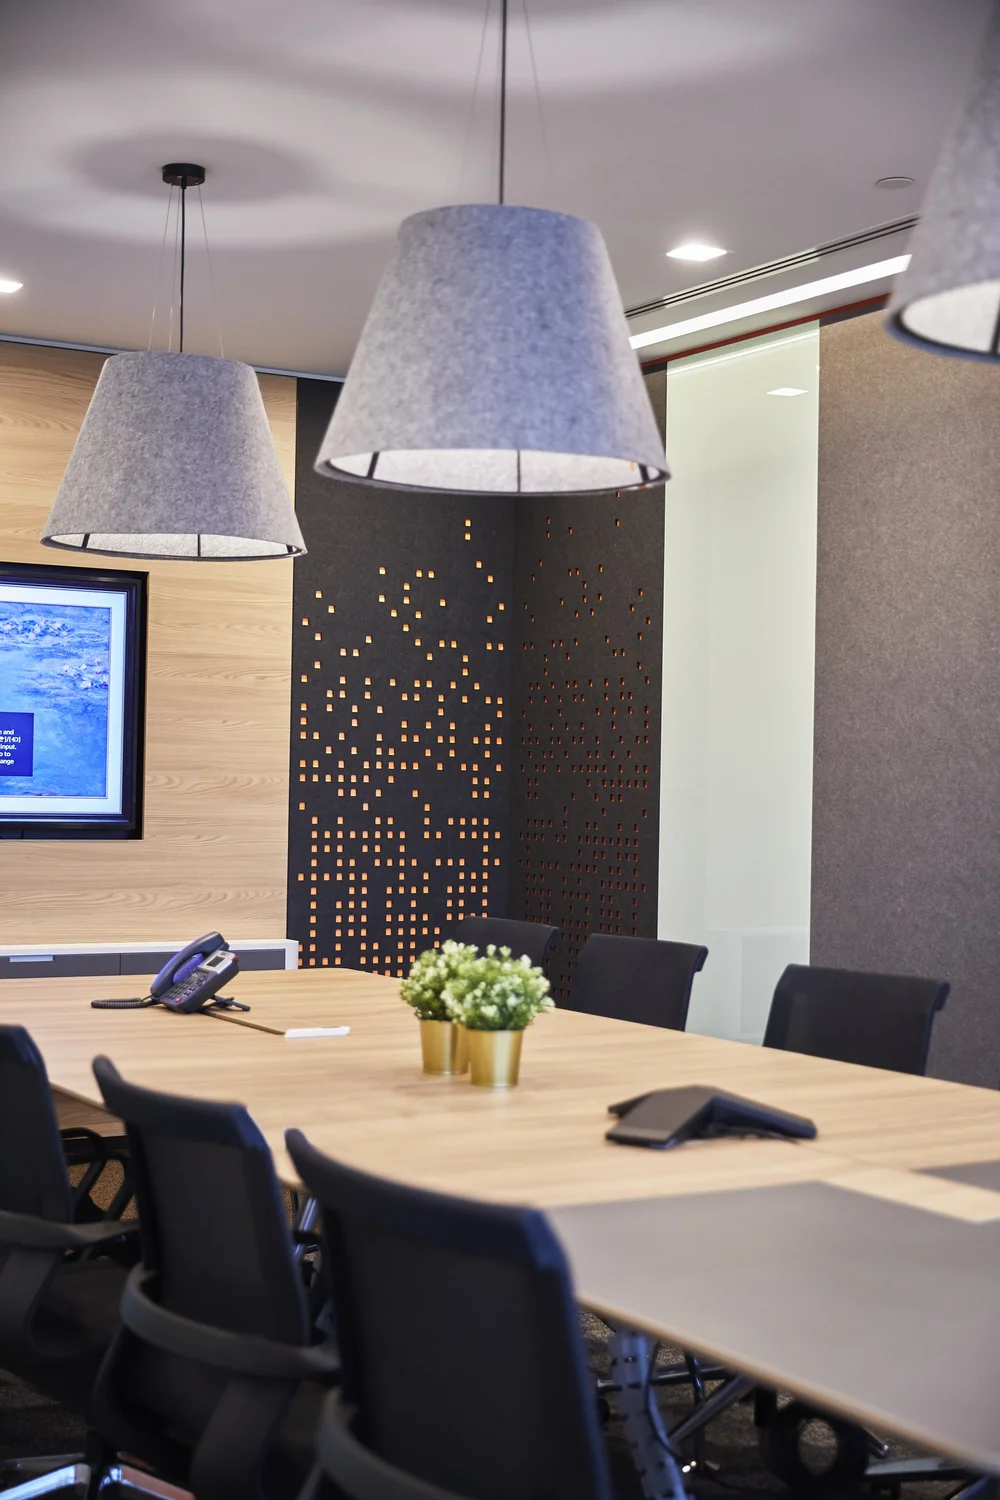
The meeting room combines a large timber table, dark office chairs and suspended pendant lights. An illuminated patterned panel and integrated display screen create a professional setting for presentations and group discussions while maintaining the wider office design language.

The Project Outcome

The completed Master Builders Solutions office brings together collaborative, social, private and formal work settings within one connected environment.

The branded entrance establishes a clear corporate identity, while the pantry and booth seating encourage informal interaction between employees. Private focus rooms provide quieter alternatives, and the meeting room supports organised discussions and presentations.

This case study shows how thoughtful office interior design in Singapore can connect different teams, strengthen brand identity and provide flexible spaces for changing workplace activities.

Master Builders Solutions office interior design reception at Keppel Bay Tower
Master Builders Solutions office pantry with collaborative booth seating
Master Builders Solutions office interior design reception at Keppel Bay Tower
Modern office pantry with timber cabinetry, island counter and dining area
Branded office entrance with illuminated wall panels and digital display
Blue private focus booth inside the Master Builders Solutions Singapore office
Red office focus booth with perforated wall panels and adjustable desk
Master Builders Solutions meeting room with timber table and pendant lighting

Explore our office interior design services or speak with I.Dezign about your upcoming corporate office or workplace renovation project.

Scroll to Top