Home | Clients | Marimekko Takashimaya

Marimekko: Retail Interior Design in Singapore Case Study

Client: Marimekko

Location: Takashimaya, Ngee Ann City, Singapore

Project Type: Retail Interior Design

Size: 1,206 sq ft

Completion: 2025

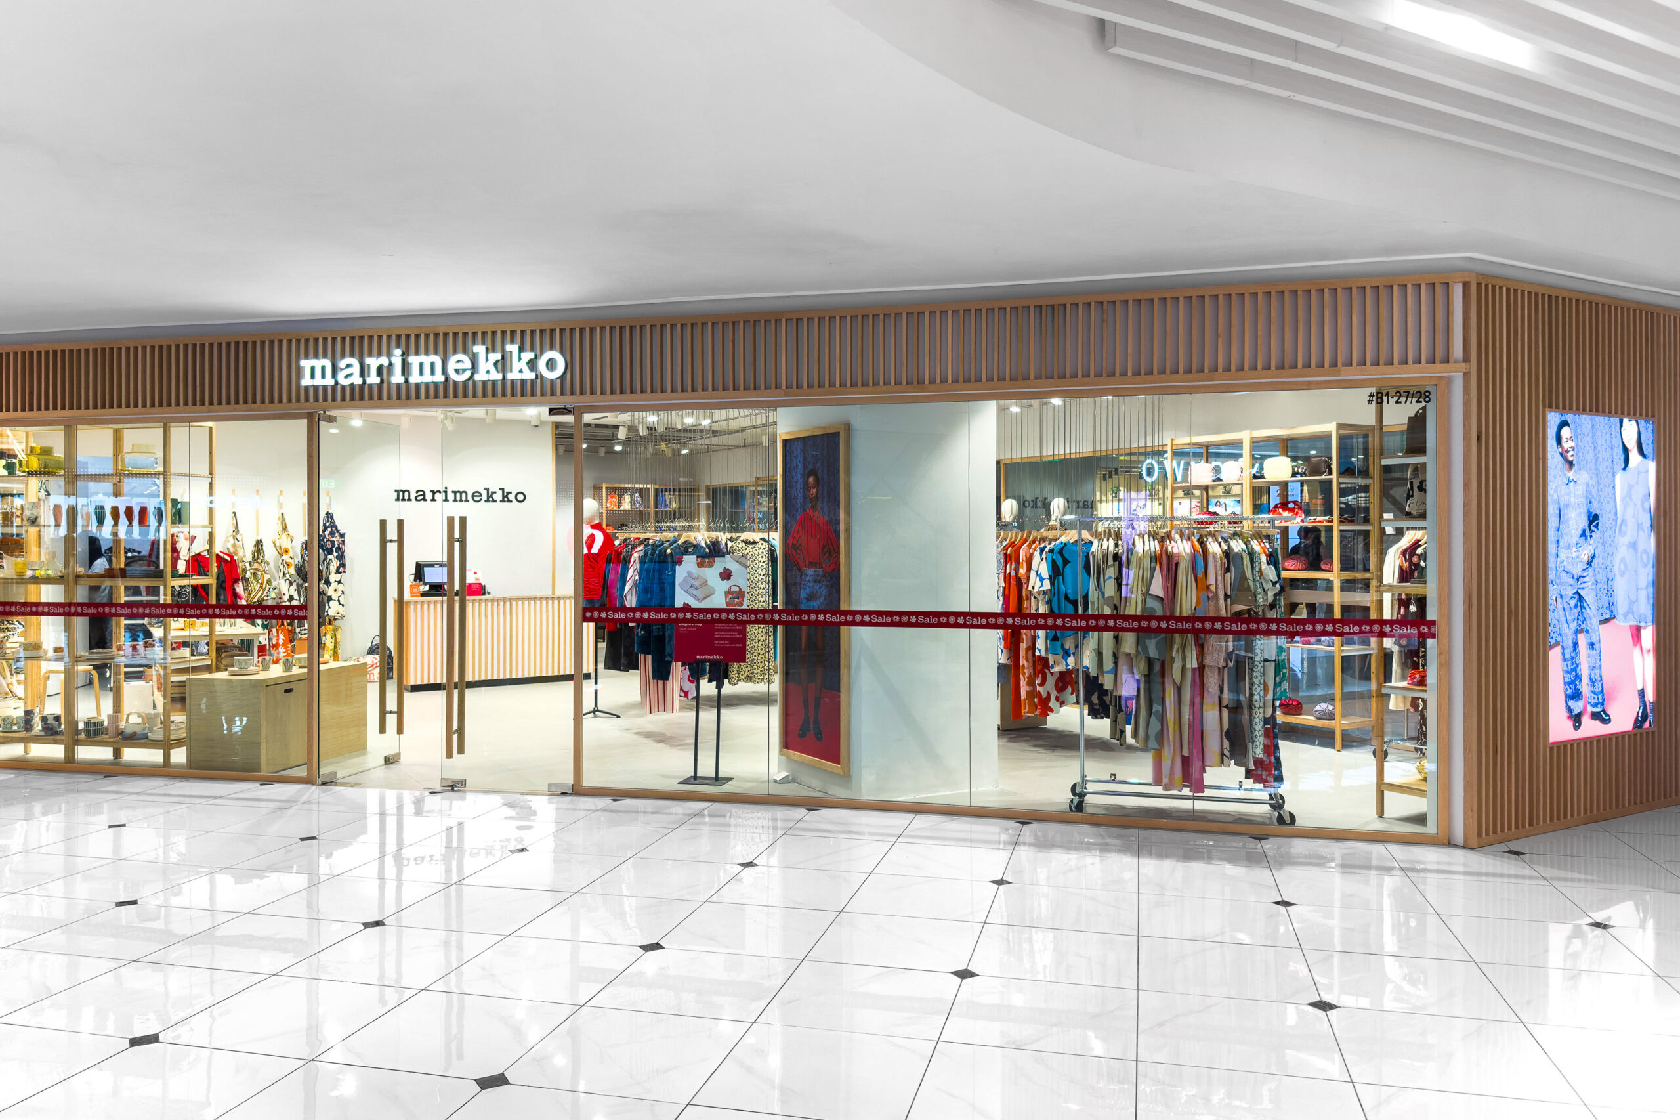
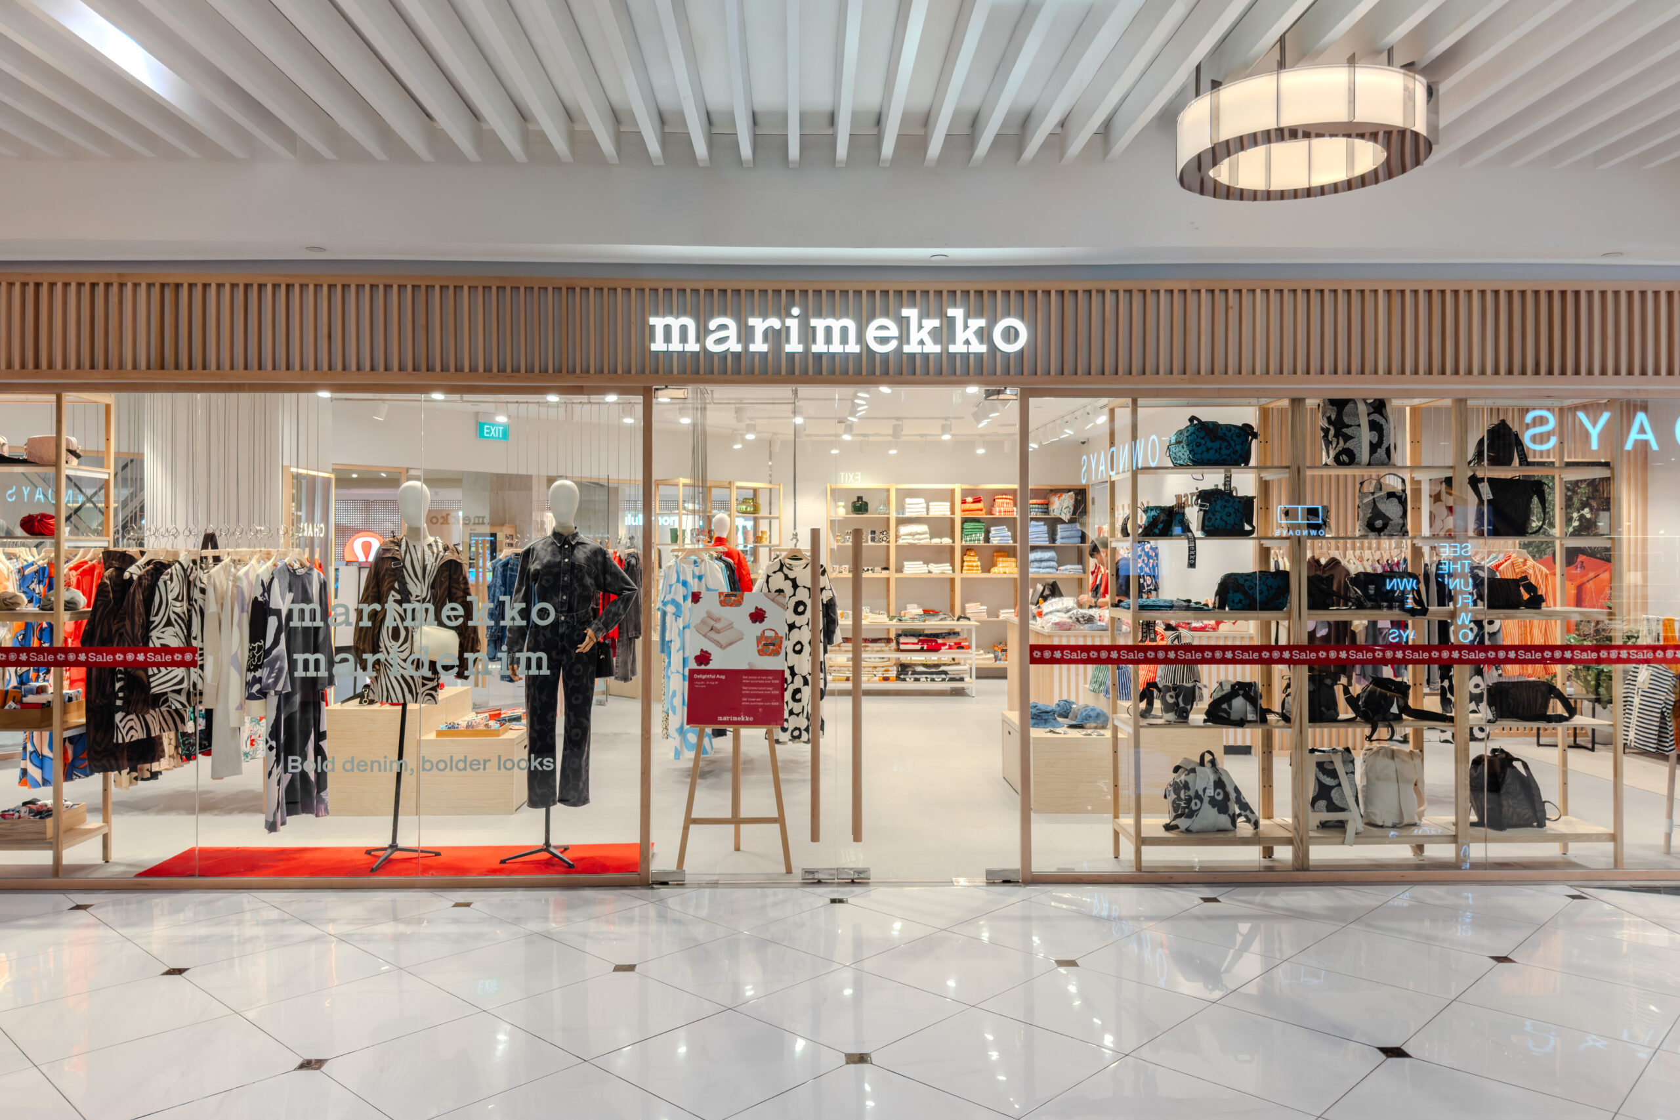
Marimekko retail interior design storefront at Takashimaya Singapore

Located in the heart of Orchard Road, the Marimekko store at Takashimaya presents the Finnish design house through a bright, modern and welcoming retail environment.

Founded in 1951, Marimekko is recognised for its bold prints, expressive colours and joyful design philosophy. I.Dezign created a retail interior that reflects this distinctive identity while giving customers a calm and comfortable space to explore the brand’s fashion and accessories.

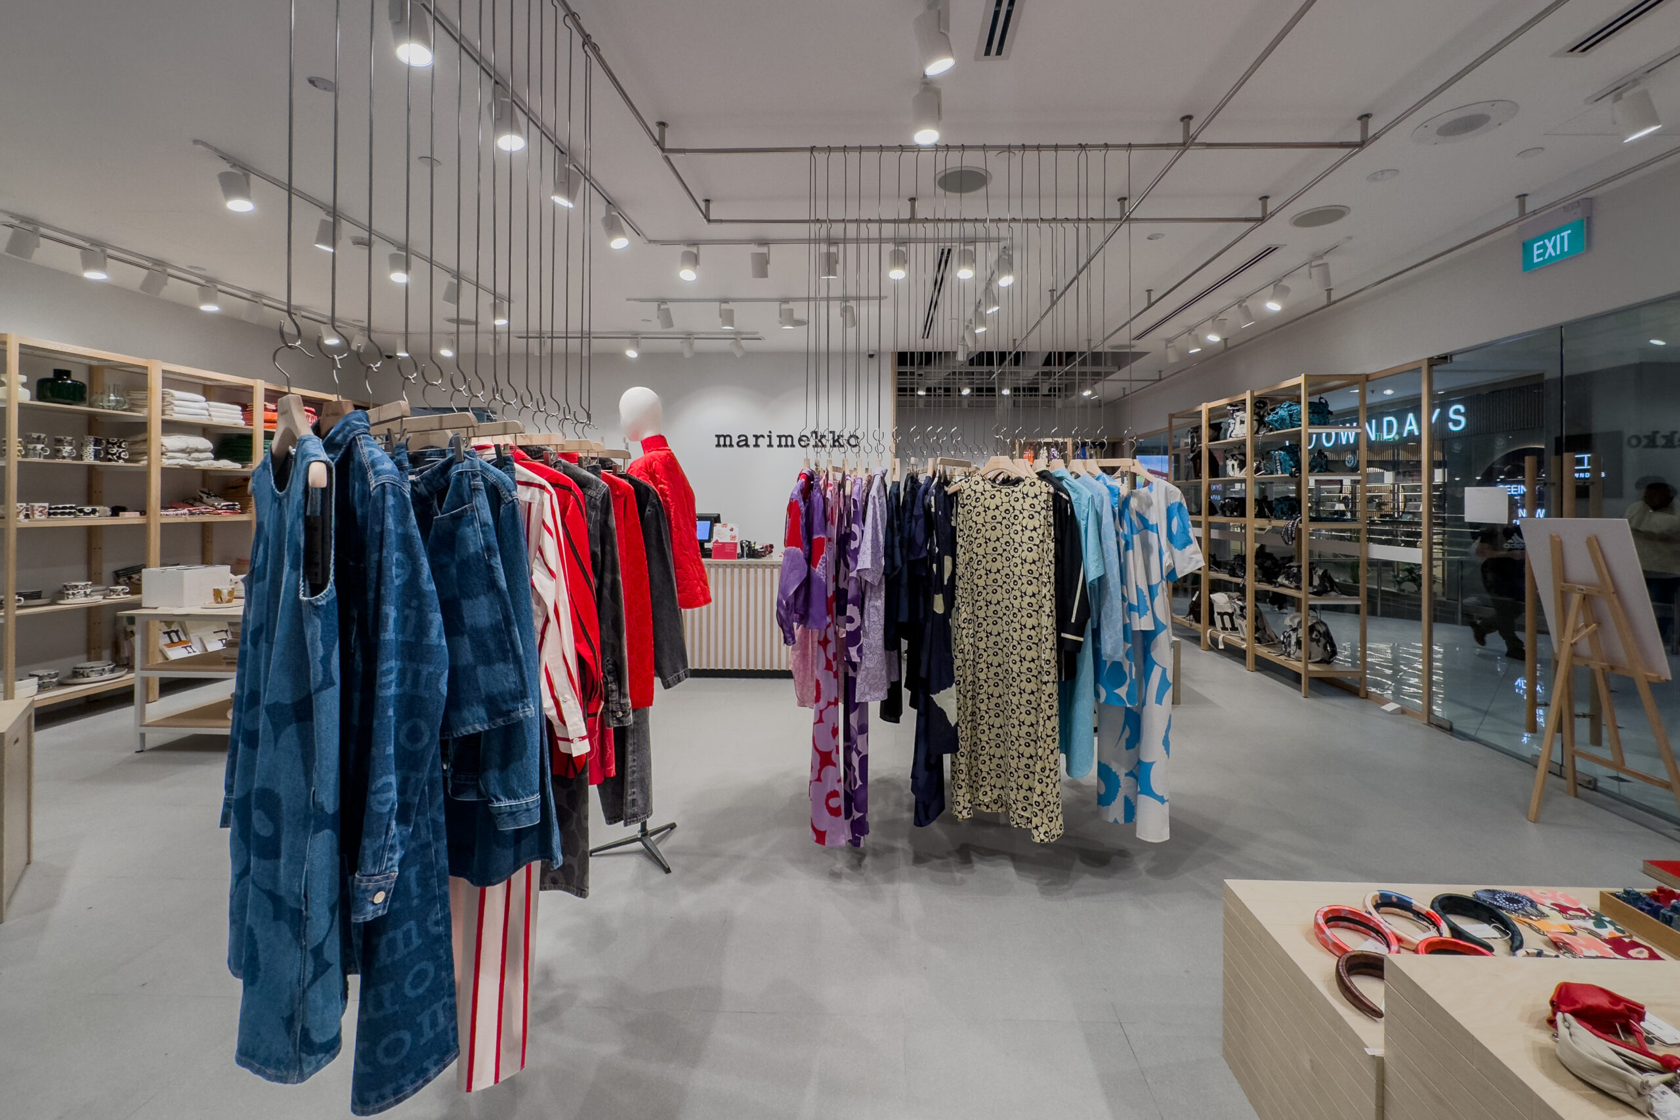
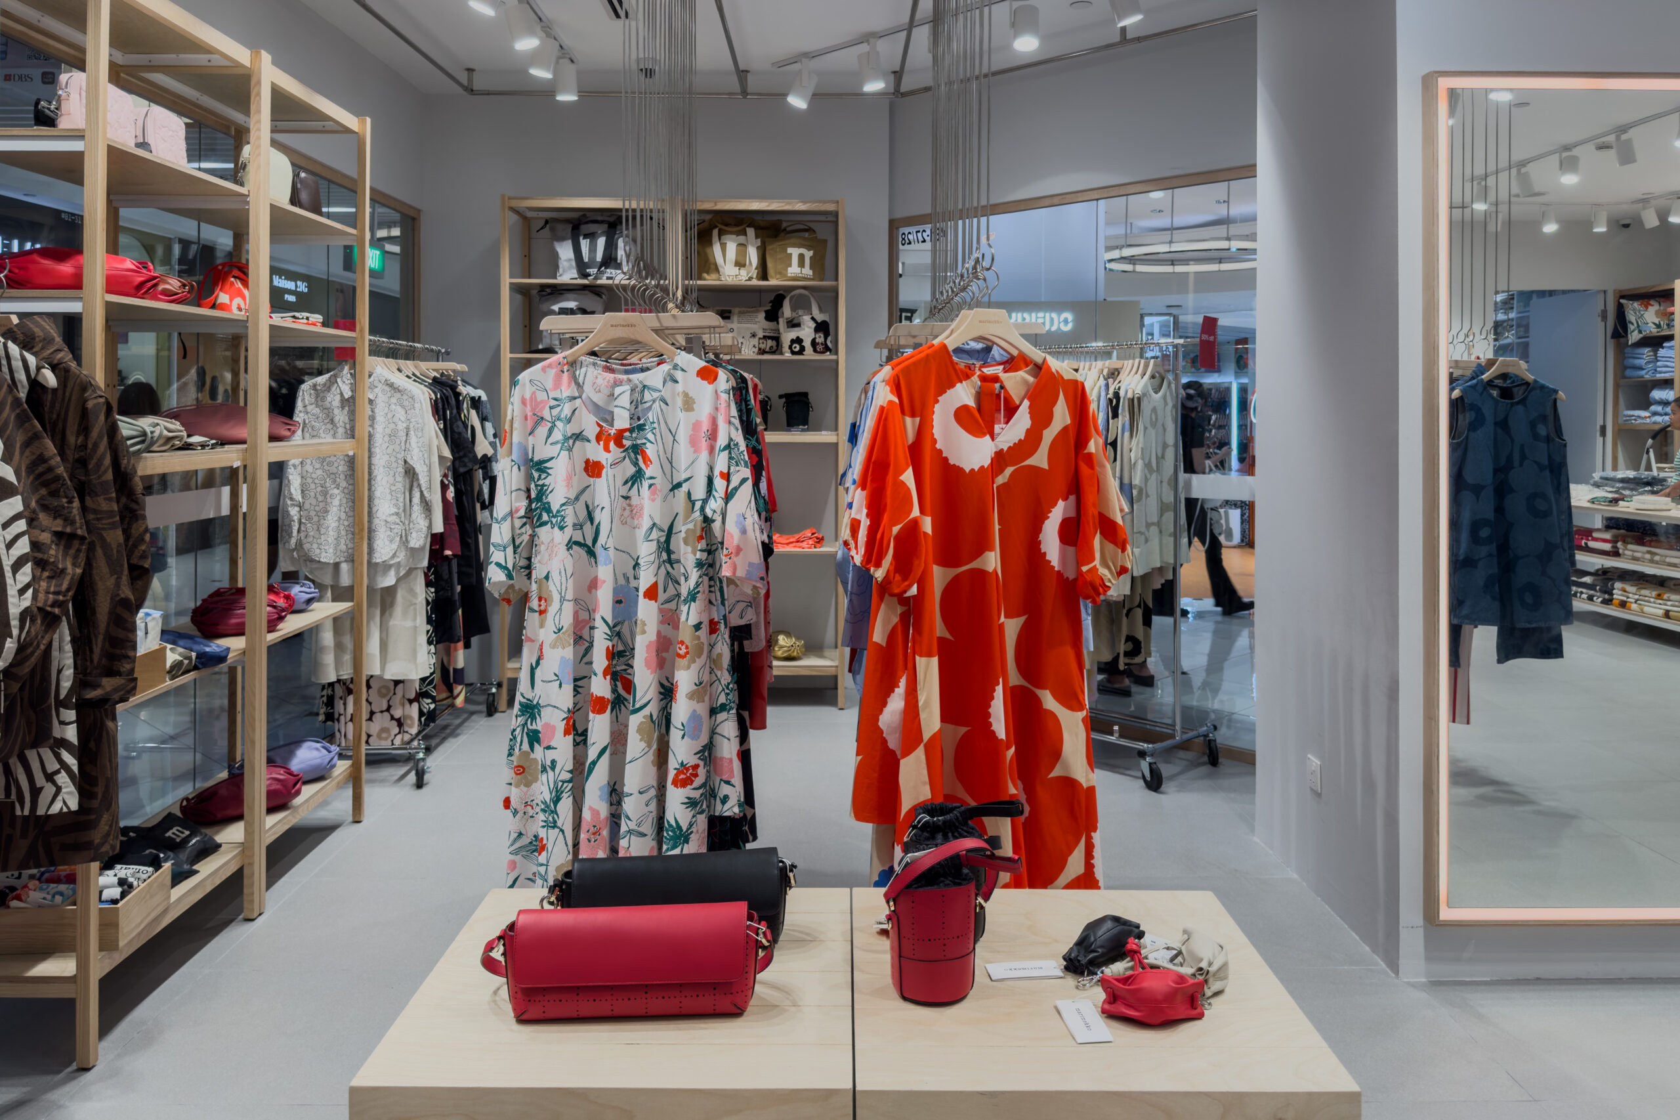
Marimekko fashion boutique with ceiling-hung clothing displays in Singapore

The Project Challenge

The design needed to provide a simple and balanced background for Marimekko’s colourful products and signature prints. The interior had to express the brand’s personality without making the store feel visually crowded.

The layout also needed to present apparel and accessories clearly while keeping the 1,206 sq ft retail space open, airy and easy to explore. Every display element had to support product visibility while remaining connected to Marimekko’s clean Nordic design identity.

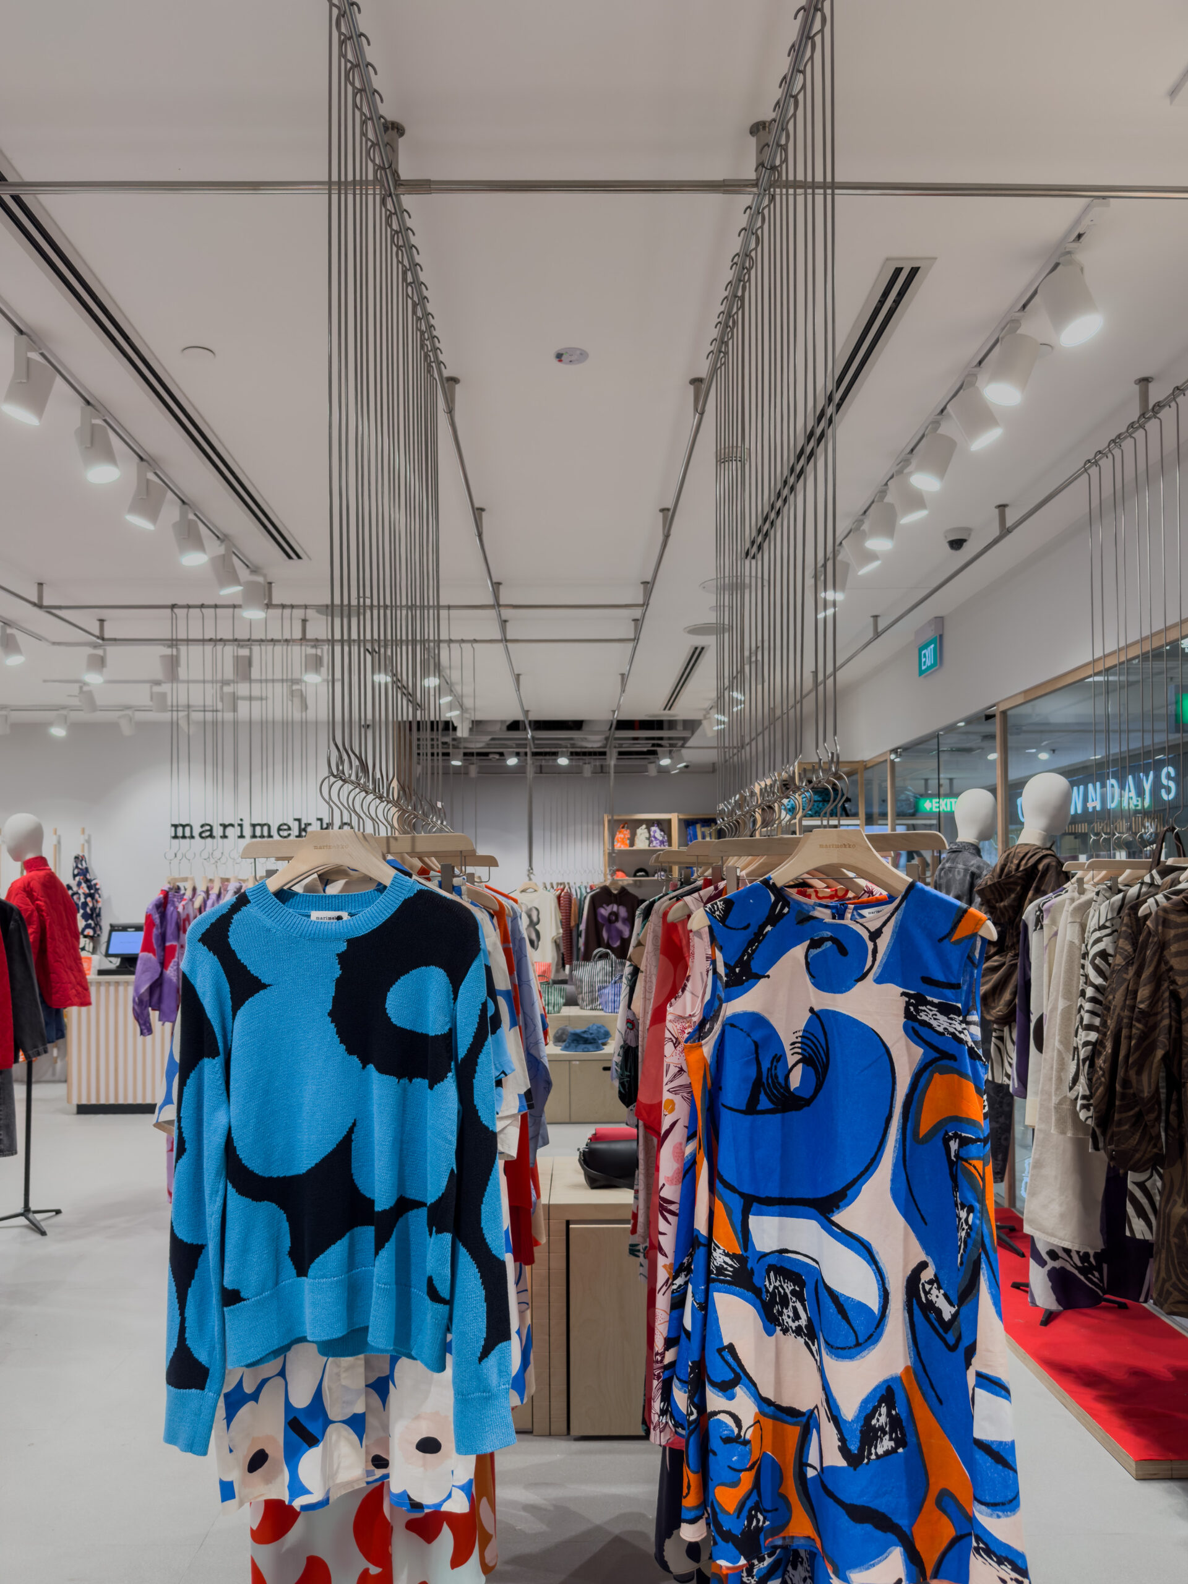
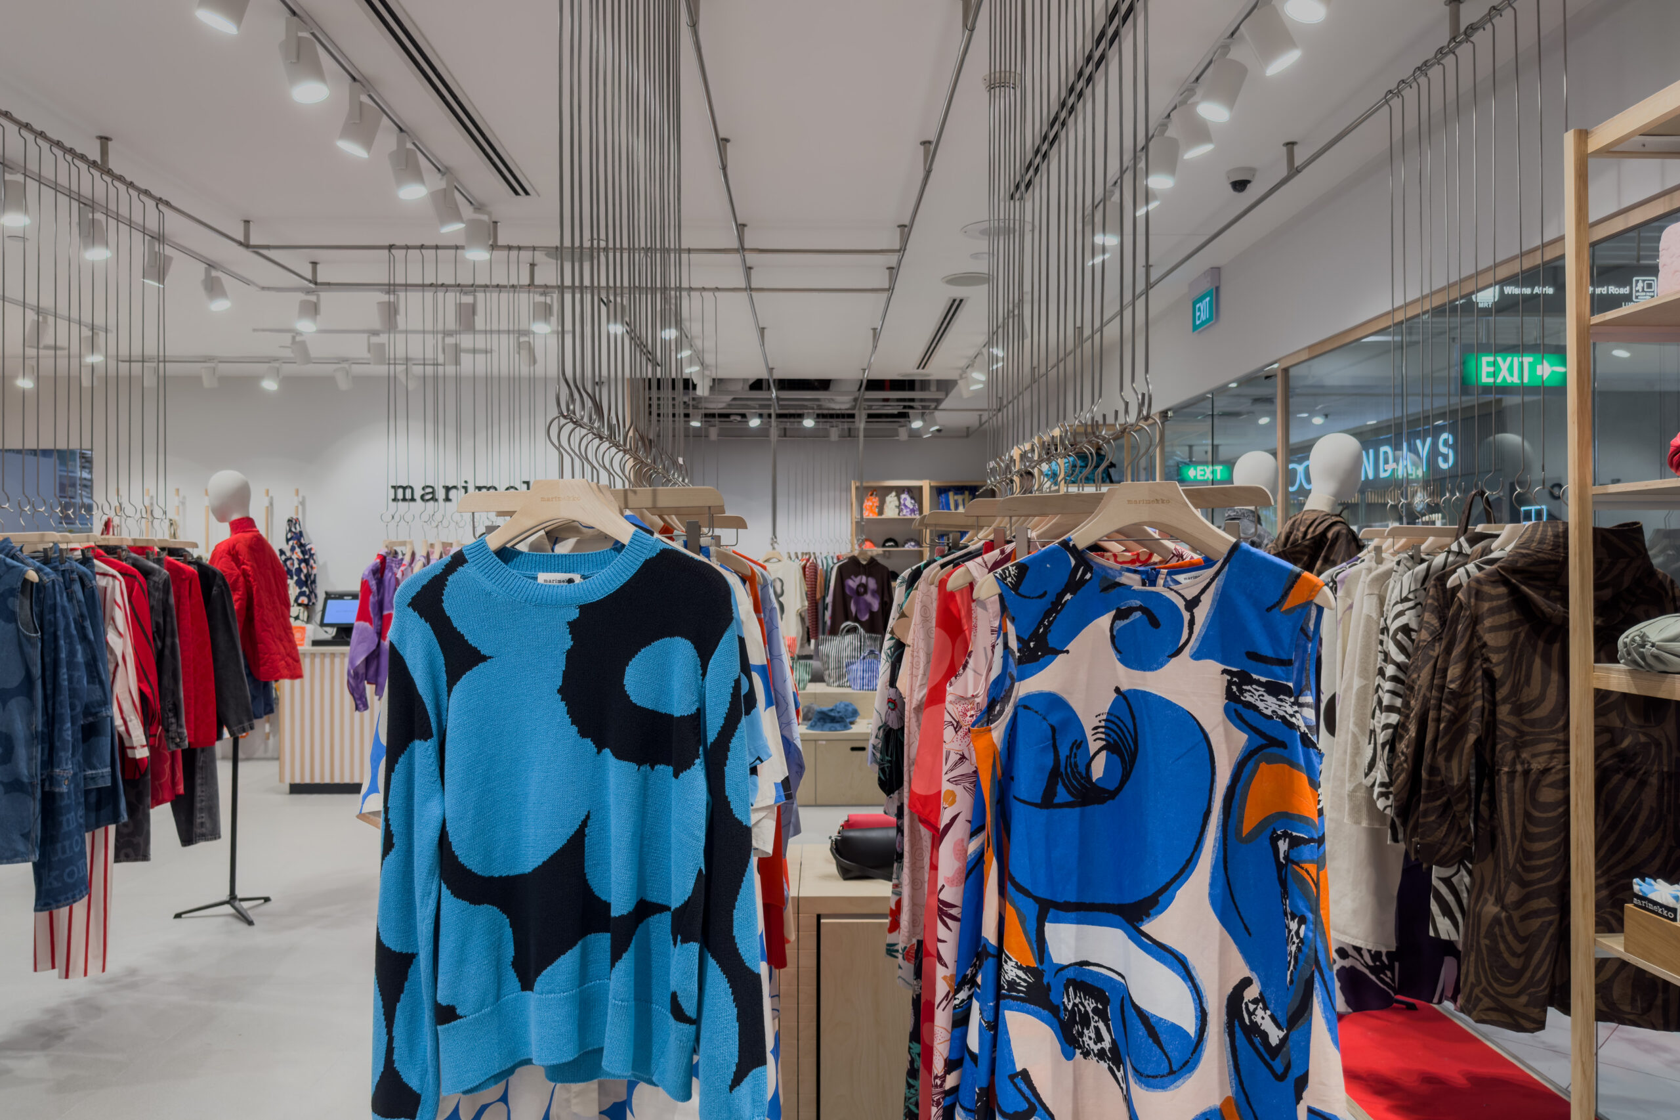
Marimekko clothing display featuring colourful signature print collections
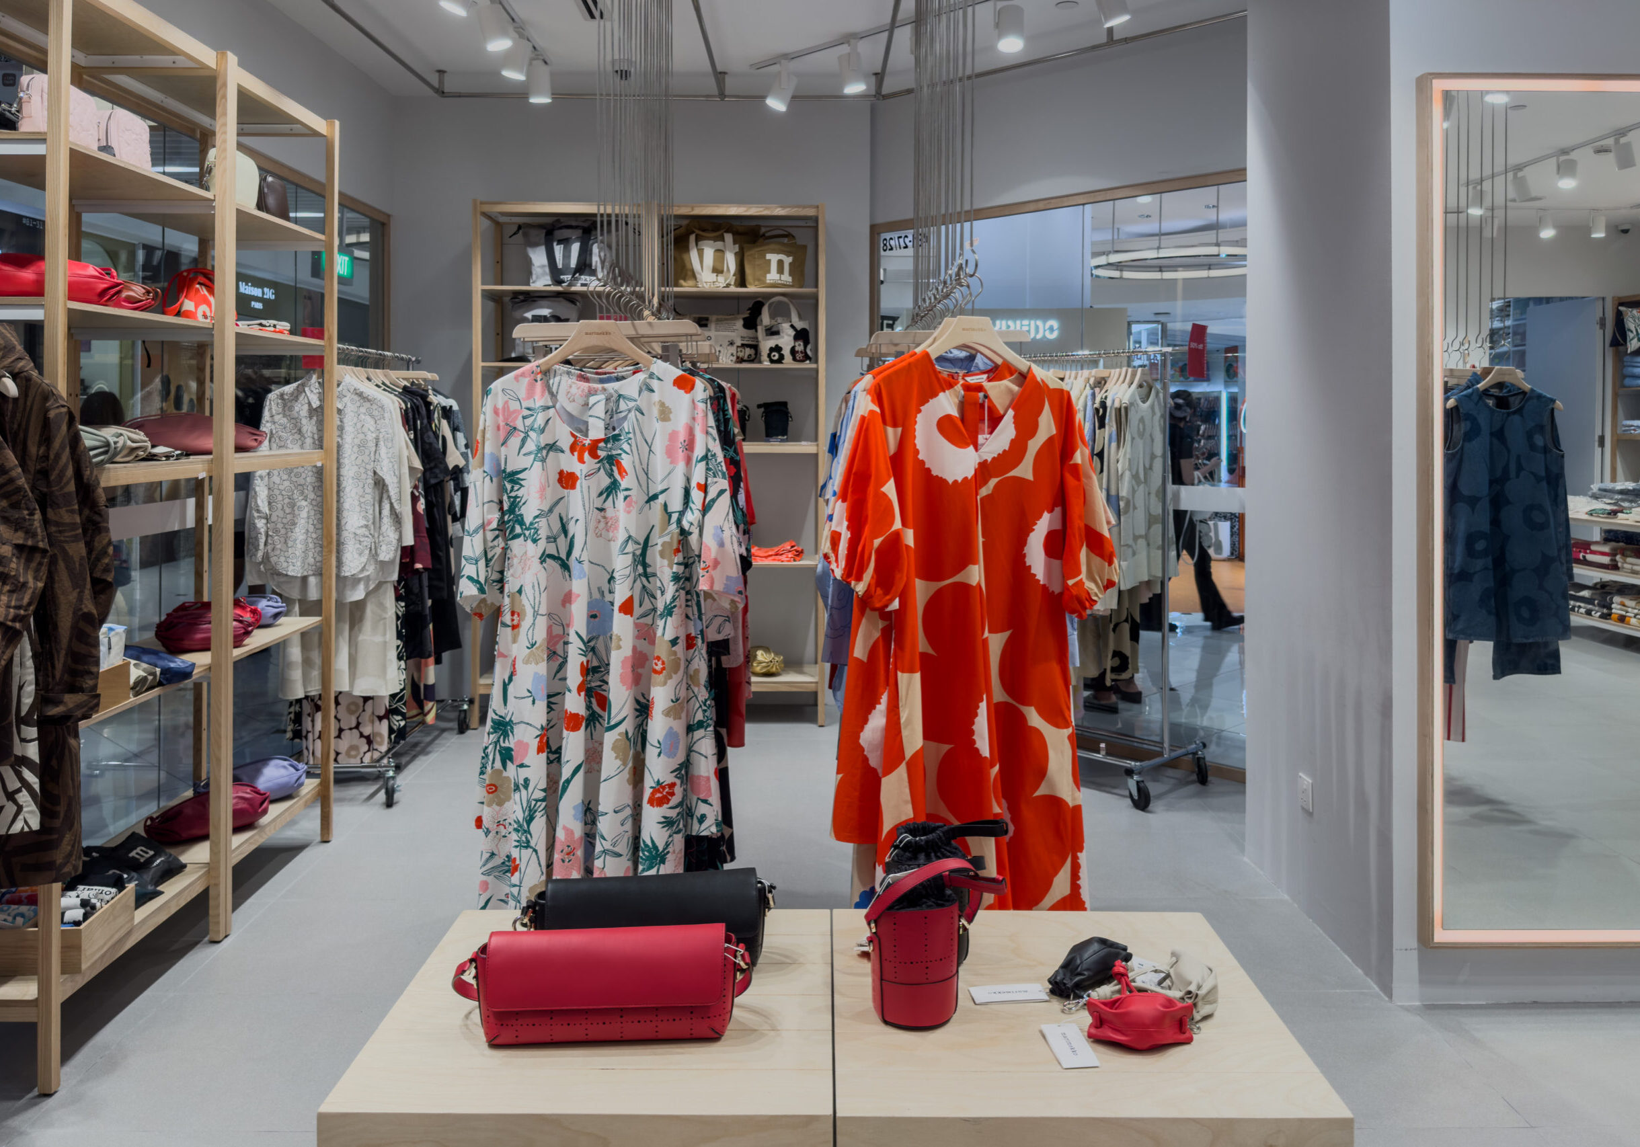
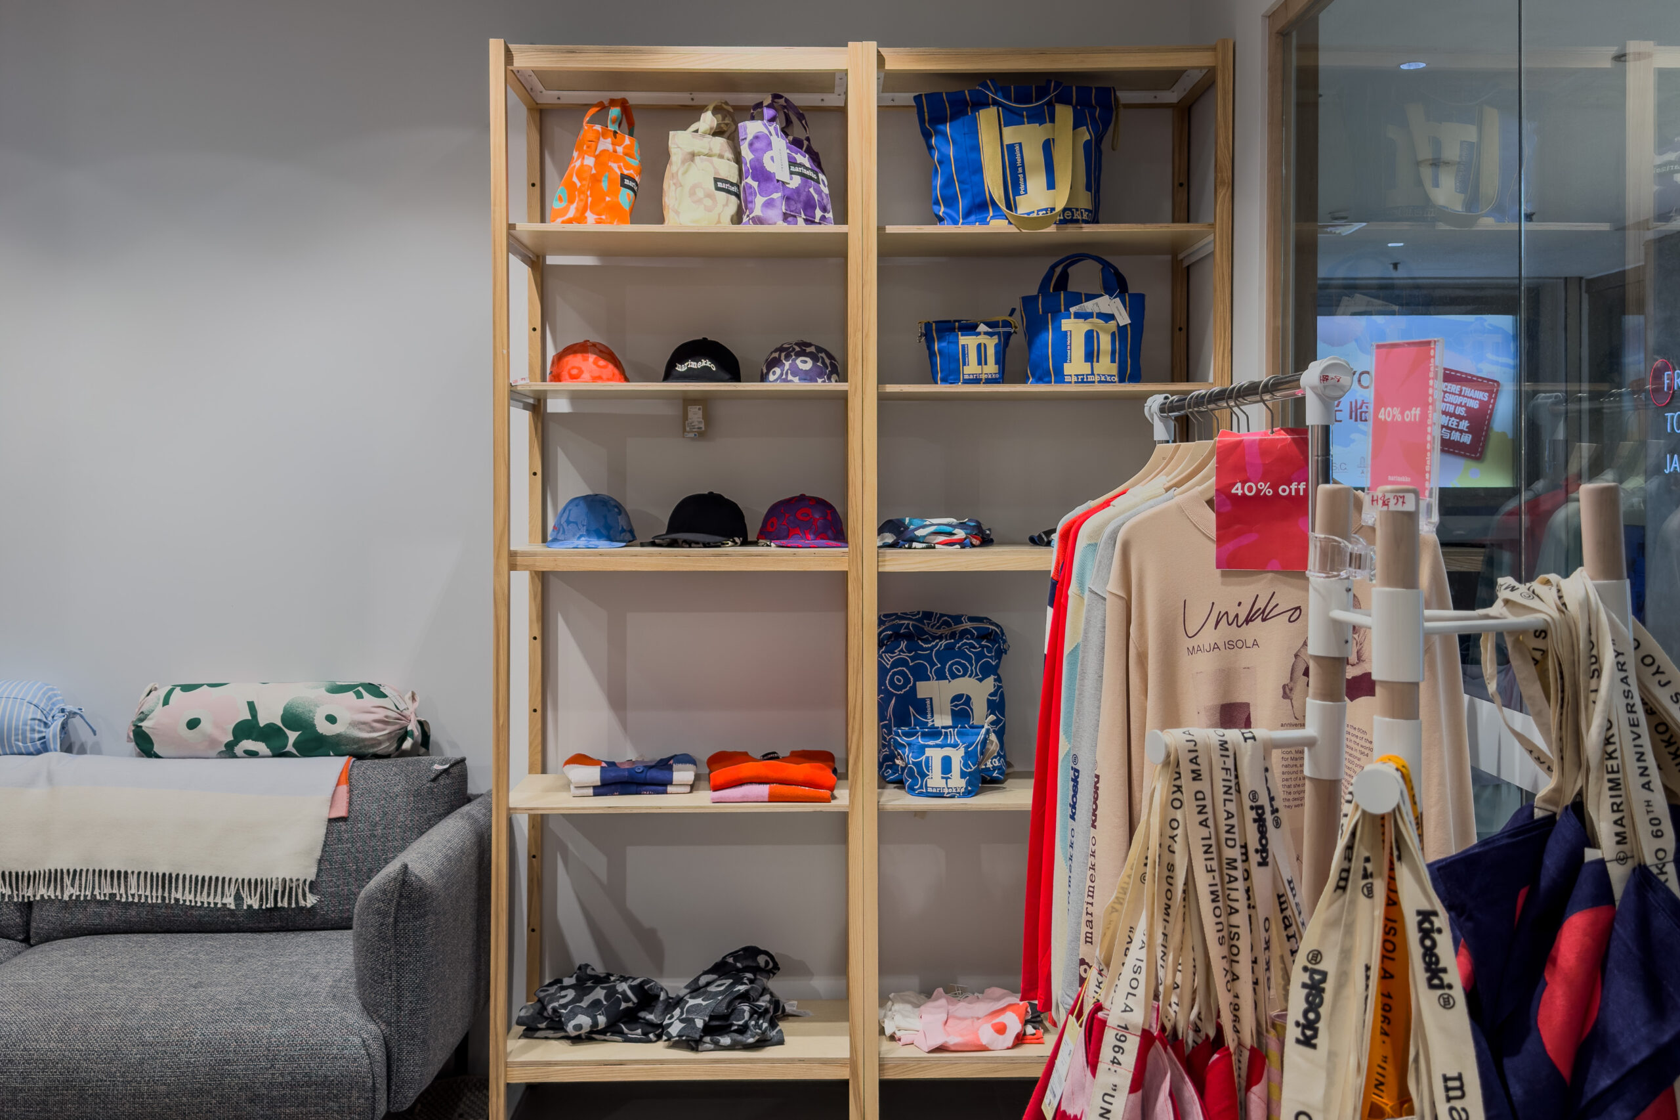
Marimekko accessories display with bags, hats and timber shelving at Ngee Ann City

Our Design Approach

I.Dezign developed the store around the idea of Nordic simplicity. White oak finishes, concrete accents and linear timber battens create a clean and timeless foundation throughout the interior.

This neutral material palette allows Marimekko’s colourful patterns and fashion collections to become the main visual focus. Bright lighting further highlights the products while maintaining a fresh and relaxing shopping atmosphere.

The product display system was designed in an unconventional way. Apparel is suspended from vertical ceiling-hung metal rods, creating an open presentation that reduces the need for heavy floor fixtures.

Accessories are displayed using wall-mounted wooden rods and coordinated retail fixtures. These elements support clear product organisation while maintaining the light and minimal character of the store.

The combination of suspended displays, natural timber details and open circulation helps customers move comfortably through the space and view the different collections more easily.

The Project Outcome

The completed Marimekko store provides a bright, calm and visually distinctive retail experience at Takashimaya.

The clean Nordic interior gives the brand’s bold prints and colourful products room to stand out, while the suspended display system keeps the store open and visually engaging. White oak, concrete finishes and linear timber details also create a consistent connection with Marimekko’s Finnish design heritage.

This case study shows how thoughtful retail interior design in Singapore can support brand identity, product presentation and customer experience within a compact fashion store.

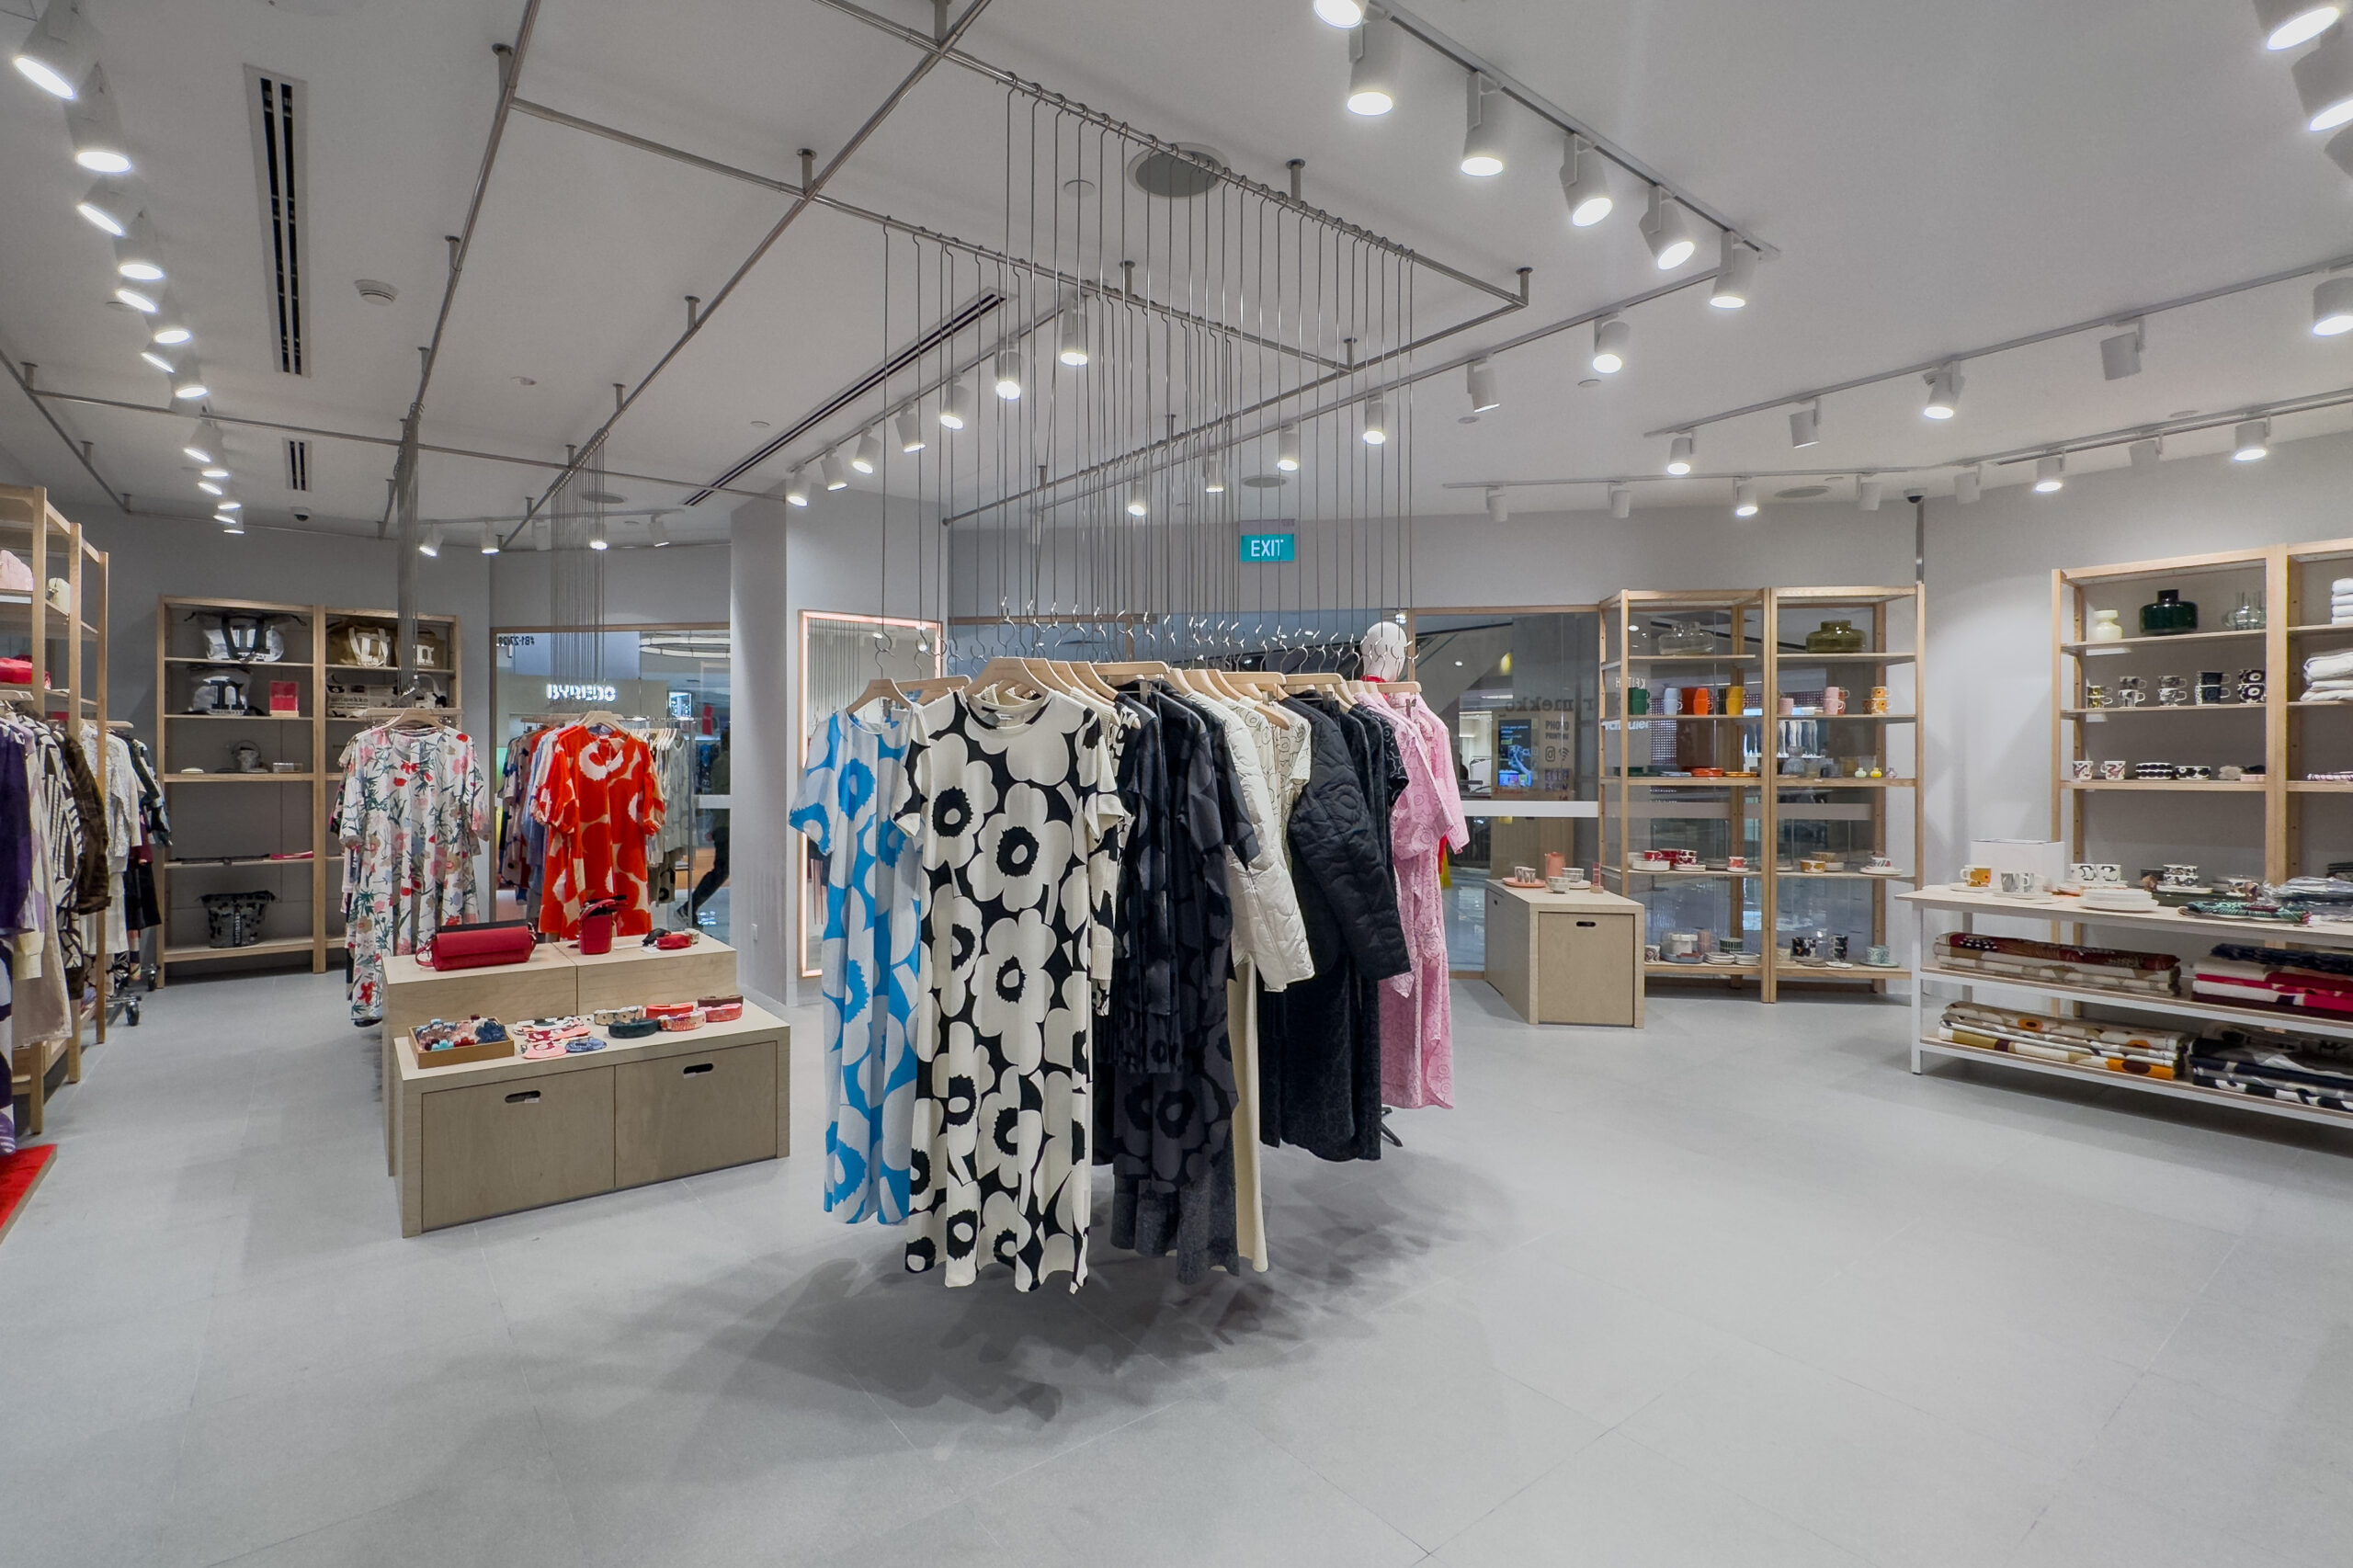
Marimekko fashion and homeware display with white oak retail fixtures
Open Marimekko retail store layout with Nordic finishes and bold prints
Marimekko fashion boutique with ceiling-hung clothing displays in Singapore
Marimekko fashion and homeware display with white oak retail fixtures
Marimekko clothing display featuring colourful signature print collections
Marimekko accessories display with bags, hats and timber shelving at Ngee Ann City
Marimekko fashion boutique with ceiling-hung clothing displays in Singapore

Explore our retail interior design services or speak with I.Dezign about your upcoming boutique, fashion store or commercial retail project.

Scroll to Top