Home | Clients | Leica Geosystems

Leica Geosystems: Office Interior Design in Singapore Case Study

Client: Leica Geosystems / Hexagon

Location: 2 Woodlands Sector, Singapore

Project Type: Office Interior Design

Size: 7,130 sq ft

Completion: 2025

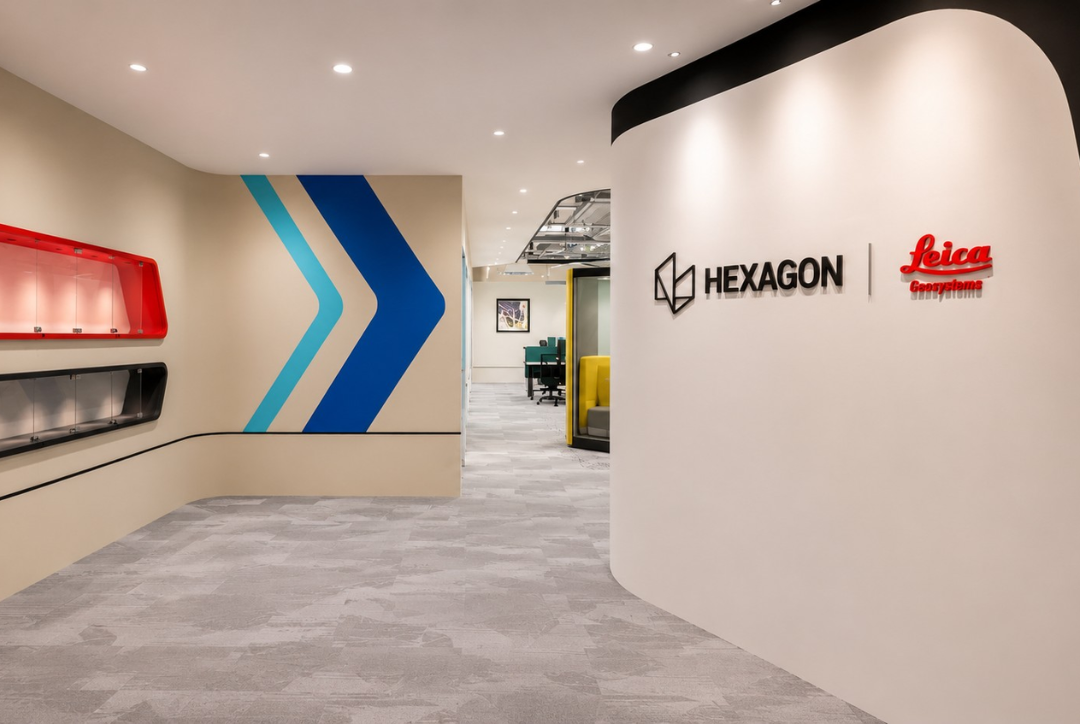
Leica Geosystems office interior design at Woodlands Sector Singapore

Leica Geosystems’ new Singapore office was designed to support different ways of working while expressing the identity of the Hexagon brand. The result is a modern open-plan workplace that balances teamwork, privacy and employee comfort.

I.Dezign created a professional yet welcoming office where employees can move easily between focused work, meetings and informal discussions.

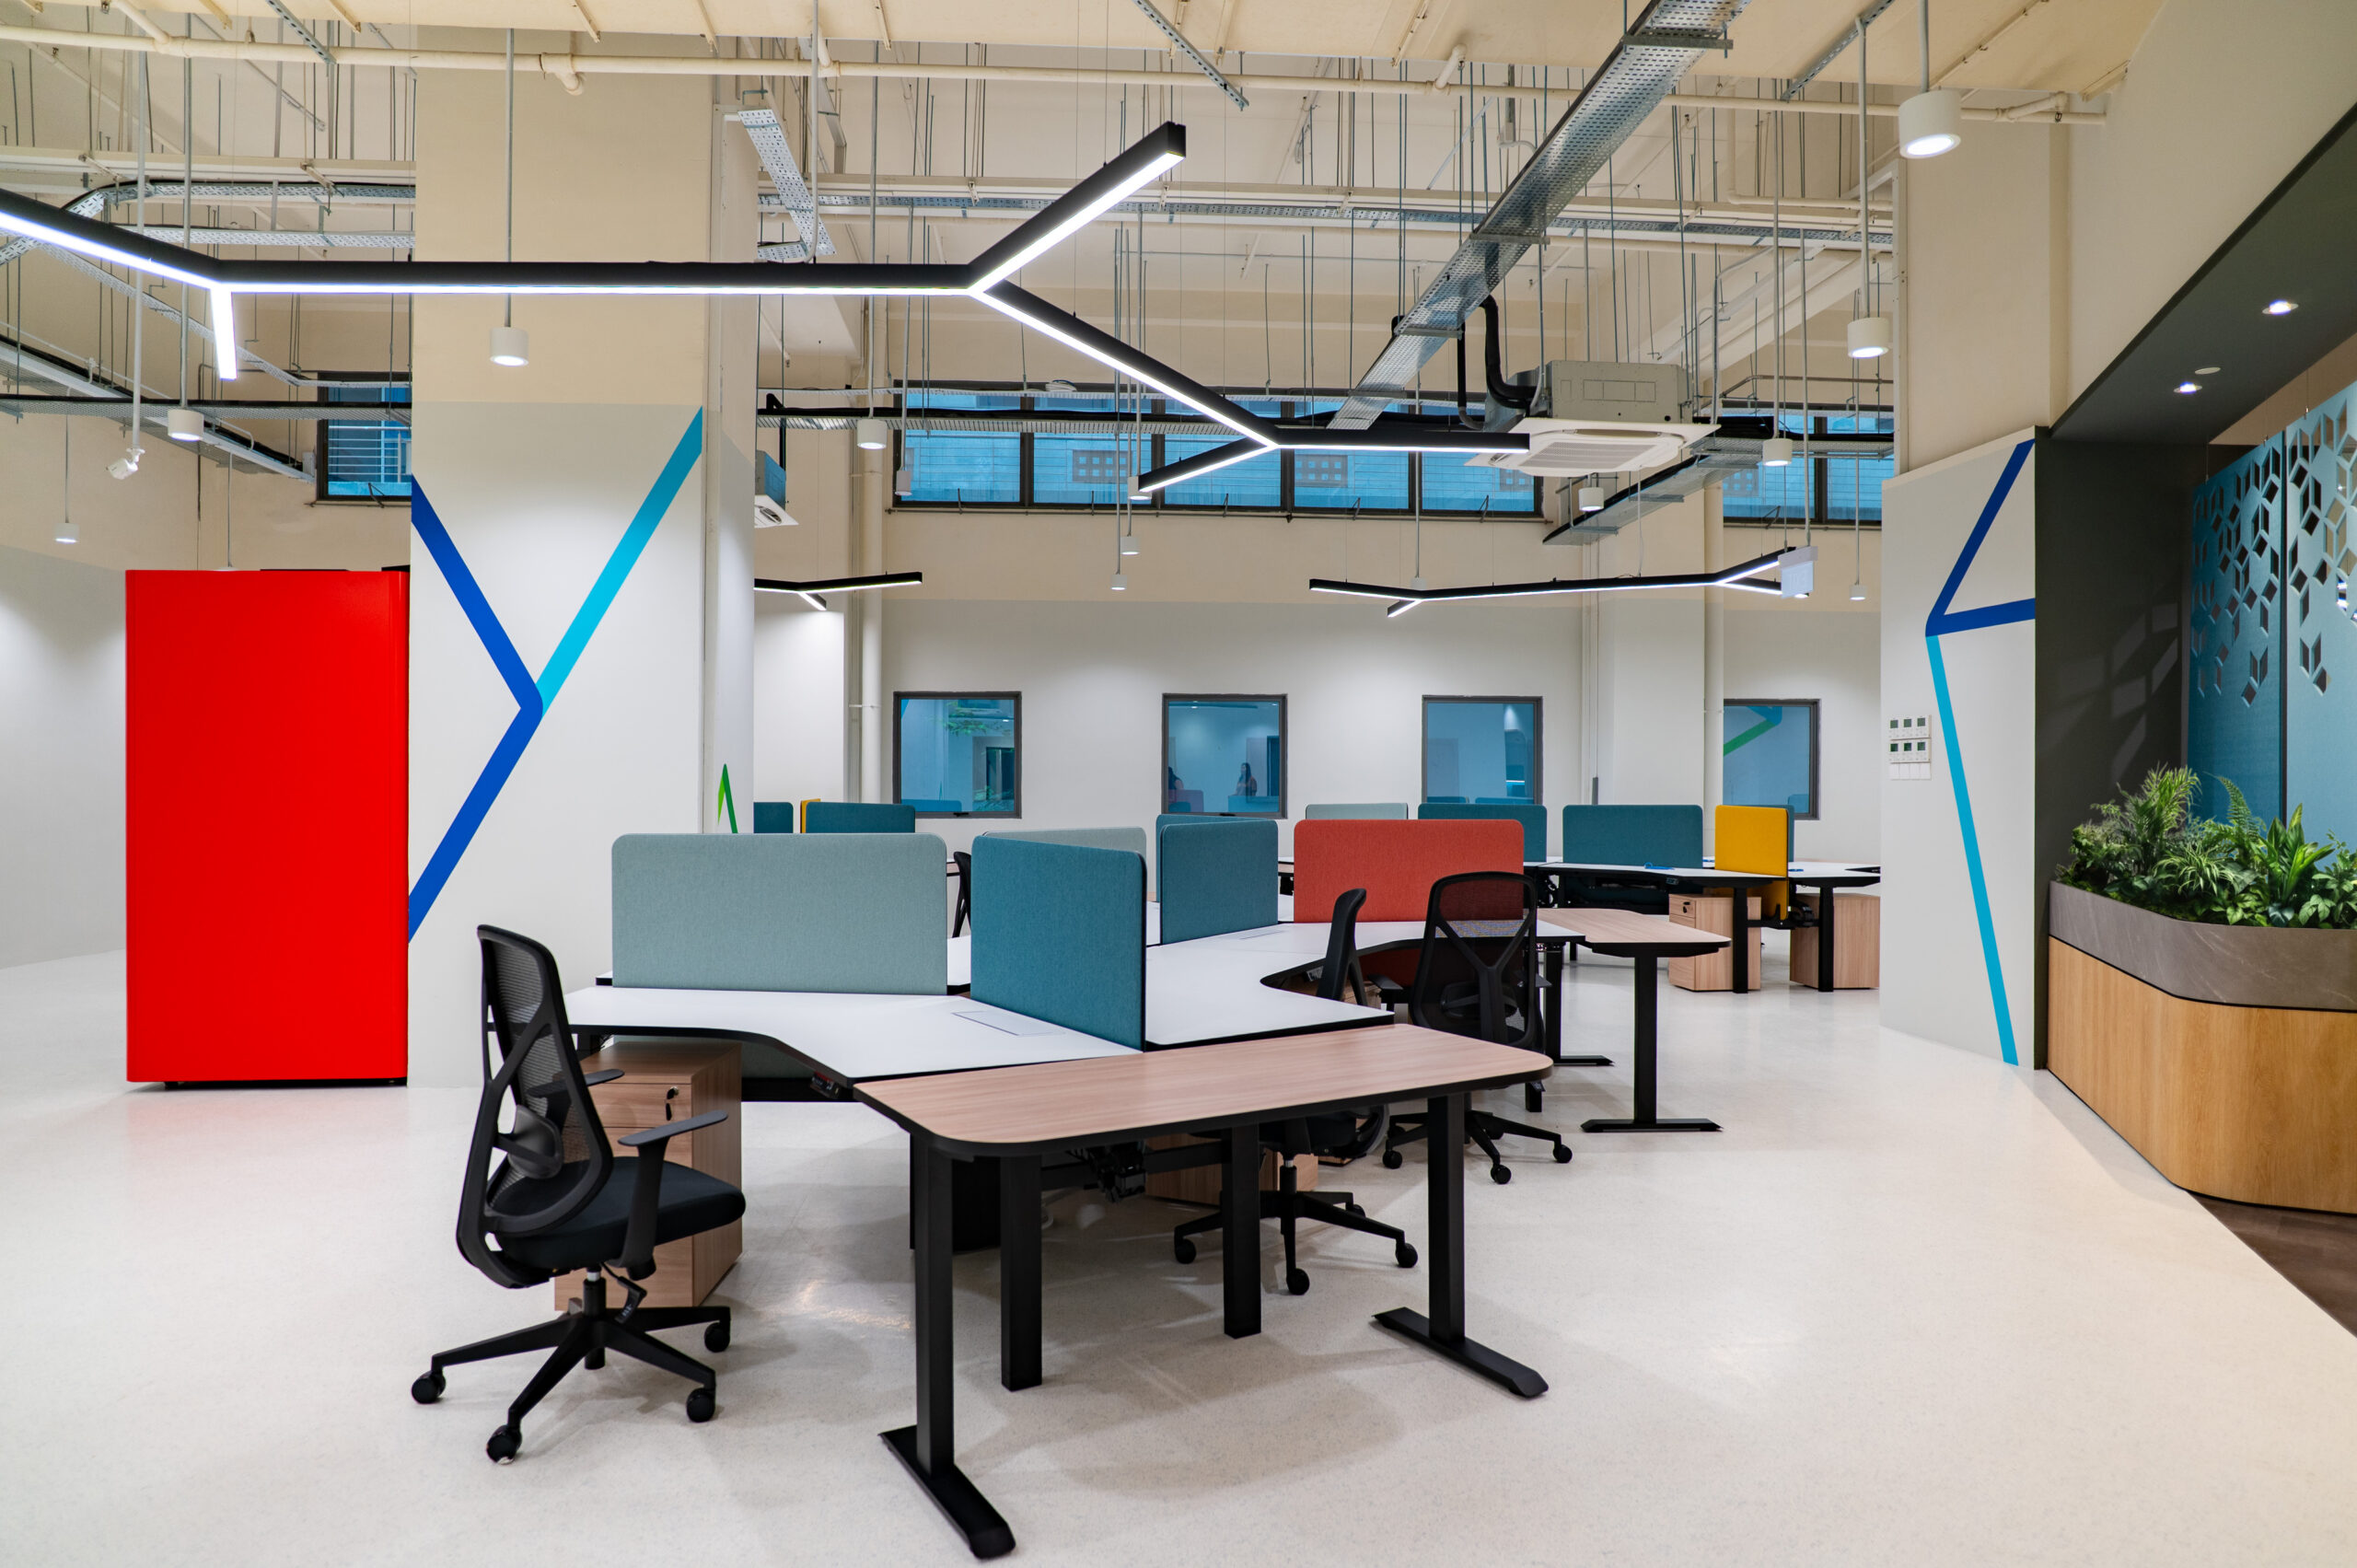
Leica Geosystems workstations with colourful screens and geometric details

The Project Challenge

The main challenge was to create an open workplace without reducing privacy or concentration. Employees needed spaces for individual tasks, private calls, small-group discussions and formal meetings.

The interior also needed to reflect Hexagon’s innovative image. Brand colours and geometric design elements had to be included naturally without making the office feel overly corporate or visually busy.


Glass meeting rooms with Hexagon-inspired blue and green acoustic panels
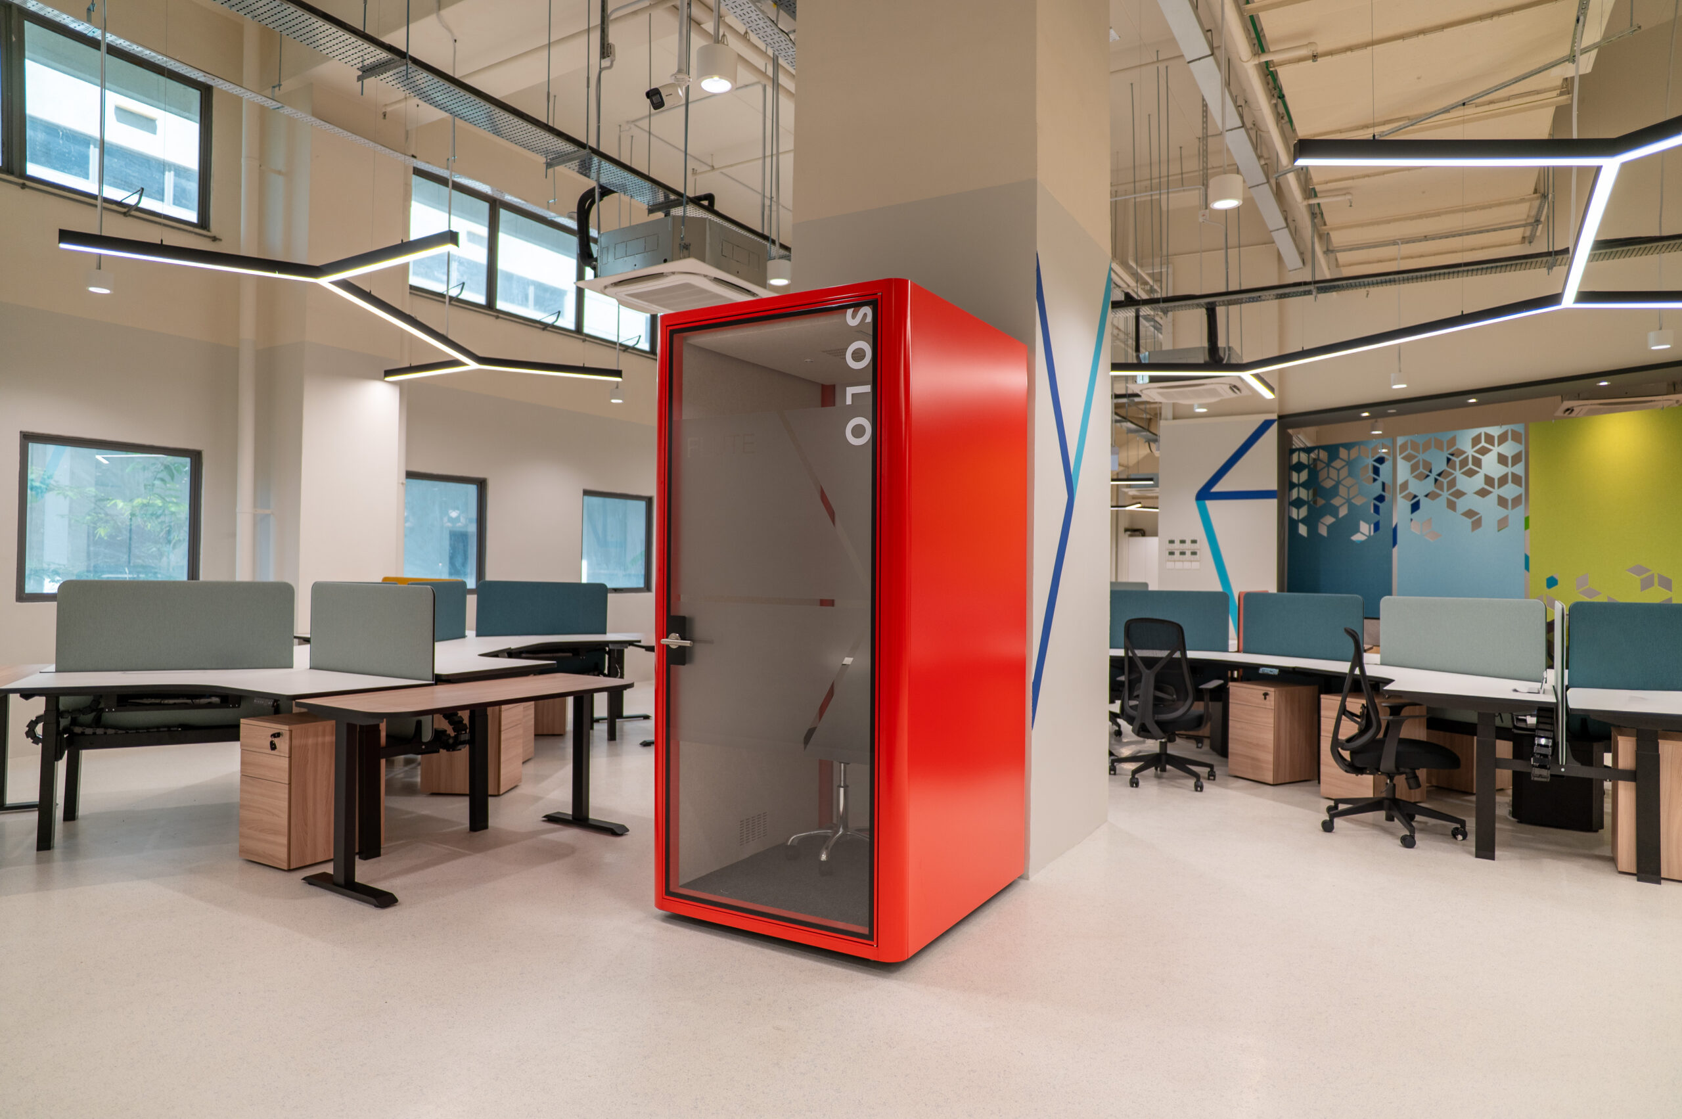
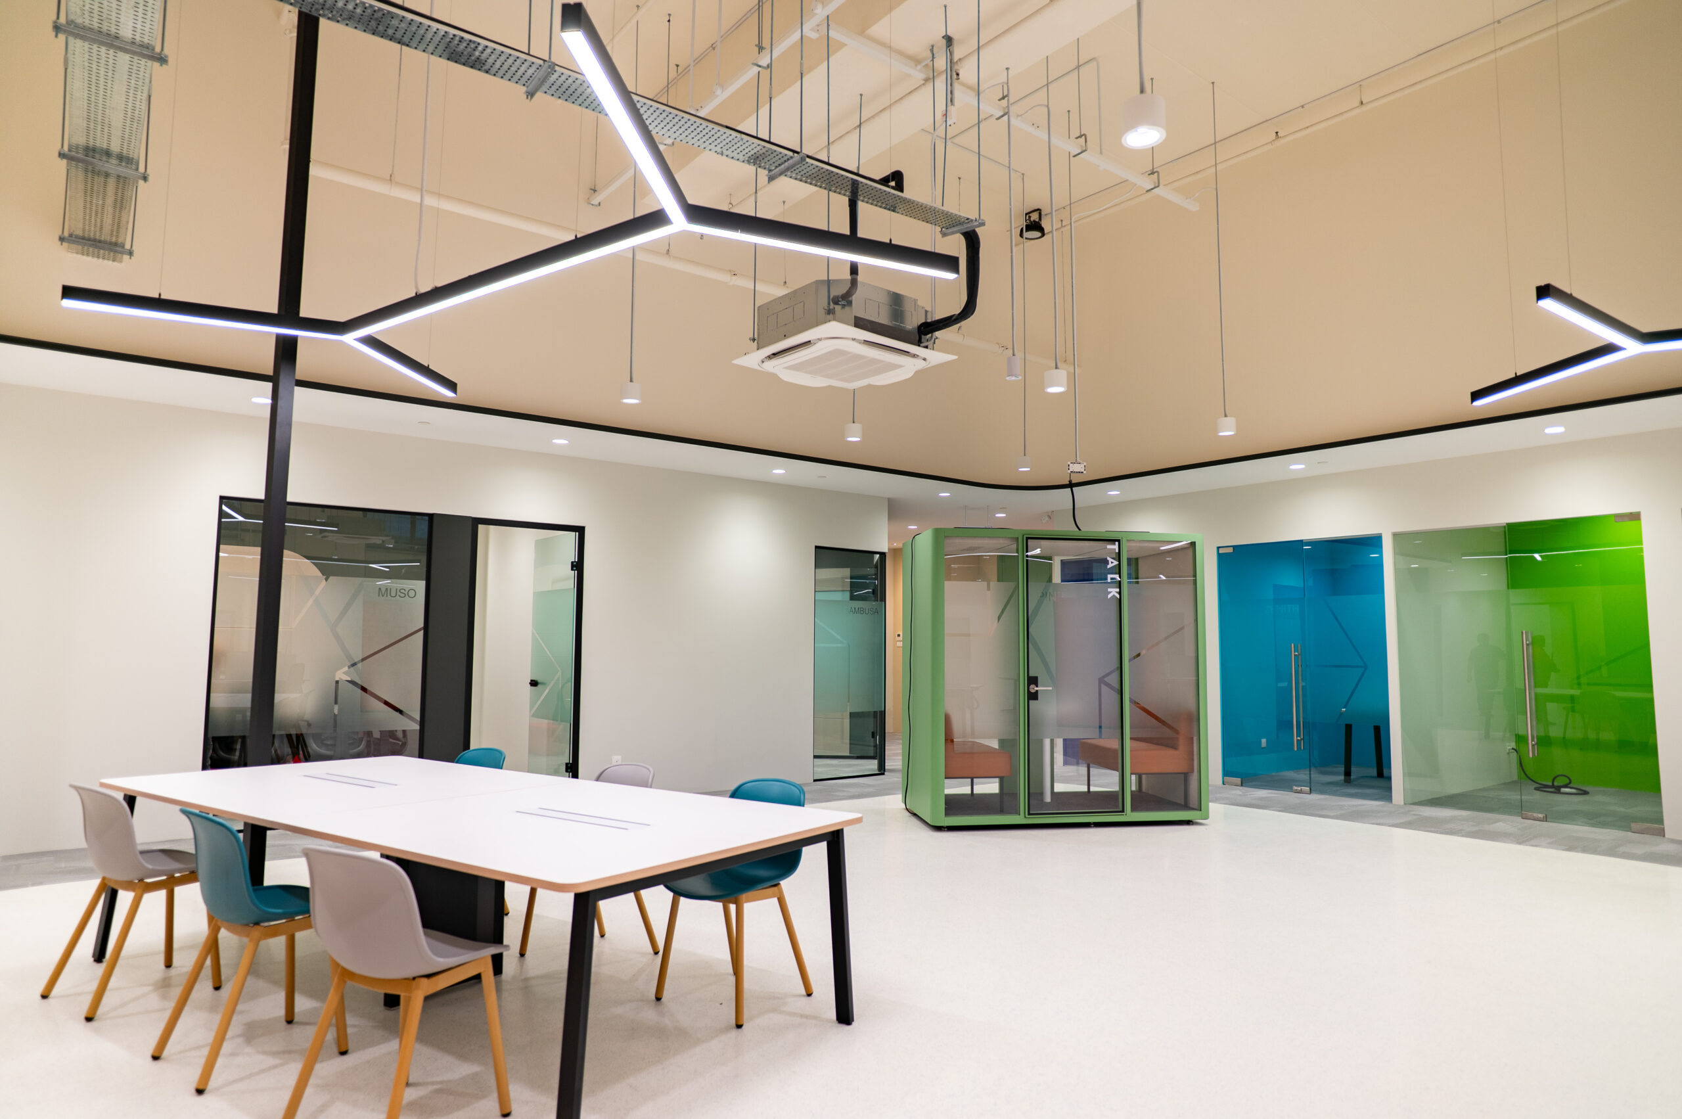
Acoustic phone booth inside the Leica Geosystems open-plan office

Our Design Approach

Phone booths were added for private calls and focused work, while team pods provide comfortable areas for smaller discussions. These flexible zones allow employees to choose a suitable workspace based on the task they are completing.

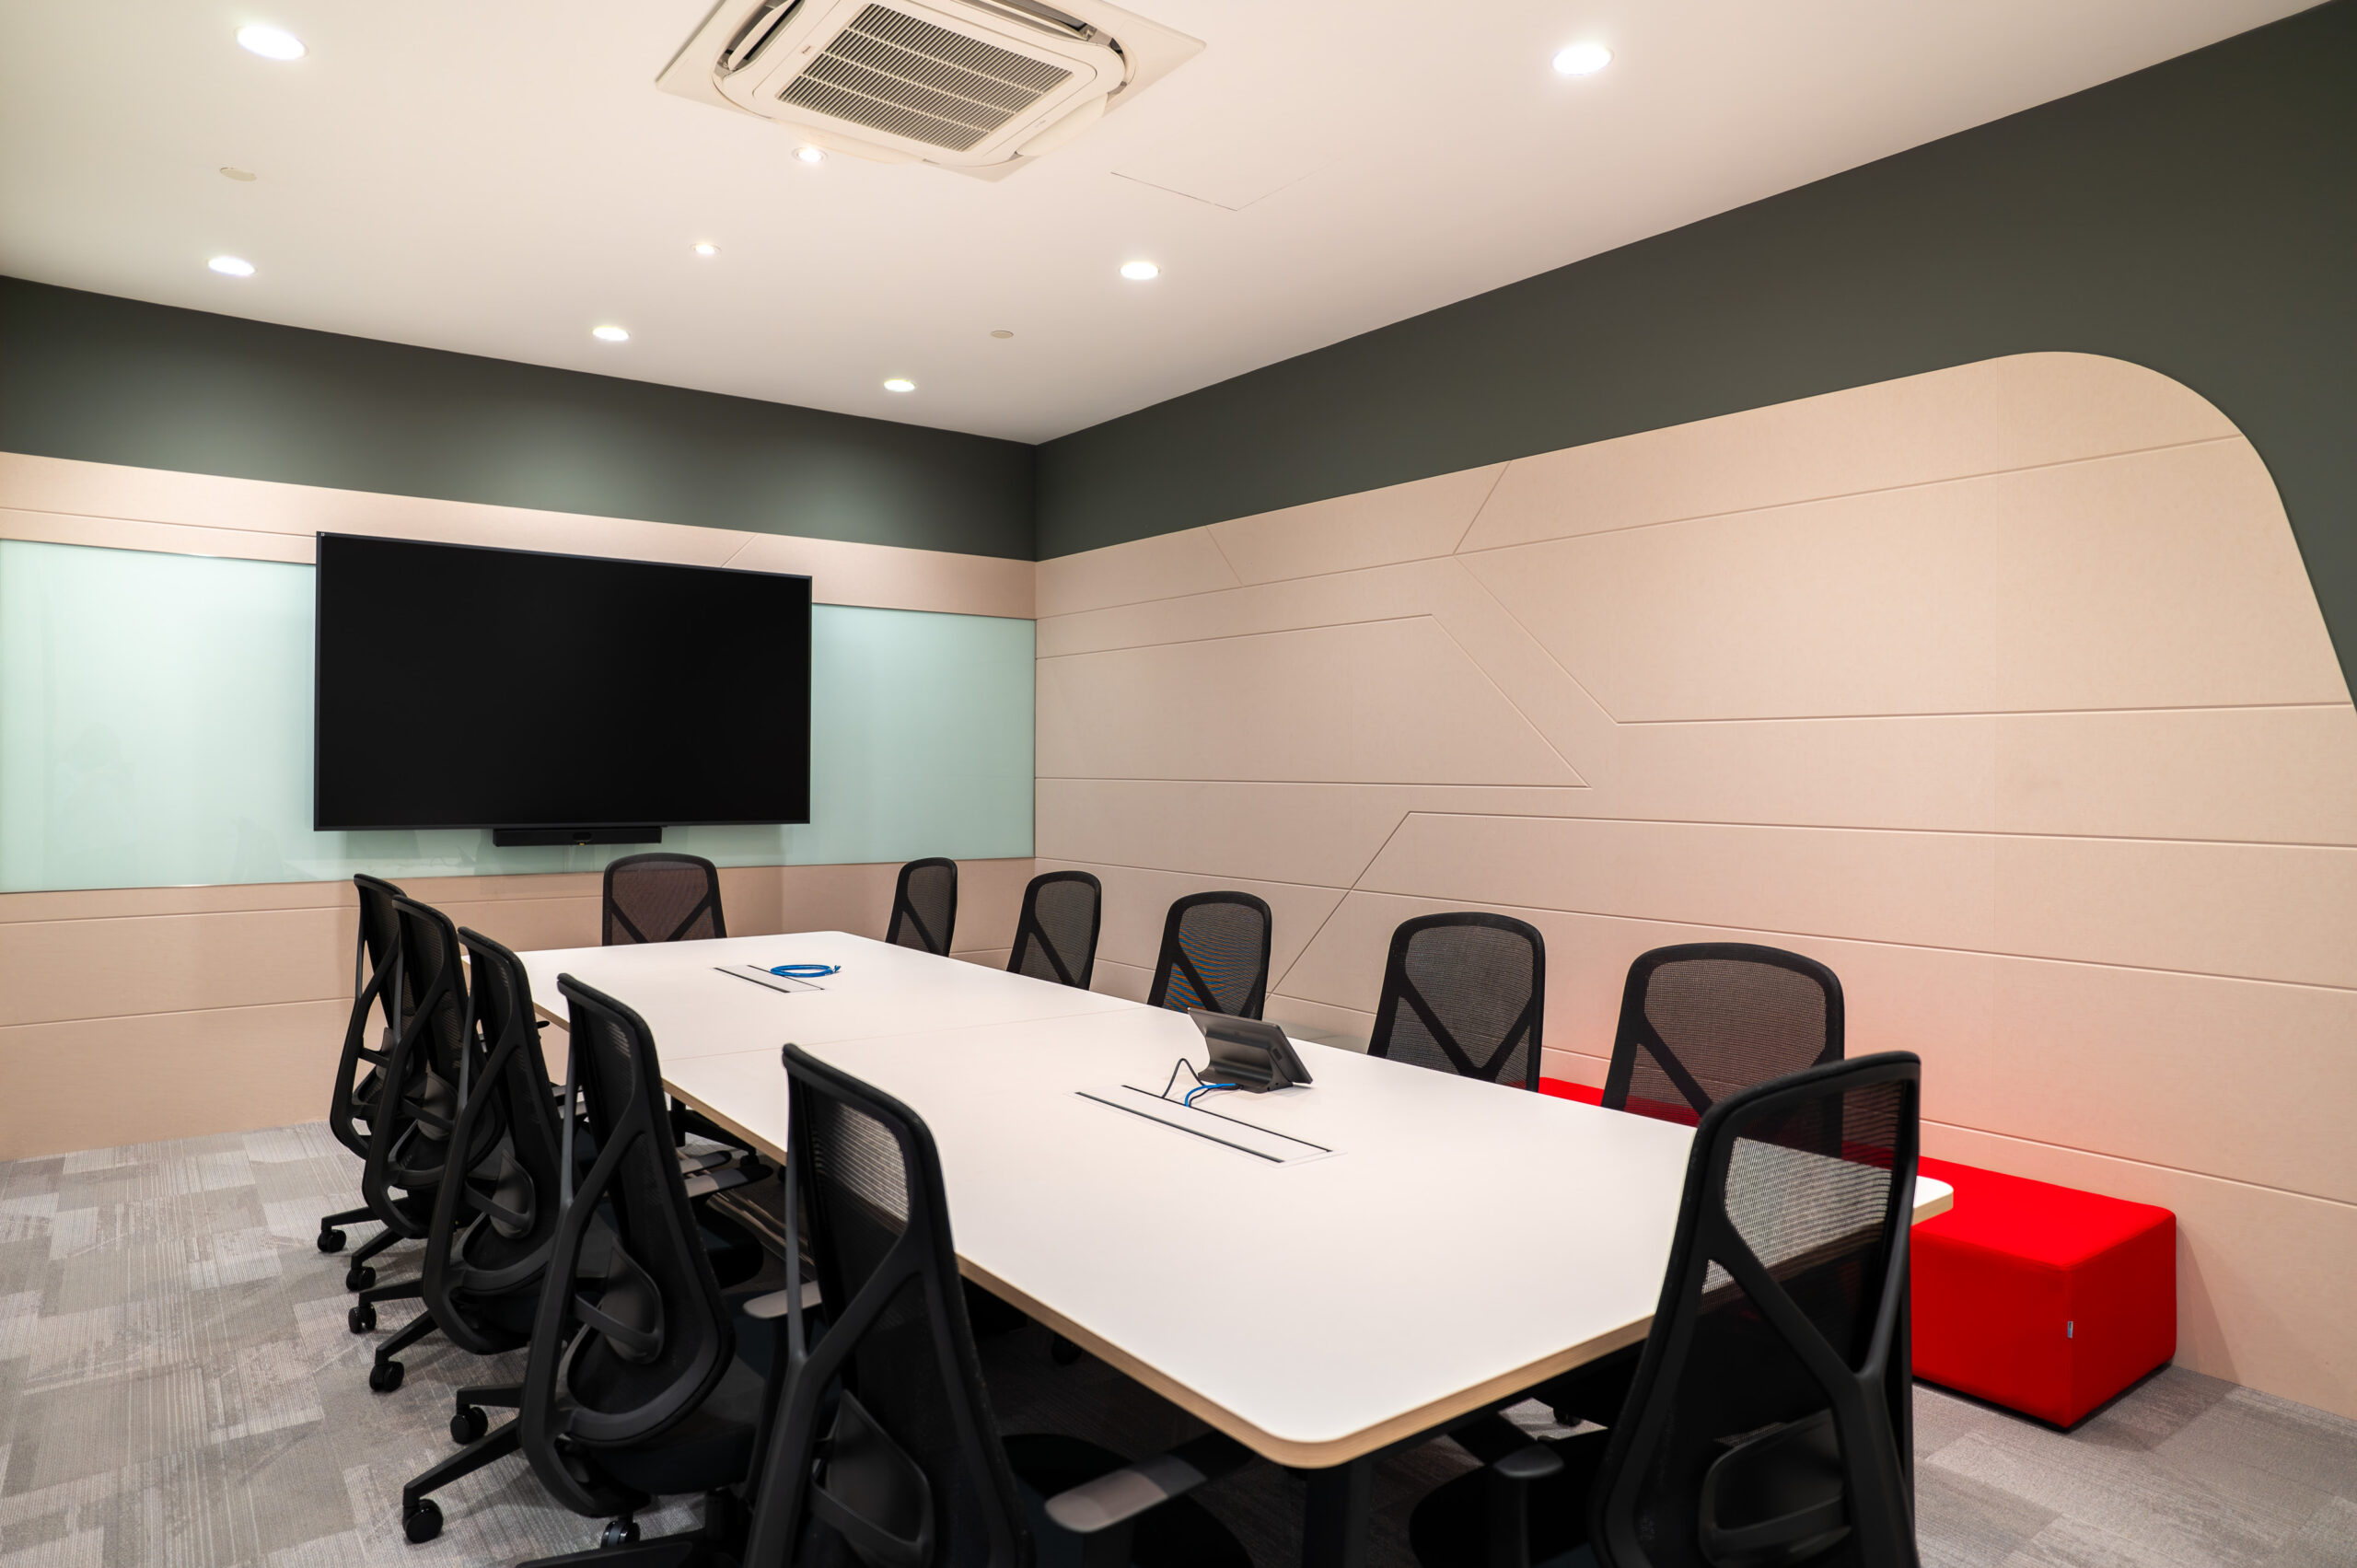
Meeting rooms include acoustic wall panels to support private conversations and reduce sound transfer. Accent-coloured furniture adds warmth and energy to the practical work areas.

Hexagon-inspired patterns were used throughout the office to strengthen the connection between the interior and the company’s identity. The colour palette was also selected to match the brand while keeping the workplace balanced and professional.

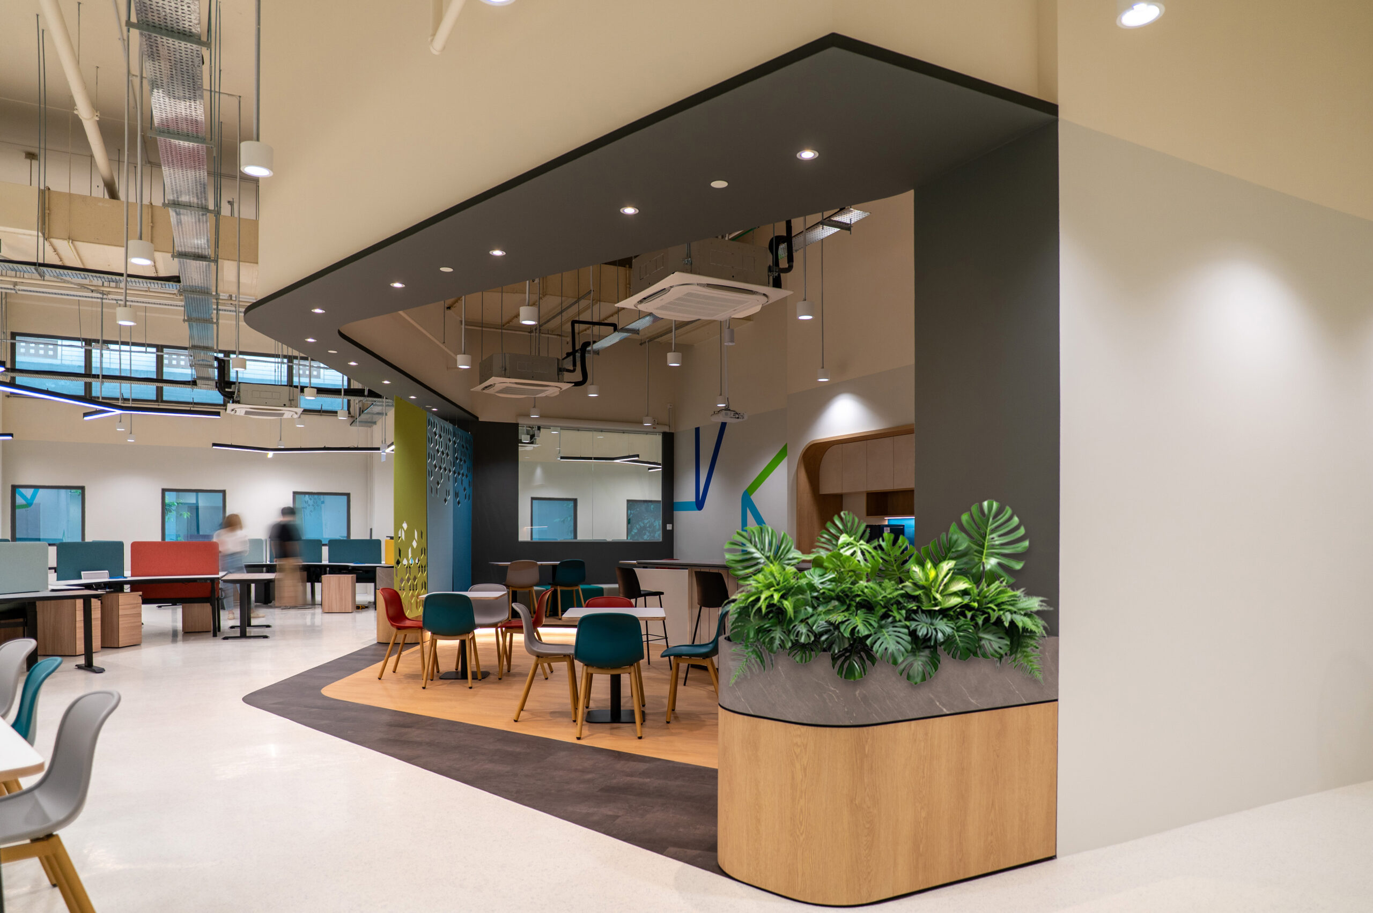
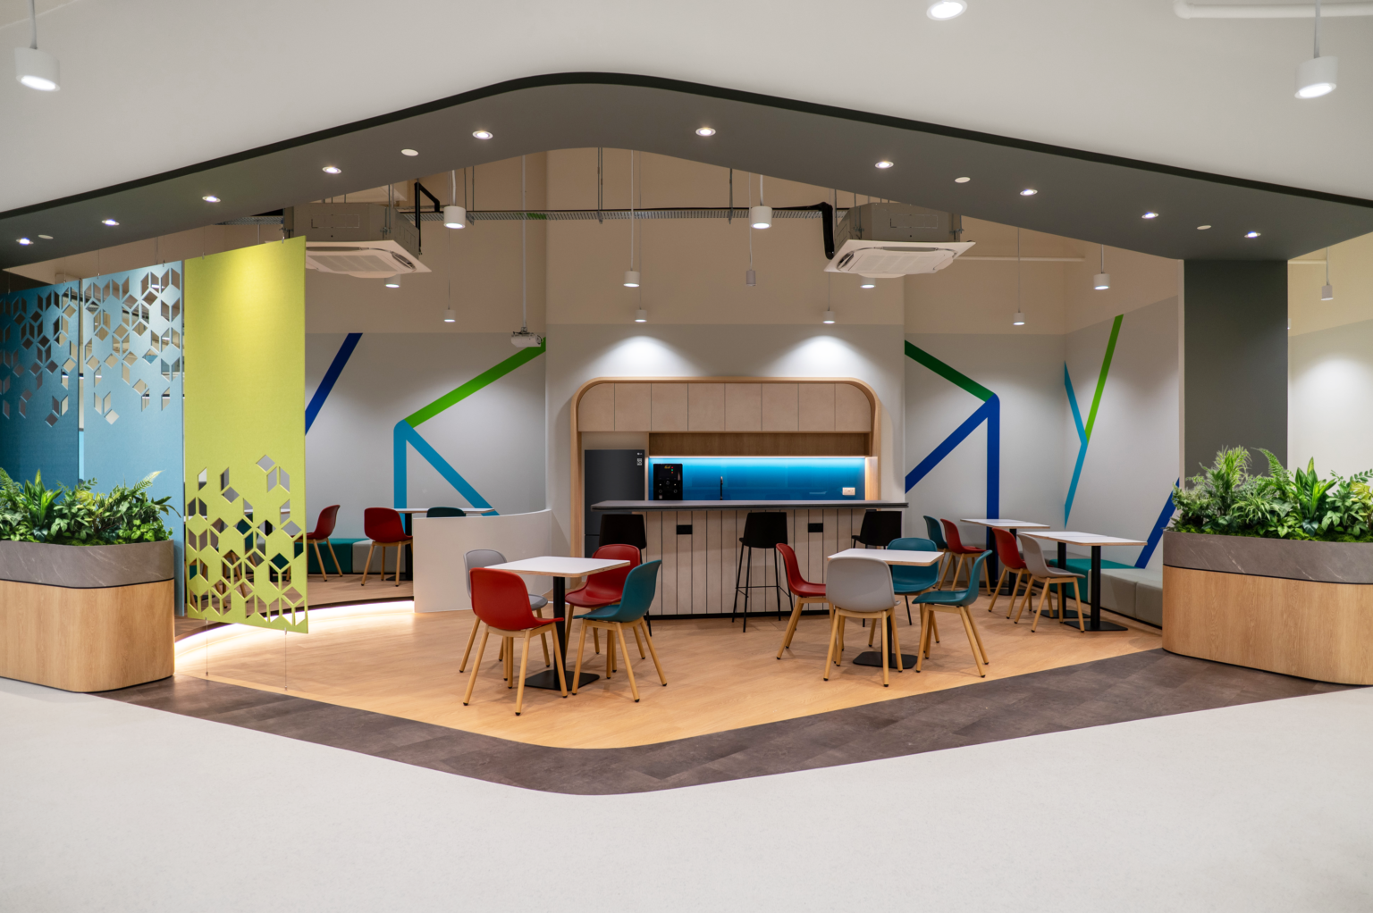
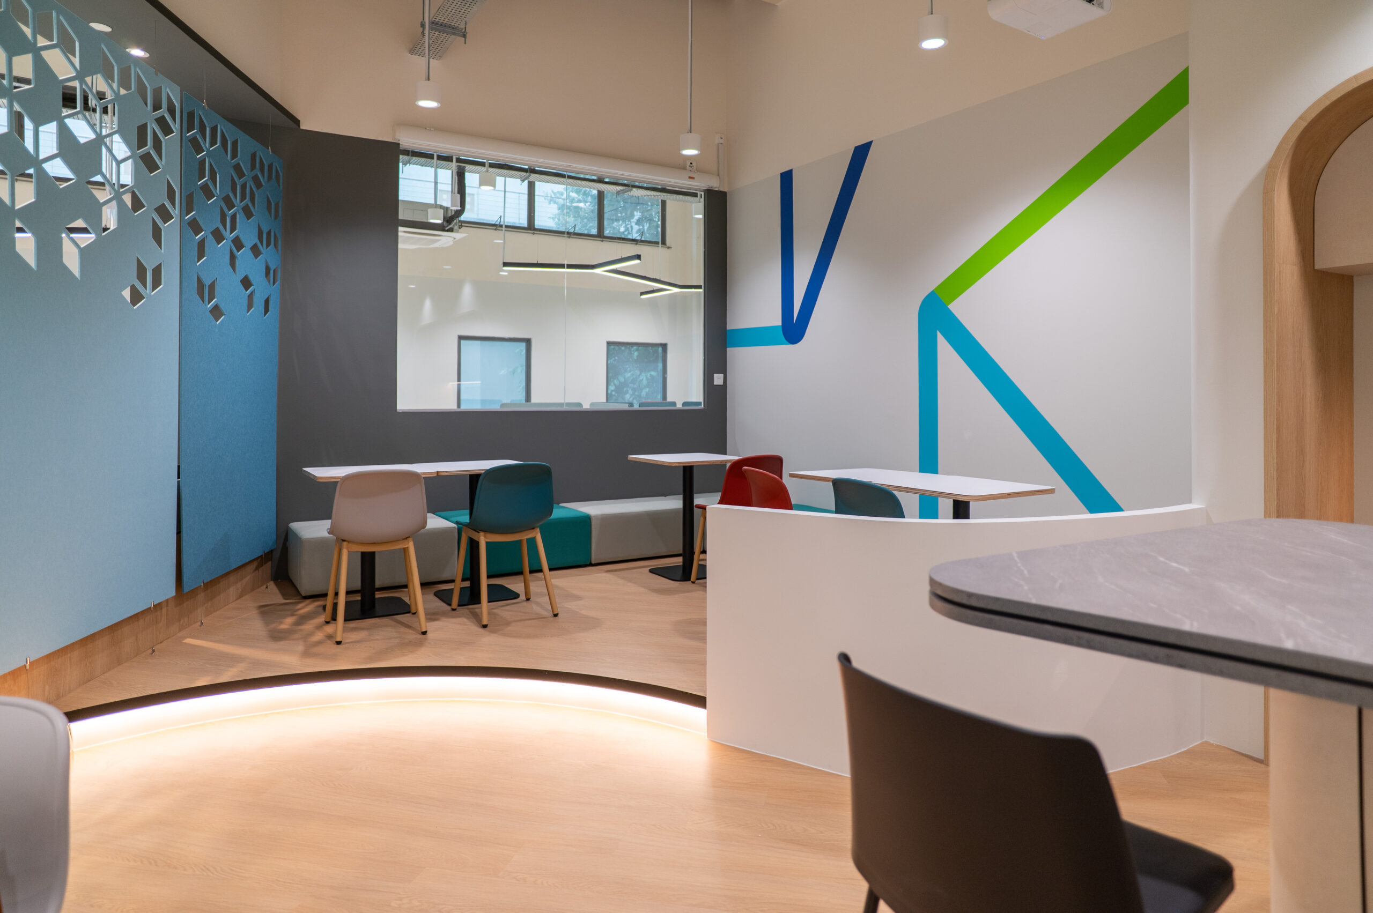
The pantry was designed as a colourful and welcoming social area. It gives employees a place to take a break, connect with colleagues and hold informal conversations away from their desks.

The Project Outcome

The completed Leica Geosystems office combines open work areas, private rooms, collaborative zones and social spaces within one connected workplace.

Employees can choose between quiet phone booths, team pods, acoustic meeting rooms and open workstations depending on their needs. Brand-inspired colours and geometric details also give the office a clear identity.

This case study shows how thoughtful office interior design in Singapore can support teamwork, focused work, employee well-being and brand expression within a modern corporate environment.

Leica Geosystems pantry with colourful seating and geometric brand graphics
Leica Geosystems office interior design at Woodlands Sector Singapore
DSC_6757-HDR-furnished
Leica Geosystems workstations with colourful screens and geometric details
Flexible team pod and informal meeting area in the Hexagon office
Leica Geosystems meeting room with brand colour seating
Collaborative office lounge with integrated planter and canopy seating

Explore our office interior design services or speak with I.Dezign about your upcoming workplace project.

Scroll to Top