Home | Clients | LANXESS

LANXESS: Office Interior Design in Singapore Case Study

Client: LANXESS

Location: IBP Tower, Singapore

Project Type: Office Interior Design and Live Office Renovation

Size: 21,000 sq ft

Completion: 2019

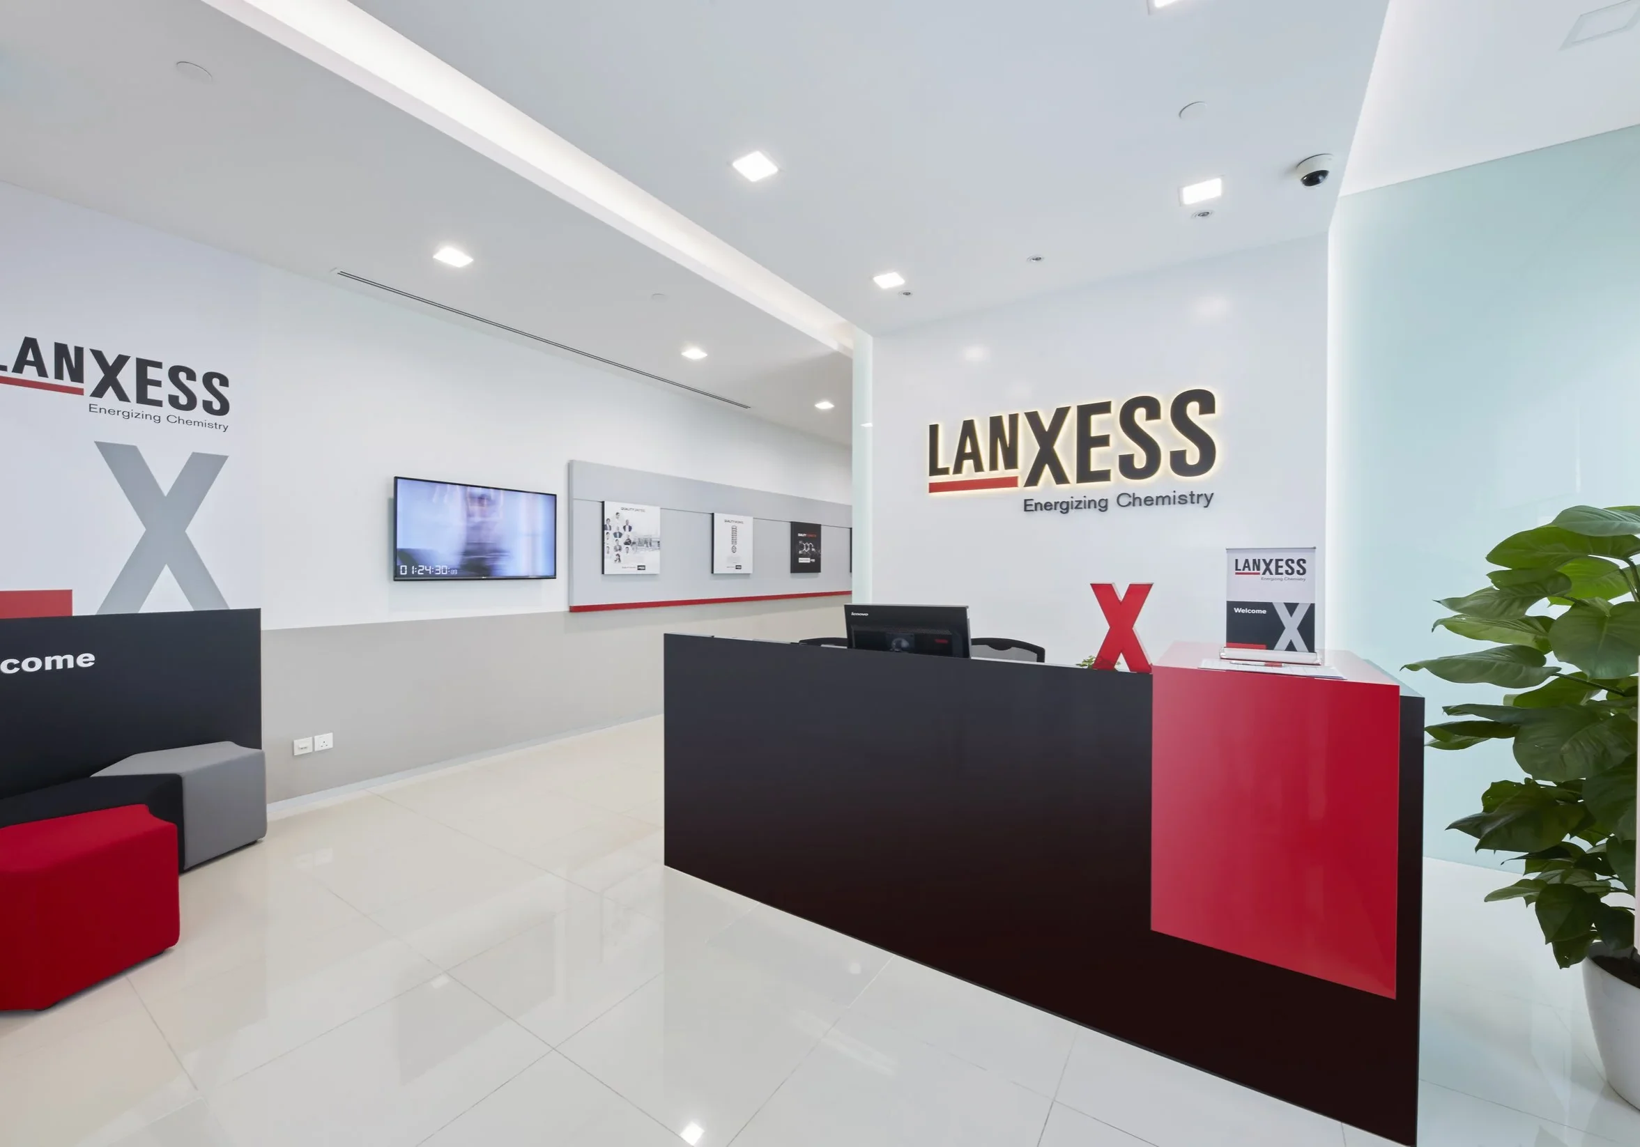
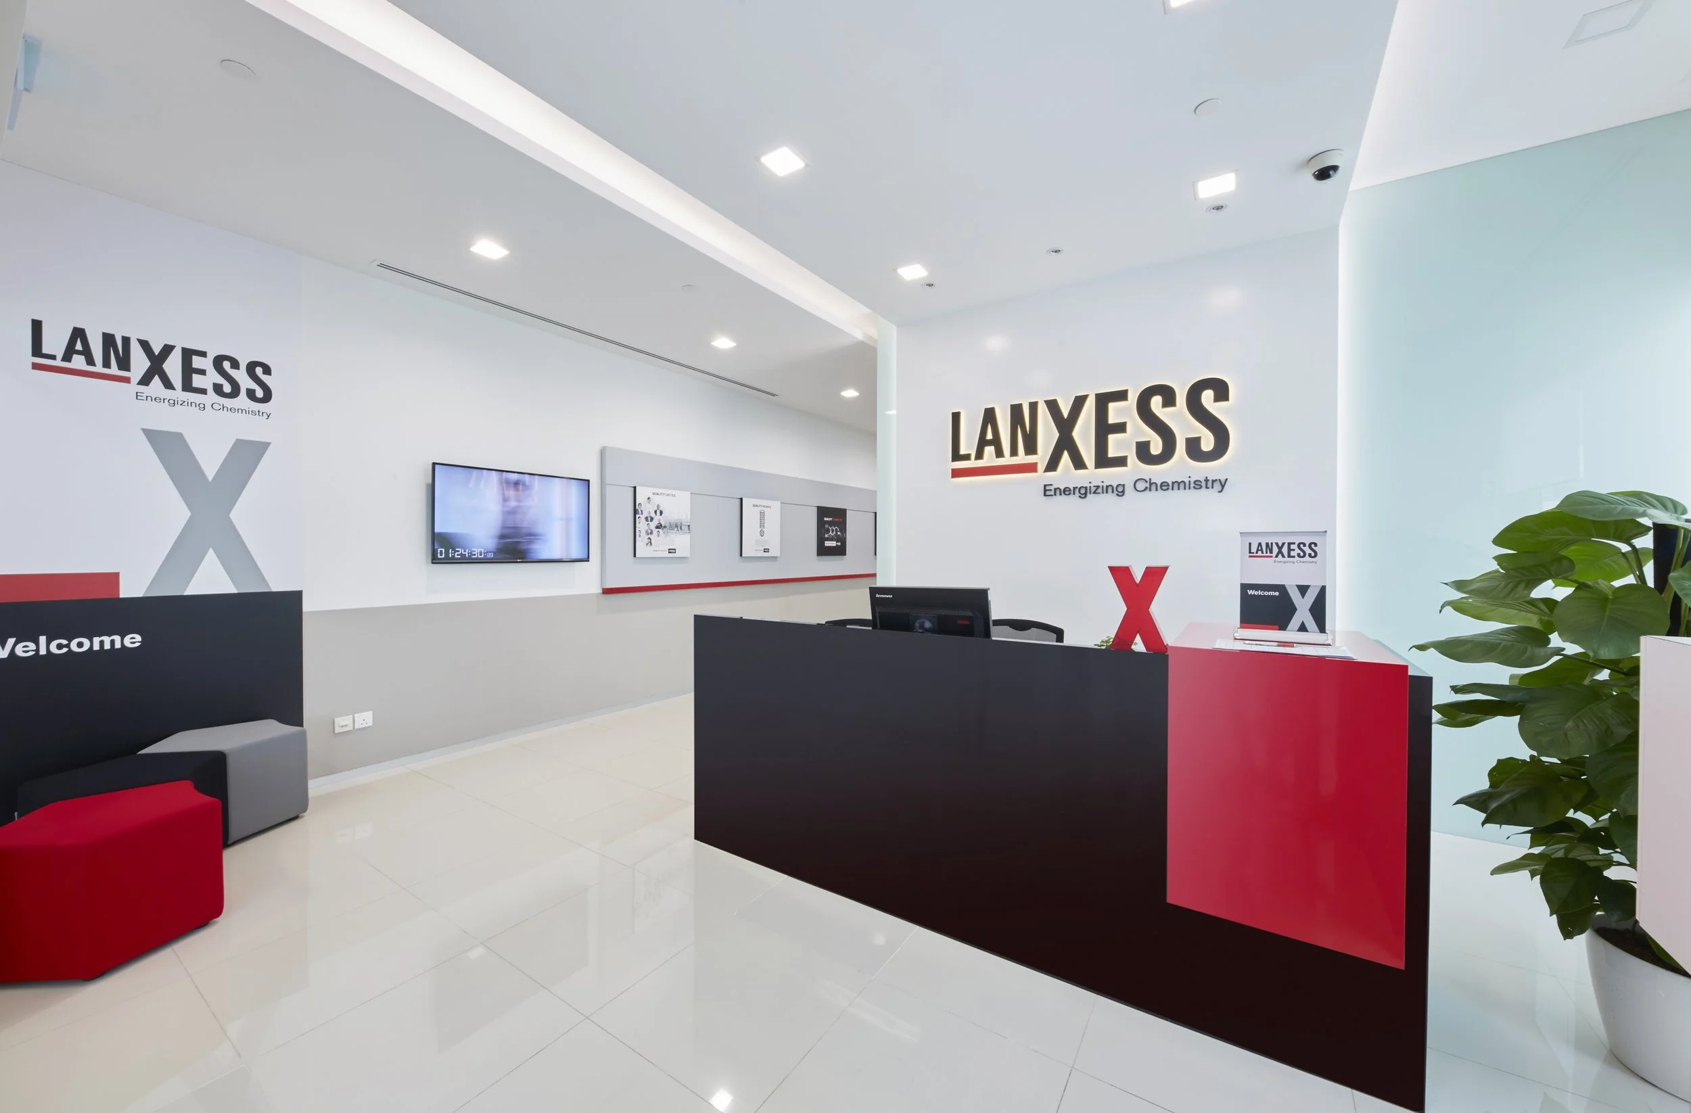
LANXESS office interior design reception at IBP Tower Singapore

LANXESS is a leading speciality chemicals company with approximately 15,500 employees across 33 countries and 60 production sites worldwide. Its core business includes the development, manufacturing and marketing of chemical intermediates, additives, speciality chemicals and plastics.

For its Singapore workplace at International Business Park, LANXESS required an office that could support private work, open collaboration and the daily requirements of different departments. I.Dezign developed a balanced workplace that combines traditional enclosed offices with a clean and contemporary open-plan environment.

The Project Challenge

The wider acquired site at International Business Park covered approximately 24,000 sq ft, with LANXESS occupying a little more than half of the area. An external common corridor separates the LANXESS workplace from the adjoining ARLANXEO office.

The main challenge was to complete the renovation through a live migration without disrupting ongoing business activities. Employees and business operations needed to continue while different parts of the workplace were being prepared and updated.

This required careful planning and coordination so that the office renovation could progress while maintaining a practical and safe working environment for the teams using the space.

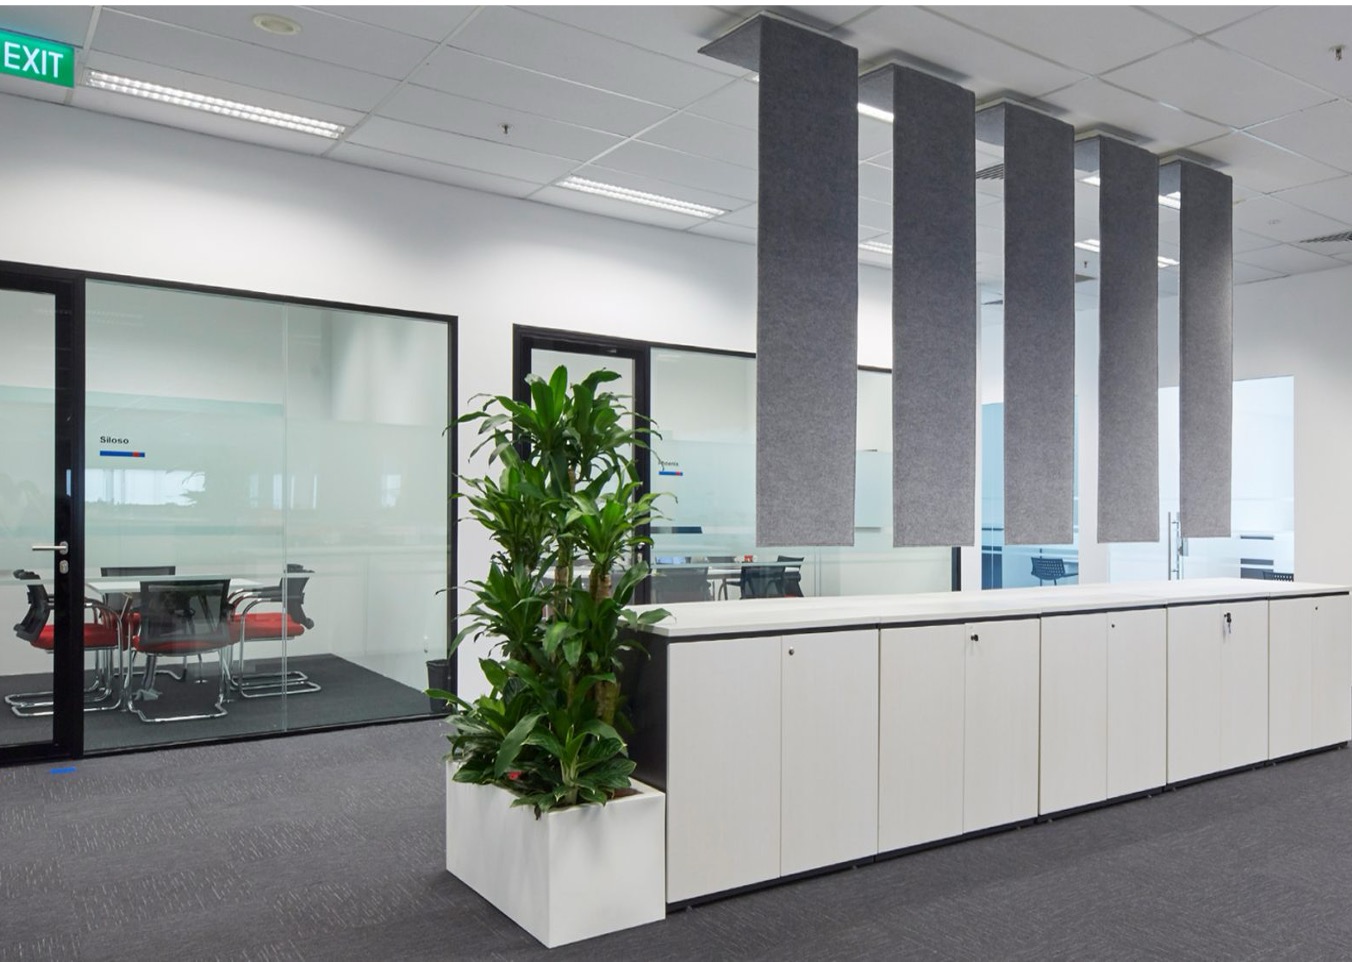
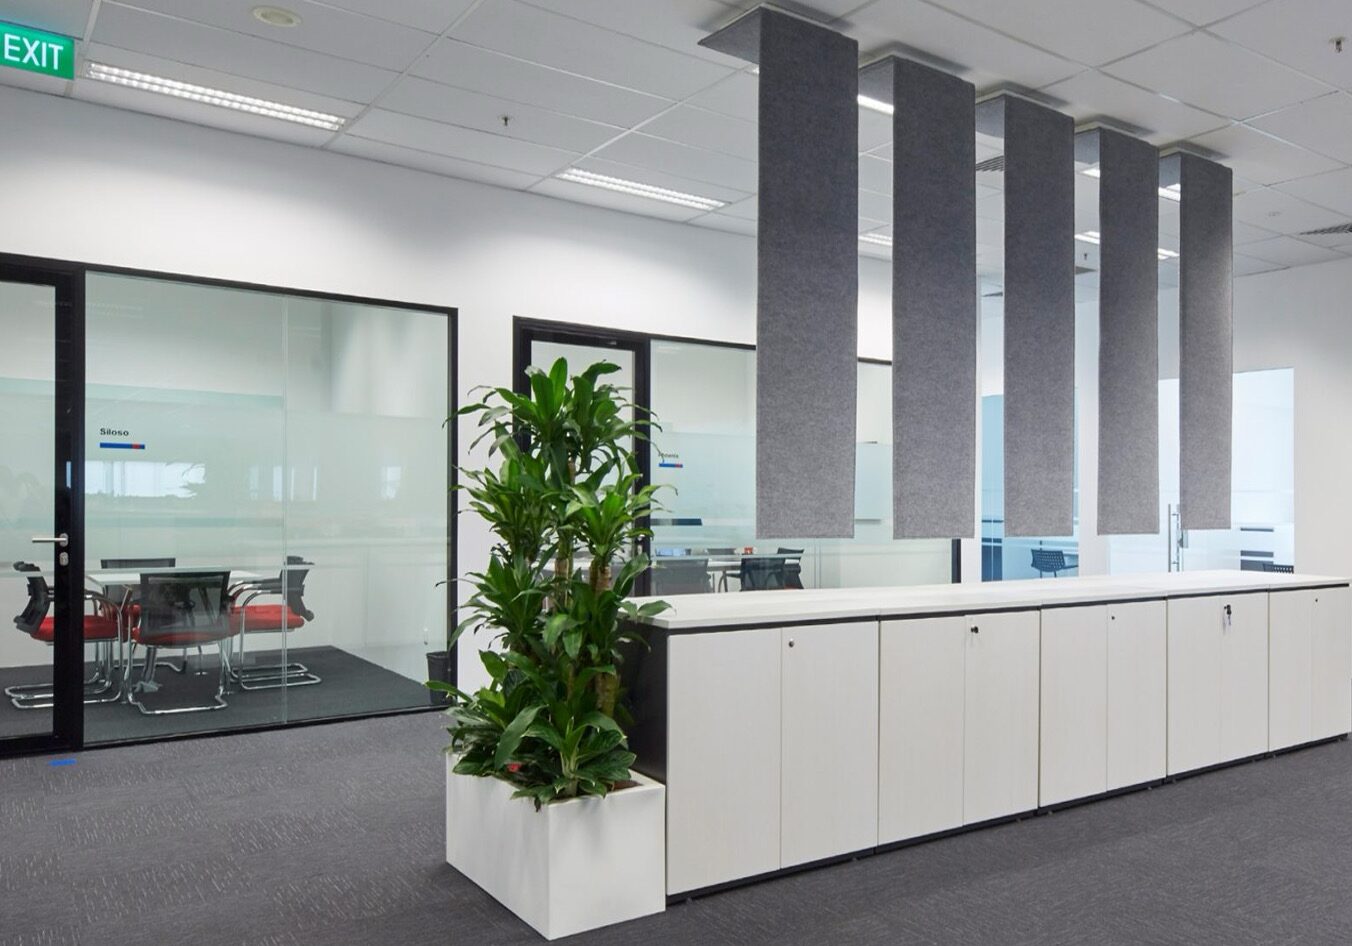
LANXESS Singapore workplace combining open and enclosed offices
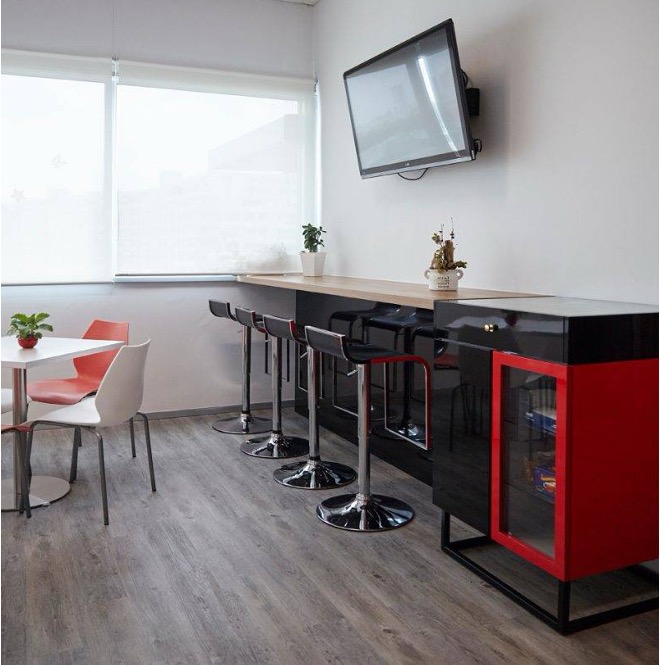
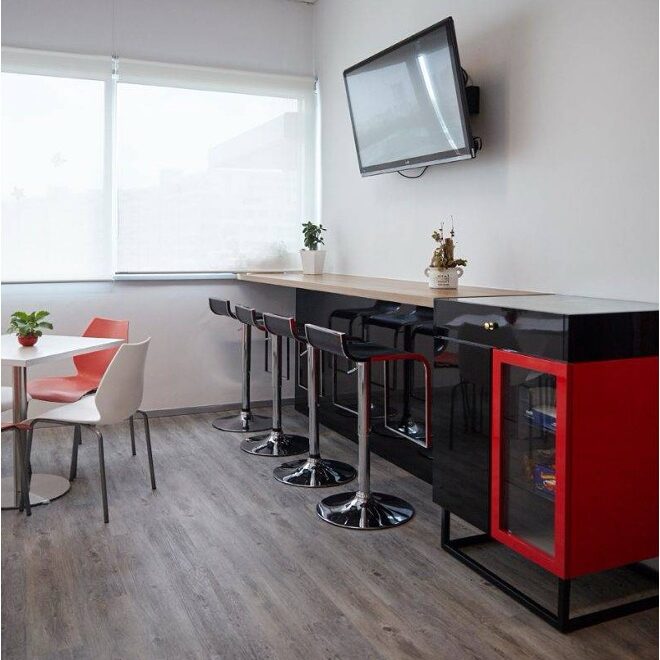
LANXESS branded pantry with black counter seating and red cabinet

Our Design Approach

I.Dezign developed a workplace that sits between a traditional corporate office and a more contemporary open-plan environment.

Closed private offices are positioned around the outer core and use full-height glass façades. This arrangement provides enclosed workspaces while allowing visual connections and light to move through the office.

The open-office areas follow a cleaner and more modern design direction. Minimalist white workstations are paired with contrasting dark chairs, creating an organised and professional workplace with a clear visual identity.

The layout was organised to encourage close collaboration within individual departments. Teams can work together in connected workstation areas, while private offices remain available for tasks and conversations that require greater confidentiality.

At the entrance, LANXESS branding creates a clear corporate first impression. The reception combines black, white and red elements with prominent company signage, visitor seating, display features and indoor planting.

The Project Outcome

The completed LANXESS workplace combines enclosed private offices, open workstations and departmental working areas within one coordinated corporate environment.

The mixture of traditional and contemporary workplace planning gives employees access to both privacy and collaboration. Full-height glass office fronts maintain visual openness, while the minimalist workstations create a clean and efficient setting for daily business activities.

Careful live-migration planning also allowed the renovation to progress around ongoing operations, helping LANXESS continue its business activities during the workplace transformation.

This case study shows how thoughtful office interior design in Singapore can support business continuity, departmental collaboration and different levels of workplace privacy within a large corporate renovation.

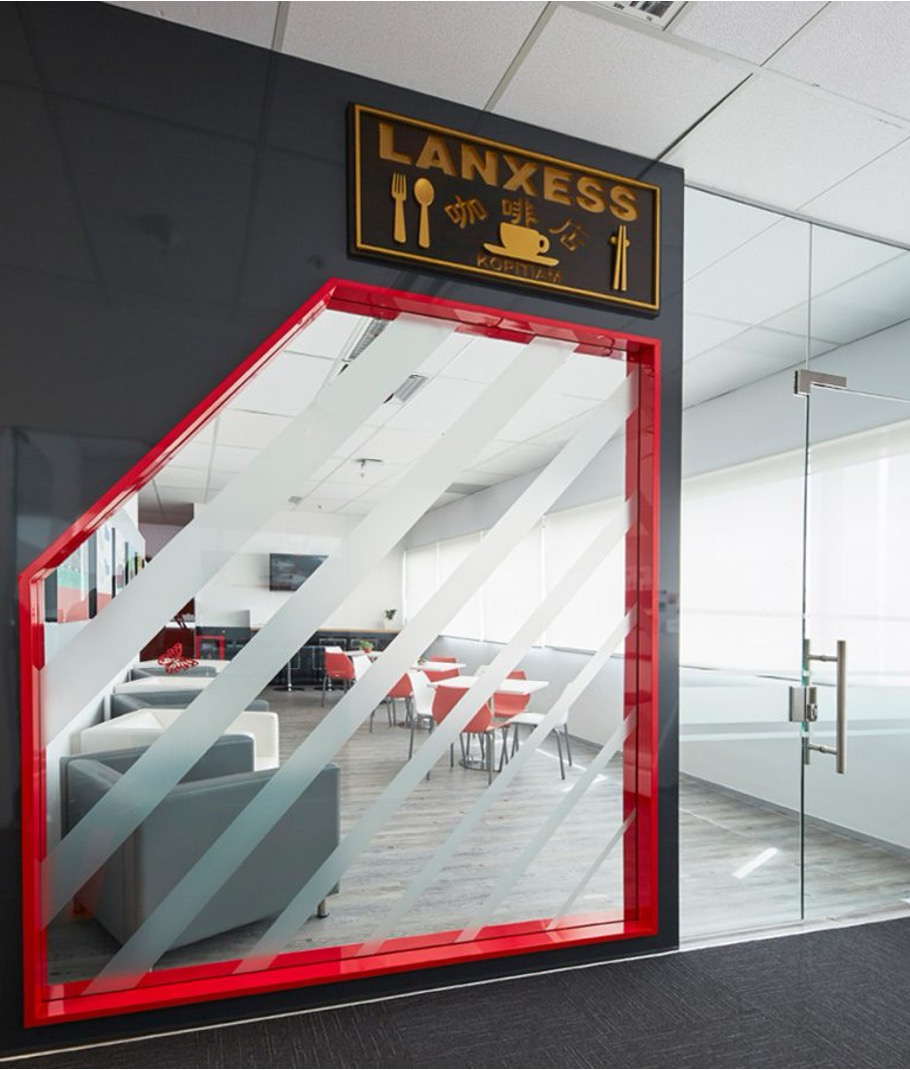
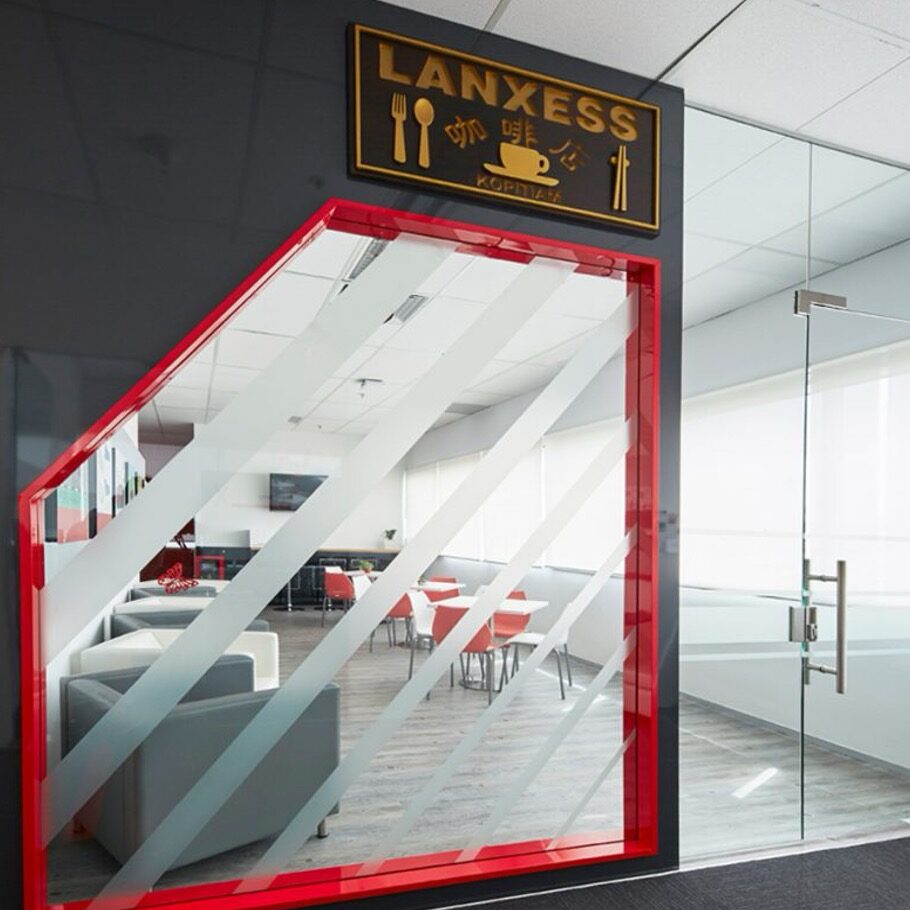
LANXESS office pantry with frosting glass panel and local Kopitiam-inspired signboard
LANXESS office interior design reception at IBP Tower Singapore
LANXESS Singapore workplace combining open and enclosed offices
LANXESS branded pantry with black counter seating and red cabinet
LANXESS office pantry with frosting glass panel and local Kopitiam-inspired signboard

Explore our office interior design services or speak with I.Dezign about your upcoming corporate workplace or live office renovation project.

Scroll to Top