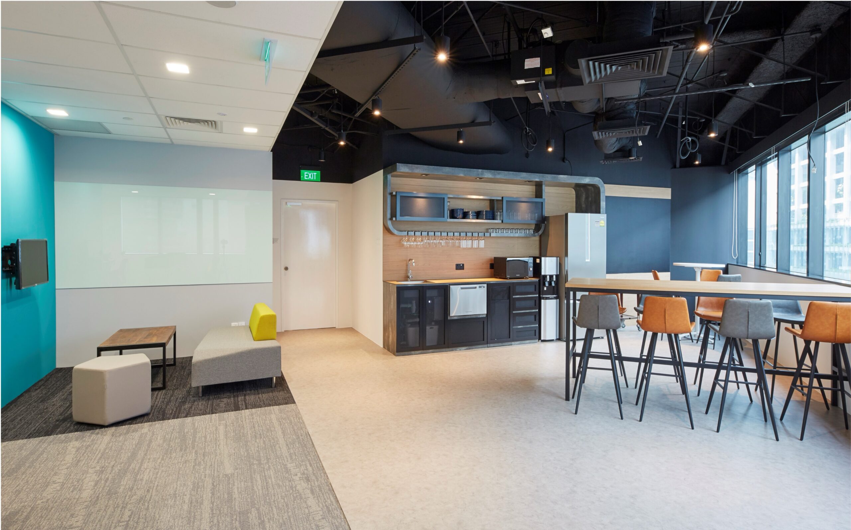
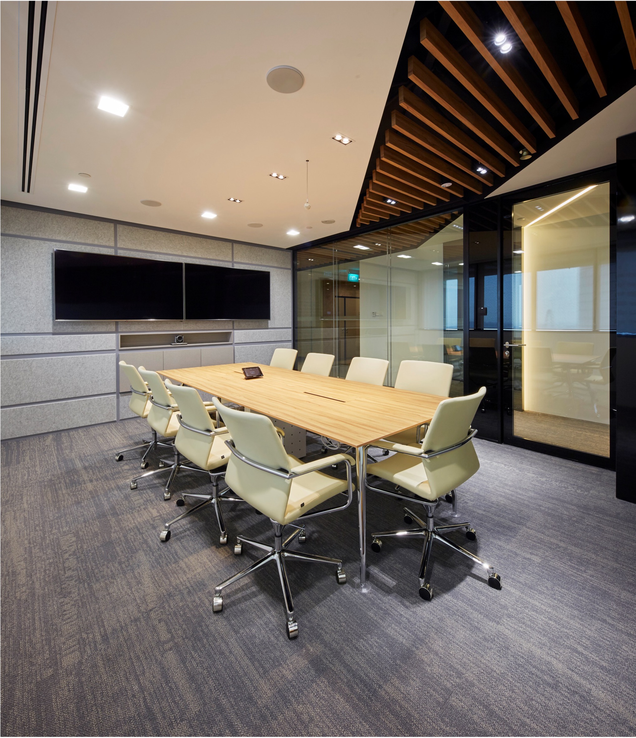
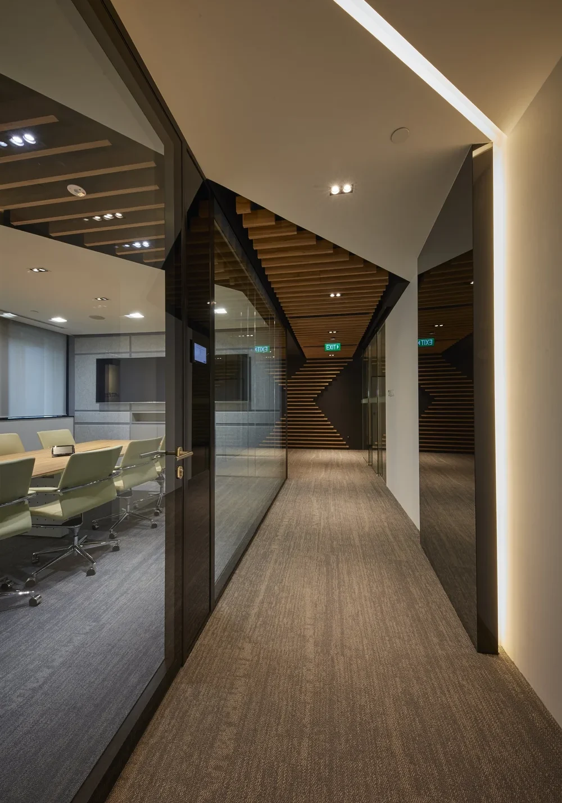
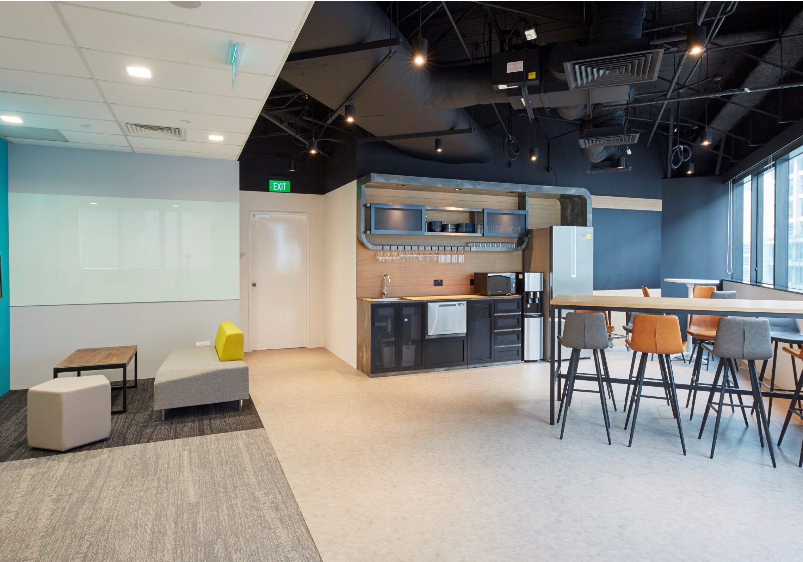
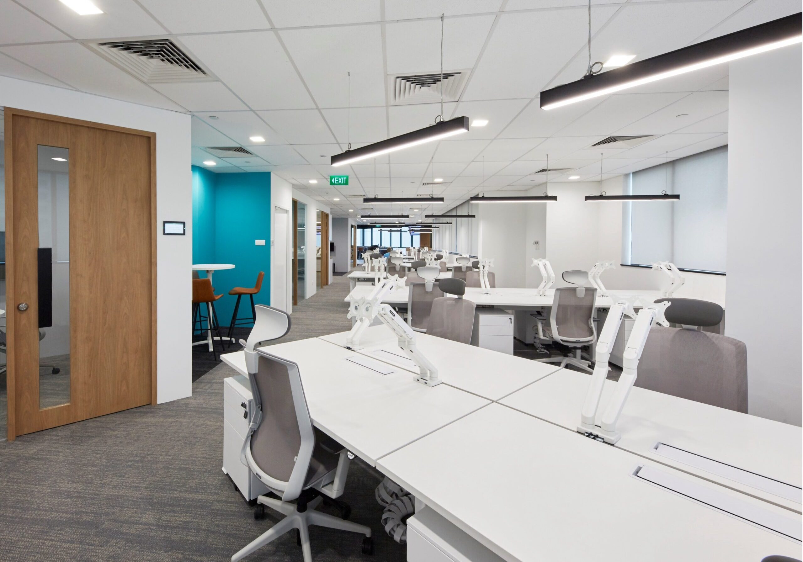
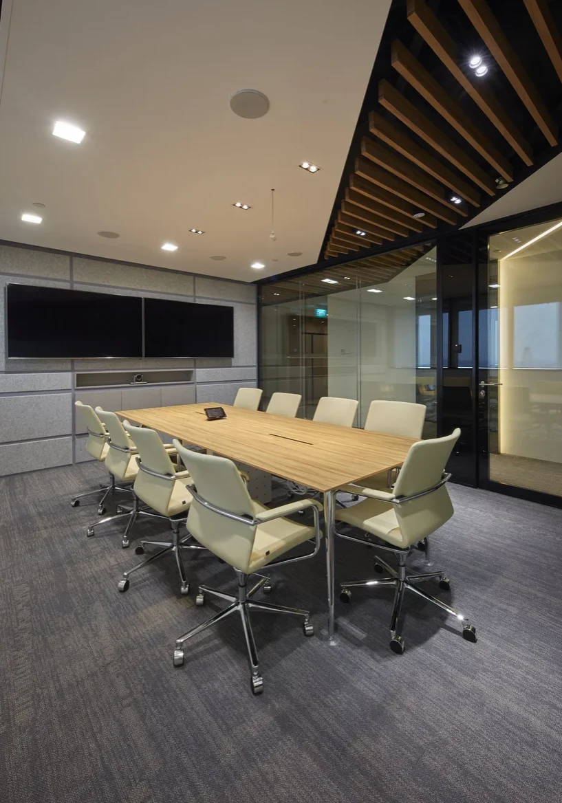
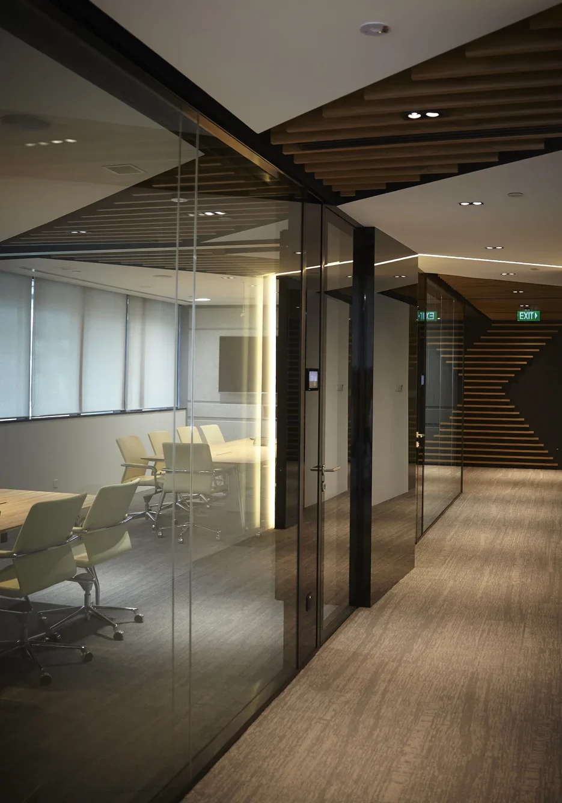
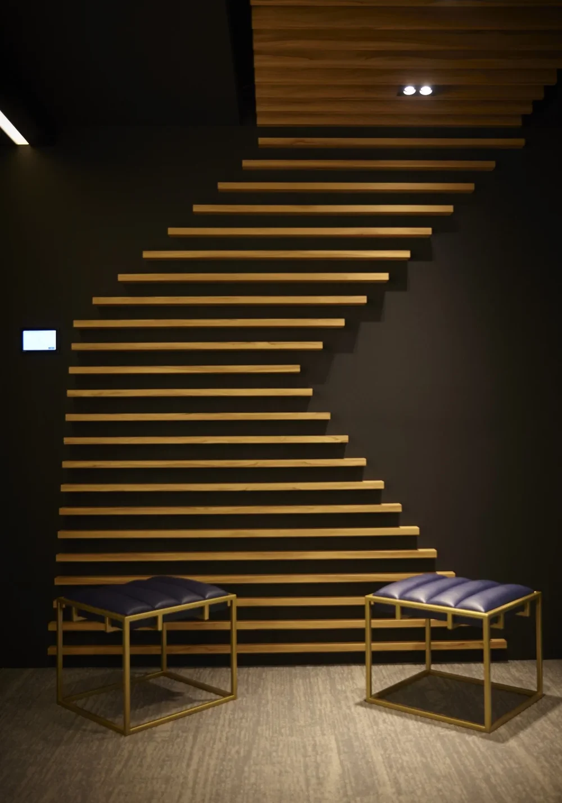
I.Dezign developed a tailored and customised interior using plush carpets, warm timber finishes and soft ambient lighting. Together, these elements establish a refined foundation and give the workplace the comfortable character of an urban hospitality environment.
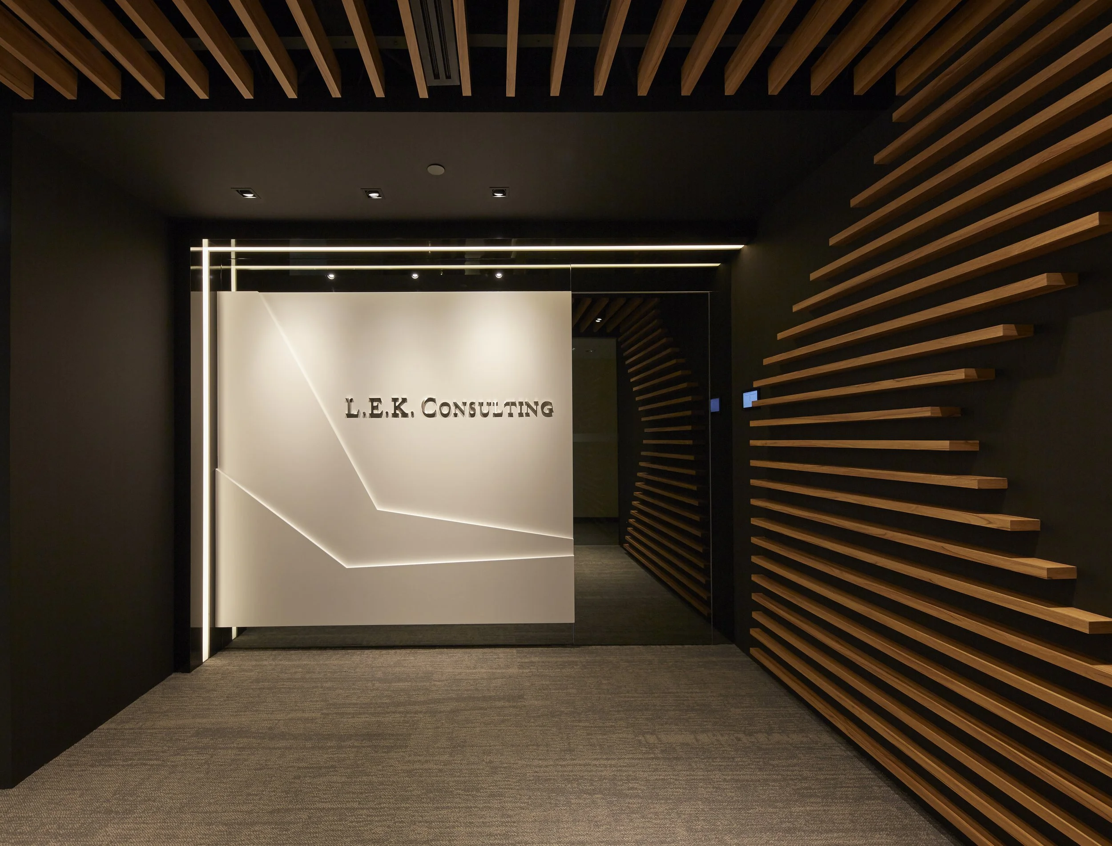
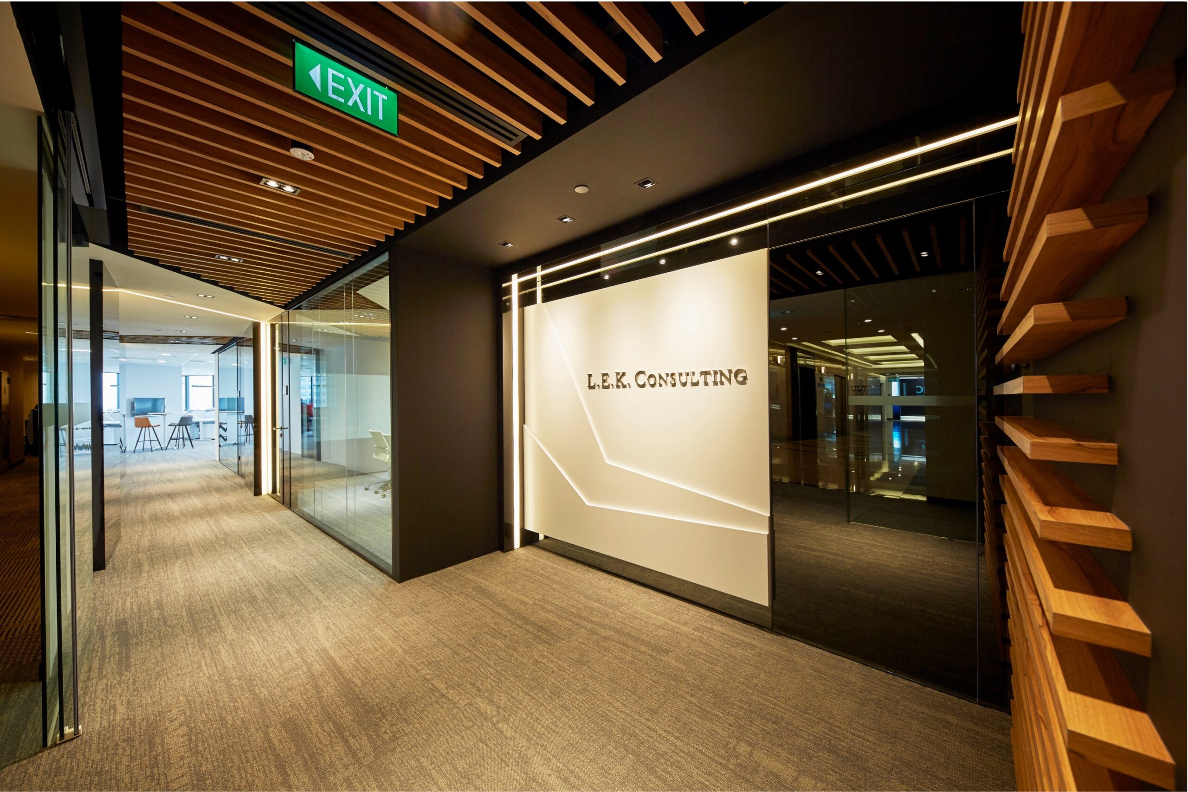
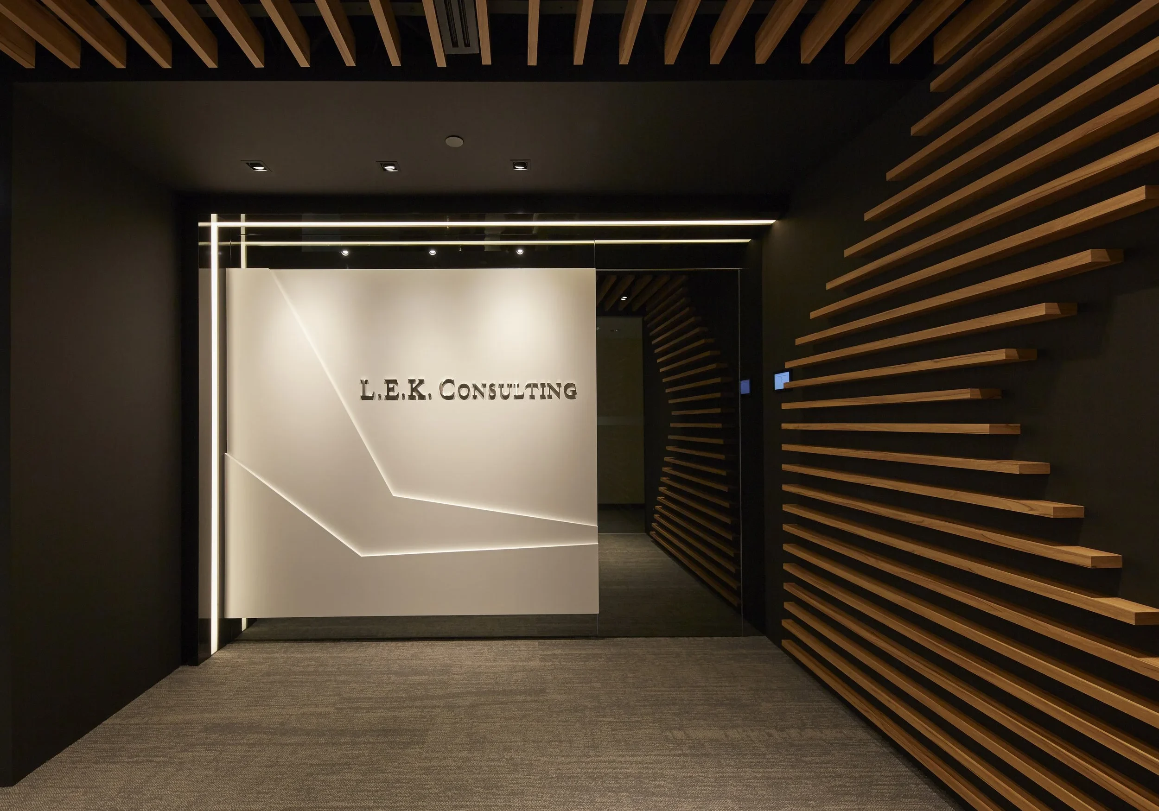
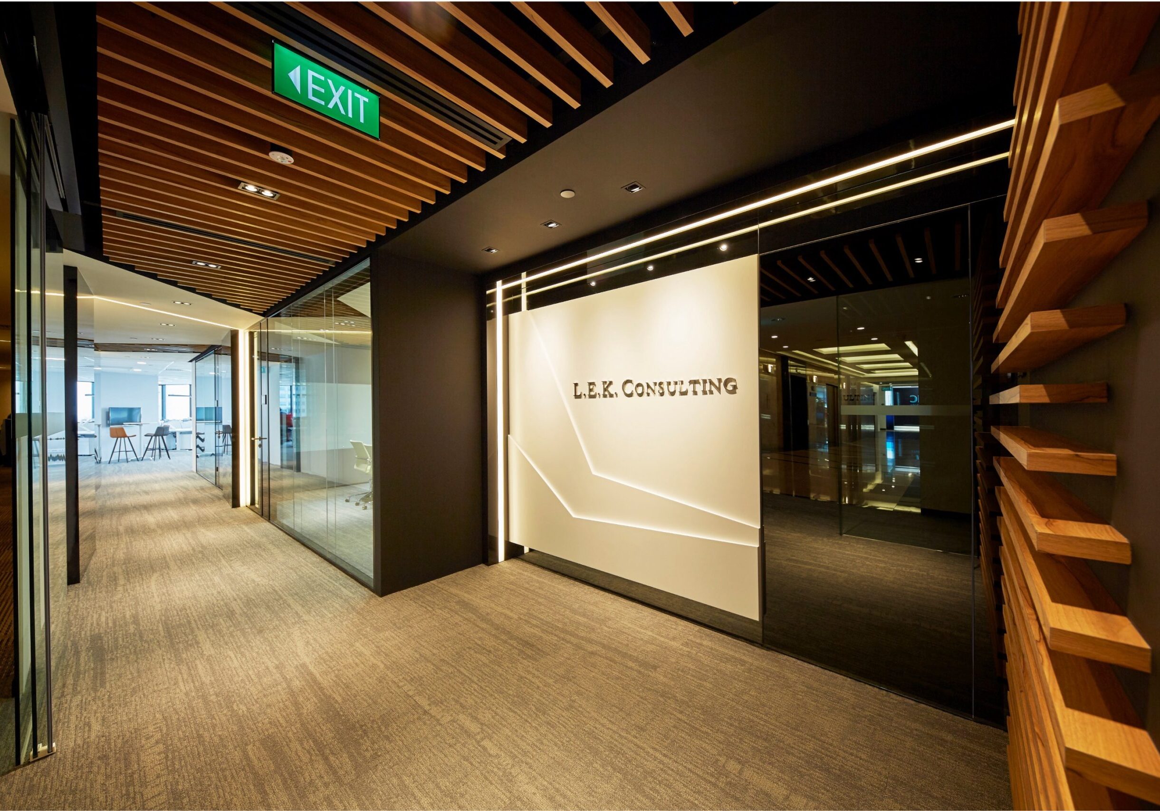
At the entrance, the illuminated L.E.K. Consulting logo is positioned against a light feature wall with angular detailing. Dark surrounding finishes and linear timber slats create contrast, giving the reception a distinctive and professional presence.
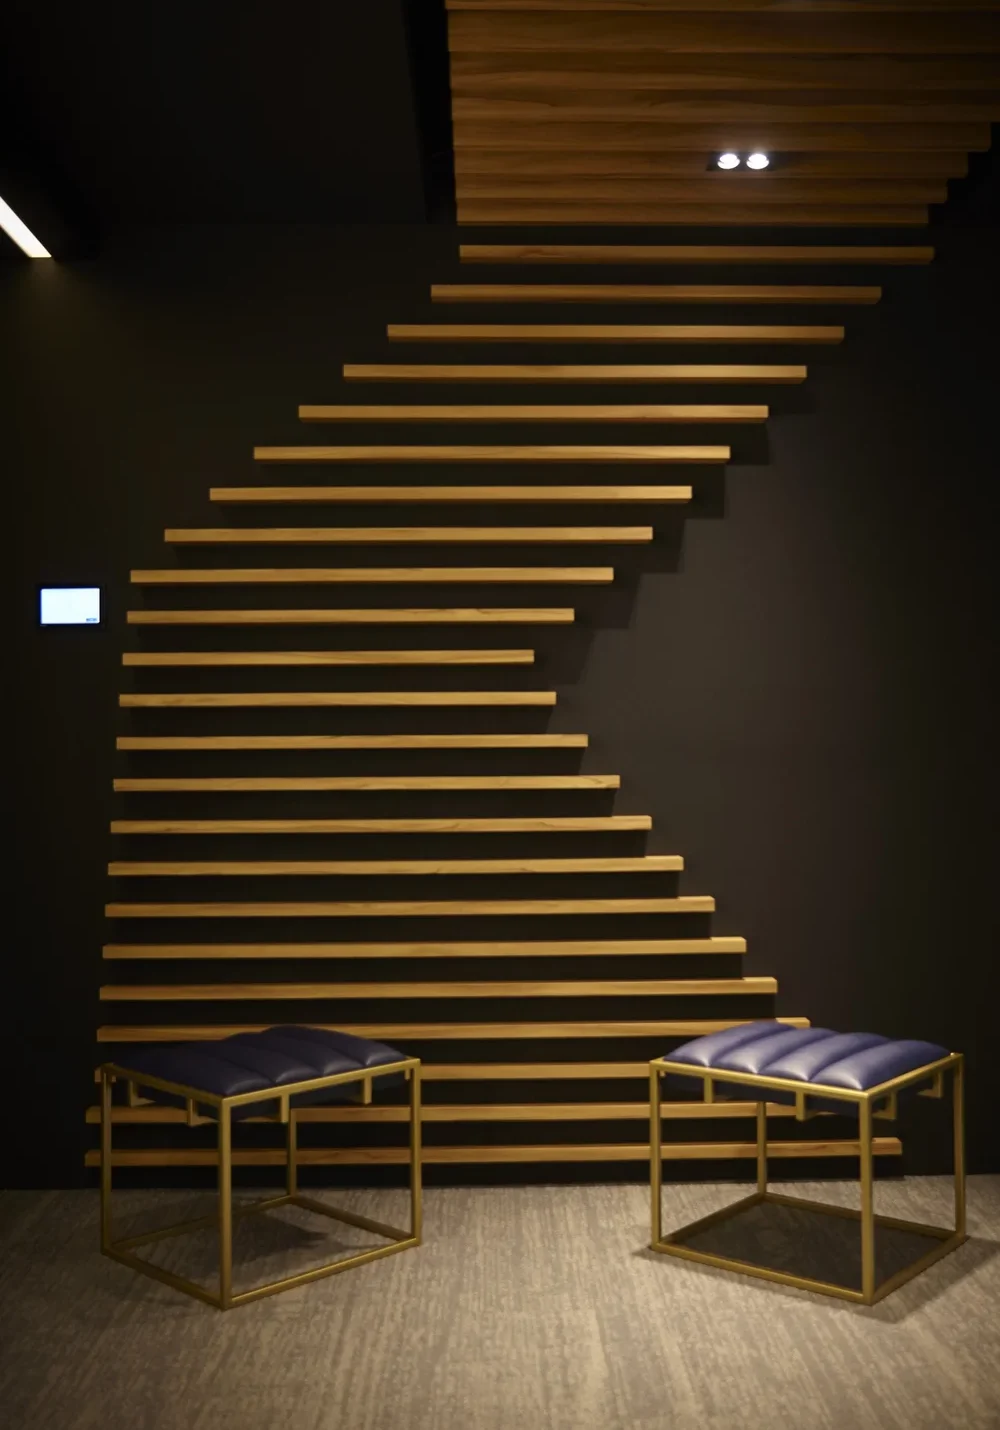
The timber elements continue across the walls and ceilings, visually connecting the entrance with the internal office areas. Their varying lengths and directions introduce movement while maintaining the clean and controlled character of the design.