Home | Clients | HICC Pet

HICC Pet: Retail Interior Design in Singapore Case Study

Client: HICC Pet

Location: Marina One, The Heart, Singapore

Project Type: Retail and Workspace Interior Design

Size: 4,800 sq ft

Completion: 2024

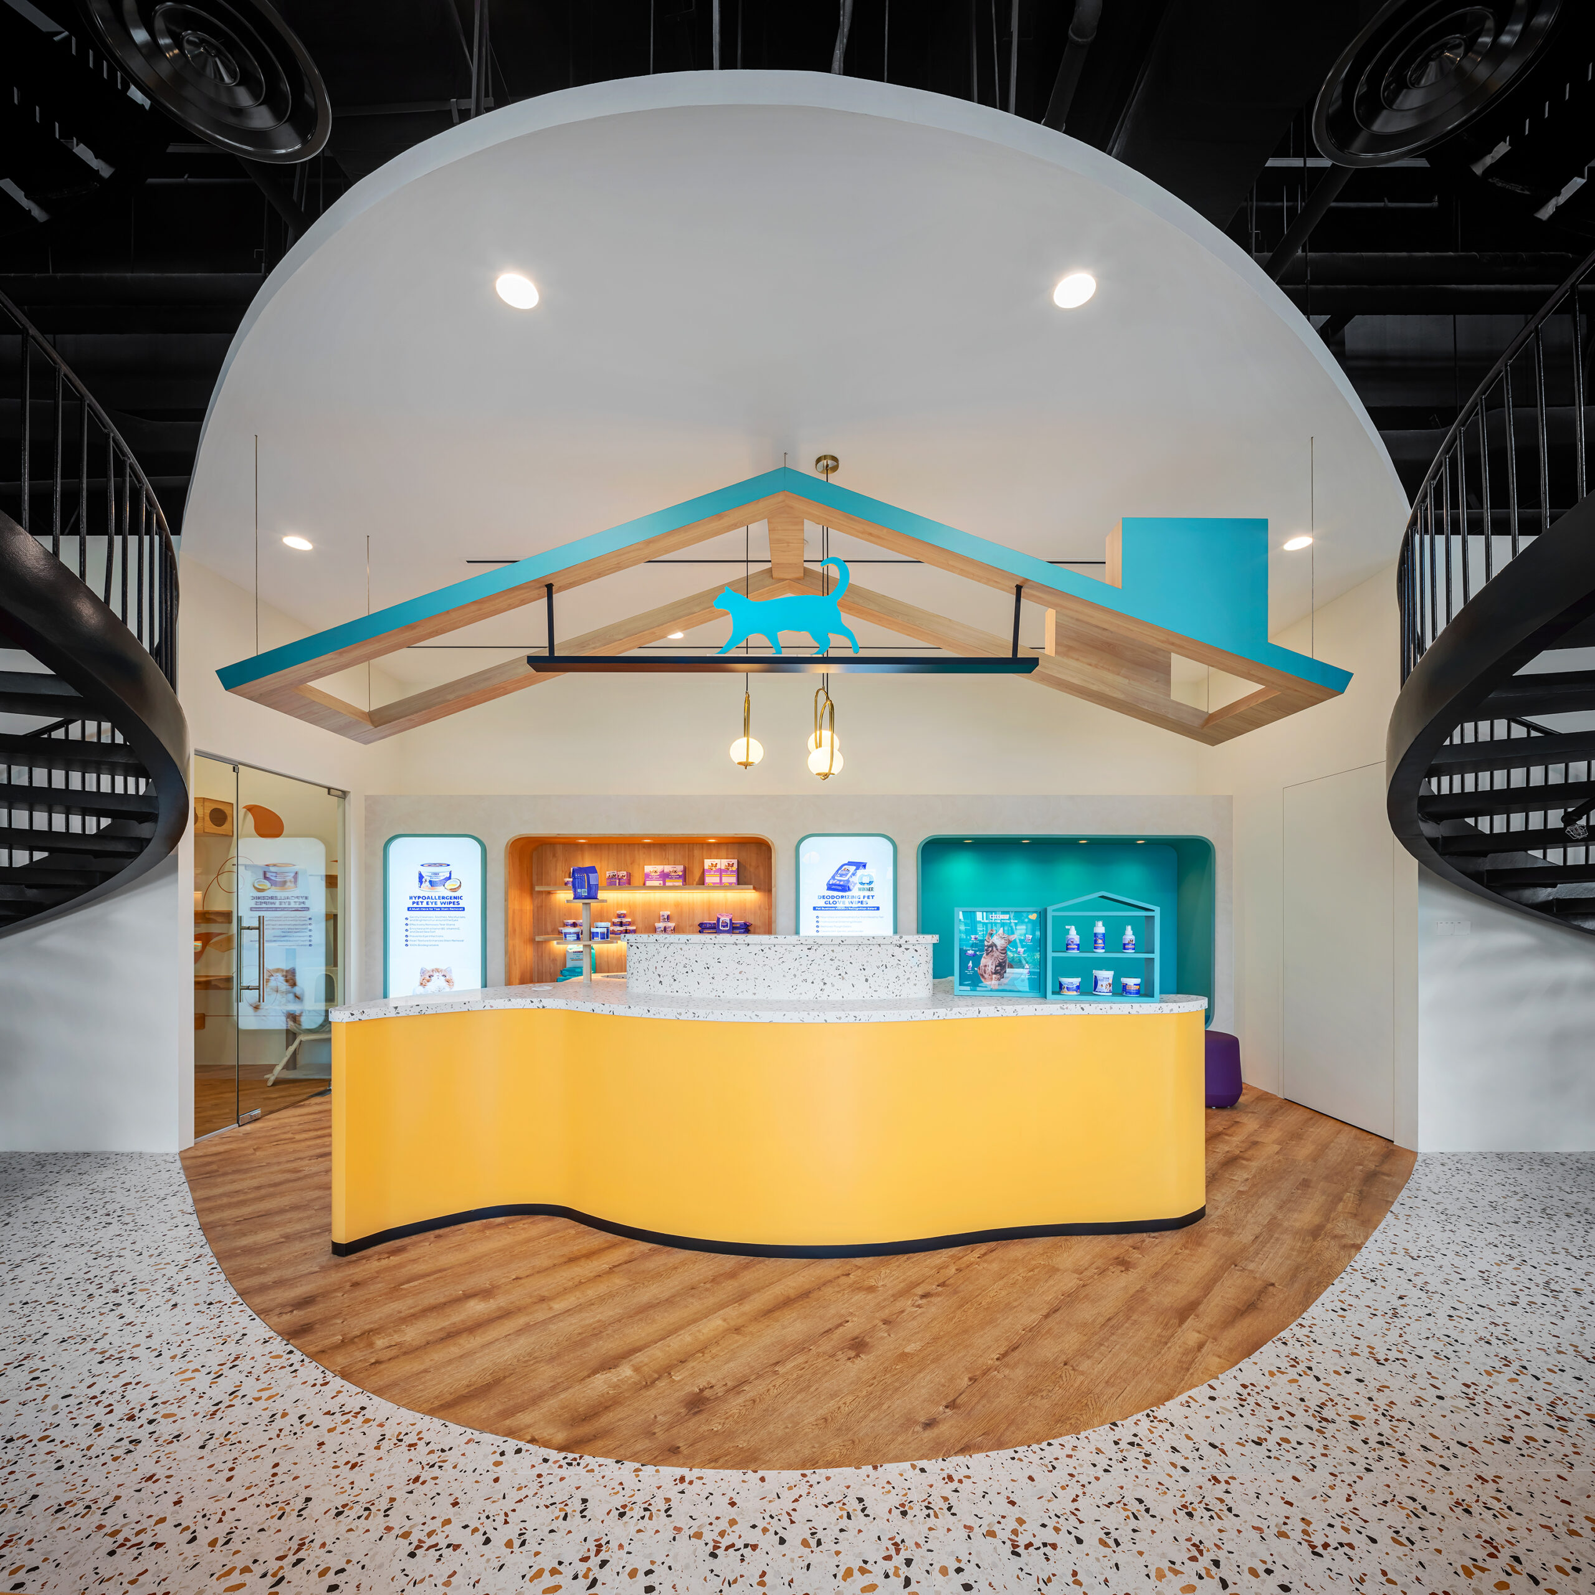
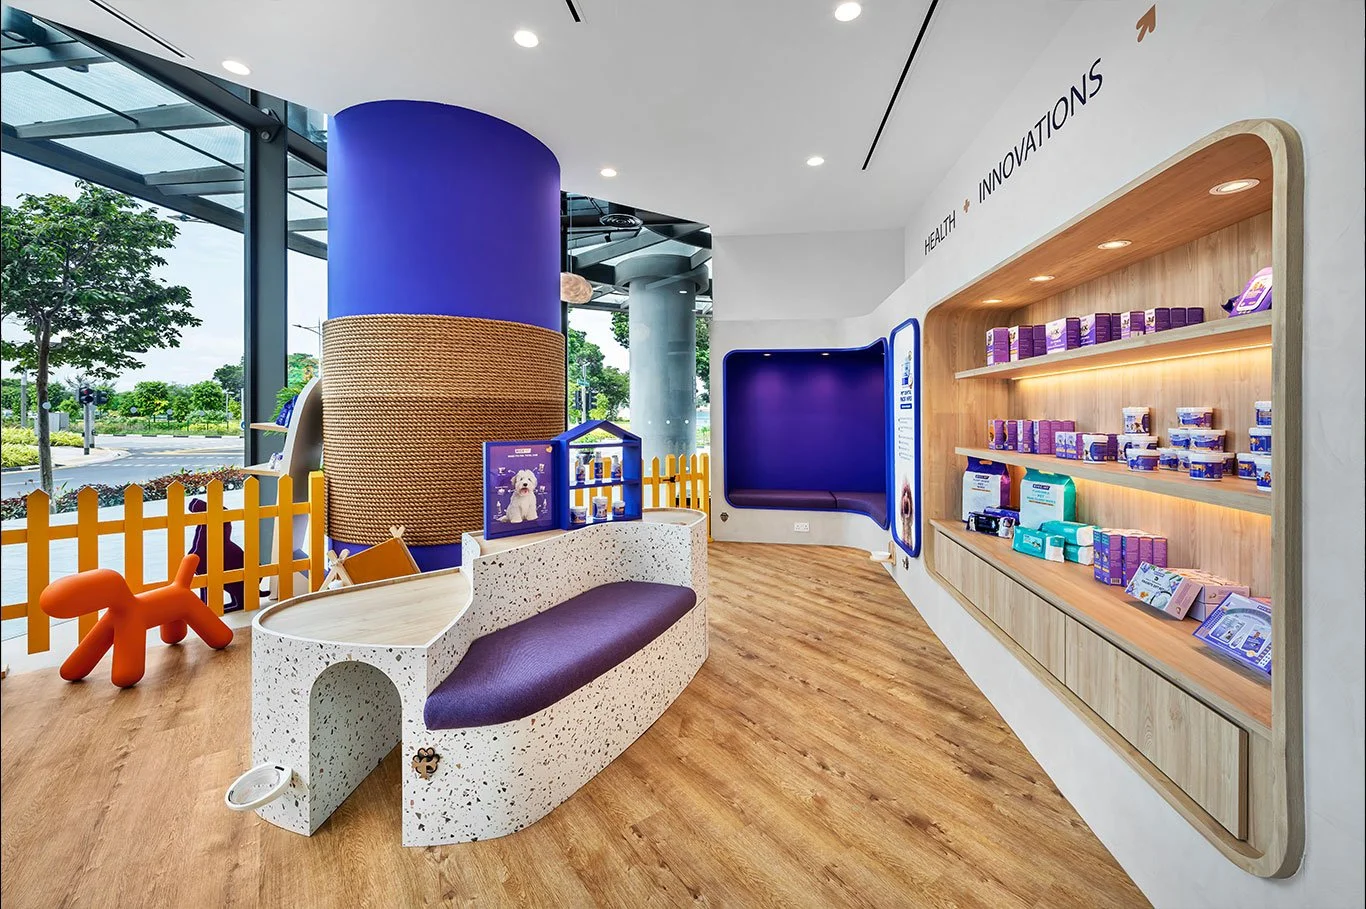
HICC Pet retail interior design at Marina One in Singapore

HICC Pet is a pet wellness brand focused on safe, natural and convenient solutions for cats and dogs. For its first retail experience at Marina One, the client wanted a welcoming space where pet owners could explore products while their pets felt comfortable and included.

I.Dezign developed a two-level interior that supports both the customer experience and the company’s daily operations. The first floor is used for retail, while the second floor contains the office and back-end work areas.

The Project Challenge

The main challenge was to create a retail environment that worked for people, pets and staff. The space needed clear product displays, comfortable walking areas and playful features without affecting store operations.

The design also had to connect the customer-facing retail floor with the workspace above. Both levels needed their own functions while maintaining a consistent brand identity.

HICC Pet retail interior design at Marina One in Singapore

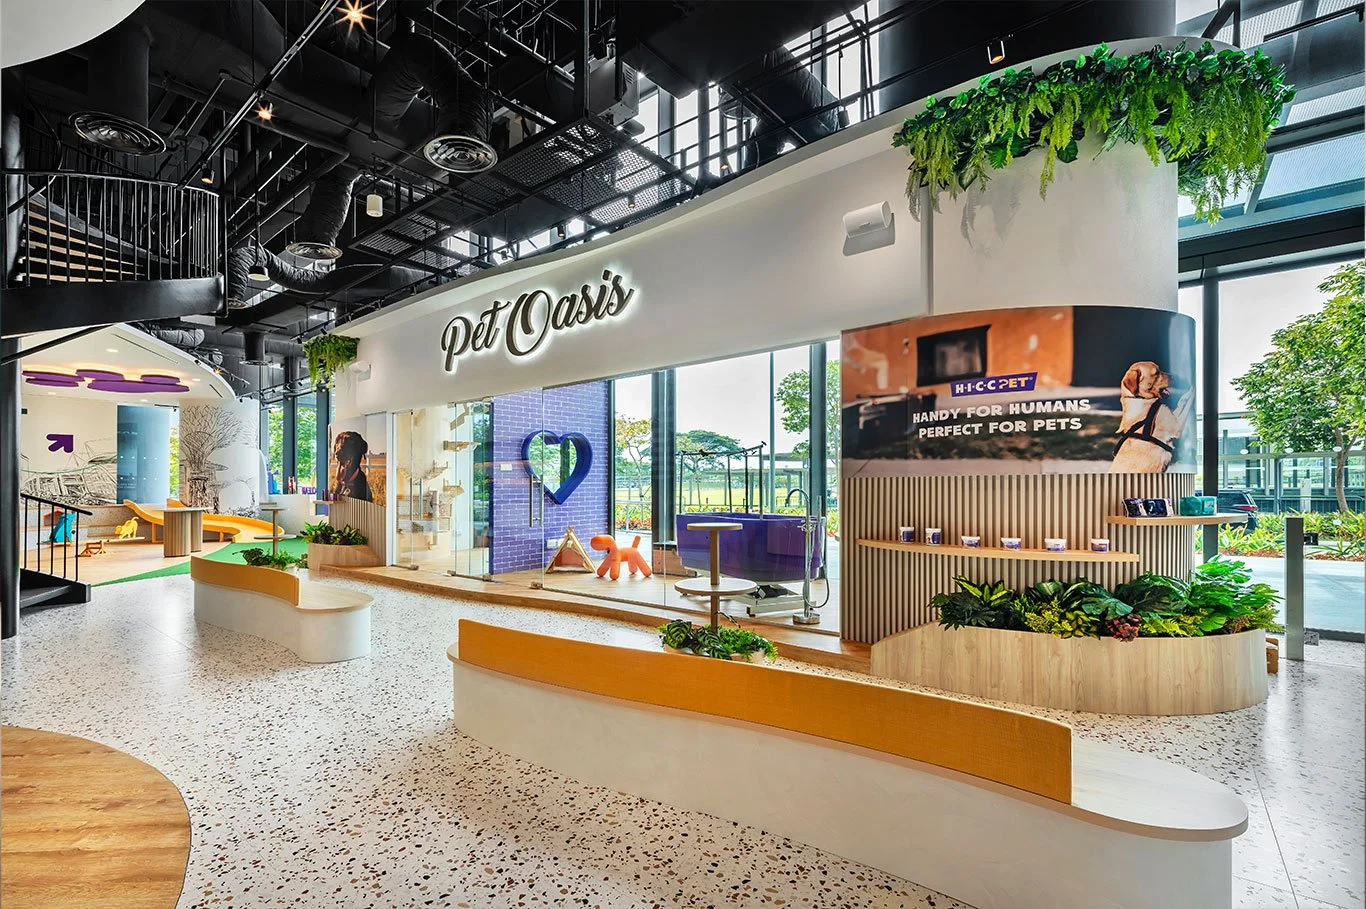
HICC Pet retail storefront and pet wellness centre at Marina One

Our Design Approach


The main design idea was the “Pet Playhouse”, inspired by the familiar roof shape of a doghouse. This feature brings warmth and character to the store while supporting HICC Pet’s friendly and caring brand image.

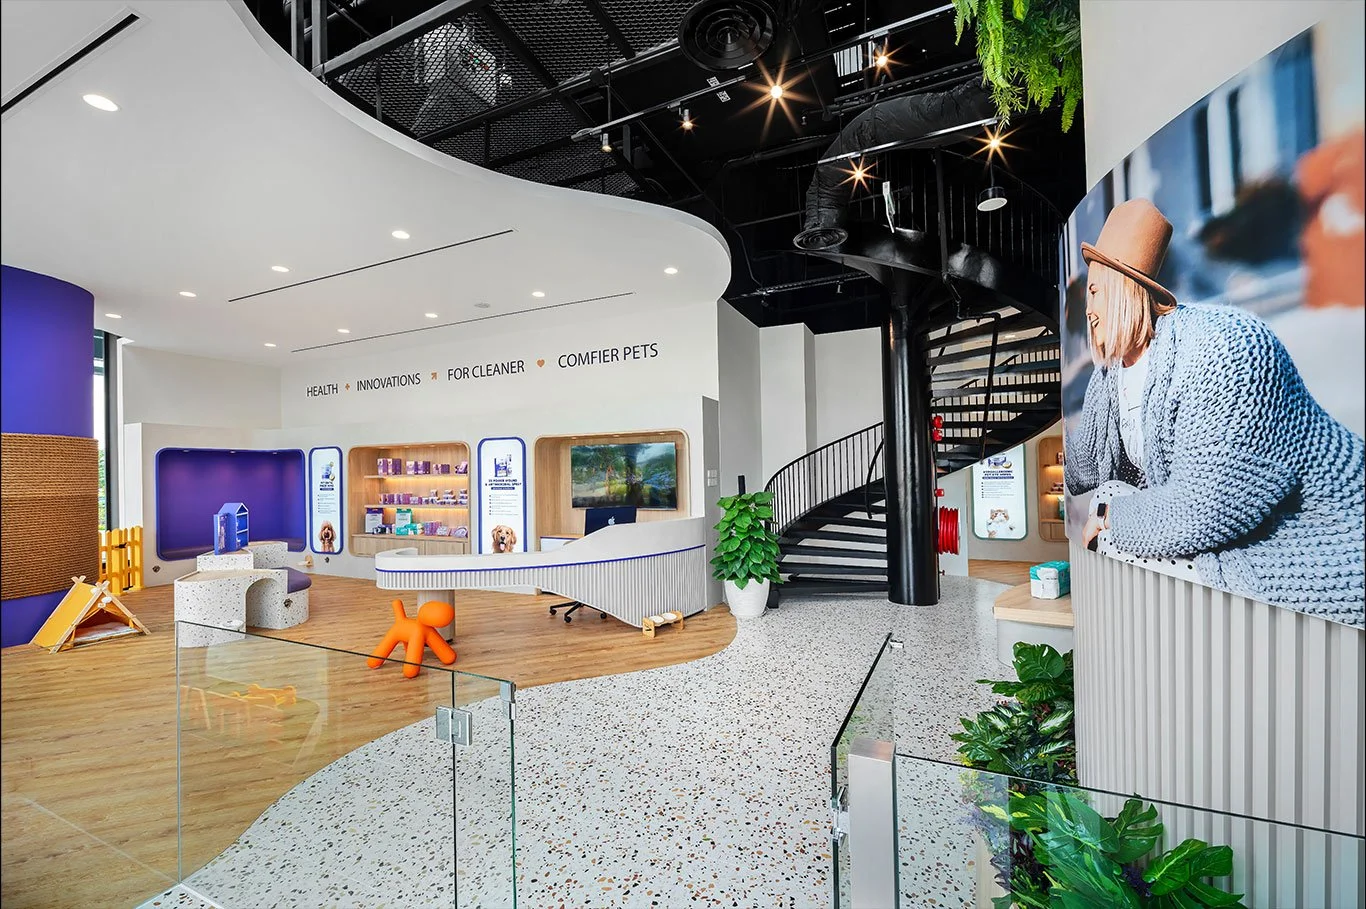
A park-inspired pathway guides customers through the retail area. Products are organised by different parts of a pet’s body, helping shoppers understand the range and find suitable items more easily.

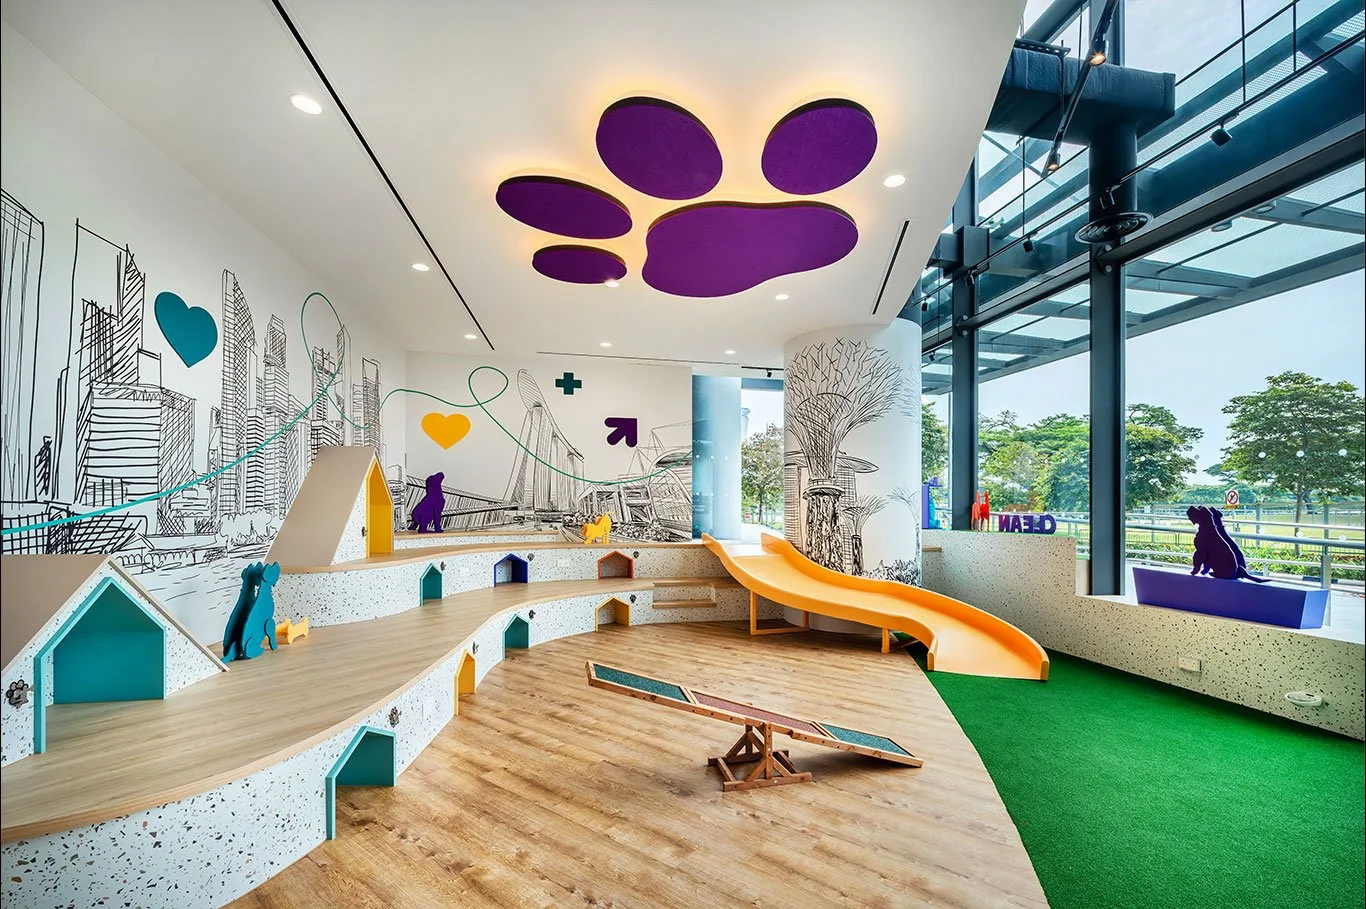
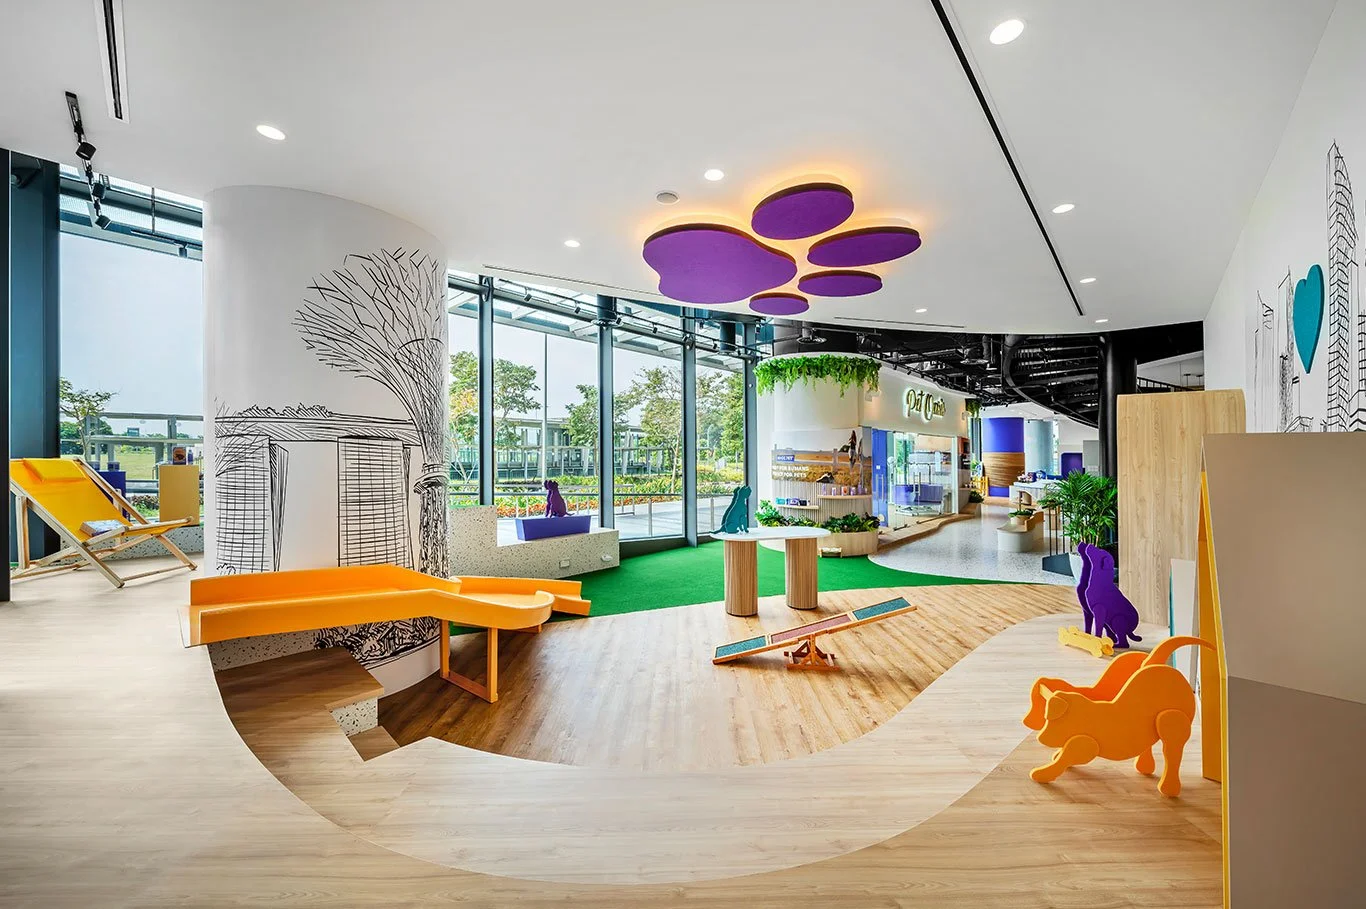
The store also includes themed areas such as a beach zone, treehouse setting, cat climbing playhouse, dog tunnel and spa-inspired grooming area. These features make the space more engaging and encourage customers to visit with their pets. HICC Pet’s teal, yellow and purple brand colours are used throughout the warm interior. The colours connect the different areas and create a cheerful, recognisable environment.

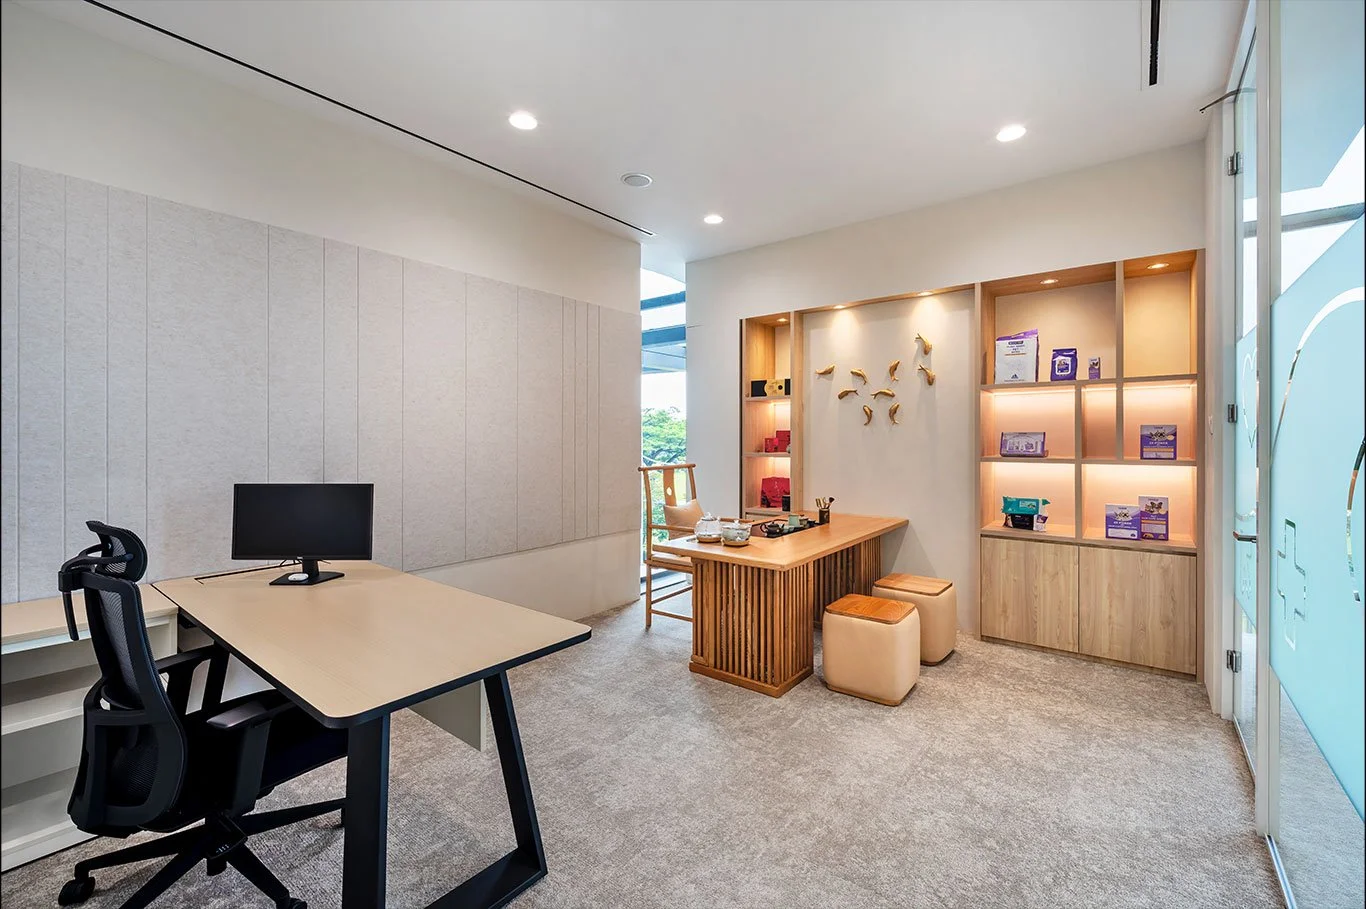
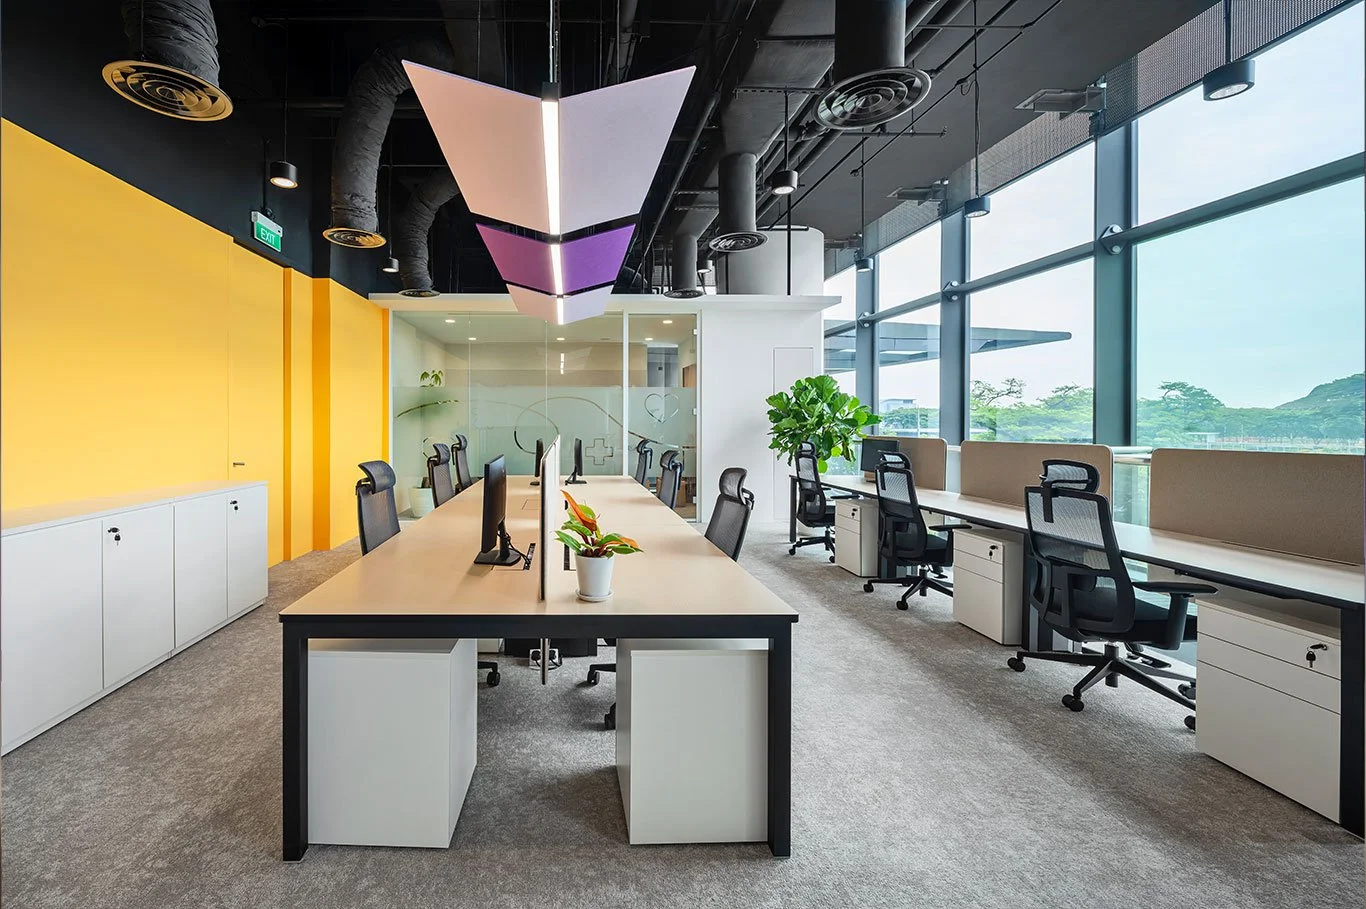
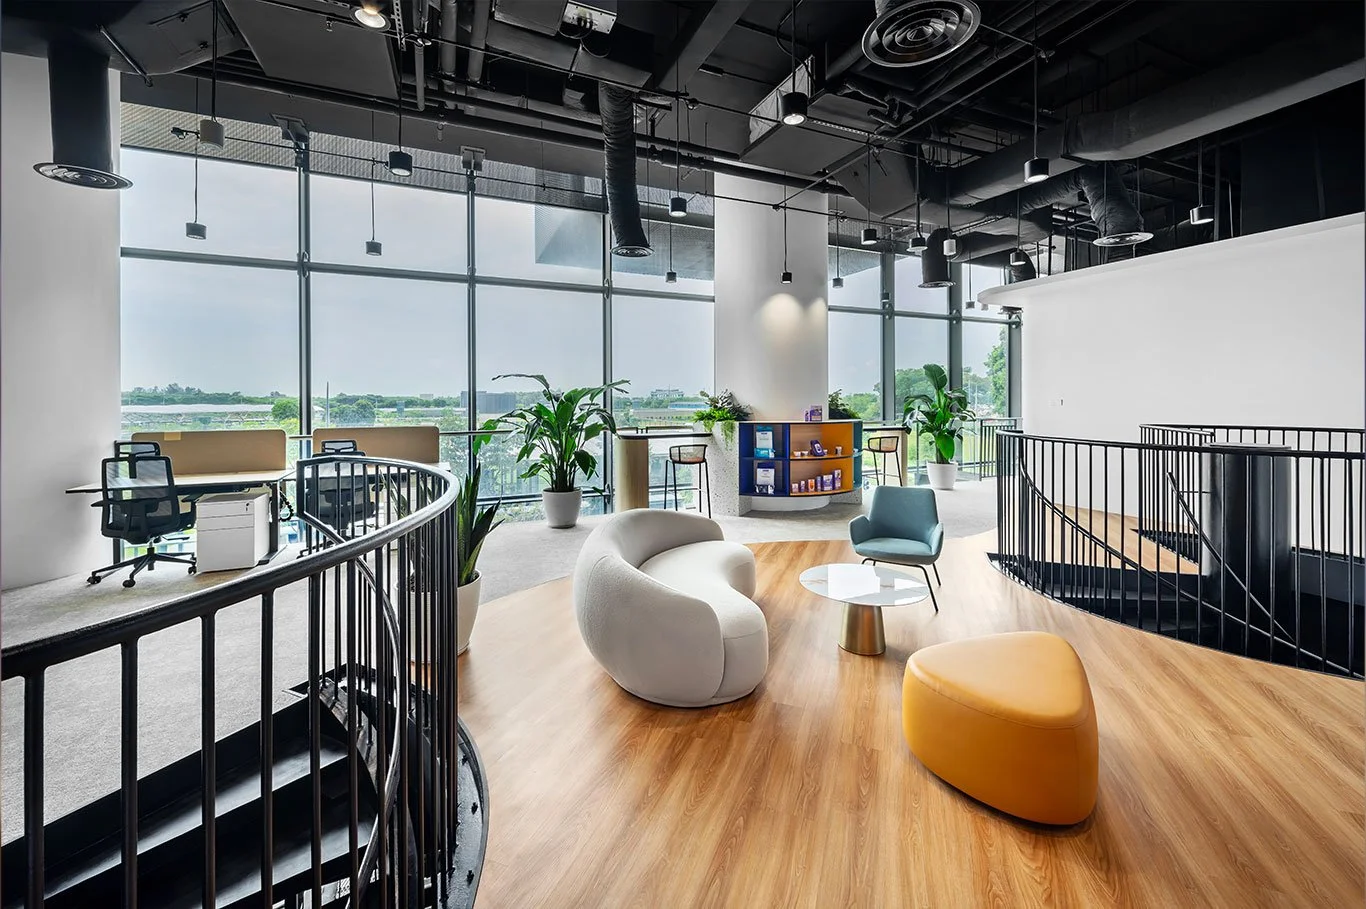
On Level 2, the workspace includes collaborative areas, private meeting rooms and acoustic treatments. Carpets and soft furnishings help reduce noise from the full-height glass panels while maintaining a visual connection with the retail floor below.

The Project Outcome

The completed HICC Pet interior brings together experiential retail design, pet-friendly features and a practical workplace. Customers can explore products through a clear and engaging store journey, while pets can interact with specially designed play areas. The second-floor office provides a comfortable environment for meetings, teamwork and daily operations.

This case study shows how thoughtful retail interior design in Singapore can support brand identity, customer experience and business operations within one connected commercial space.

HICC Pet indoor pet playground with slide and paw-shaped ceiling feature
HICC Pet retail interior design at Marina One in Singapore
Pet wellness retail interior with themed displays and curved customer pathway
Pet-friendly HICC Pet showroom with curved product display areas
Pet wellness retail interior with themed displays and curved customer pathway
HICC Pet indoor pet playground with slide and paw-shaped ceiling feature
HICC Pet personal office interior with timber shelving
Open-plan HICC Pet office interior with branded yellow feature wall
HICC Pet Level 2 workspace with lounge seating and spiral staircase

Explore our retail interior design services or speak with I.Dezign about your upcoming retail or commercial interior design project.

Scroll to Top