Home | Clients | GFK

GFK: Office Interior Design in Singapore Case Study
Client: GfK Asia Pte Ltd

Location: VisionCrest, Singapore

Project Type: Office Interior Design

Size: 9,500 sq ft

Completion: 2019

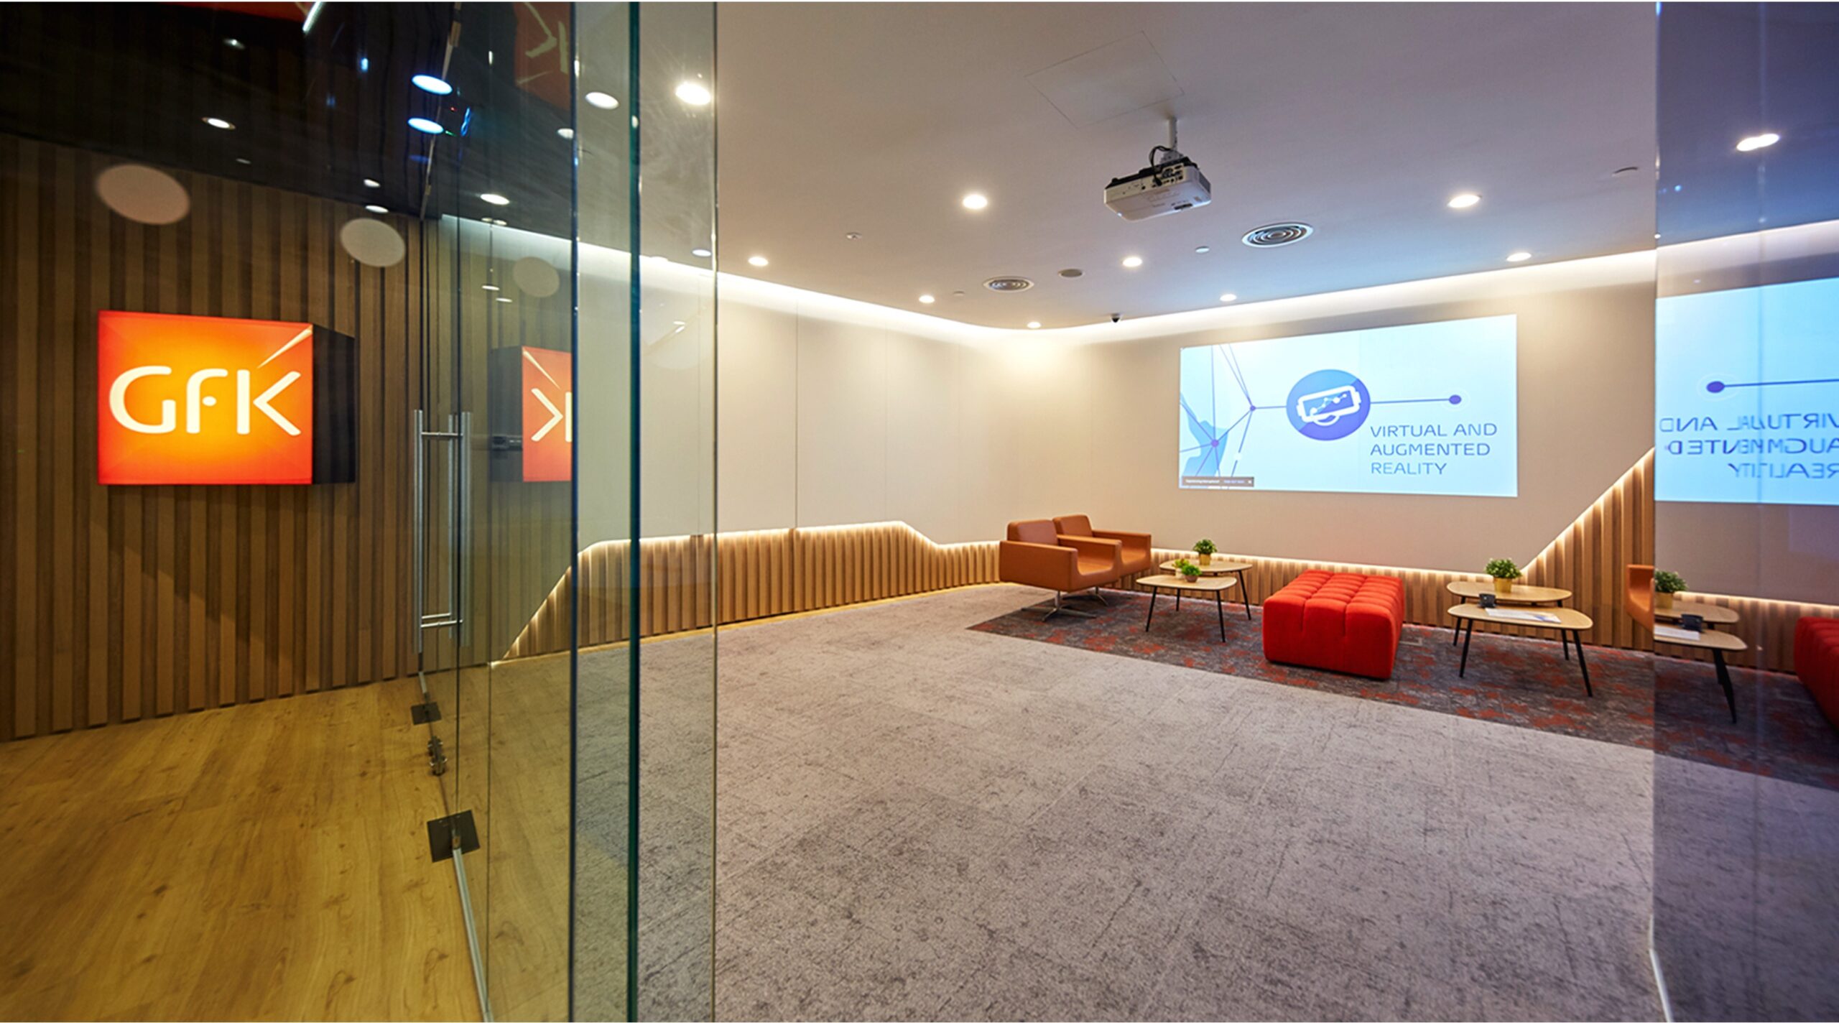
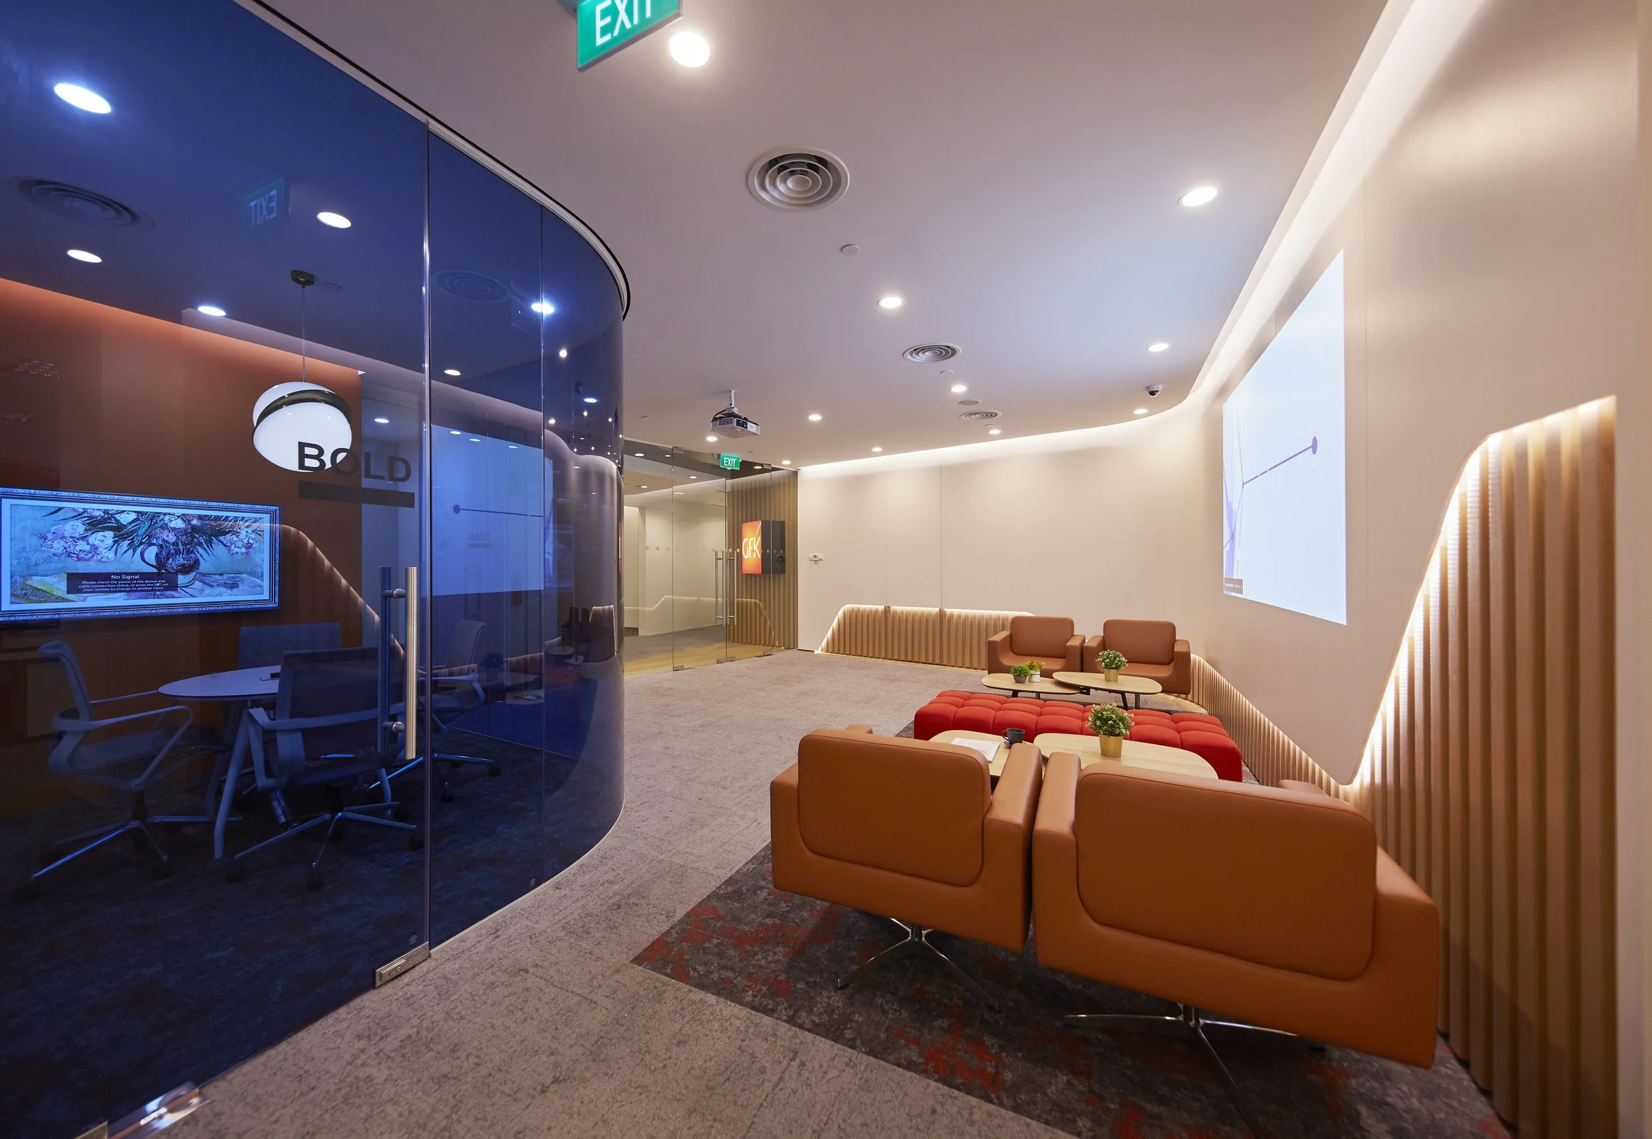
GfK office interior design with flexible lounge and glass meeting rooms in Singapore

GfK Asia’s Singapore office serves as the regional hub for 12 offices across the Asia-Pacific region. As an international market research company, GfK combines digital engineering, advanced analytics and leading technology to provide businesses with actionable recommendations.

I.Dezign developed an open and flexible workplace that supports collaboration across different teams while providing suitable spaces for meetings, private calls and focused discussions. The interior was carefully organised into activity zones, creating a connected environment with overlapping functions.

  • “ I.Dezign managed the entire process professionally and efficiently. There were constant updates, including offers of practical solutions to many issued faced during the design, build & move - in phases. The transparency provided on the issues and challenges faced throughout the process actually gave us a lot of comfort and set our mind at ease.”

    Ivan Neo VP Finance APAC & META, CFO - GFK Asia Pacific

The Project Challenge
The workplace needed to support the different activities carried out by employees within a regional business hub. Teams required open areas for everyday communication, enclosed rooms for formal meetings and private spaces for confidential calls.

Another important requirement was to increase the amount of natural light reaching the shared workspaces. The layout needed to reduce unnecessary separation and encourage greater interaction without removing the privacy employees required for particular tasks.

The conference room also needed good acoustic quality and additional seating capacity. These practical requirements had to be included without making the room feel crowded or uncomfortable.

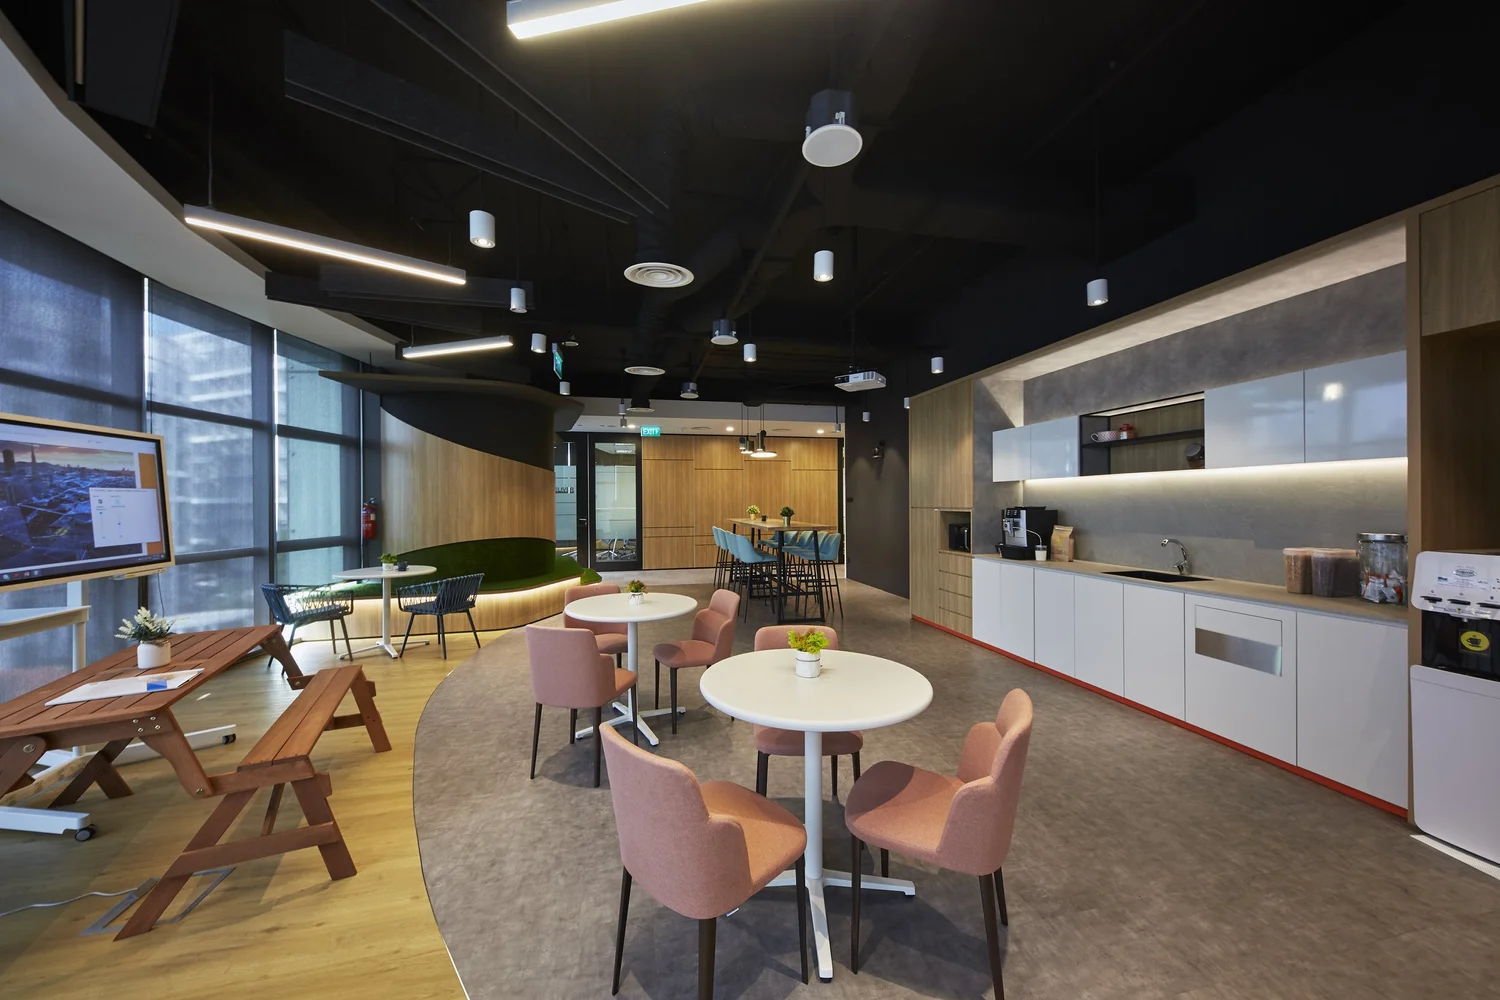
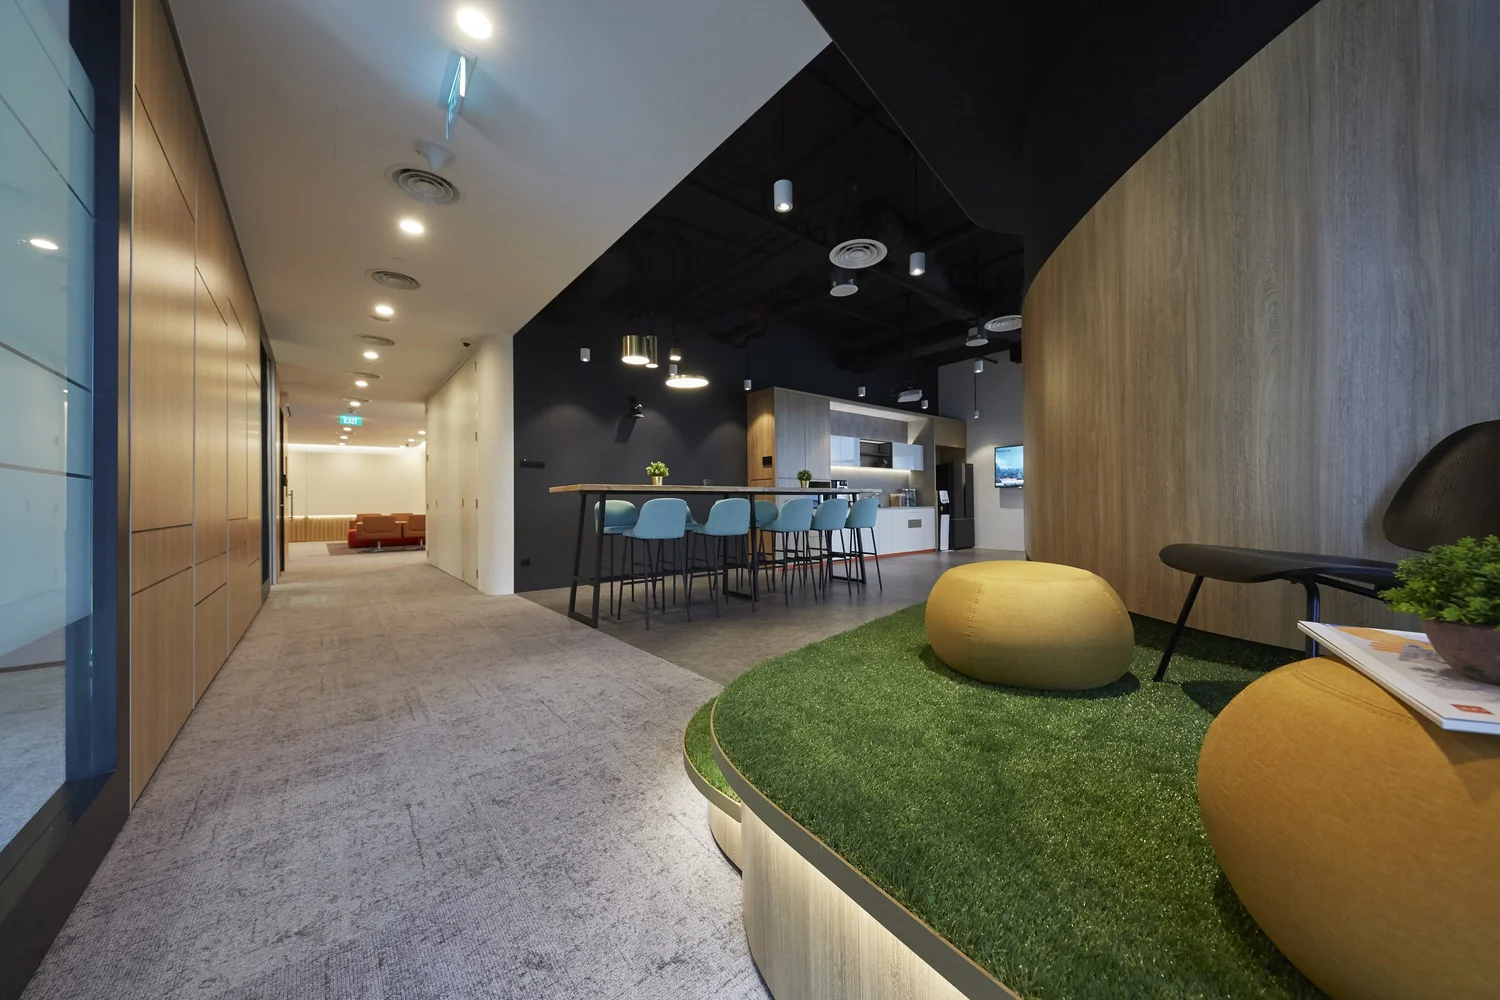
GfK office pantry and breakout area with café tables and timber finishes

Our Design Approach

I.Dezign created an open and flexible office interior organised around a series of connected activity zones. Open workspaces encourage communication between departments and allow more natural light to enter the shared working areas.

The flatter workplace arrangement helps employees move out of enclosed rooms and interact more easily with colleagues. This supports cross-functional collaboration while making more efficient use of the available office space.

Open and enclosed meeting areas were included for different types of interaction. Formal meeting rooms provide professional settings for planned discussions, while more informal areas support impromptu huddles and quick team conversations.

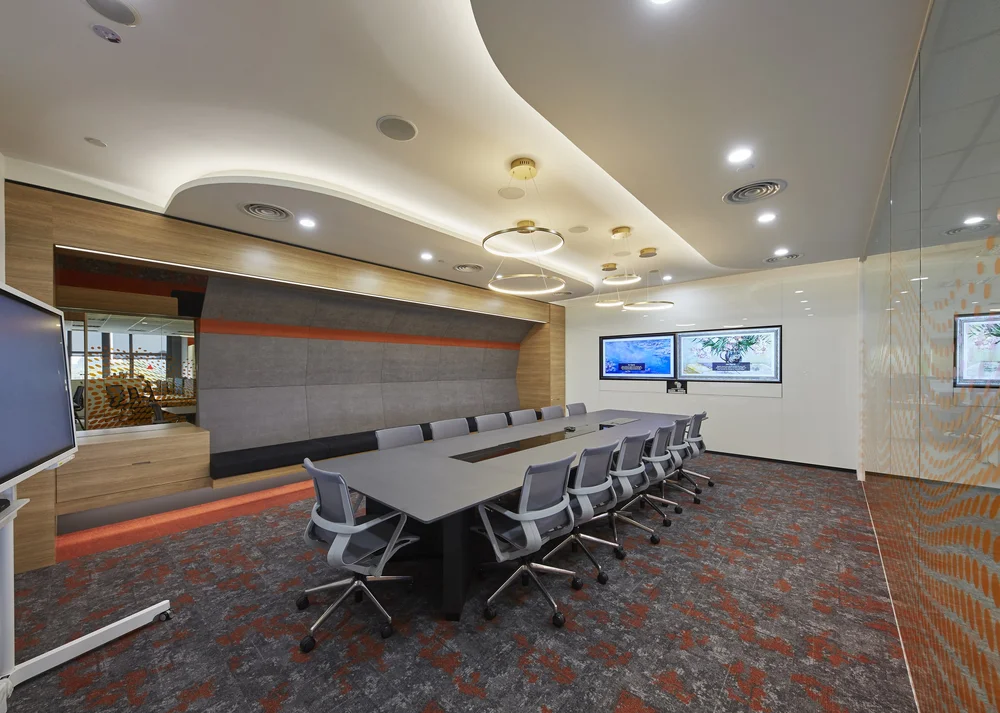
GfK conference room with padded bench seating and integrated presentation screens

Private phone booths were introduced within the open office to give employees quiet spaces for confidential calls and focused work. These enclosed booths allow the workplace to remain open and collaborative without reducing individual privacy.

The conference room was designed to improve both acoustic comfort and seating capacity. One wall is lined with padded bench seating, allowing more people to use the room. The soft furnishings also help reduce echo and create a more comfortable environment for meetings and presentations.

The Project Outcome

The completed GfK office brings together open workspaces, formal meeting rooms, informal discussion areas and private phone booths within one connected environment.

The activity-based layout allows employees to select a suitable space according to the task they are completing. Open work areas support communication and natural light, while enclosed rooms provide privacy when required.

The flatter hierarchy and flexible layout encourage greater collaboration between teams while helping GfK use its office space more efficiently. According to the client, I.Dezign managed the design, build and phased move professionally, provided regular updates and offered practical solutions to challenges throughout the process.

This case study shows how thoughtful office interior design in Singapore can support cross-functional collaboration, privacy, space efficiency and changing workplace activities within a regional corporate office.

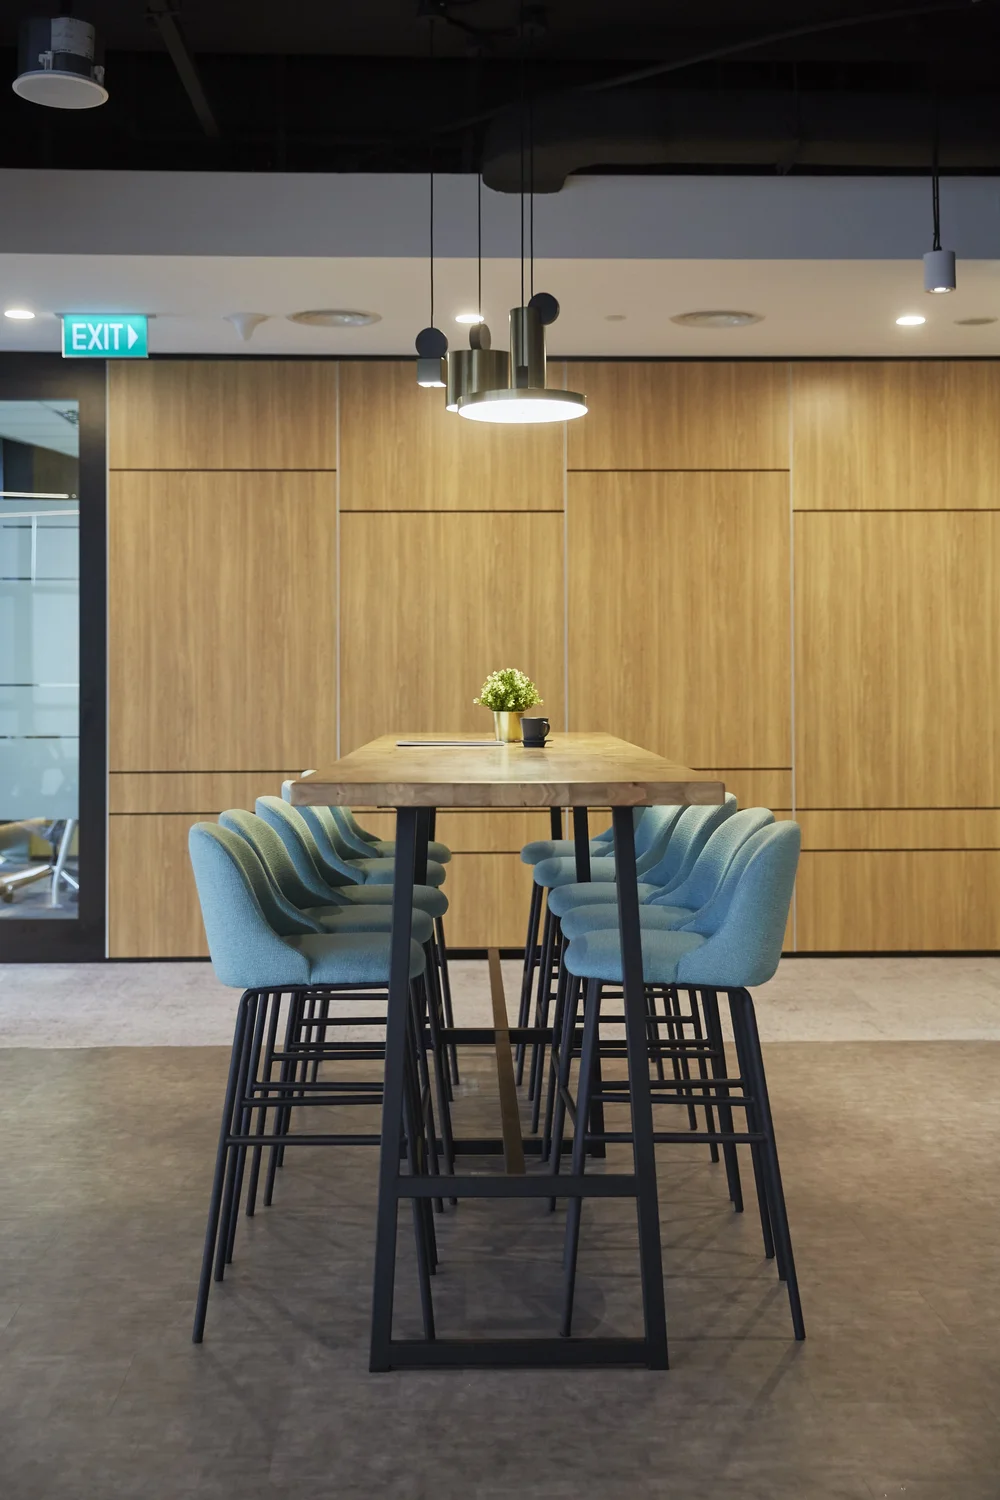
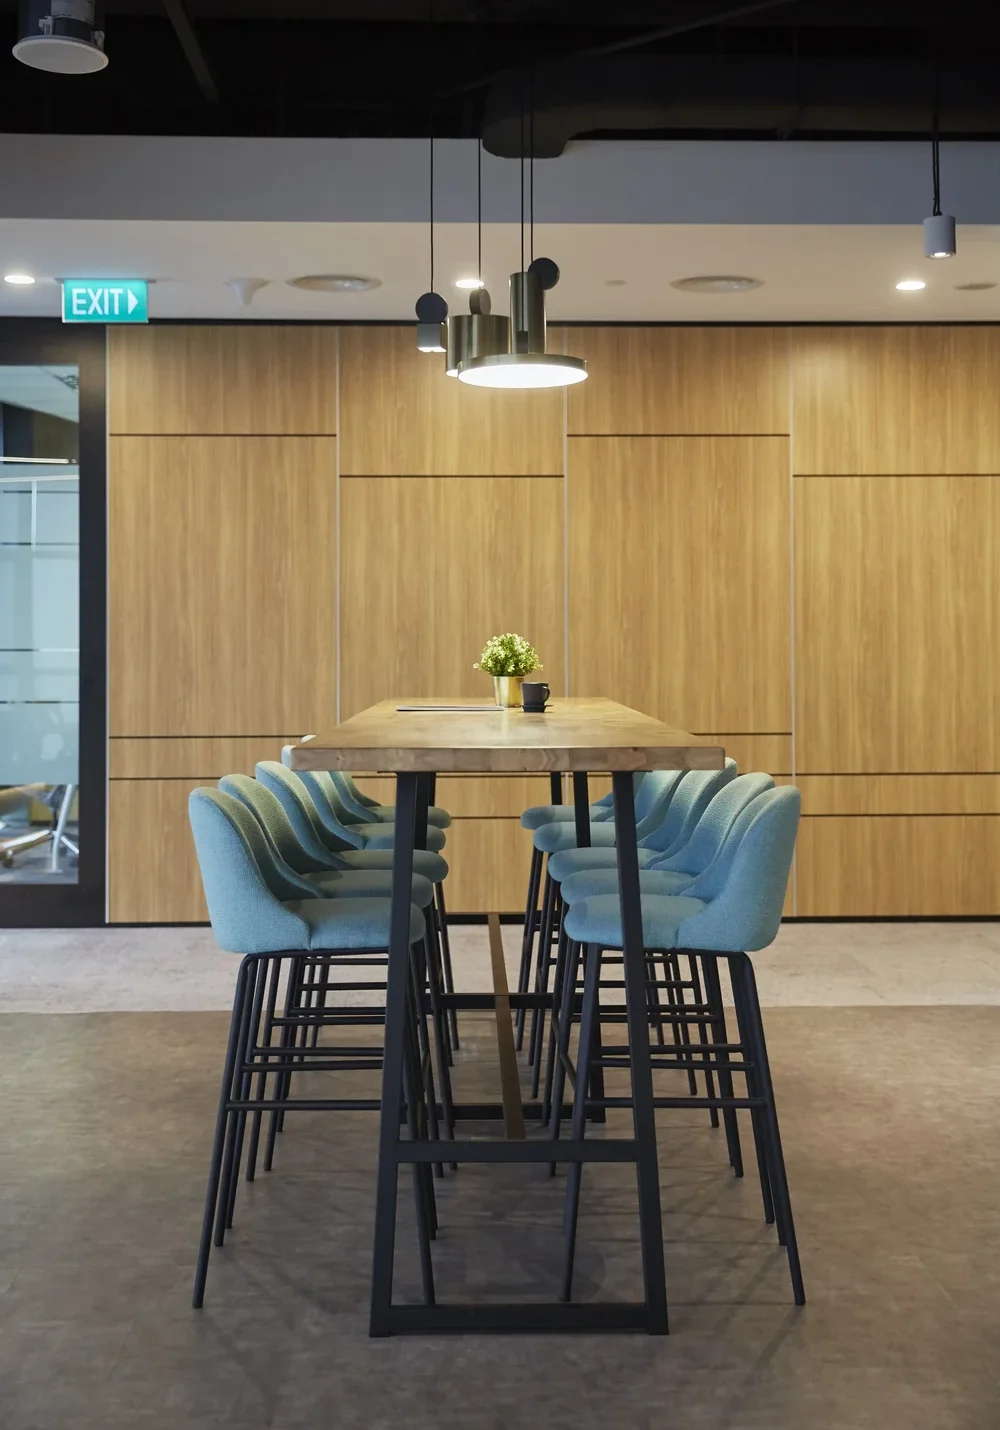
GfK informal meeting area with timber high table and blue upholstered chairs
GfK office interior design with flexible lounge and glass meeting rooms in Singapore
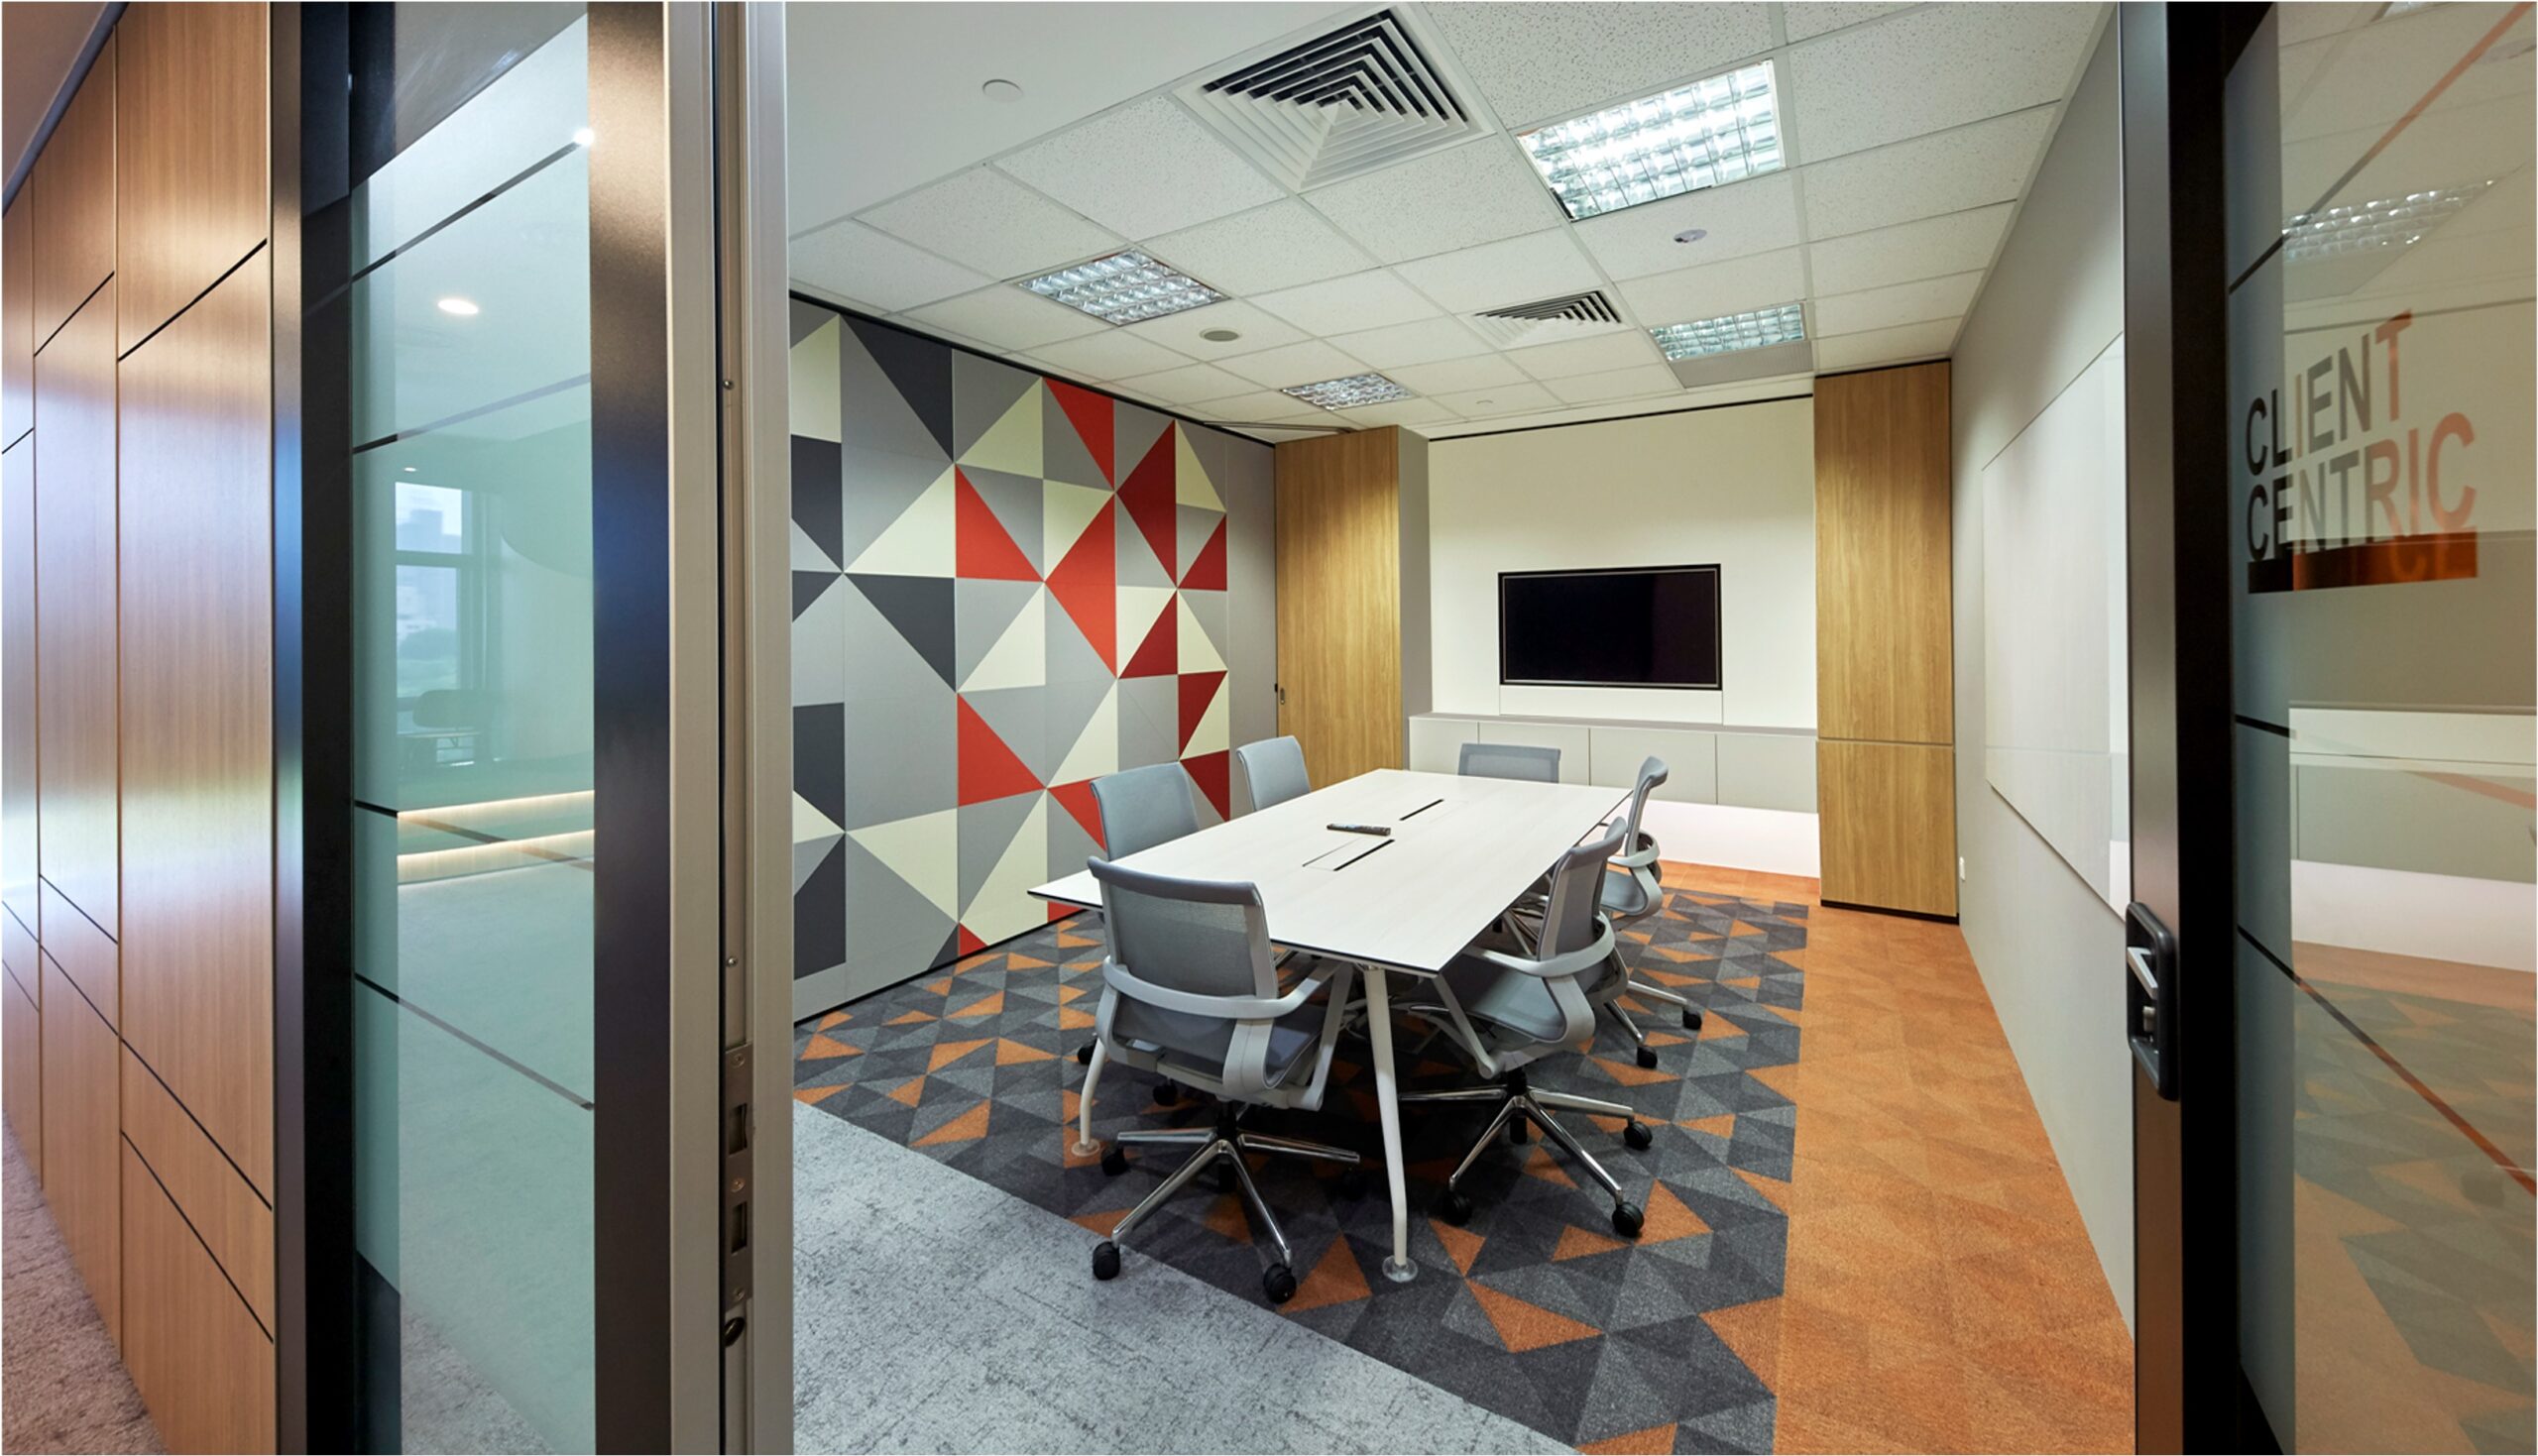
GfK office meeting room design with patterned wall and carpet
GfK office interior design with flexible lounge and glass meeting rooms in Singapore
GfK conference room with padded bench seating and integrated presentation screens
GfK office pantry and breakout area with café tables and timber finishes
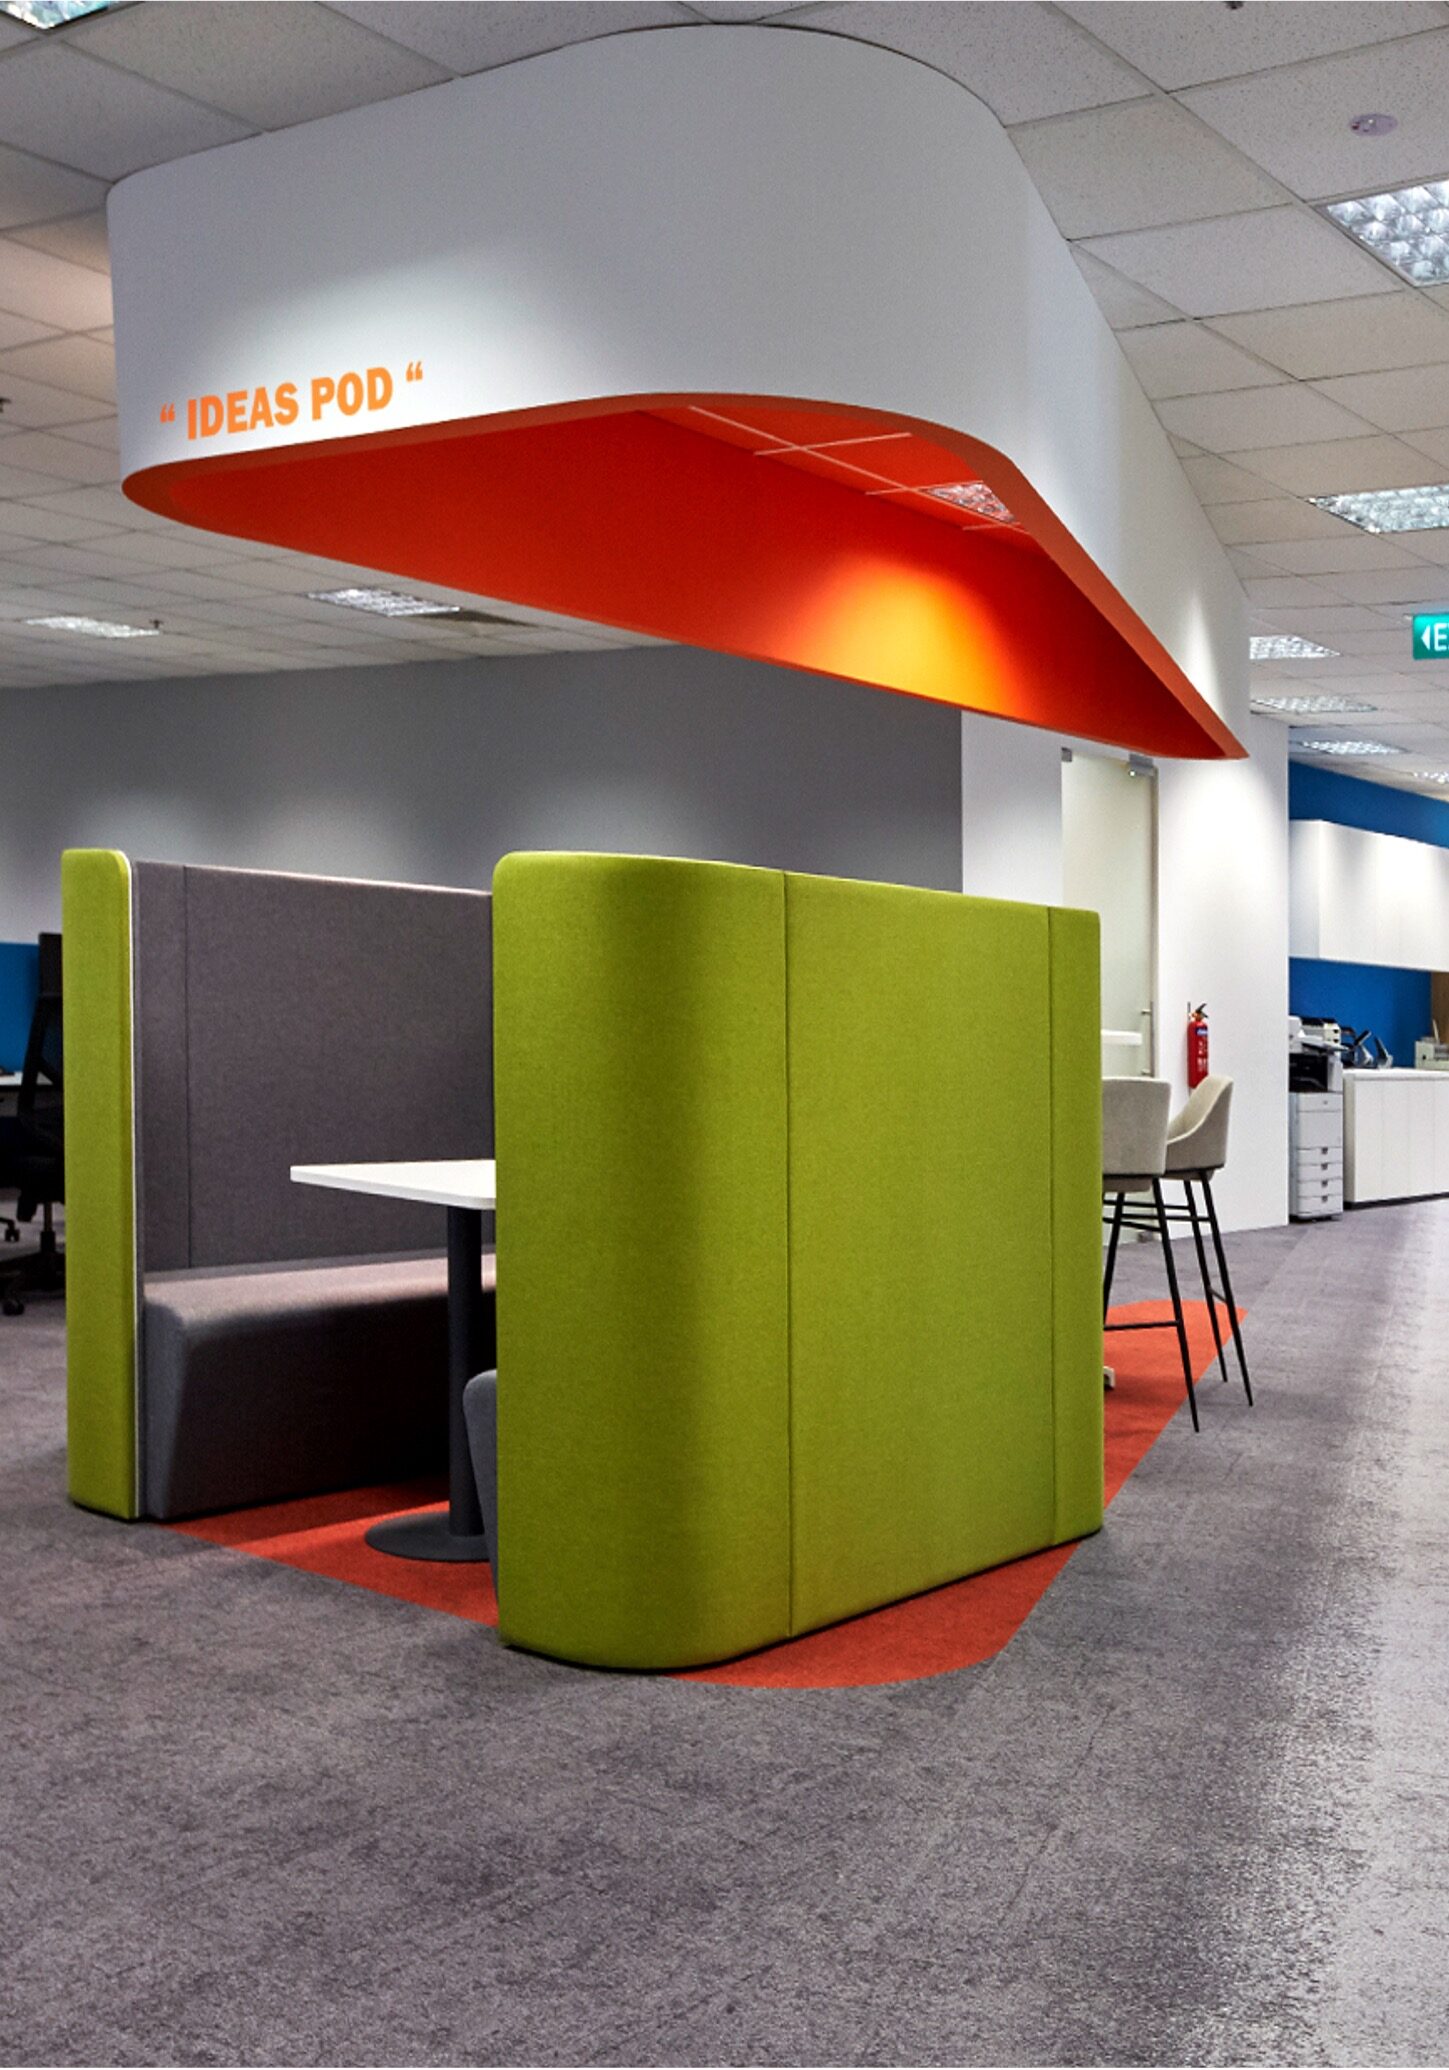
GfK privacy pod with brand colors and acoustic panels
GfK informal meeting area with timber high table and blue upholstered chairs
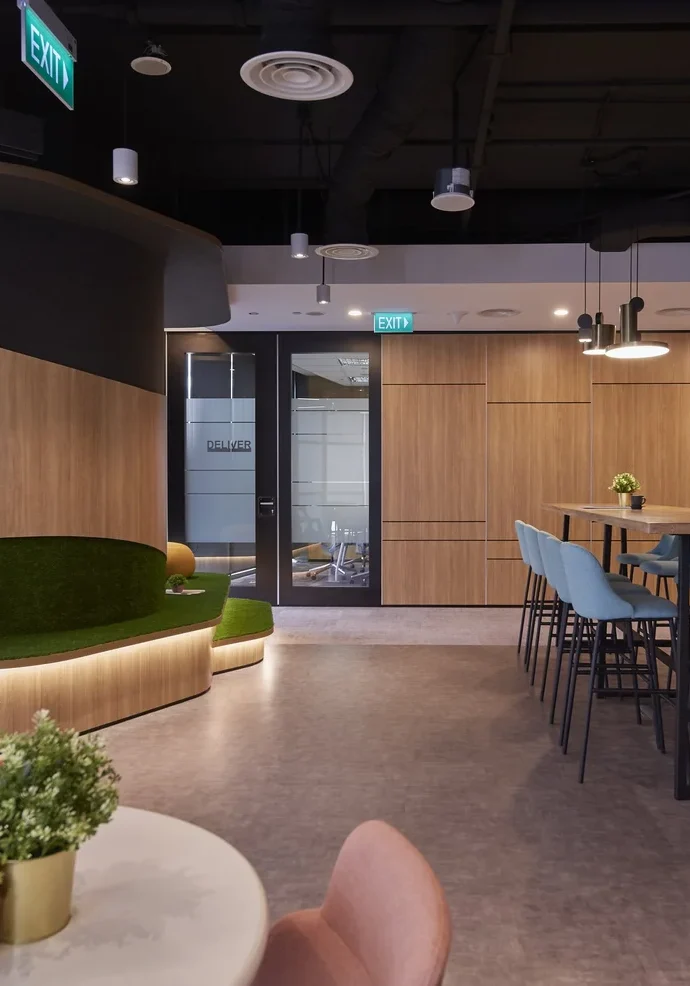
Informal GfK collaboration space with raised green seating and high meeting table

Explore our office interior design services or speak with I.Dezign about your upcoming corporate office or workplace renovation project.

Scroll to Top