Home | Clients | CBMM

CBMM: Office Interior Design in Singapore Case Study

Client: CBMM

Location: Ocean Financial Centre, Singapore

Project Type: Office Interior Design and Renovation

Size: 4,000 sq ft

Completion: 2023

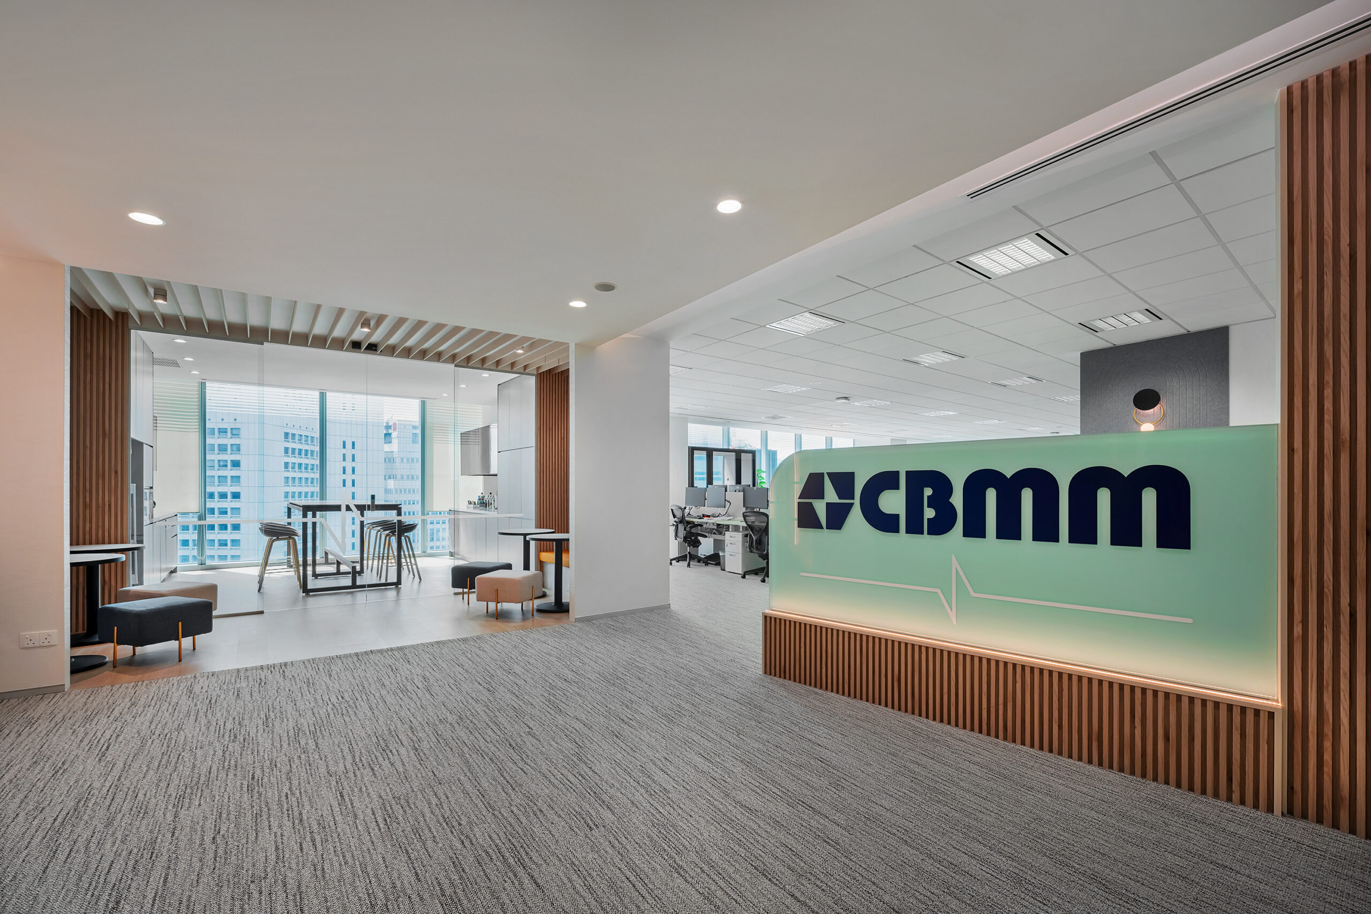
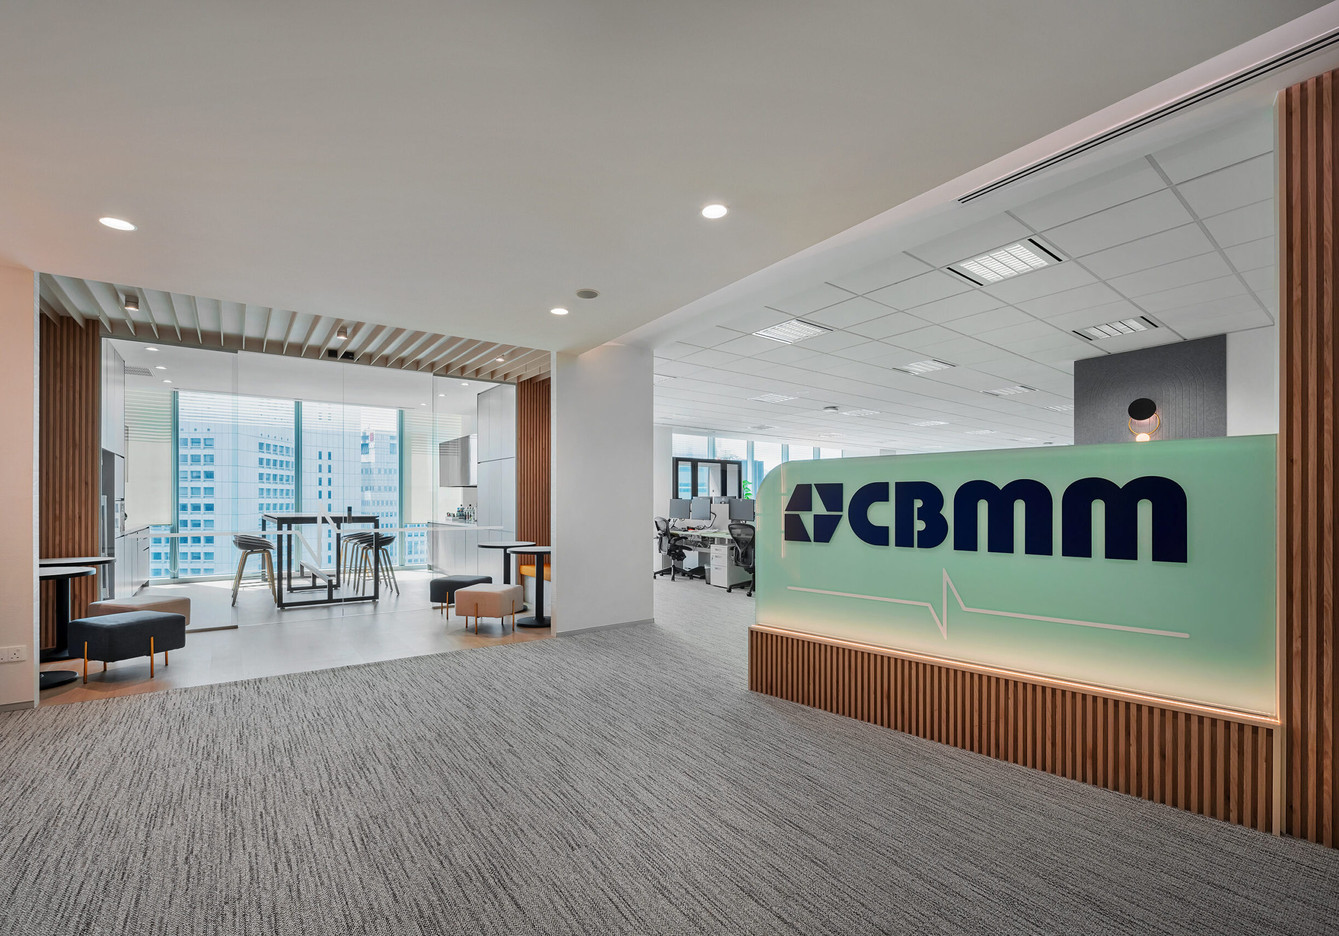
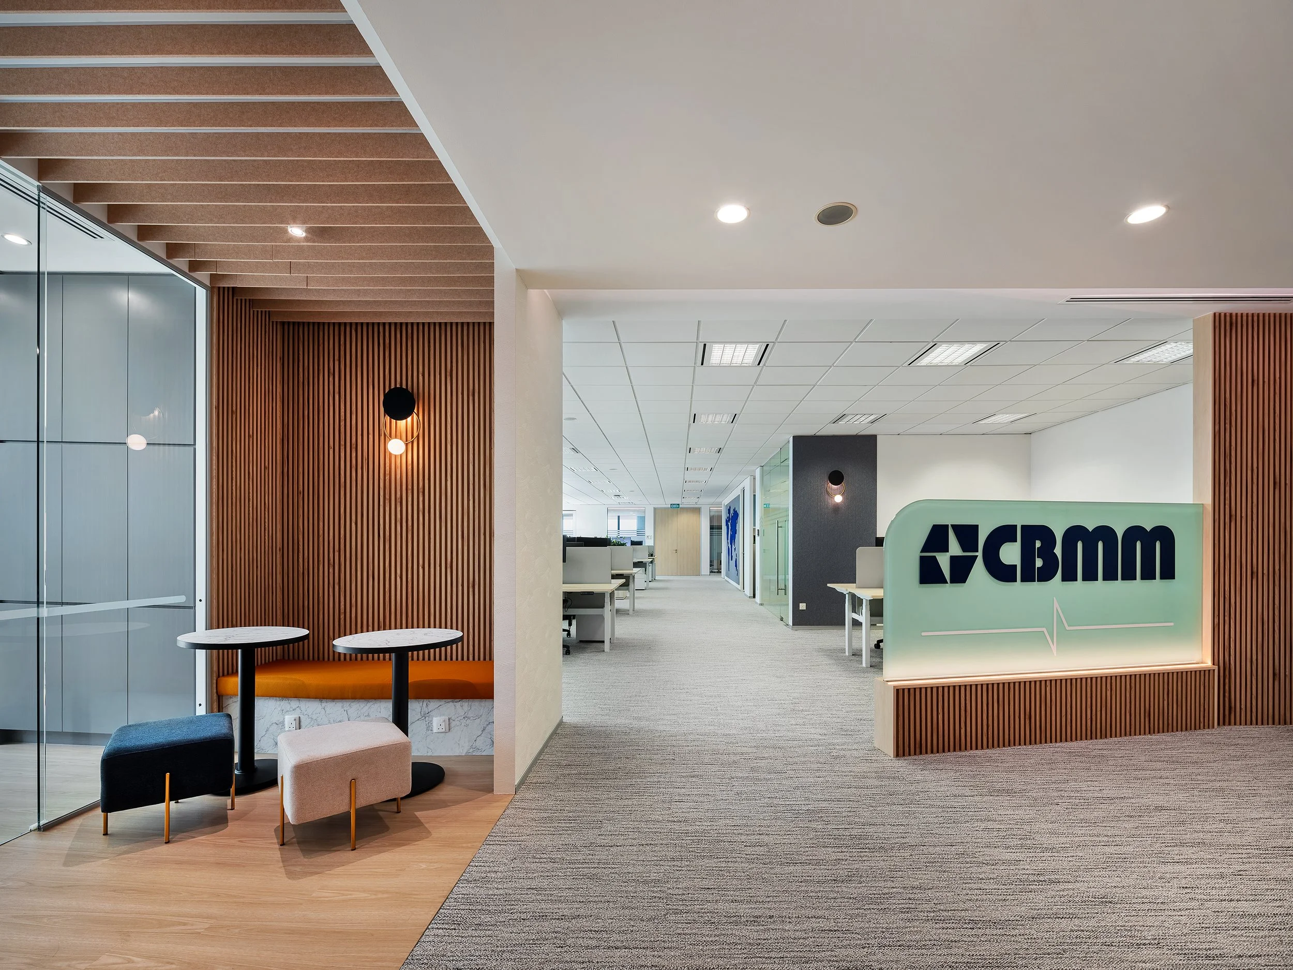
CBMM office interior design reception at Ocean Financial Centre Singapore
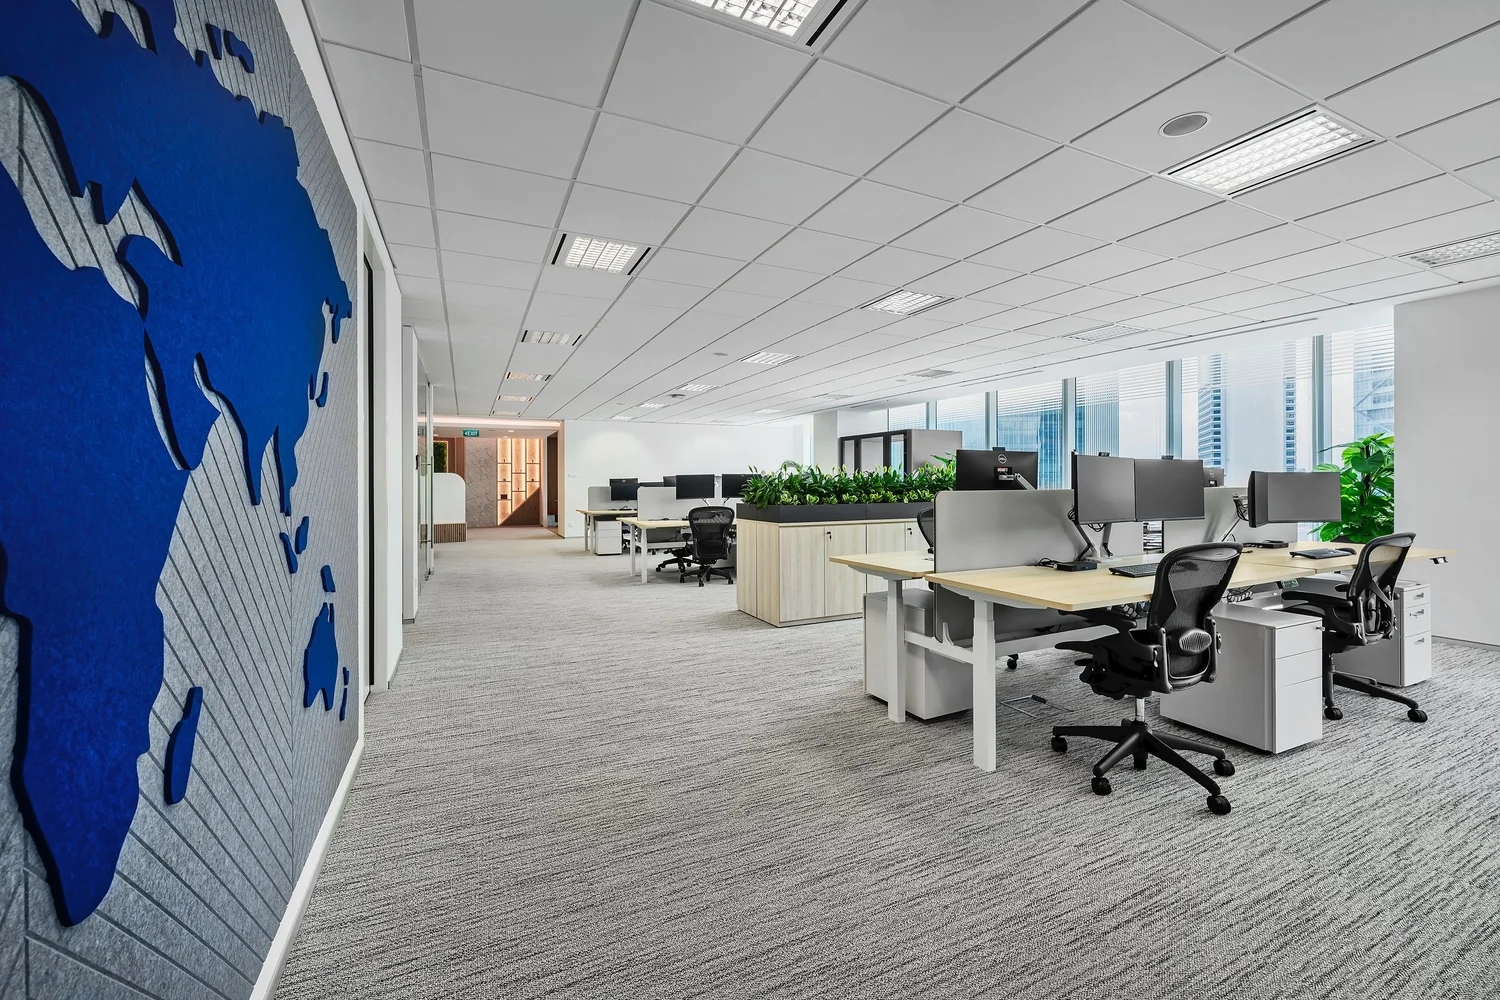
CBMM open-plan office with ergonomic workstations and biophilic planters

CBMM appointed I.Dezign to carry out a complete transformation of its existing office at Ocean Financial Centre. The goal was to replace the enclosed and segmented layout with a brighter open-plan workplace that uses the available space more effectively.

The redesigned office needed to accommodate around 20 workstations while supporting focused work, employee comfort and team collaboration. Ergonomic features, flexible rooms and environmentally conscious design elements were also important parts of the project.

The Project Challenge

The existing 4,000 sq ft office contained 14 workstations arranged around enclosed rooms. This inefficient layout limited the amount of natural light reaching the work areas and left parts of the office underused.

The main challenge was to increase the workplace capacity while creating a more open and collaborative environment. Employees still needed privacy for calls, focused tasks and meetings, so the new layout had to balance openness with quiet, enclosed work settings.

The office also needed to make better use of its natural daylight and views from Ocean Financial Centre without affecting practical workplace requirements.

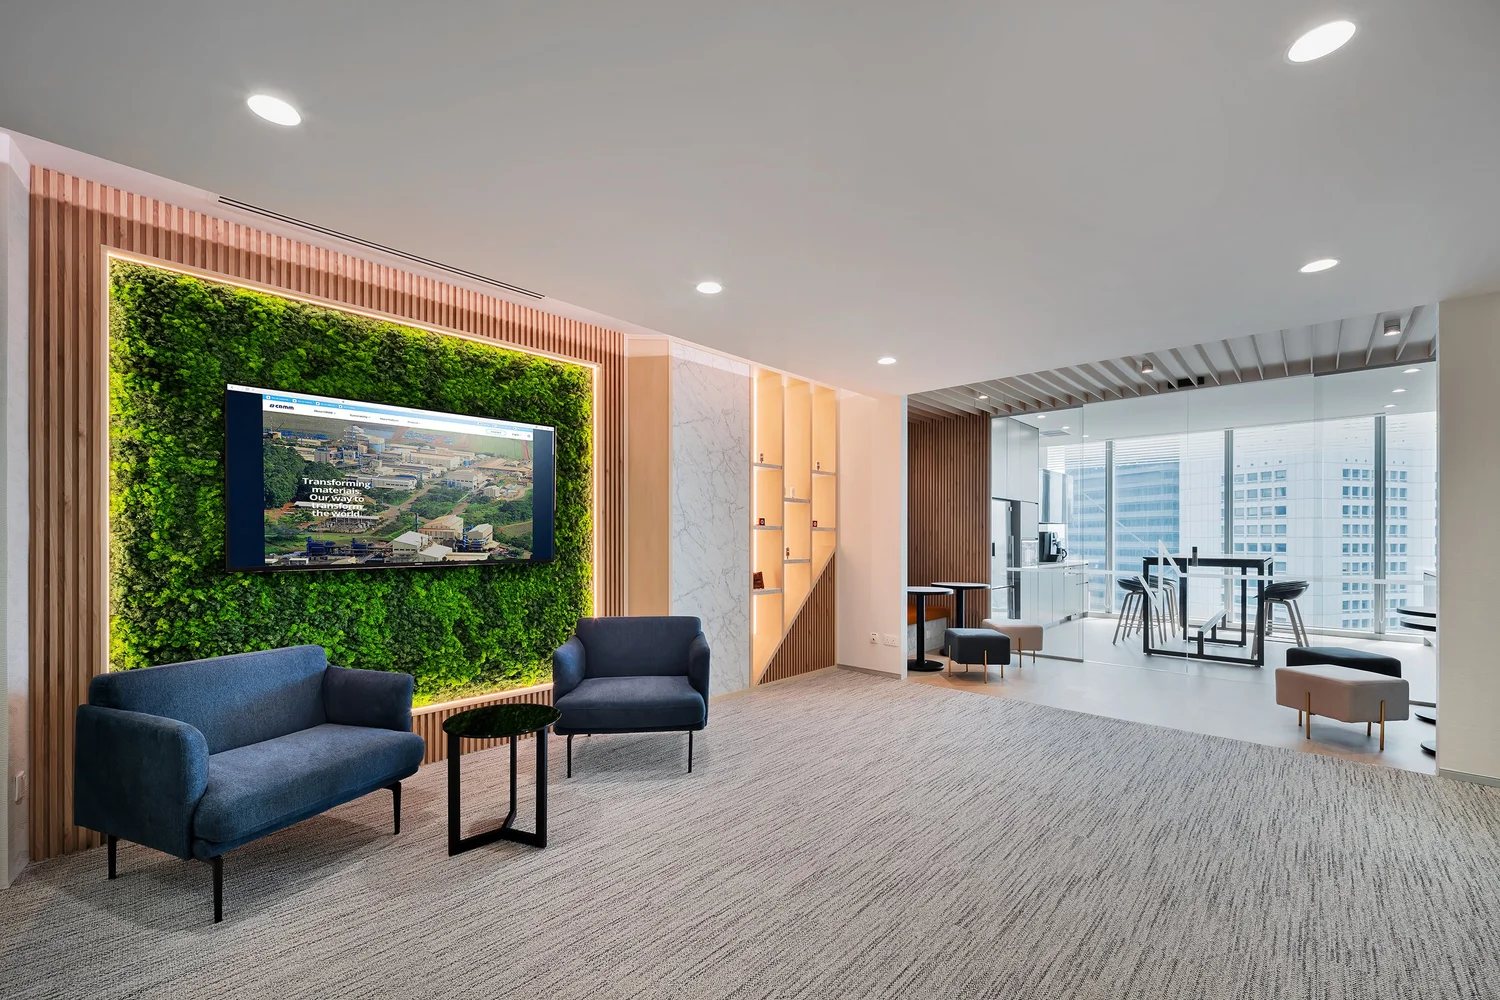
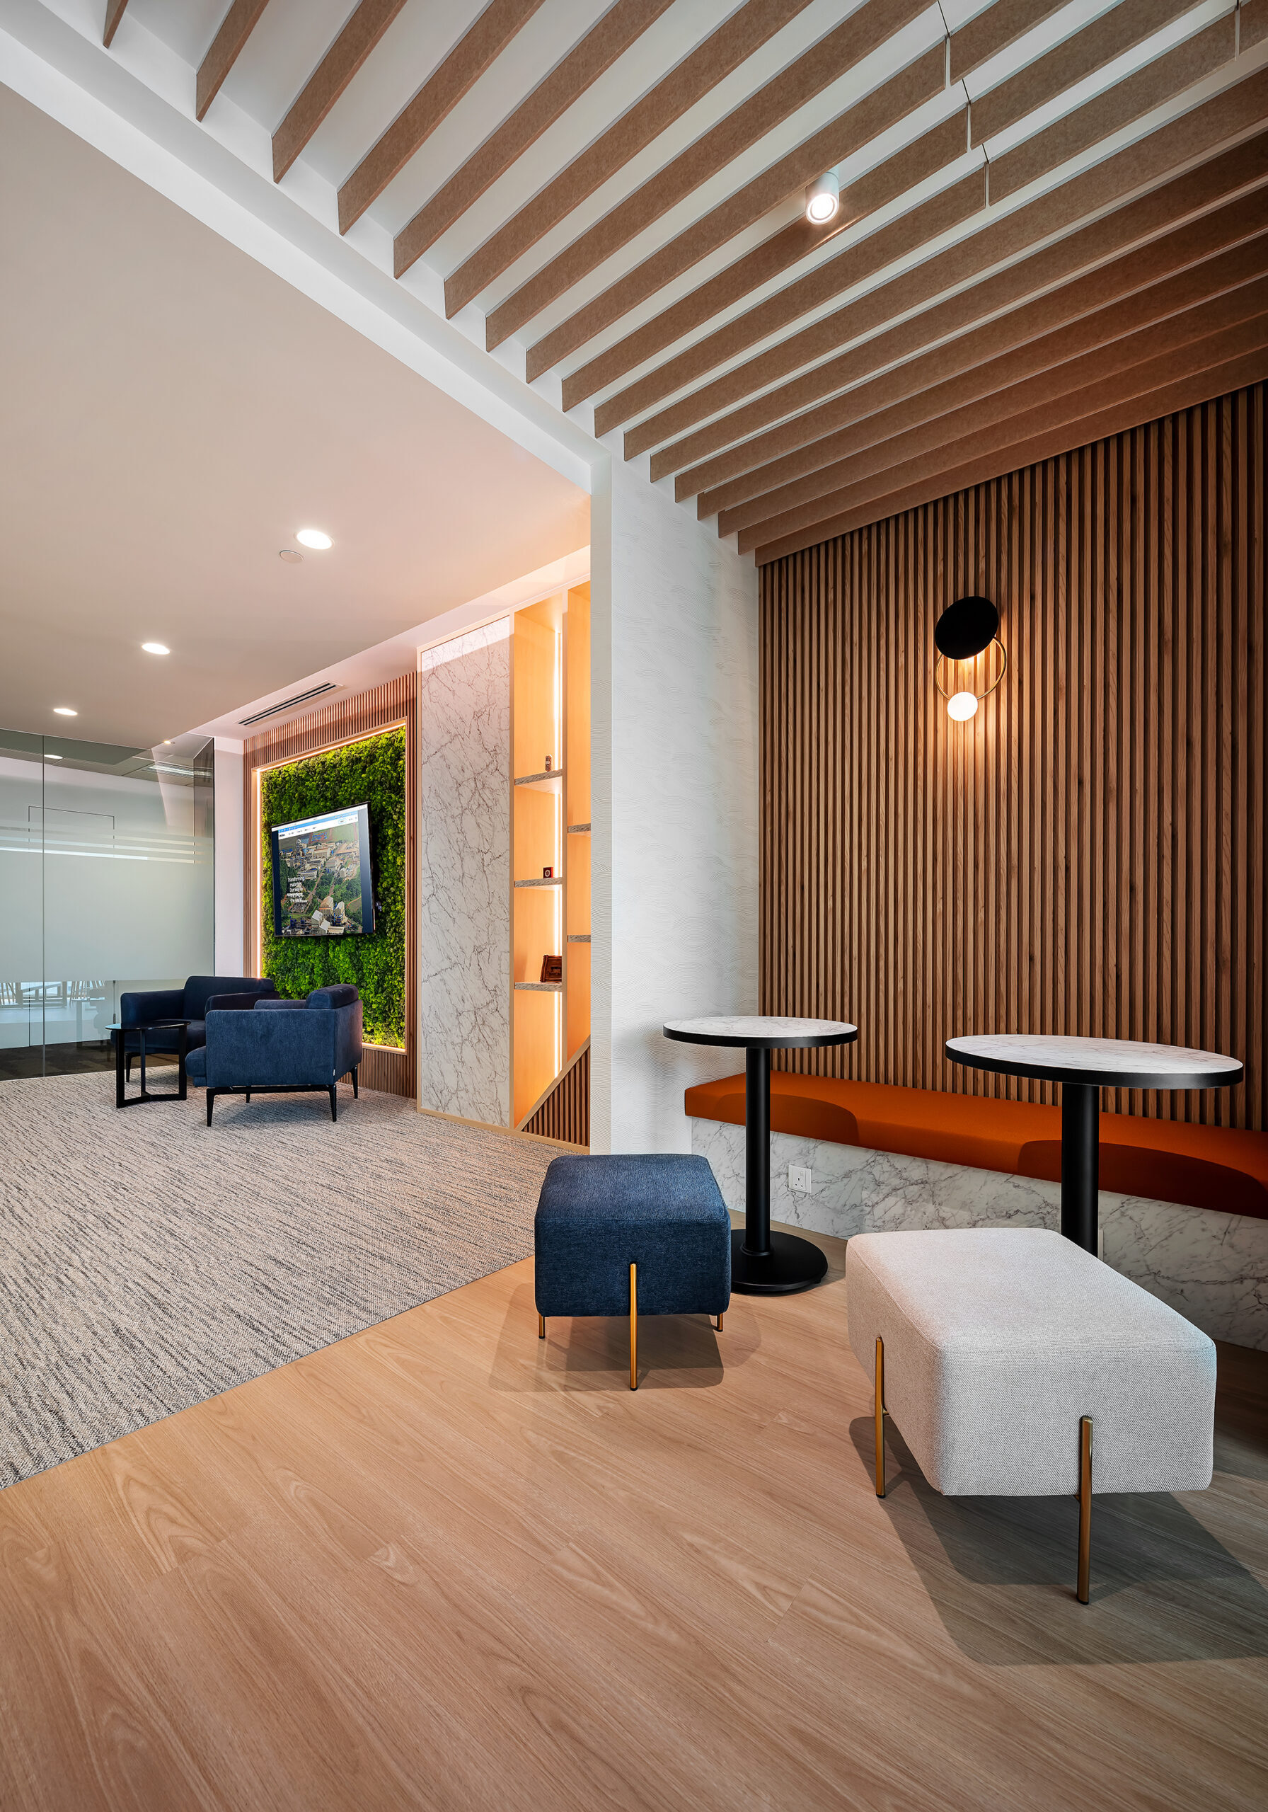
CBMM office breakout lounge with preserved moss wall and collaborative seating
CBMM office interior design reception at Ocean Financial Centre Singapore

Our Design Approach

I.Dezign introduced an open-plan layout that accommodates around 20 workstations and provides employees with a brighter, more connected working environment.

Height-adjustable desks were included to support ergonomic comfort and allow employees to change their working position throughout the day. Phone pods provide private spaces for calls and focused work without interrupting the wider office.

Meeting rooms were relocated towards the building’s core walls. This planning decision allows the workstations to remain closer to the windows, giving employees better access to natural light and outside views. Operable walls were introduced to provide greater flexibility. These allow enclosed areas to be divided or opened depending on the size and purpose of a meeting, helping the workplace respond to different daily requirements.

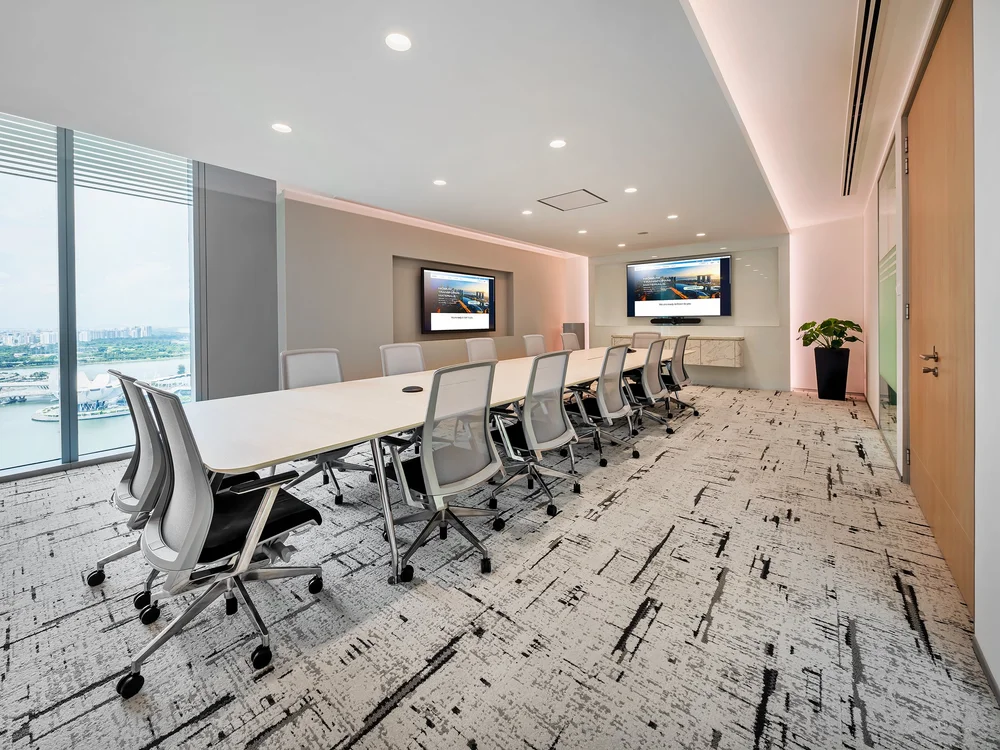
The boardroom includes a long conference table, integrated presentation screens and ergonomic seating. Its position beside the full-height windows creates a professional meeting environment with views across Singapore.

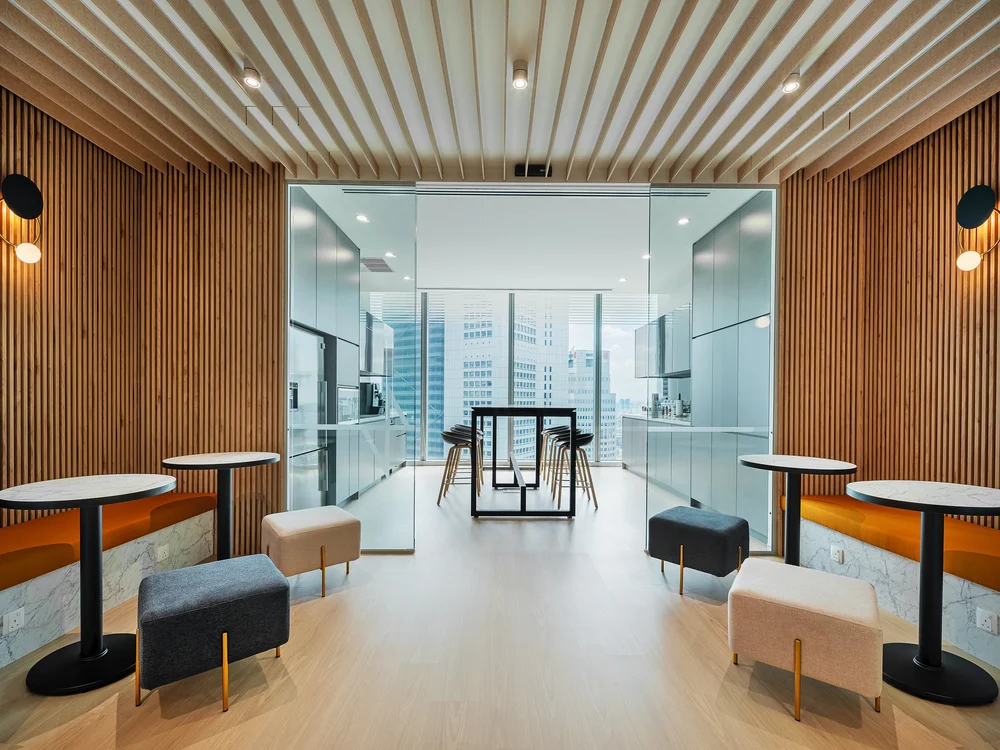
Shared social areas were also incorporated into the office. Timber wall details, built-in seating and high tables create comfortable settings for informal conversations, short breaks and smaller discussions.

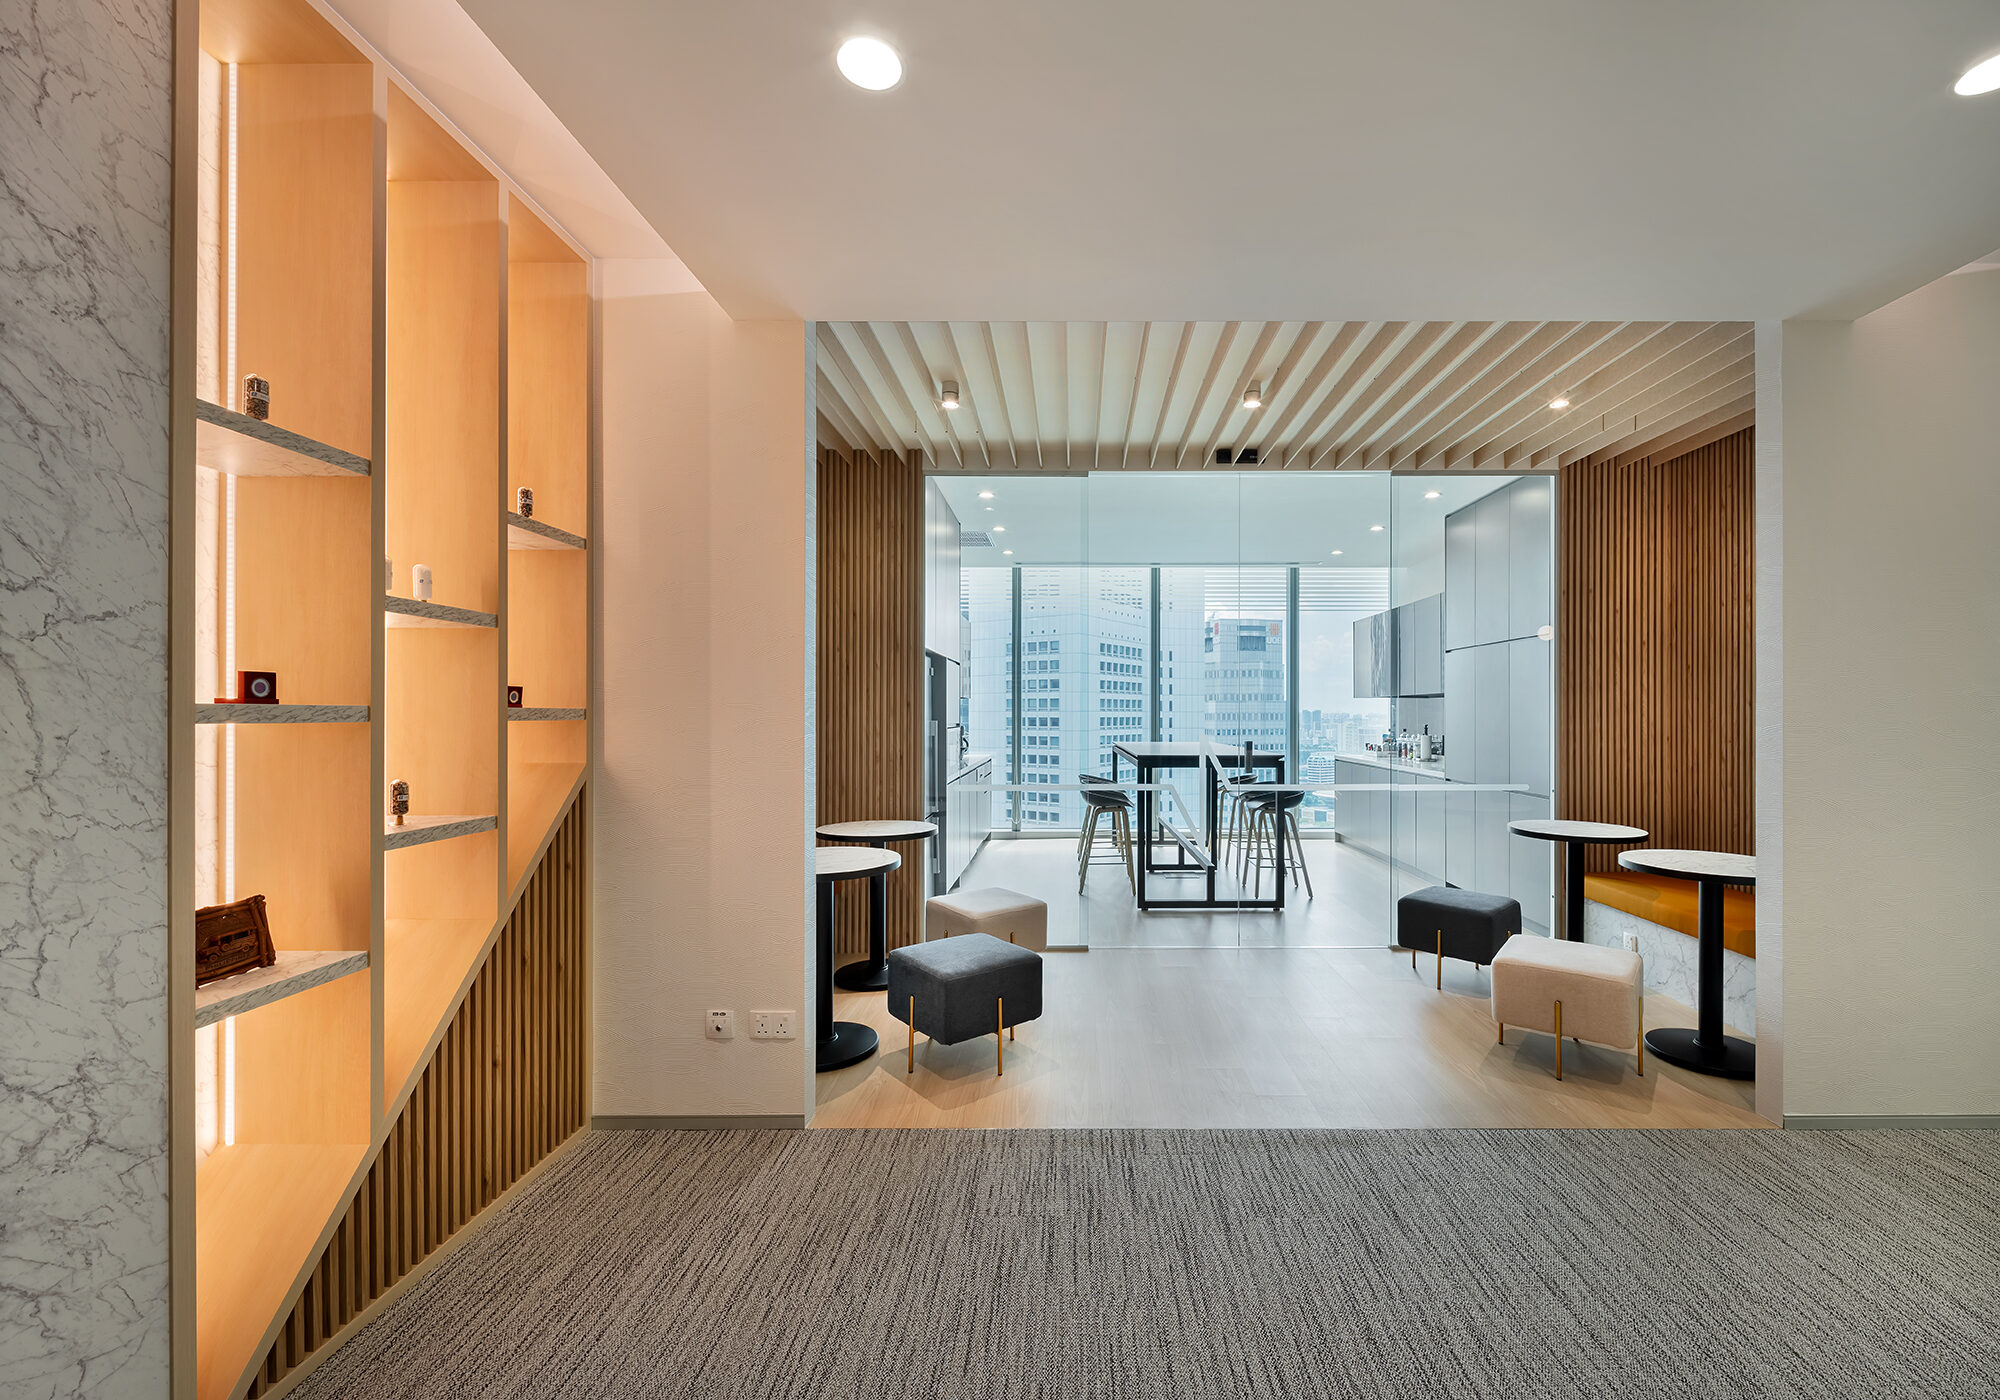
A pantry and breakout area beside the windows provides employees with a bright place to recharge. The combination of café-style seating, display shelving and warm timber finishes gives this shared space a more welcoming character.

Biophilic elements, including preserved moss, introduce natural colour and texture into the workplace. Carpet tiles and fabric upholstery provide acoustic treatment, helping to reduce noise and create a more comfortable open-plan working environment.

CBMM office café seating with glass pantry and full-height windows

The Project Outcome

The completed CBMM office transforms a confined workplace into a brighter, more flexible and collaborative environment.

The open-plan layout increases the number of workstations from 14 to around 20 while improving access to natural light. Height-adjustable desks support ergonomic working, while phone pods, meeting rooms and operable walls provide privacy and flexibility when required.

Breakout seating, pantry facilities and biophilic features create additional opportunities for employees to connect and recharge. Acoustic finishes also help maintain a comfortable environment within the open office.

This case study shows how thoughtful office interior design in Singapore can improve space utilisation, workplace flexibility, employee well-being and collaboration within an existing corporate office.

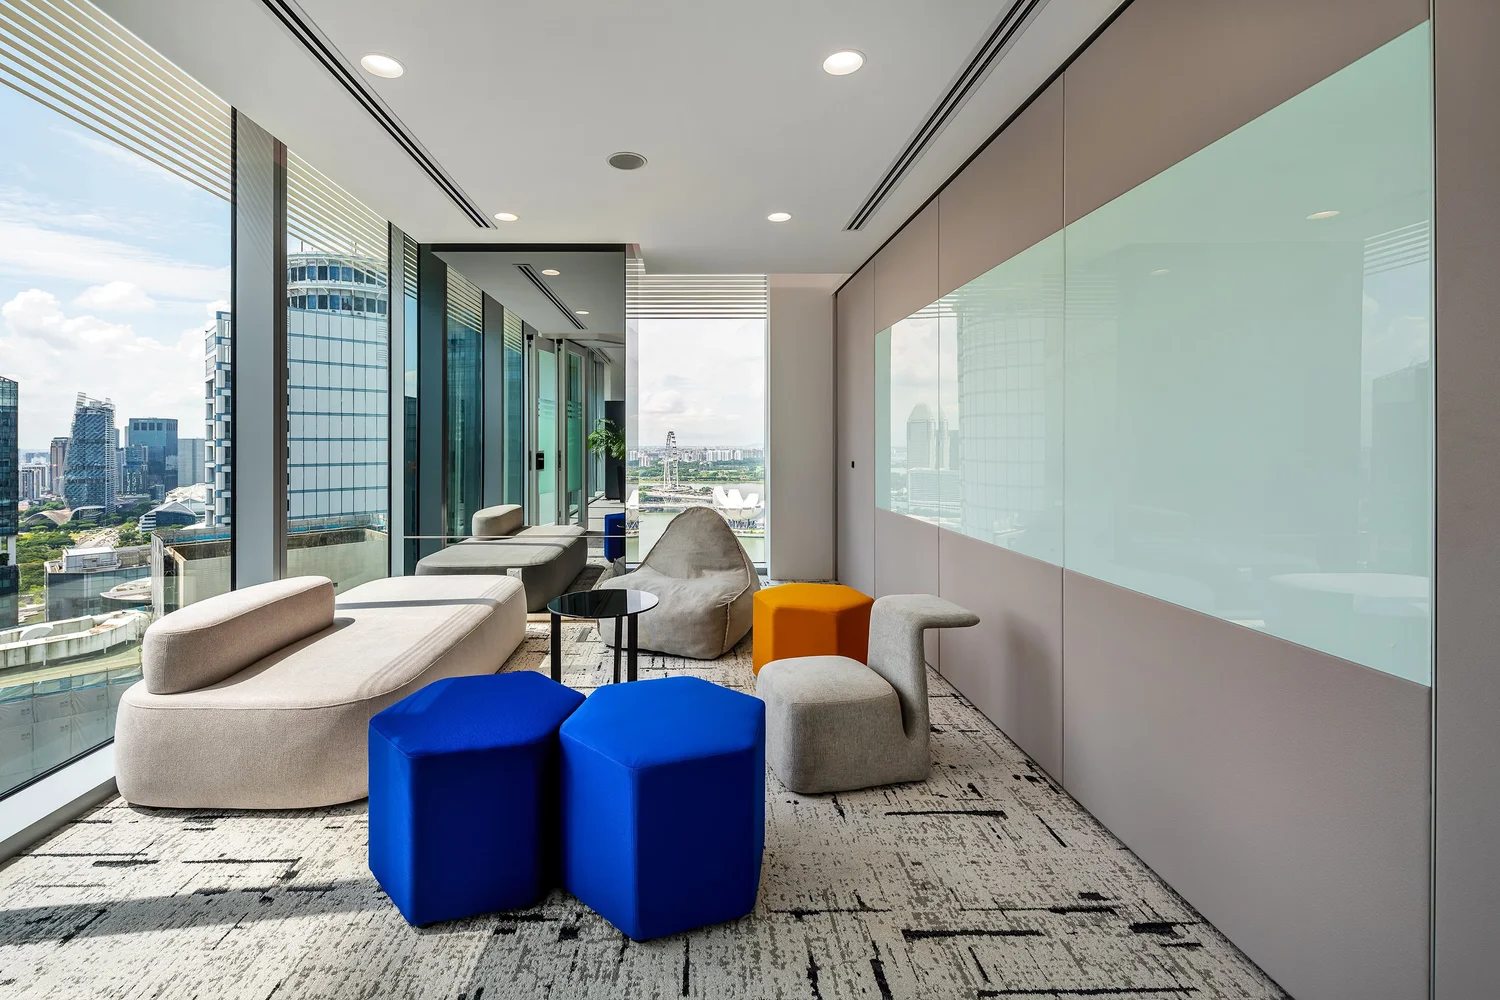
Flexible CBMM office lounge with writable wall and colourful seating
CBMM office interior design reception at Ocean Financial Centre Singapore
CBMM boardroom with presentation screens and Singapore city views
CBMM open-plan office with ergonomic workstations and biophilic planters
CBMM office breakout lounge with preserved moss wall and collaborative seating
CBMM pantry and informal meeting area with timber finishes and city views
CBMM office interior design reception at Ocean Financial Centre Singapore
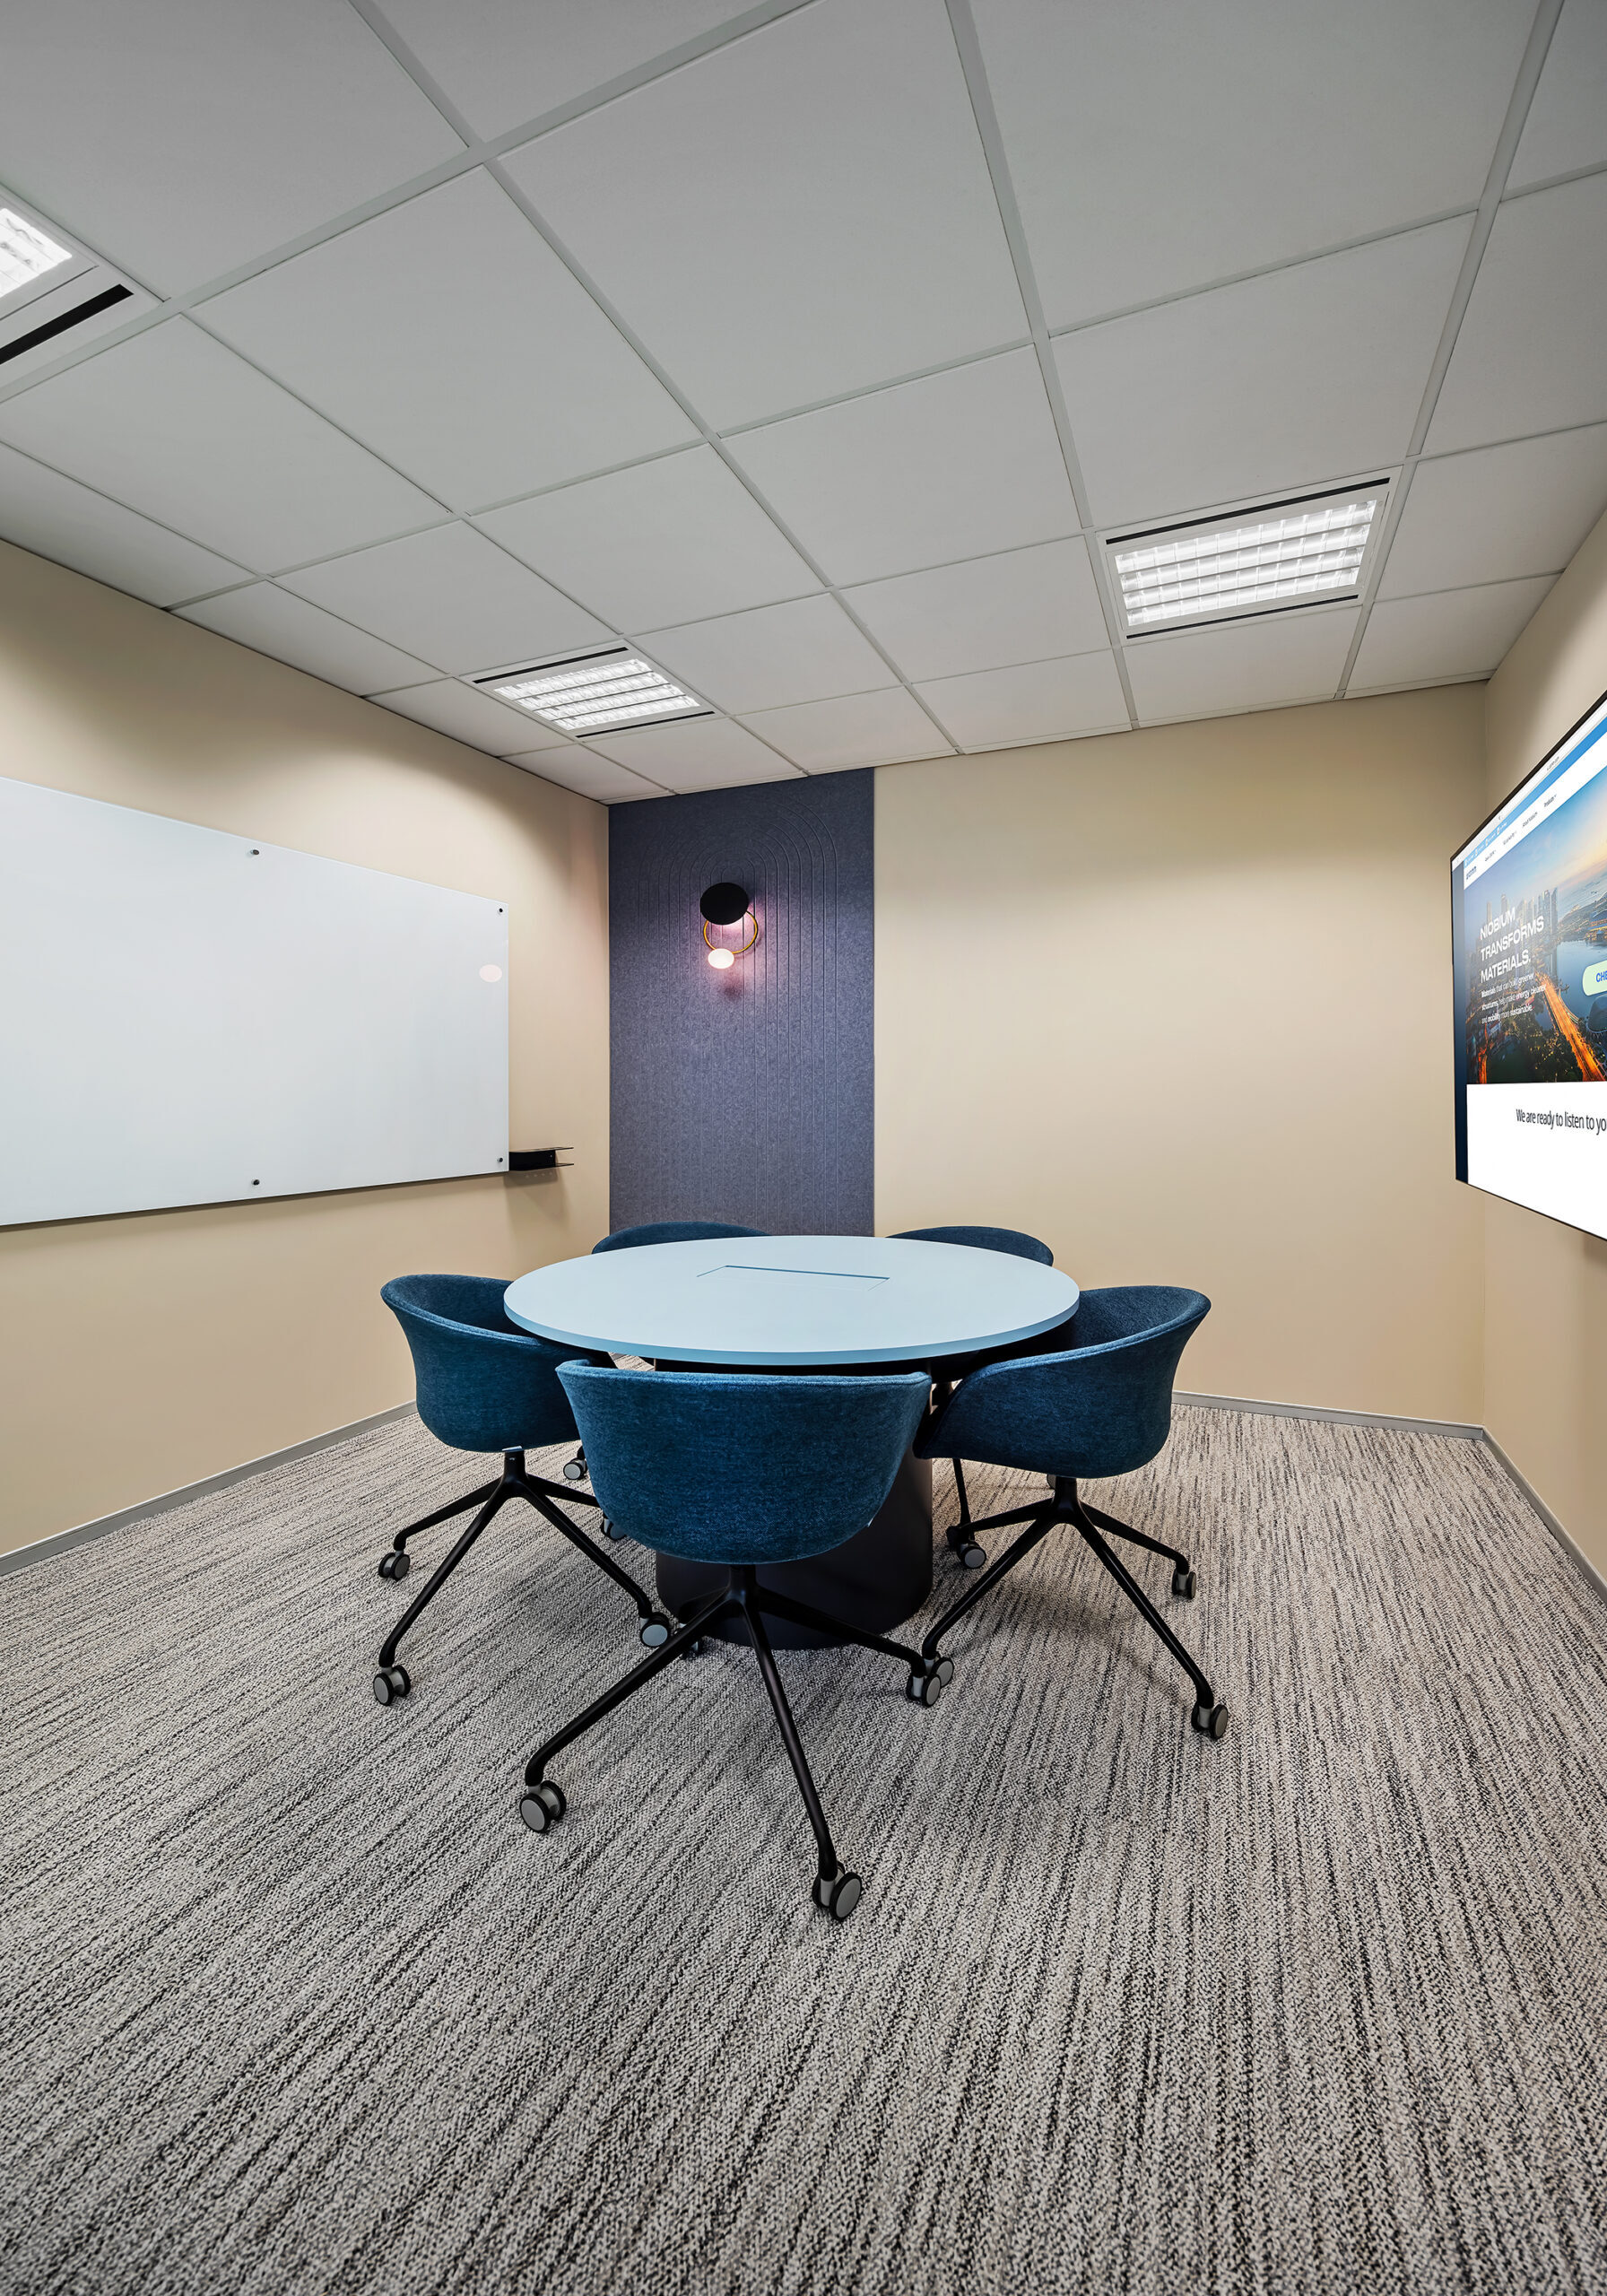
CBMM meeting room with presentation screen and writable glassboard
CBMM office breakout lounge with preserved moss wall and collaborative seating

Explore our office interior design services or speak with I.Dezign about your upcoming office renovation or workplace transformation.

Scroll to Top