Home | Clients | Brevan Howard

BREVAN HOWARD: Office Interior Design in Singapore Case Study

Client: Brevan Howard

Location: 6 Temasek Boulevard, Singapore

Project Type: Office Interior Design

Size: 3,584 sq ft

Completion: 2024

Brevan Howard office interior design reception at 6 Temasek Boulevard Singapore

Brevan Howard is a global investment firm with offices in different international markets. For its Singapore workplace at 6 Temasek Boulevard, the client wanted an interior that felt locally relevant while remaining consistent with its established global identity.

I.Dezign created a sophisticated and minimalist office defined by clean lines, refined details and a carefully selected palette of warm neutral colours. The completed workplace balances professionalism with comfort while maintaining the understated elegance associated with the Brevan Howard brand.

The Project Challenge

The main challenge was to localise the Singapore office without weakening the firm’s global brand identity.

The new interior needed to connect visually with Brevan Howard’s international offices while responding to the practical requirements of the Singapore team. Corporate branding, workplace functions and design details all had to feel consistent and carefully controlled.

The project also had to be completed within a tight timeline. This required precise planning and efficient coordination to ensure that the design, materials and operational requirements met the client’s expected standards.

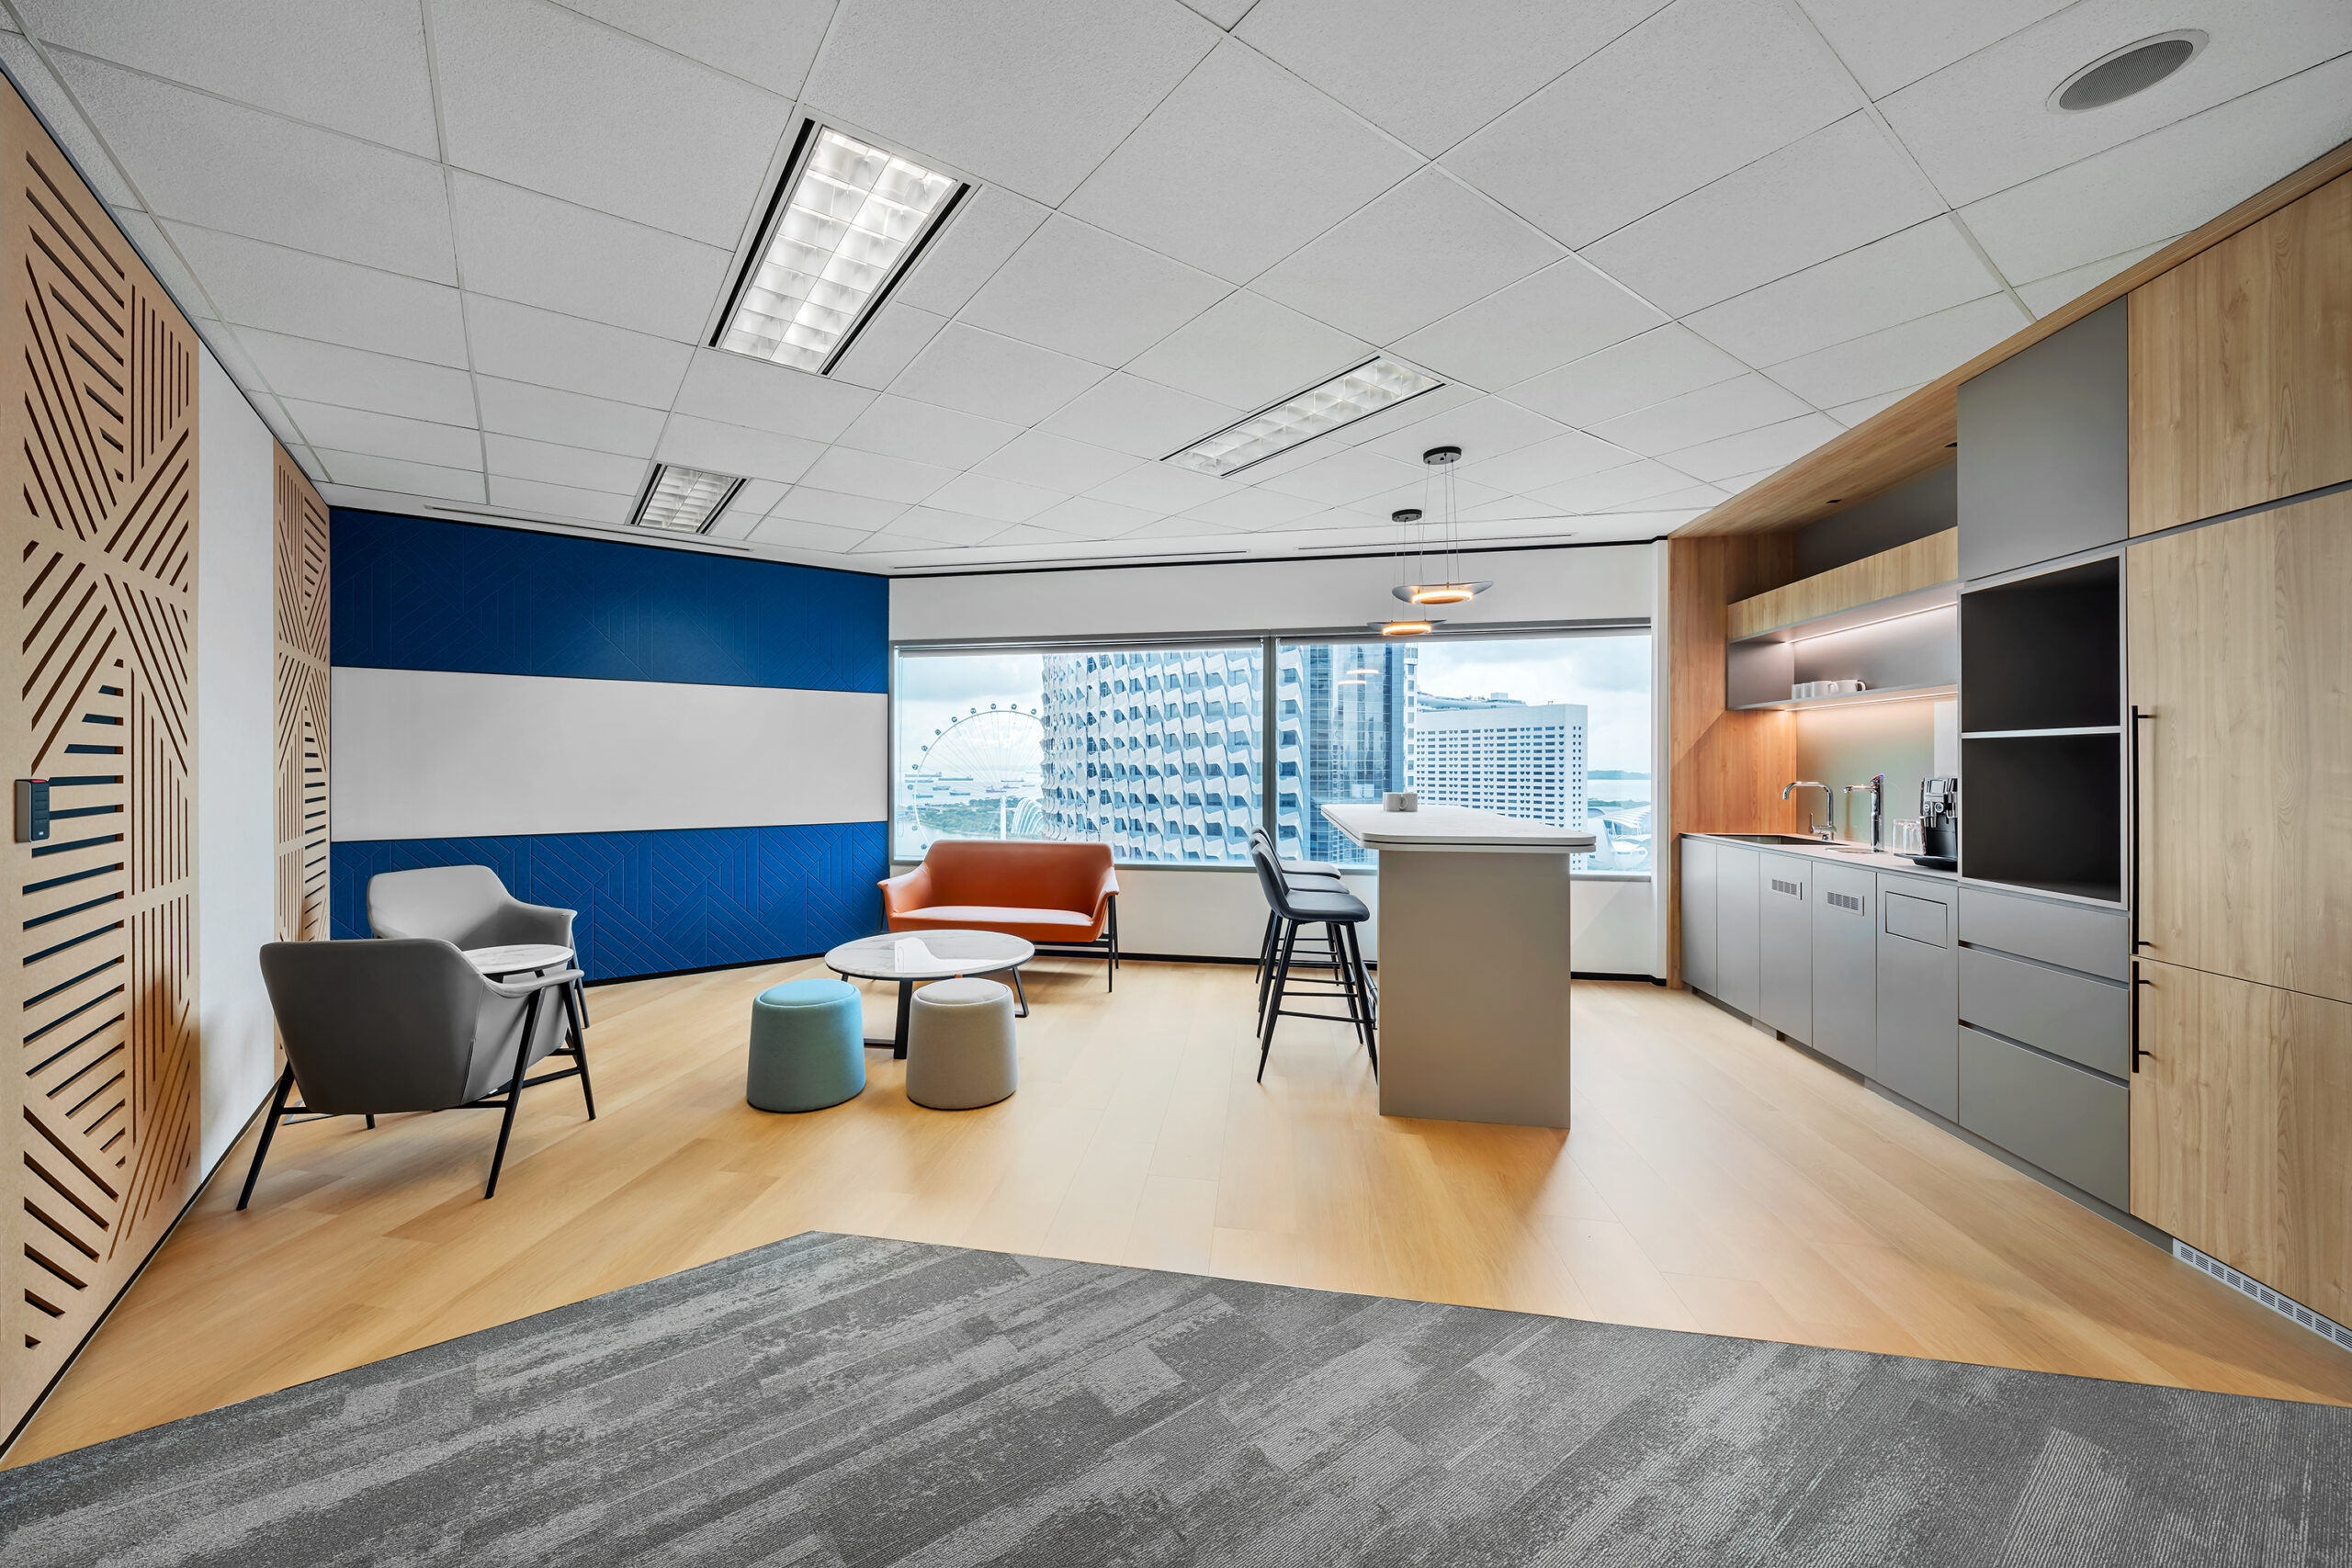
Brevan Howard office pantry with timber cabinetry and city views
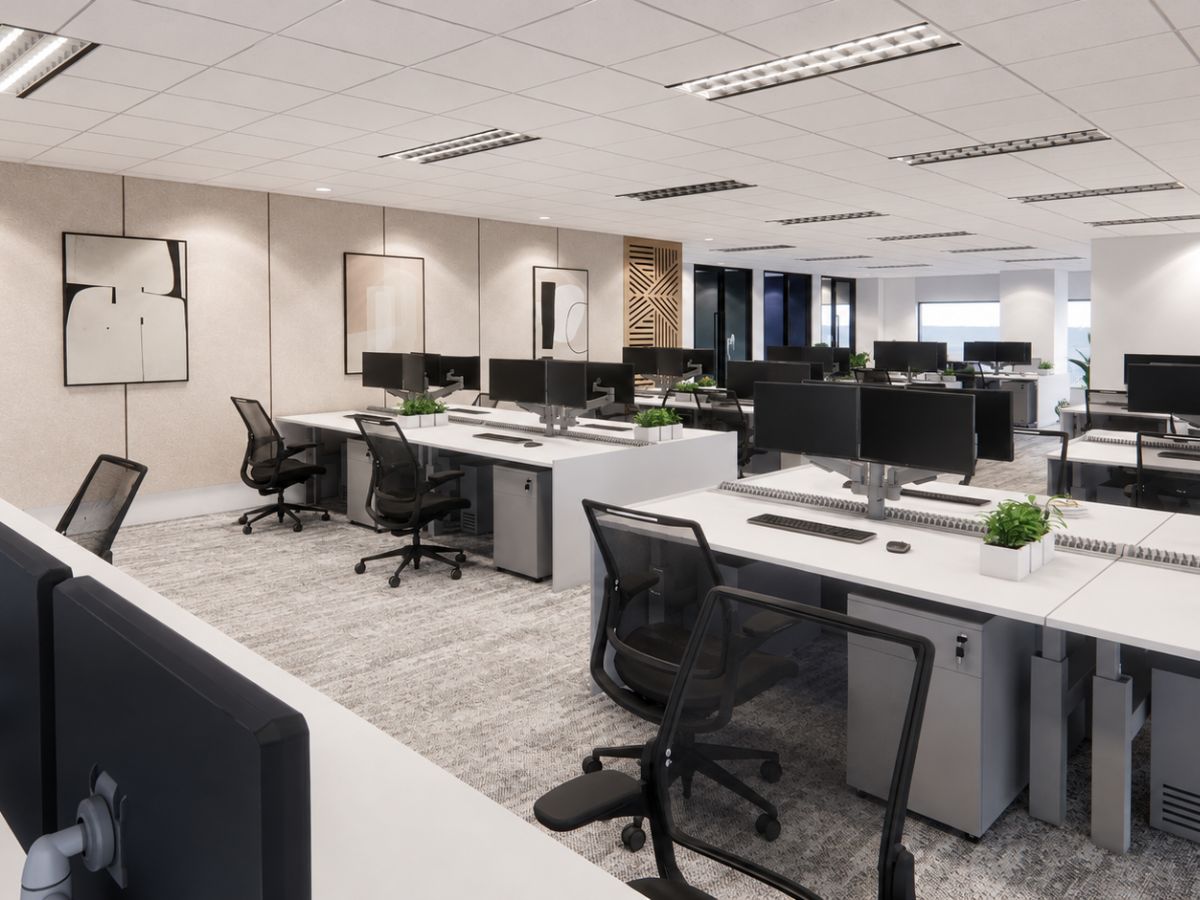
Brevan Howard workstations at 6 Temasek Boulevard Singapore

Our Design Approach

I.Dezign drew inspiration from Brevan Howard’s international offices to develop a workplace that feels familiar to the global organisation while having its own clear character in Singapore.

A minimalist design language was used throughout the office. Clean architectural lines, warm neutral tones and carefully detailed finishes create a calm and professional environment without making the workplace feel cold or overly formal.

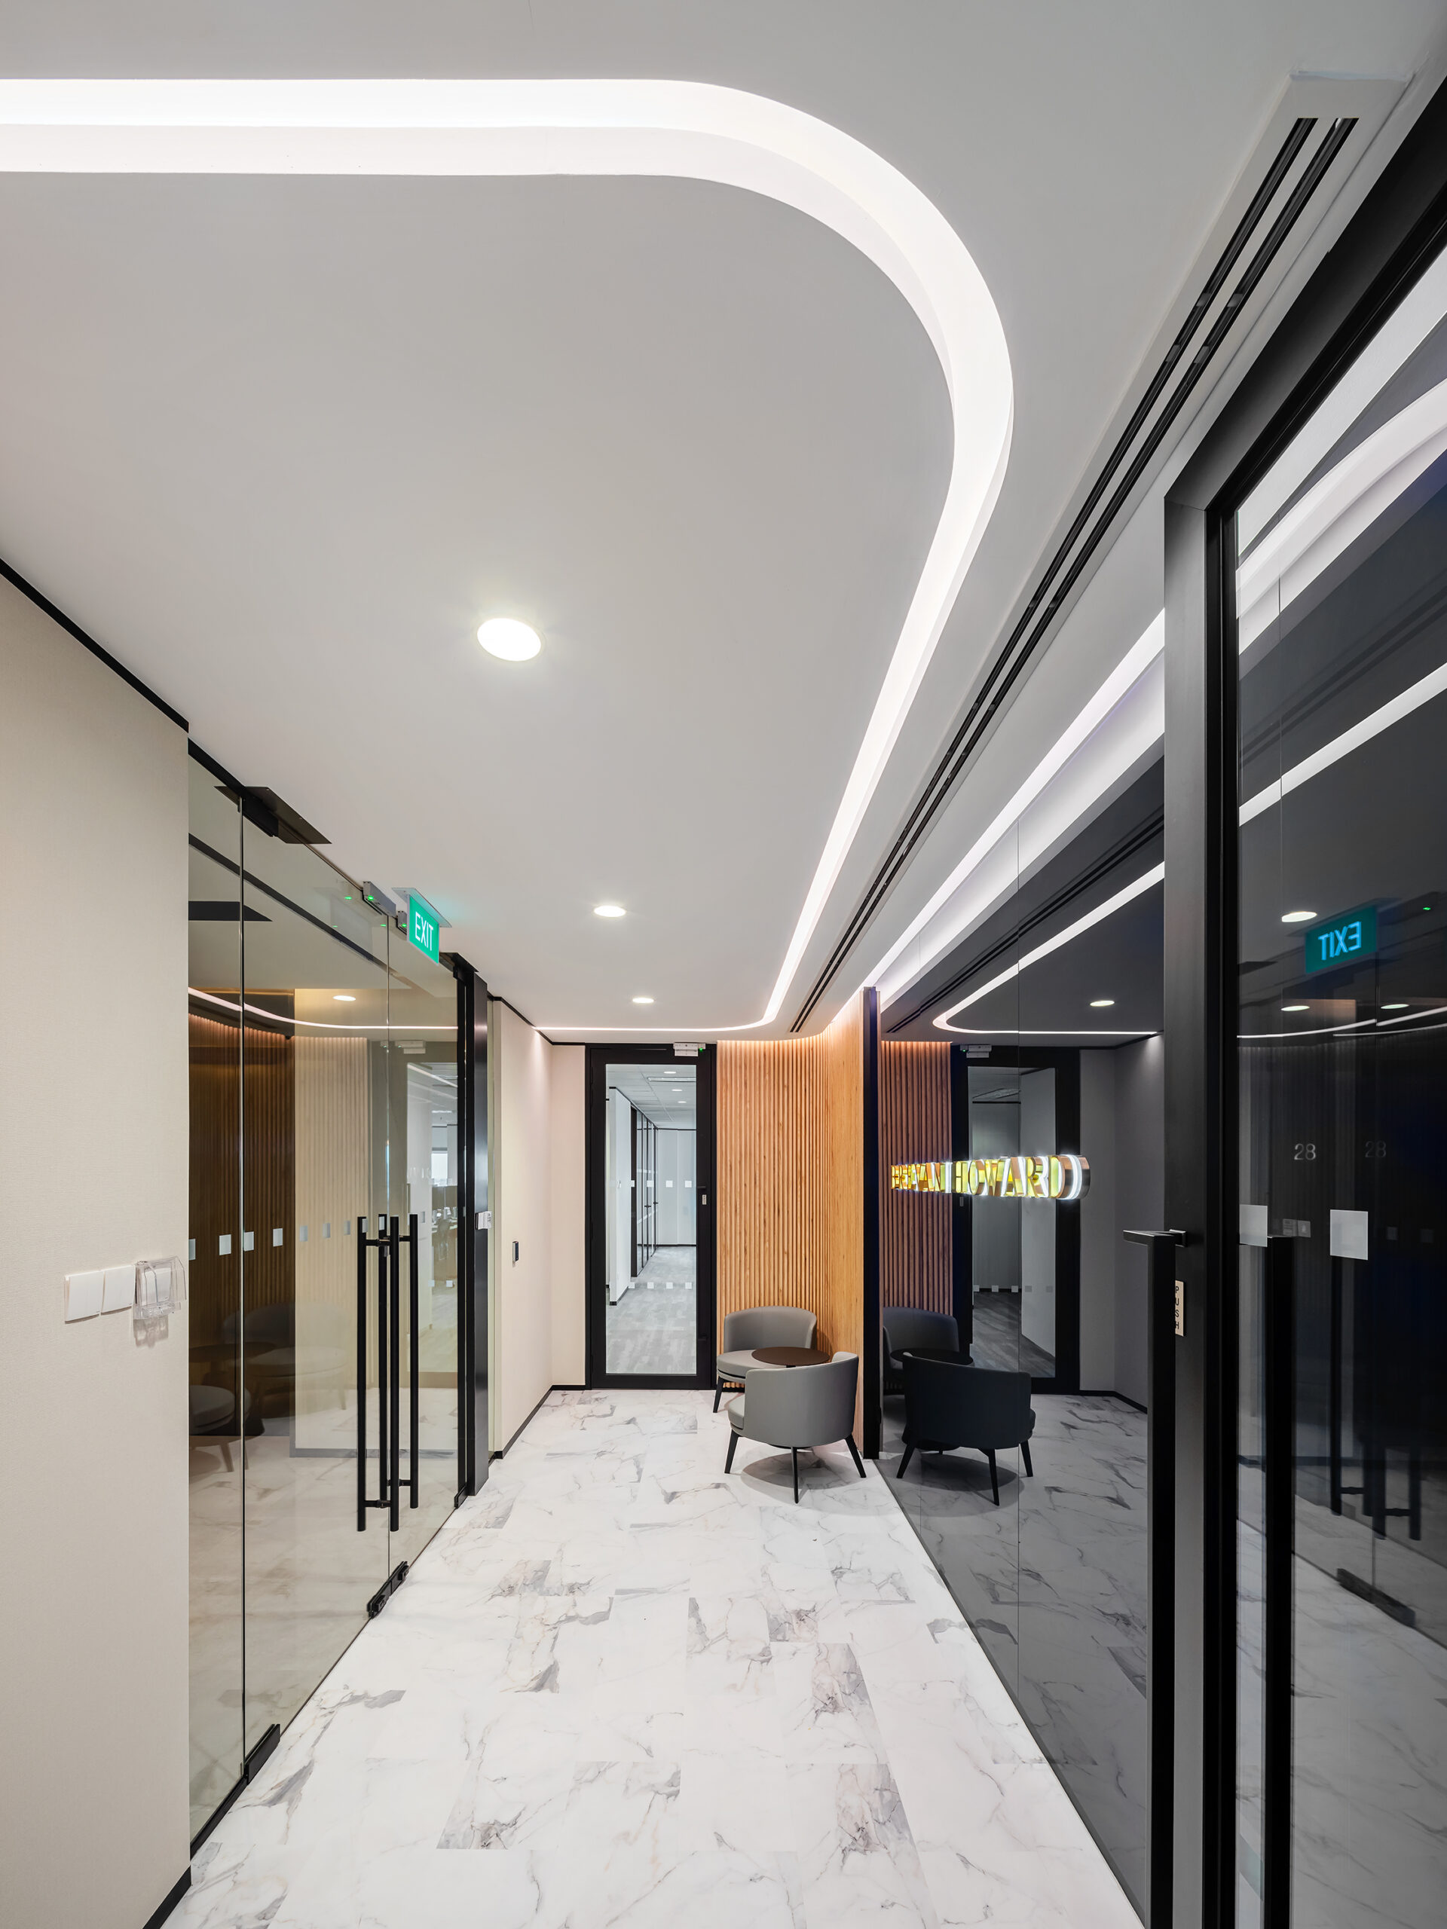
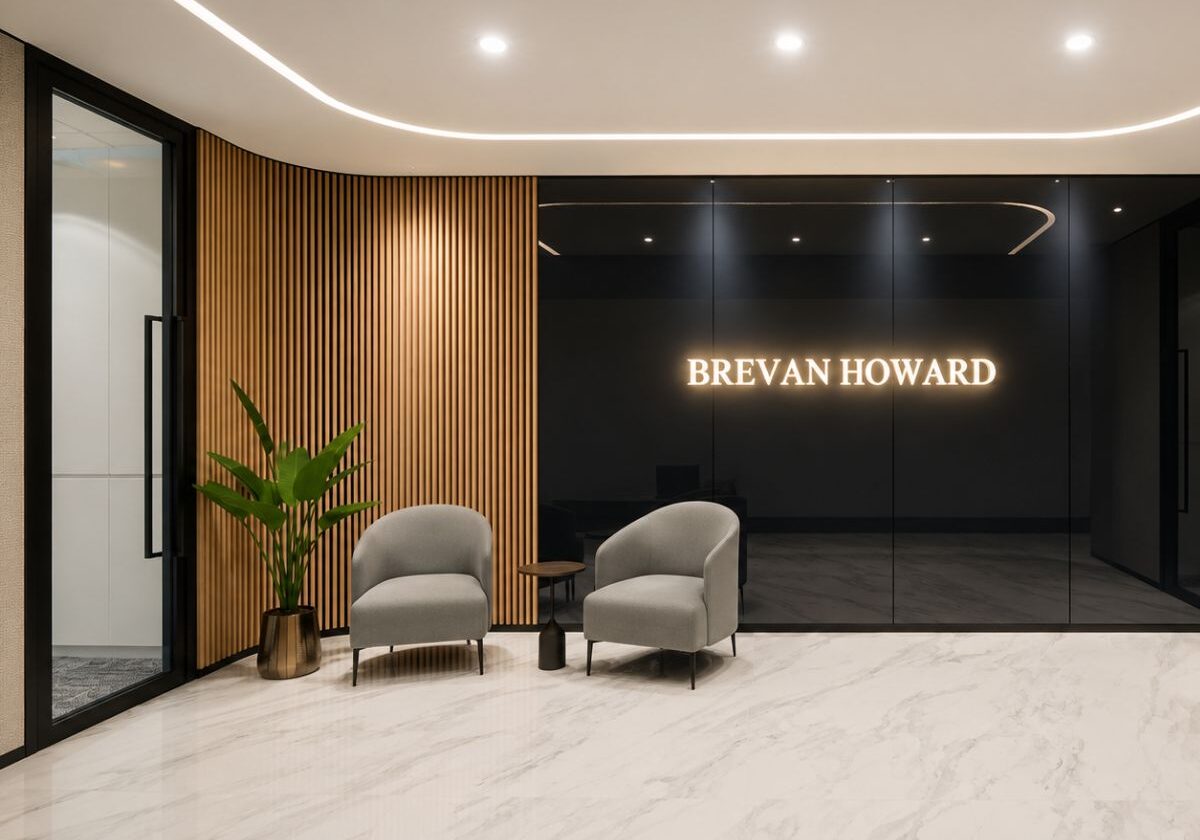
At the entrance, the illuminated Brevan Howard logo is positioned against vertical timber detailing. Dark-framed glass partitions and marble-look flooring create a polished first impression, while a small seating area provides a comfortable place for visitors.

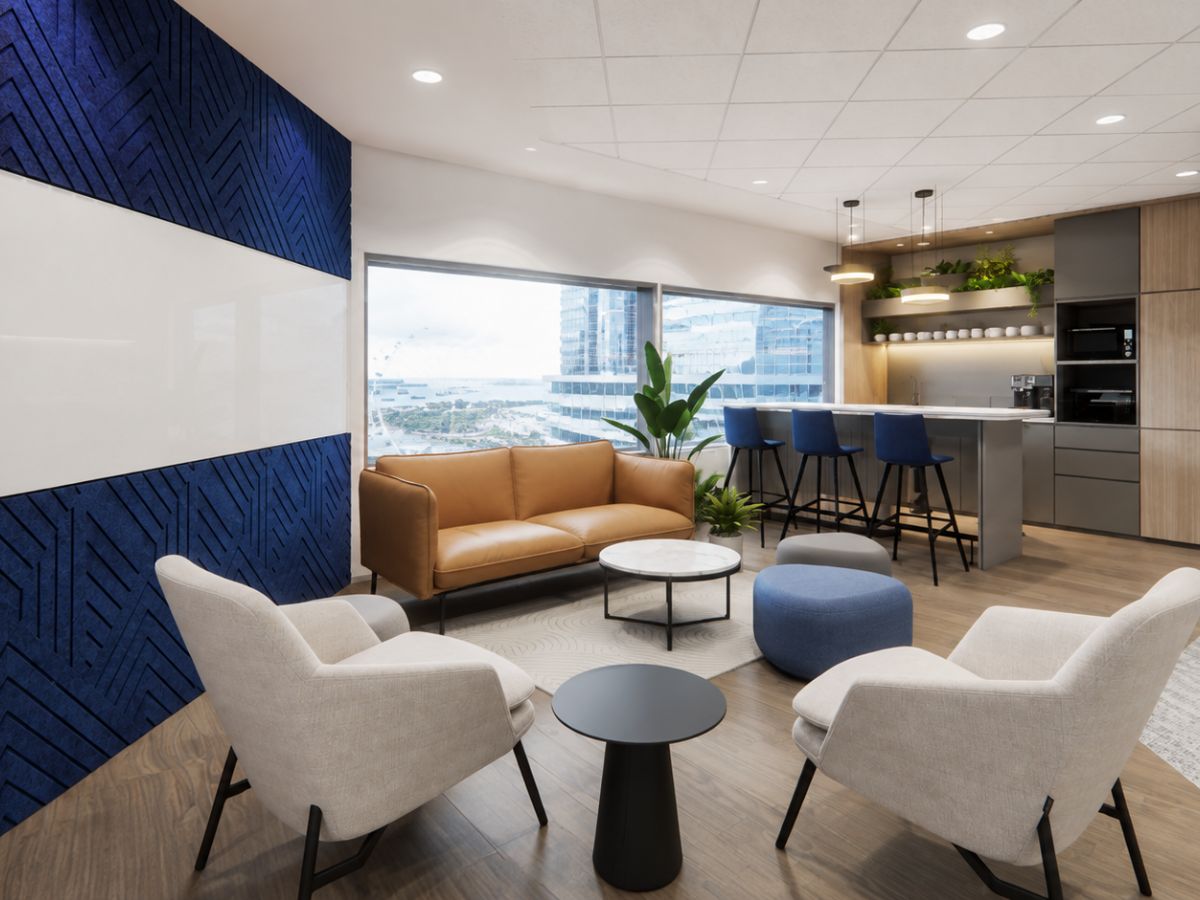
The pantry and breakout area combines timber cabinetry, neutral finishes and selected blue and orange accents. Lounge chairs, informal tables and counter seating give employees different options for breaks and casual conversations. Large windows also bring natural light and city views into the shared space.

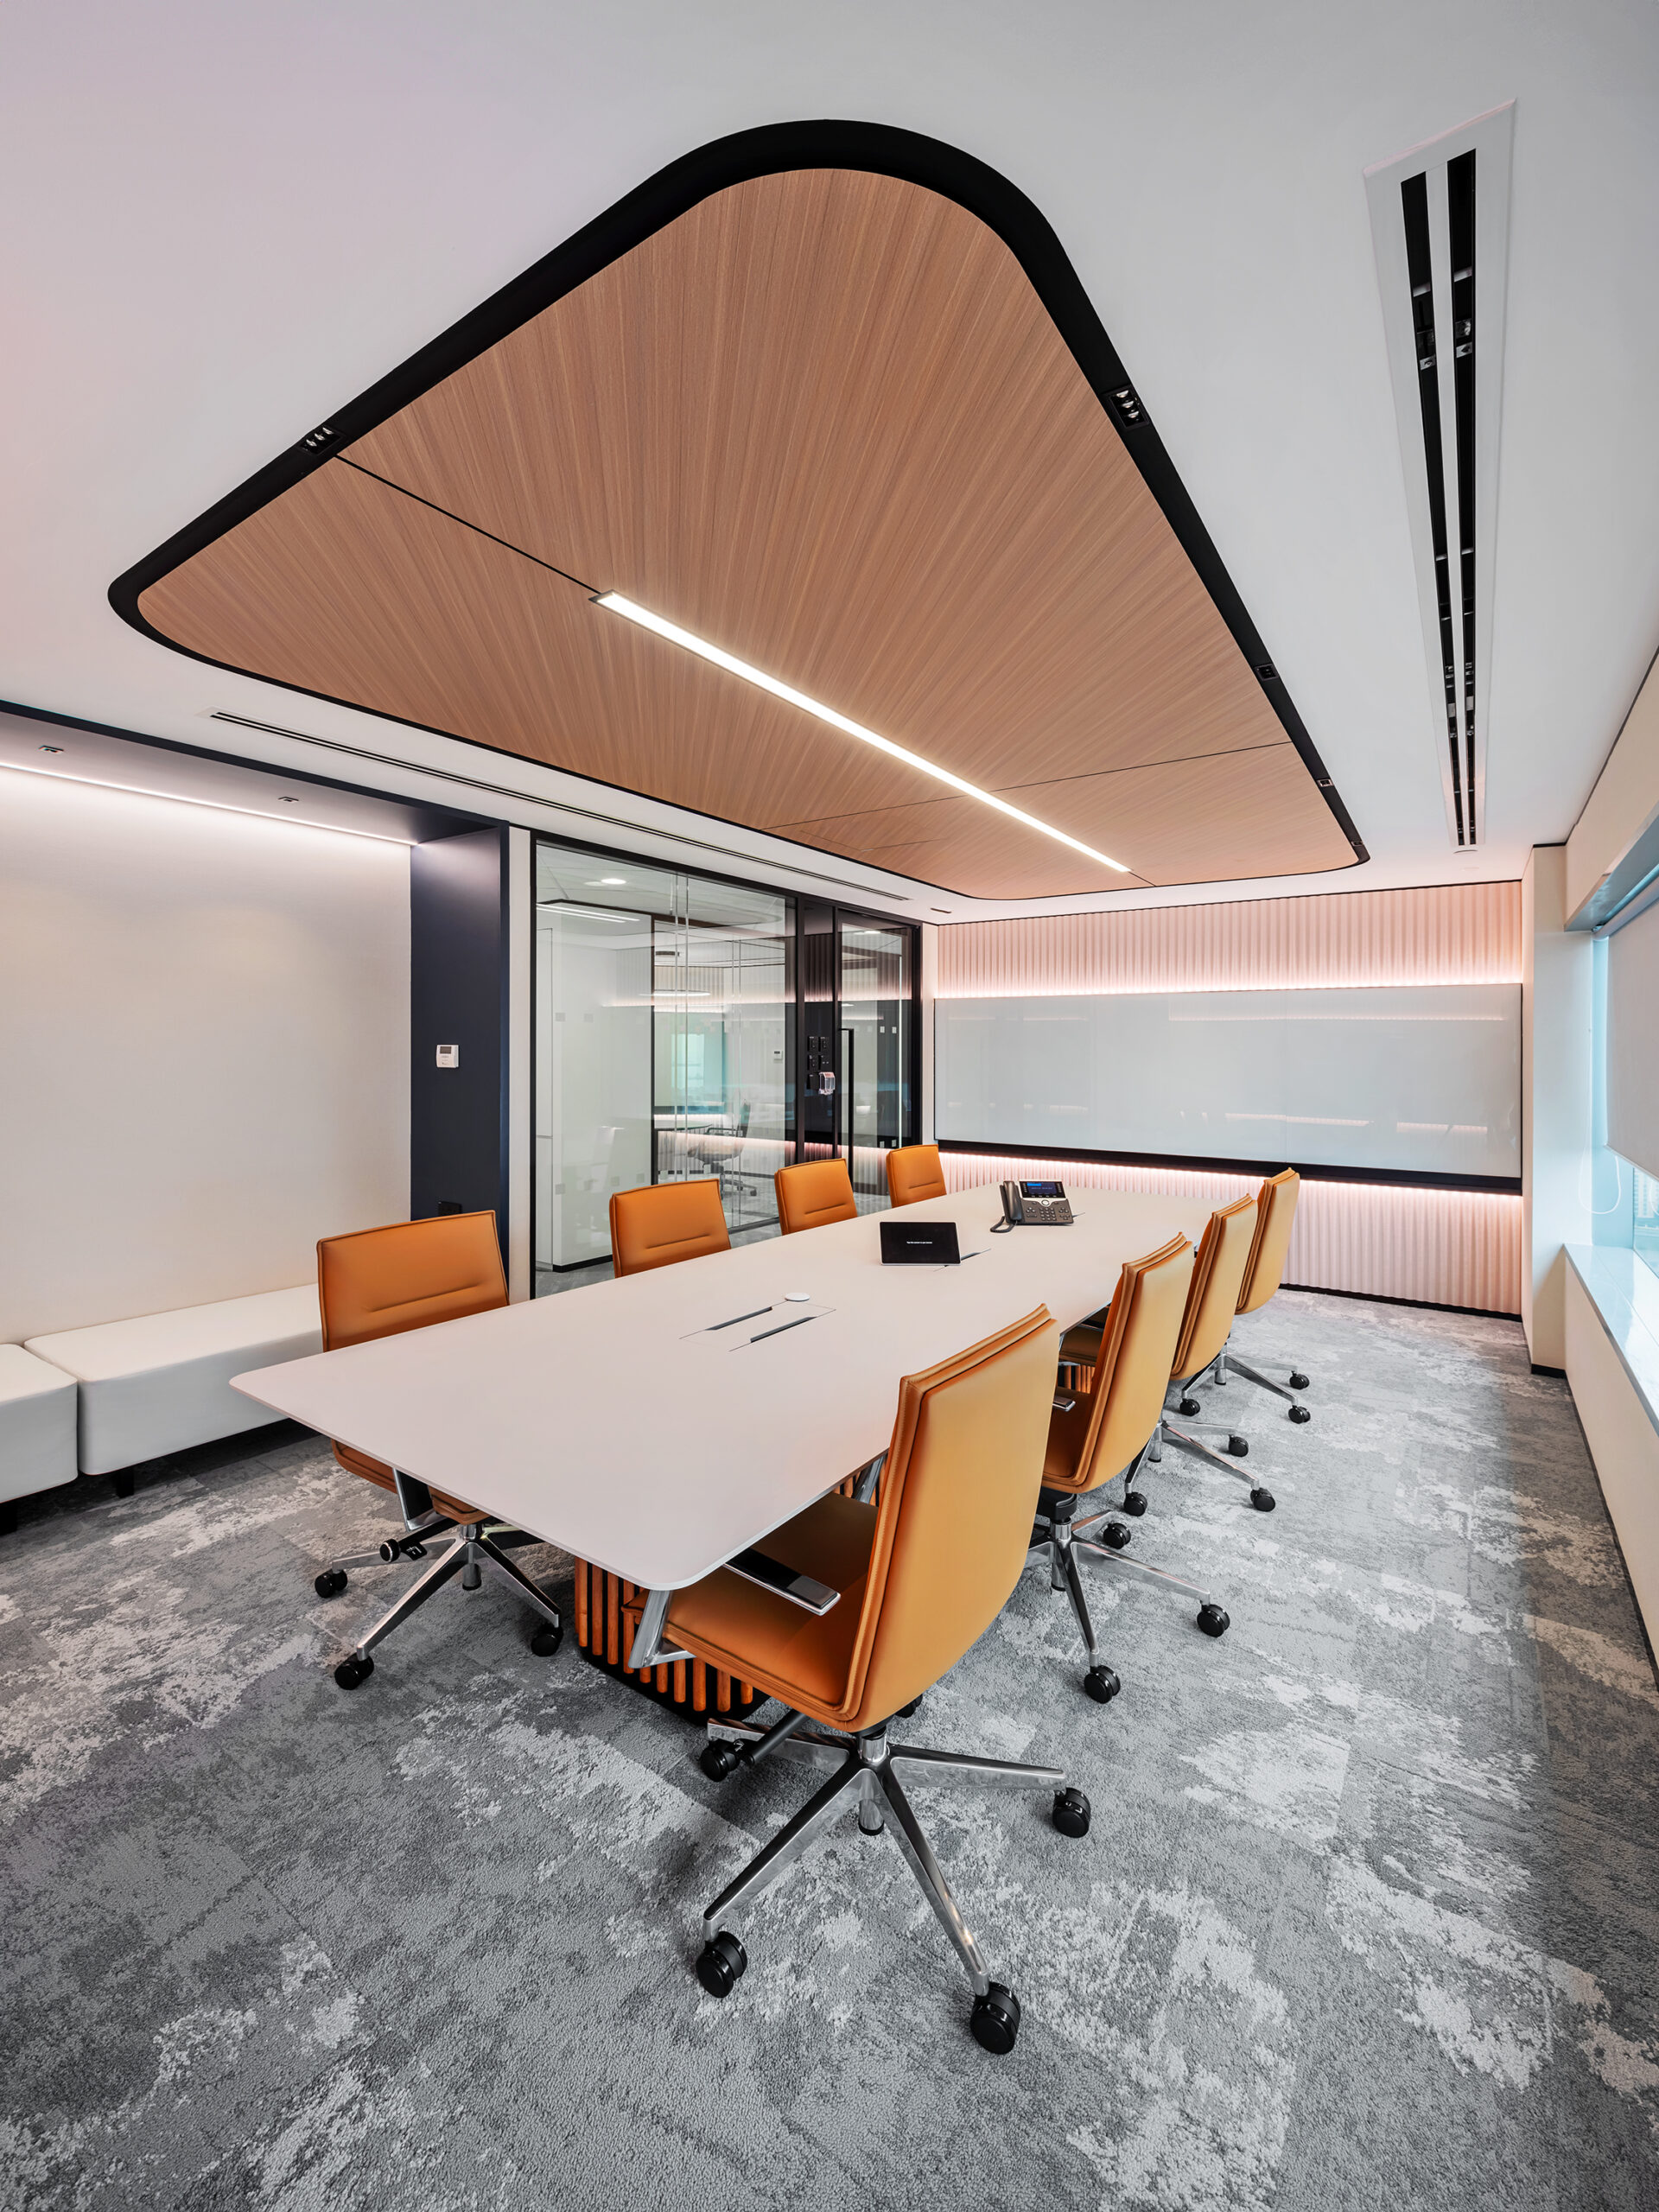
Formal meeting areas continue the same refined design direction. The main boardroom features warm-toned seating, a long conference table and a distinctive timber ceiling element with integrated linear lighting.

A smaller meeting room uses glass partitions, soft wall lighting and integrated presentation technology to create a private but visually connected space for focused discussions.

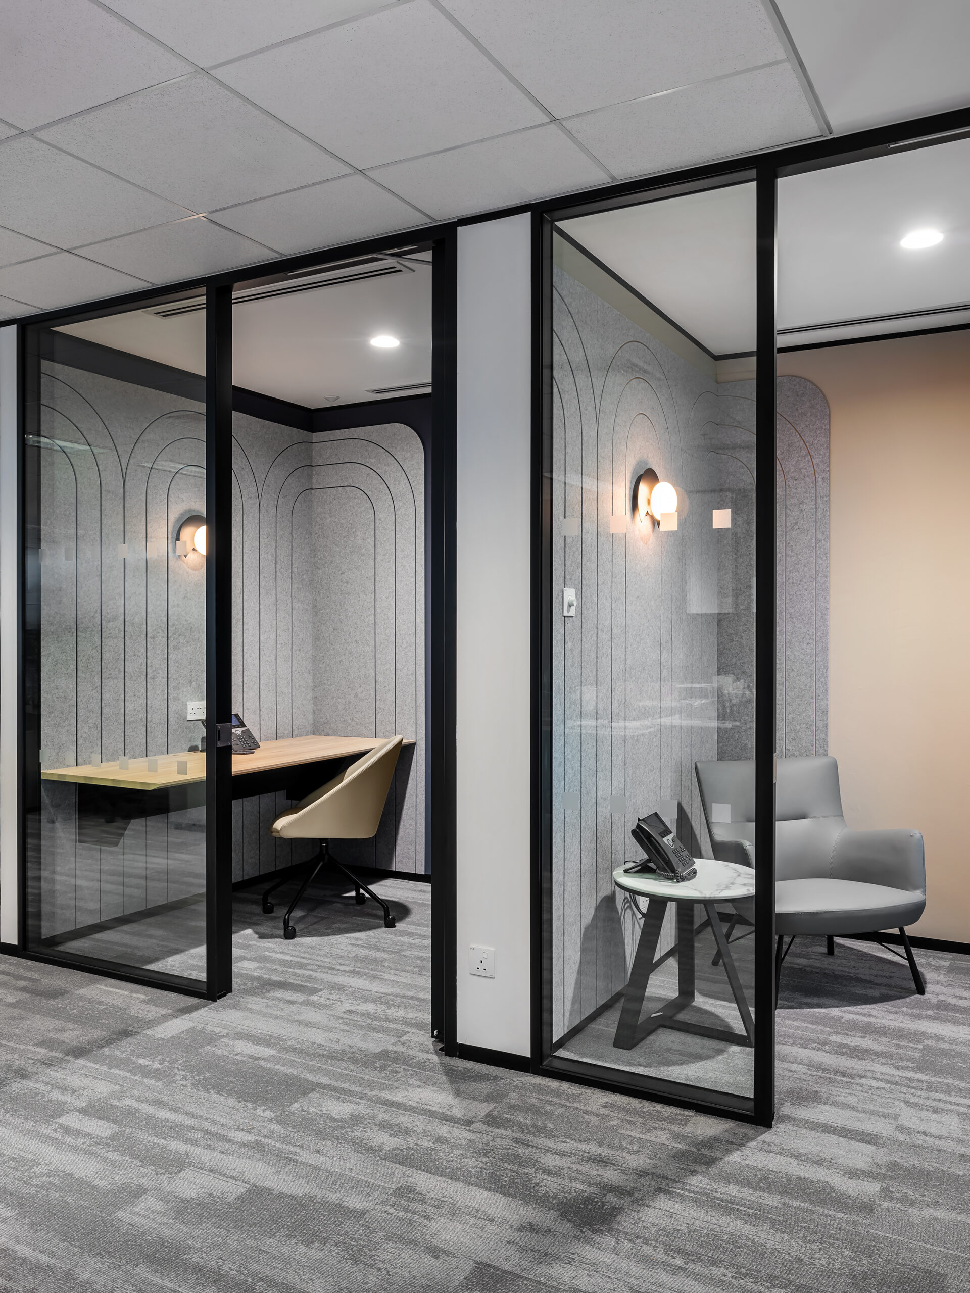
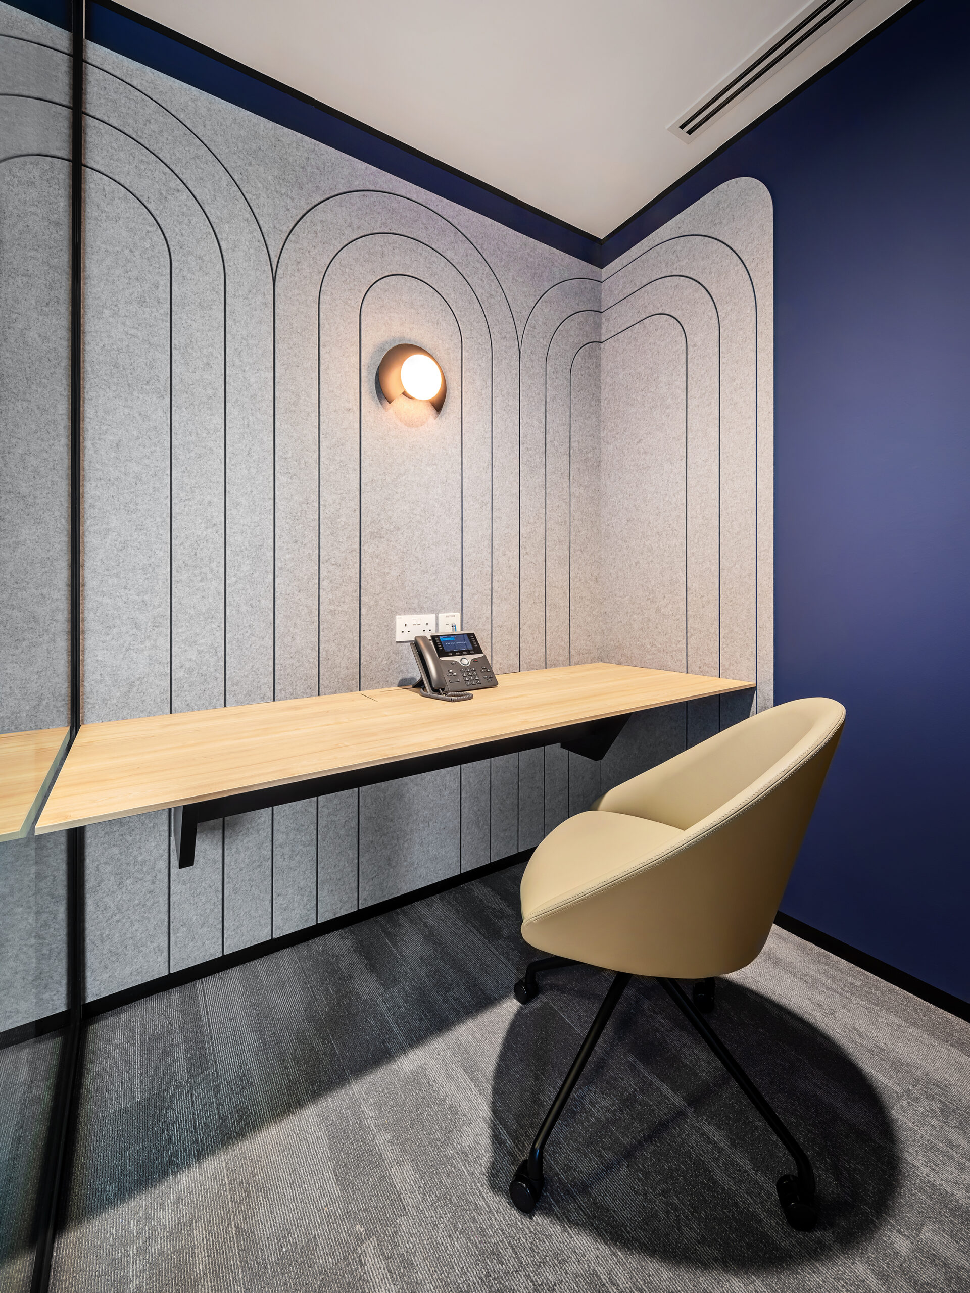
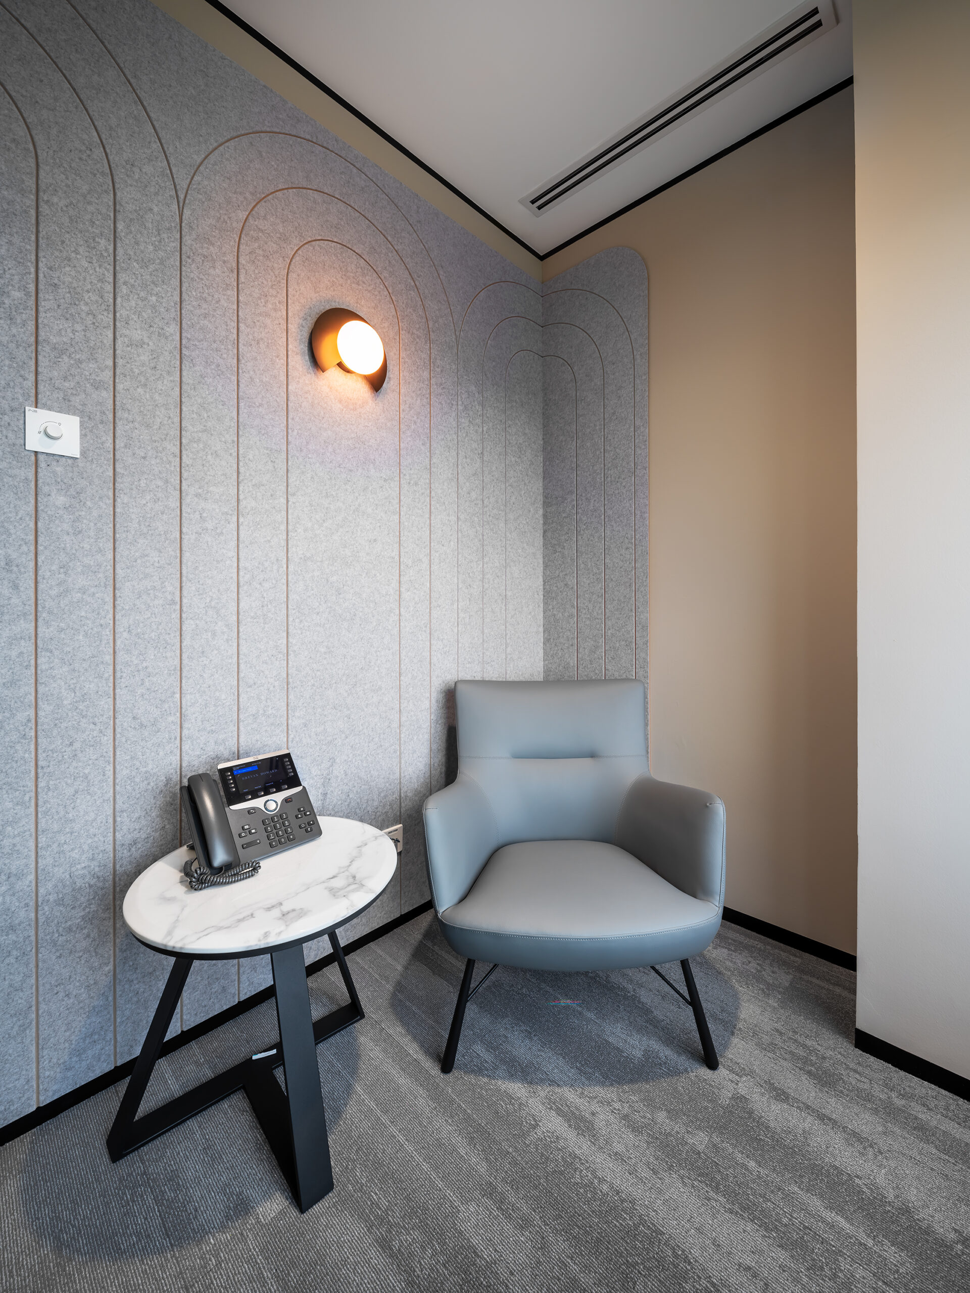
Private focus rooms and enclosed work areas provide quieter settings for calls, individual tasks and confidential conversations. Acoustic wall finishes, comfortable seating and warm lighting help make these compact rooms practical and awelcoming.

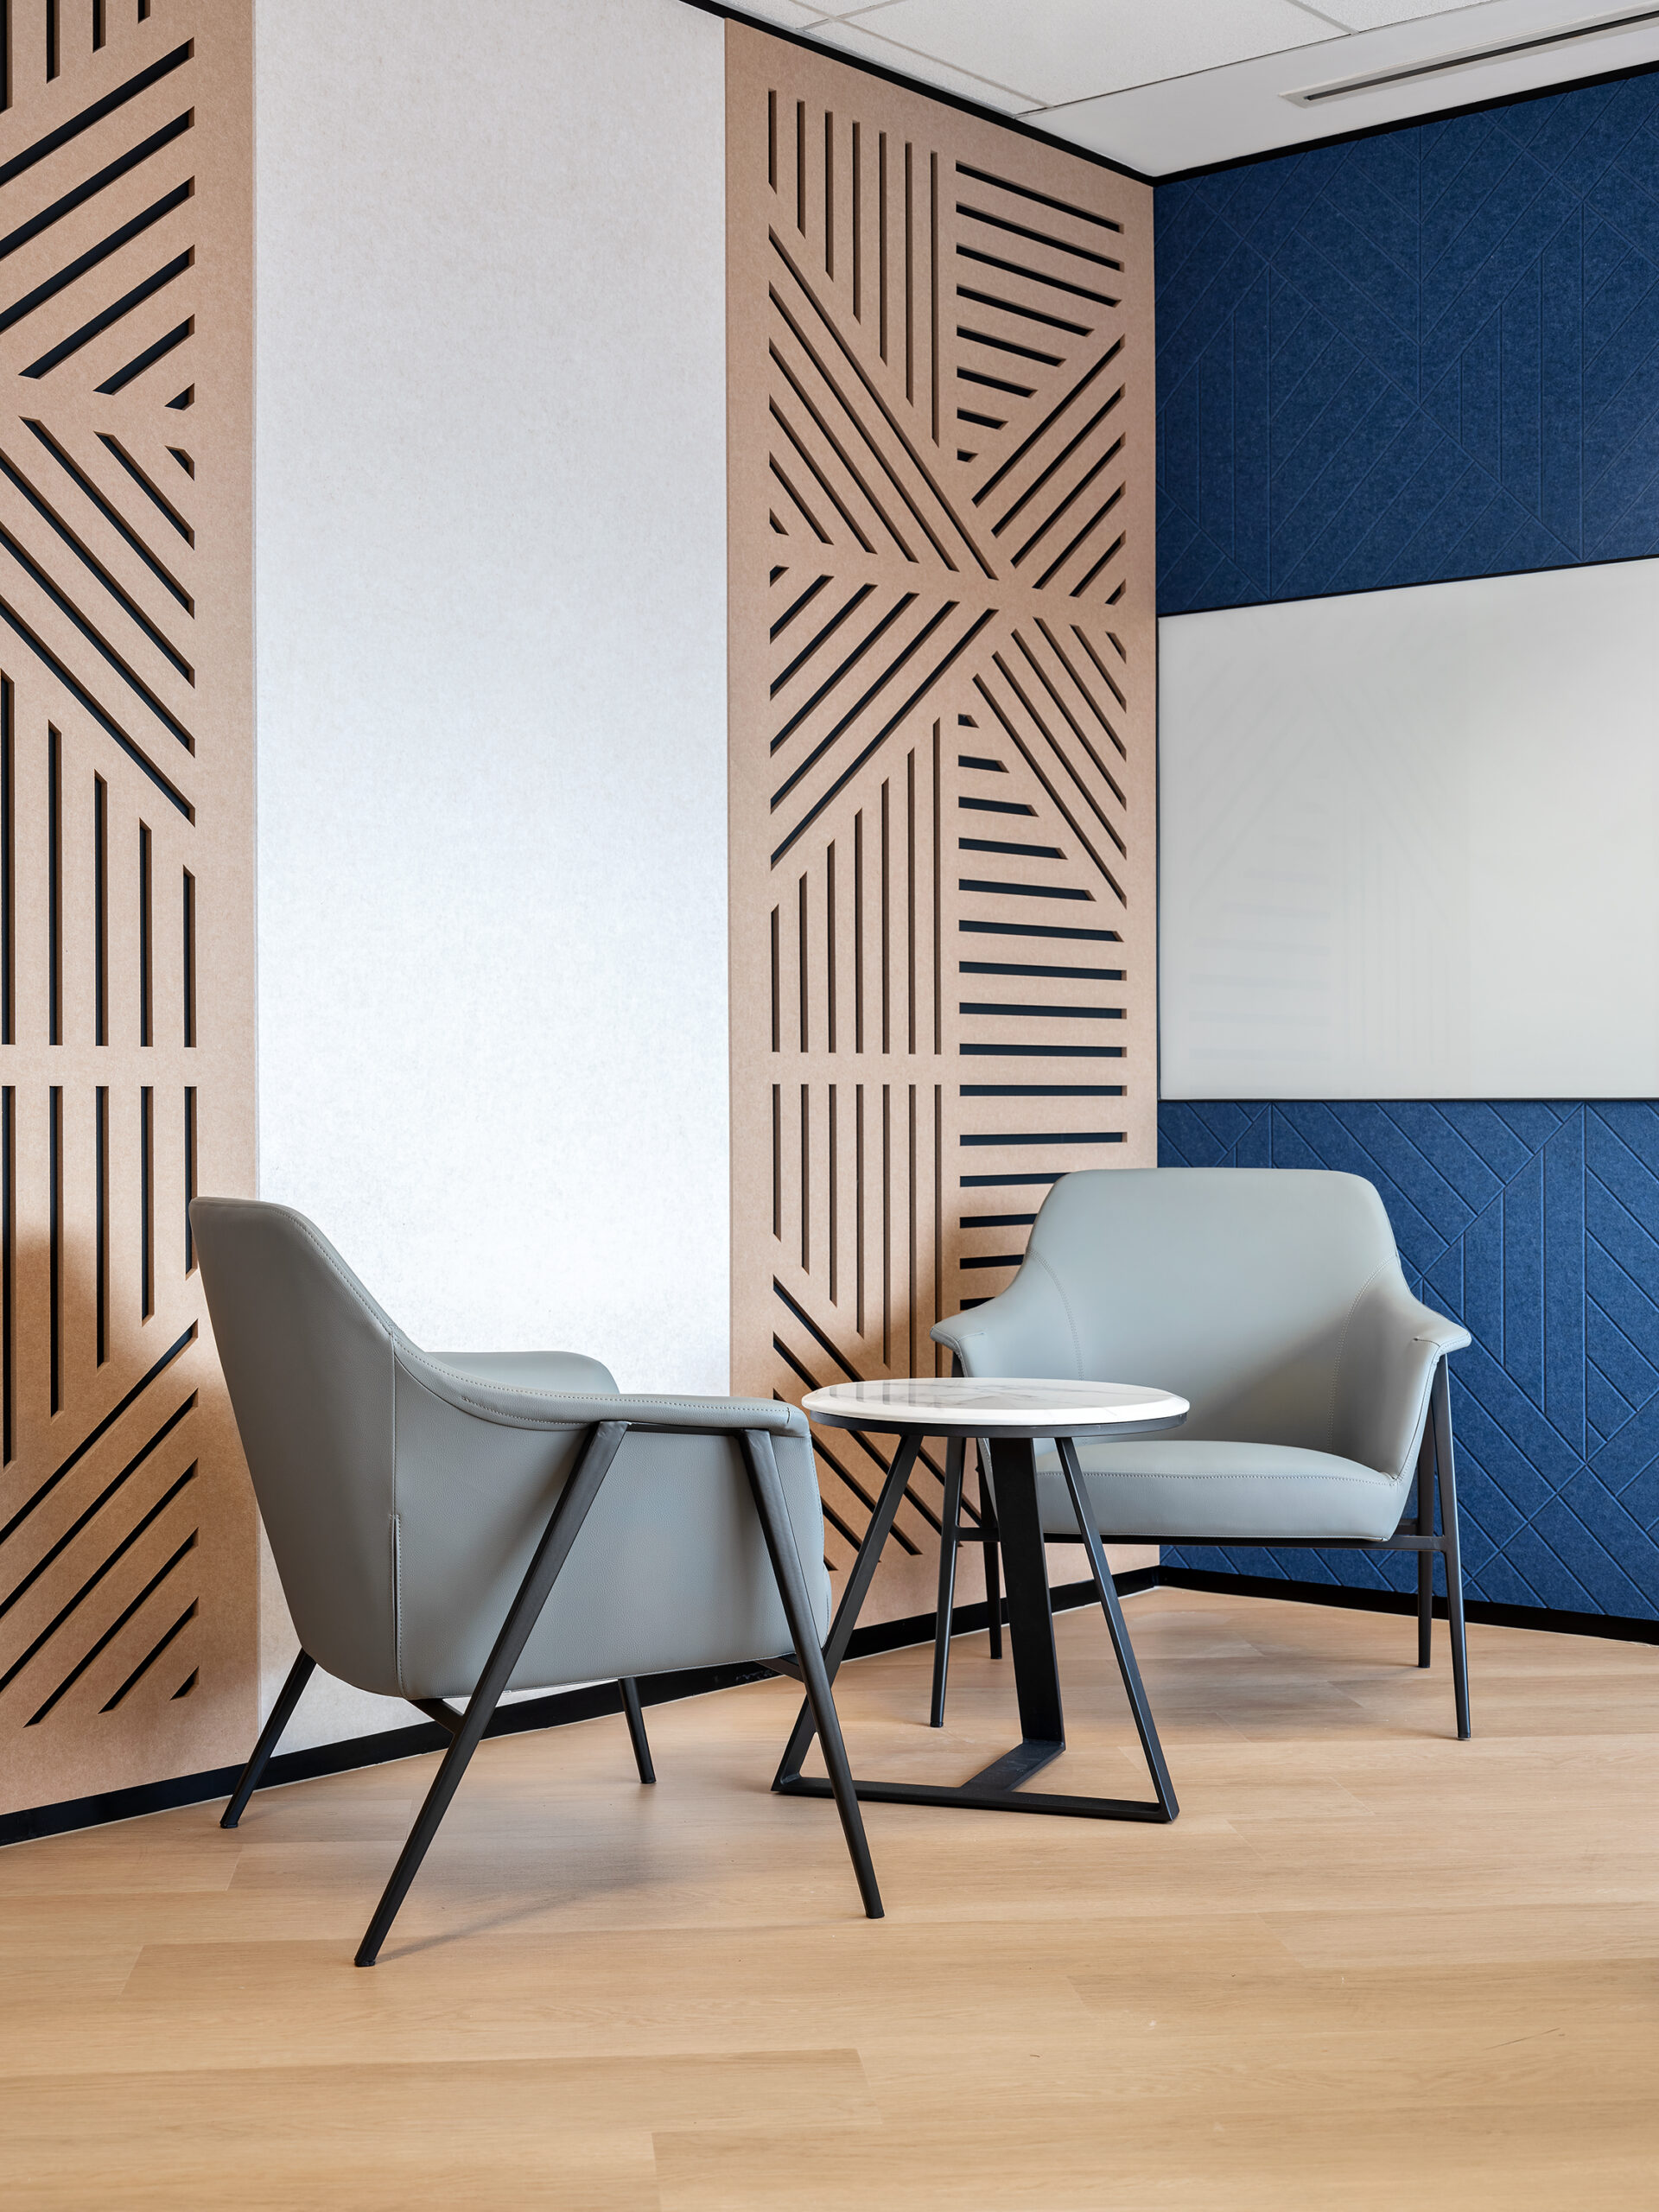
Informal lounge areas with timber screens and blue acoustic wall details provide additional settings for short discussions away from formal meeting rooms.

Brevan Howard office pantry with blue acoustic panels and orange leather couch

The Project Outcome

The completed Brevan Howard office is a clear expression of the firm’s international presence and professional identity.

Minimalist forms, warm neutral finishes and carefully selected brand details create a sophisticated workplace that supports both formal and everyday activities. Employees can use the boardroom, meeting rooms, private focus spaces, informal seating and shared pantry according to their working needs.

Despite the tight project timeline, the office was delivered with close attention to operational requirements, corporate branding and detailed finishes. The completed space provides Brevan Howard with a purposeful Singapore workplace designed to support the next stage of its growth.

This case study shows how thoughtful office interior design in Singapore can localise a global workplace while maintaining brand consistency, professional standards and employee comfort.

Brevan Howard office interior design reception at 6 Temasek Boulevard Singapore
Brevan Howard executive boardroom with timber ceiling and warm-toned seating
Brevan Howard private office rooms with acoustic wall finishes
Private focus room with acoustic panels inside the Brevan Howard office
Brevan Howard private discussion room with comfortable seating and warm lighting
Informal office lounge with timber screens and blue acoustic wall panels

Explore our office interior design services or speak with I.Dezign about your upcoming corporate workplace or office renovation project.

Scroll to Top