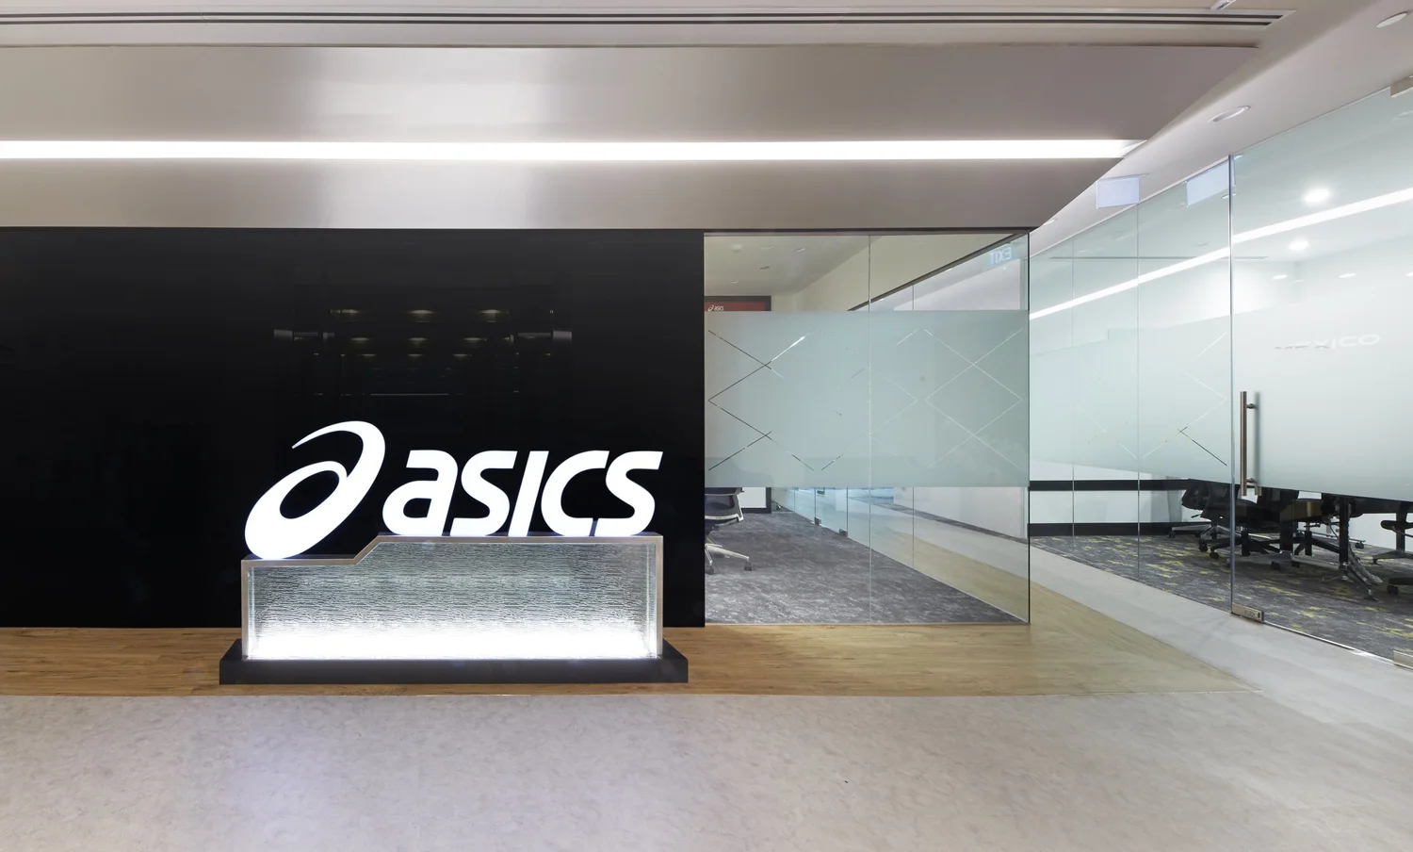
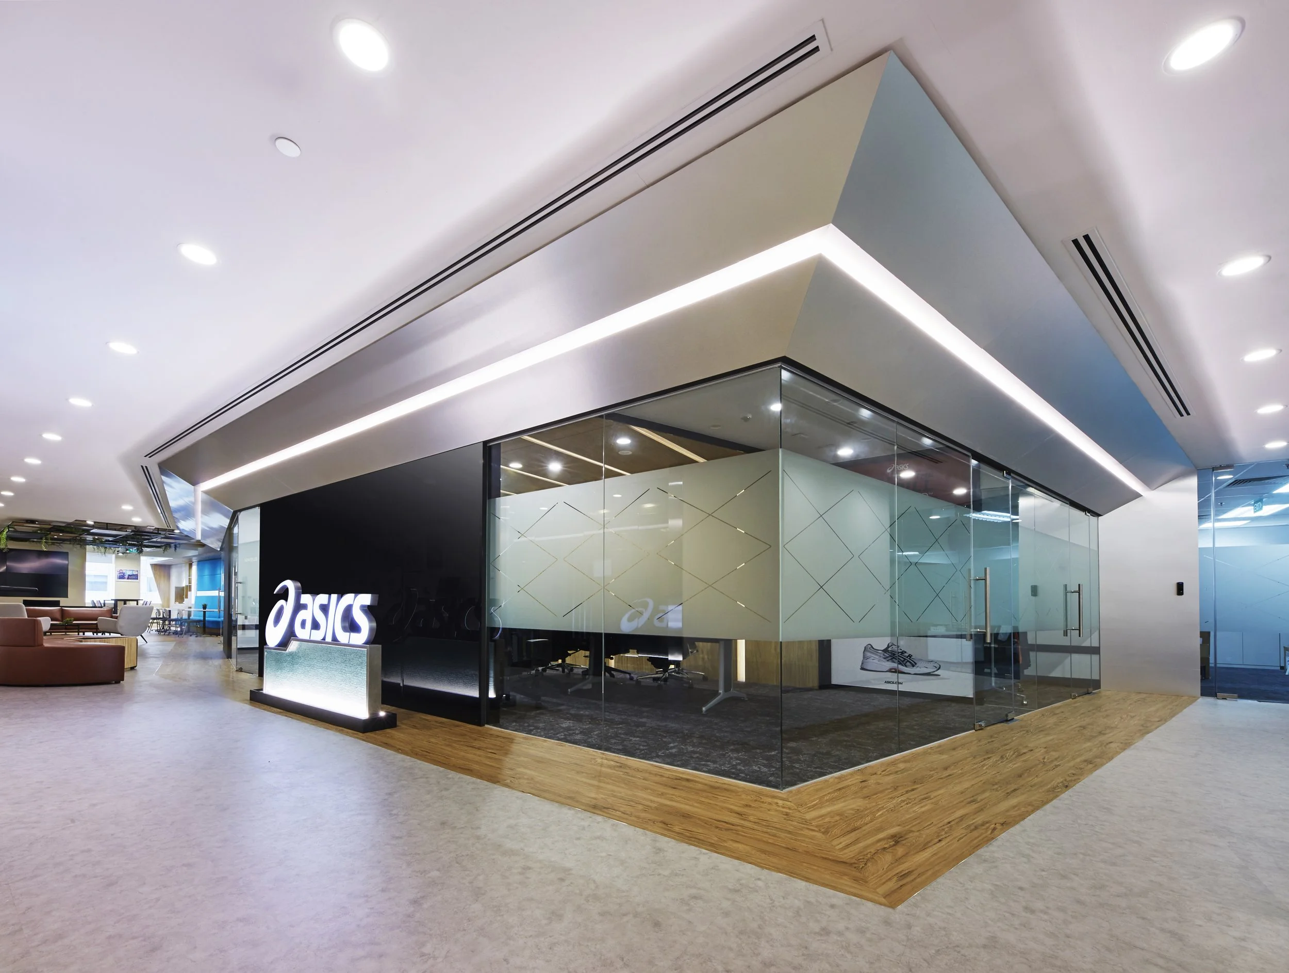
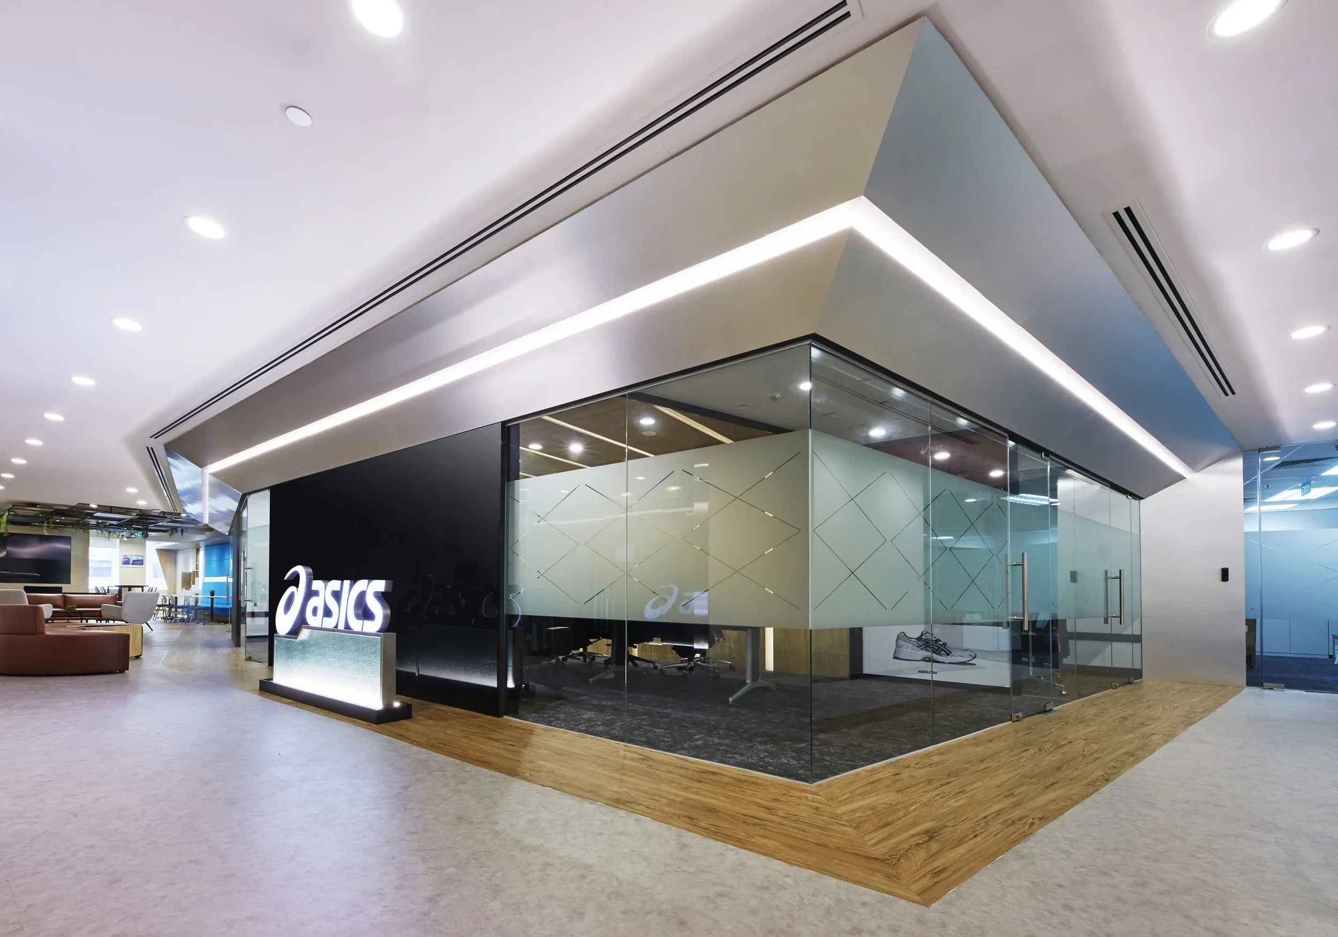
I.Dezign introduced a clear reception area with an illuminated ASICS logo against a polished black feature wall. Glass partitions keep the entrance visually open and provide a connection to the meeting rooms and wider workspace beyond.
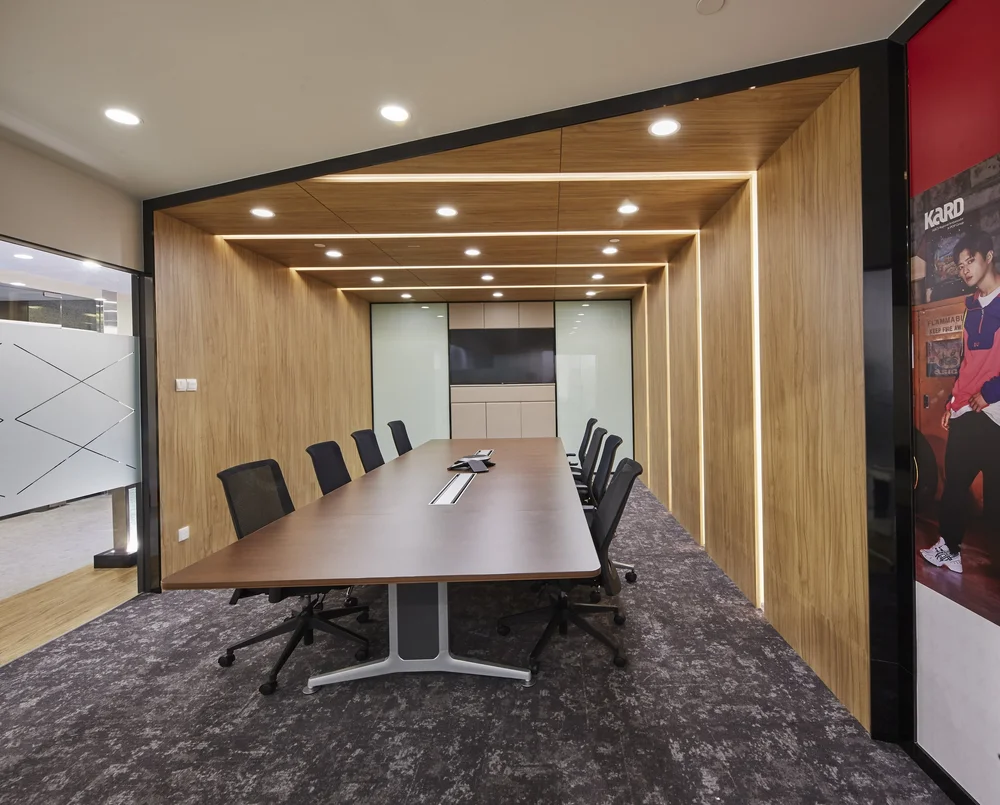
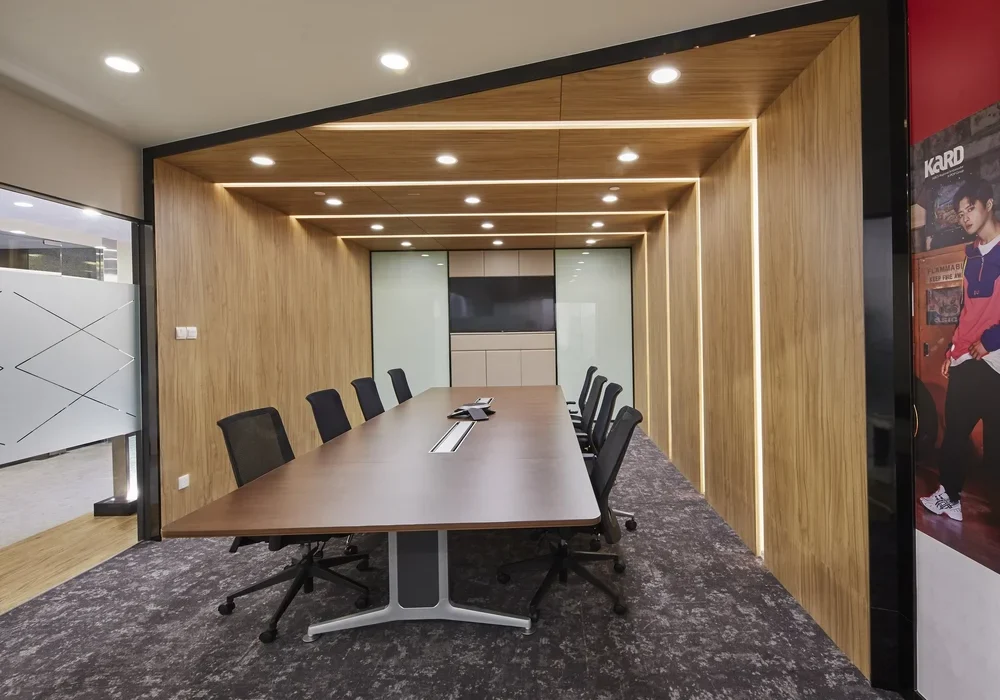
Formal meeting spaces use timber finishes, clean architectural lines and integrated lighting to create a professional environment. One boardroom is framed by layered timber panels and linear lighting, giving the room warmth and visual depth while maintaining a focused setting for discussions.
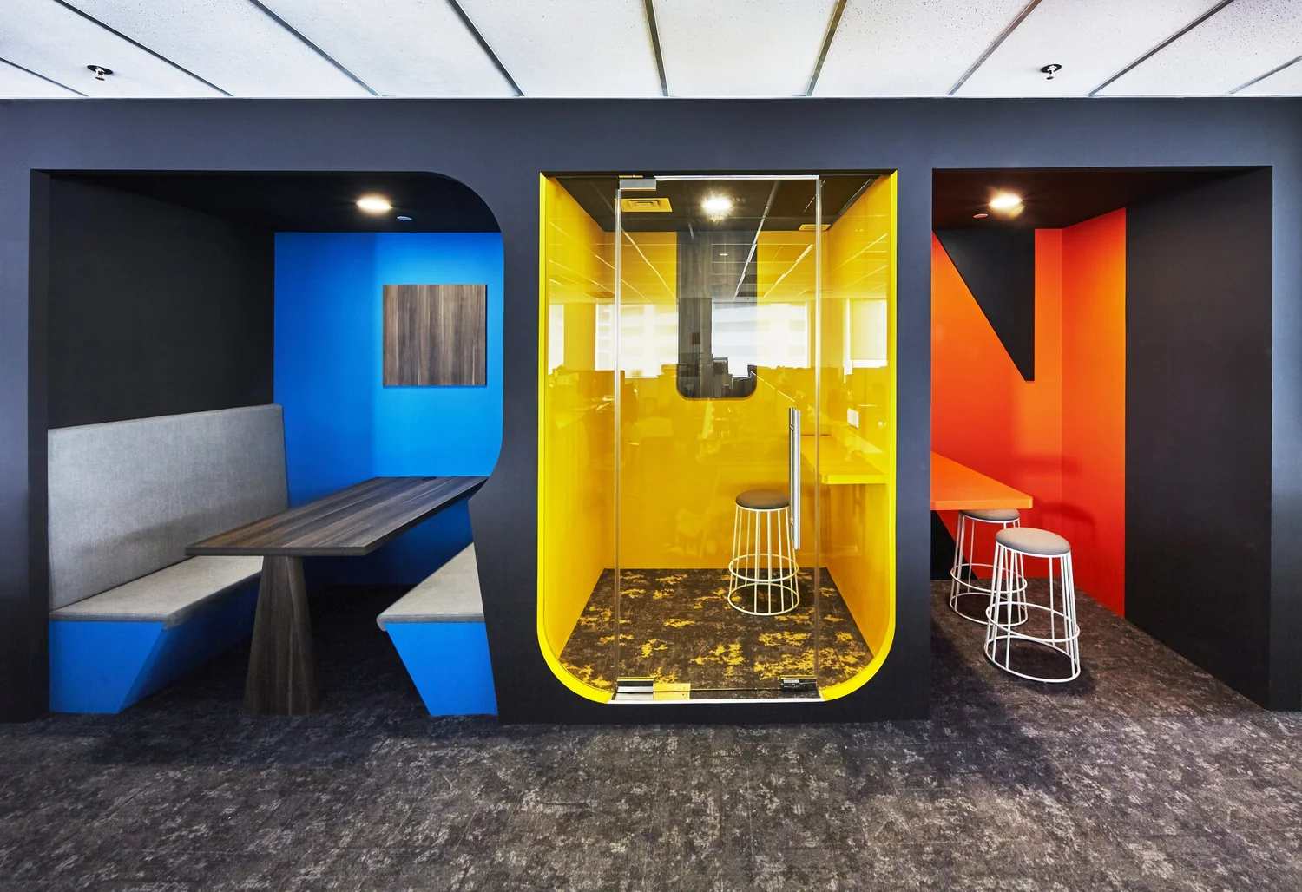
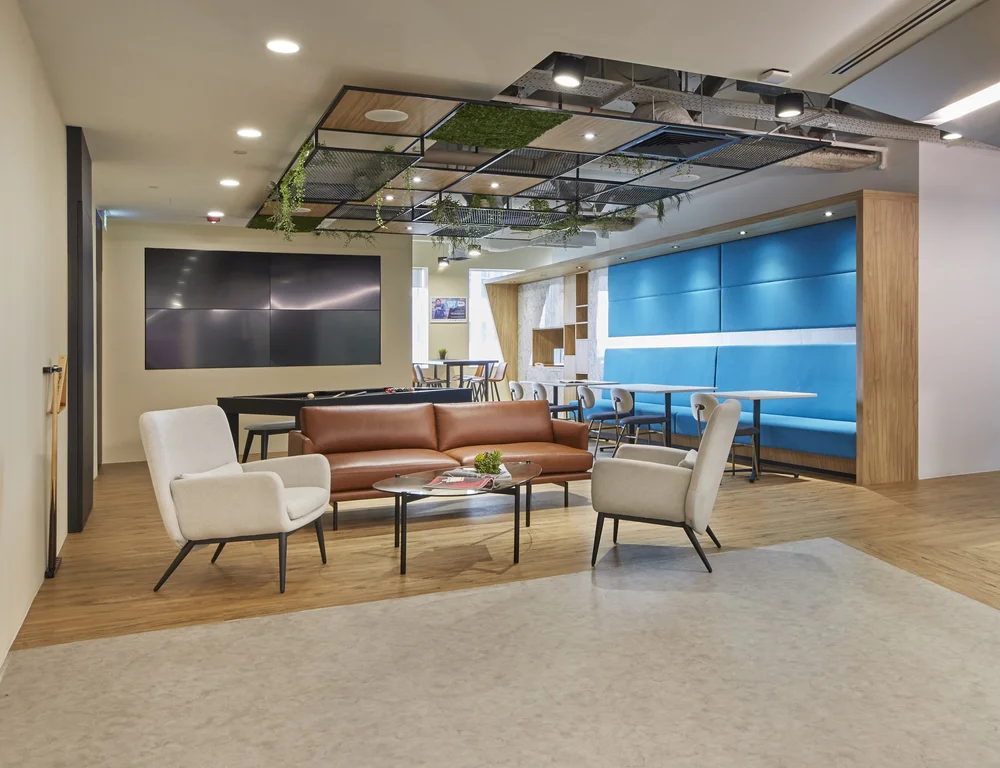
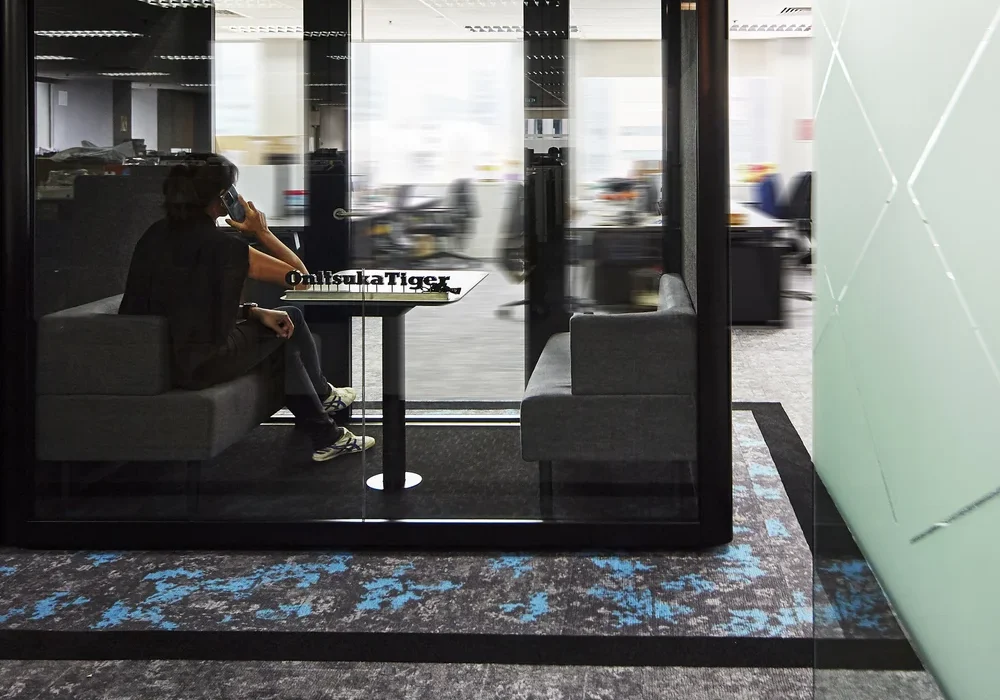
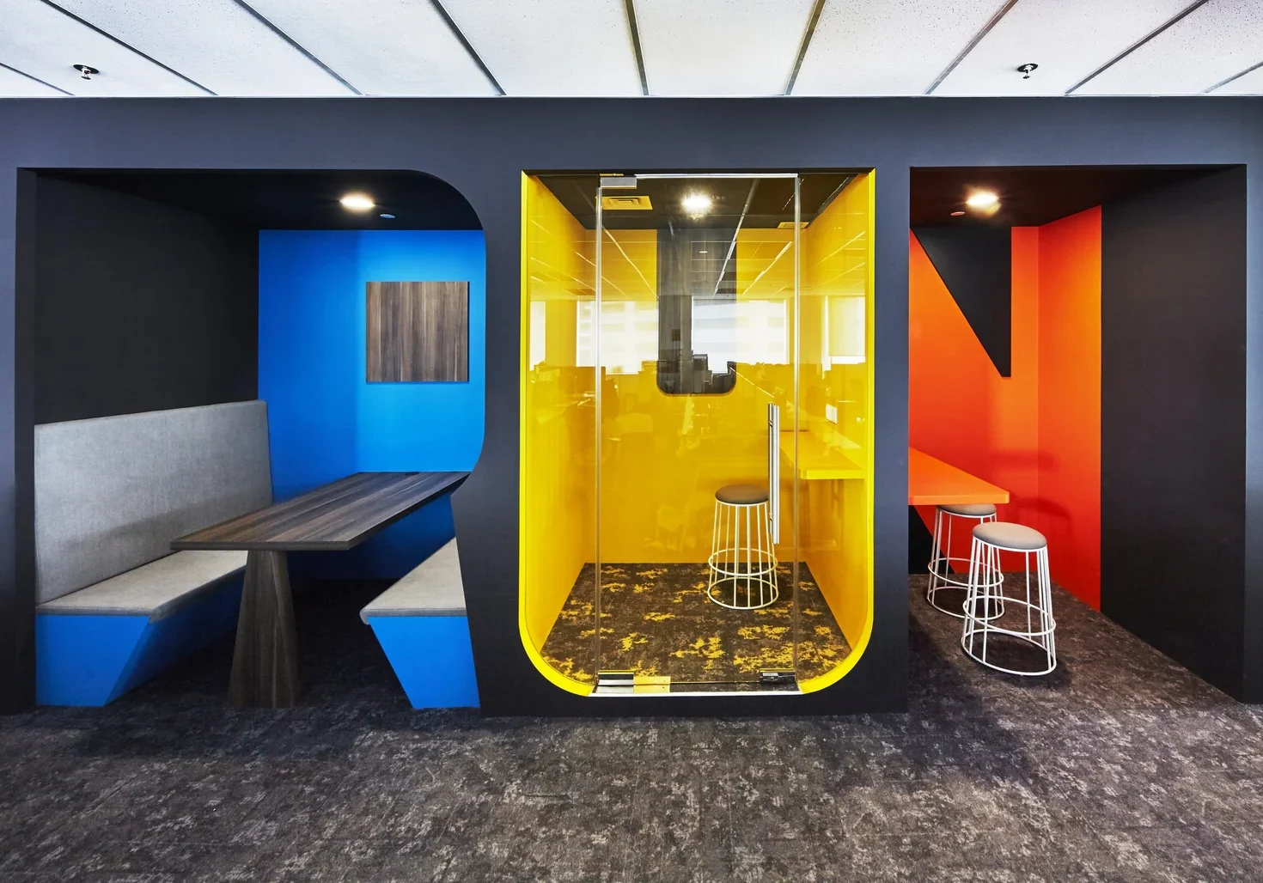
Colourful booths provide alternative spaces for short meetings, individual work and informal conversations. Blue, yellow and orange finishes give each setting a distinct identity and bring energy into the workplace without affecting the professional character of the office.