Home | Clients | Arohi Asset Management

Arohi Asset Management: Office Interior Design in Singapore Case Study

Client: Arohi Asset Management

Location: Maybank Tower, 2 Battery Road, Singapore

Project Type: Office Interior Design

Size: 4,300 sq ft

Completion: 2022

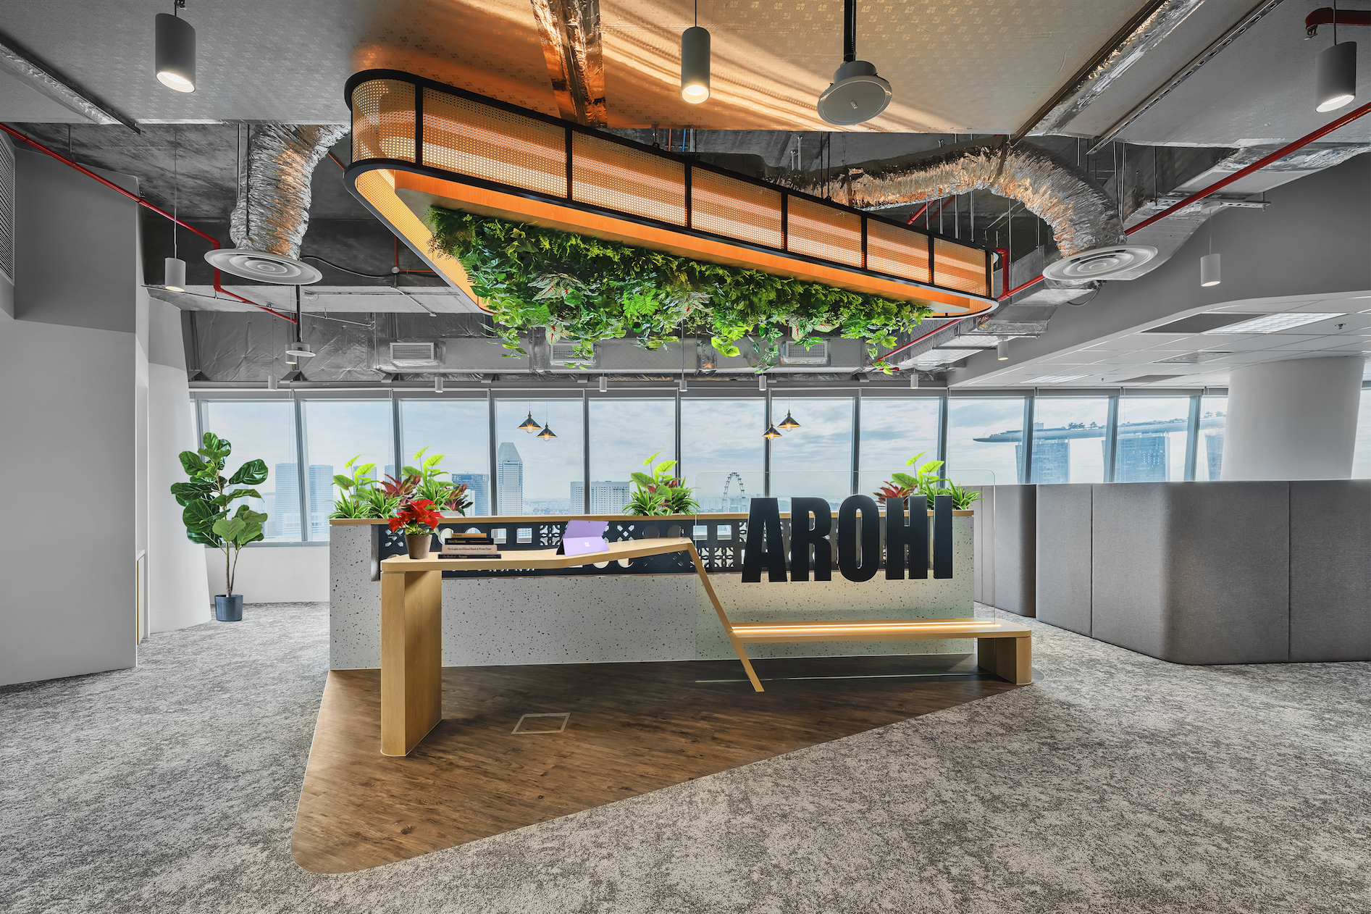
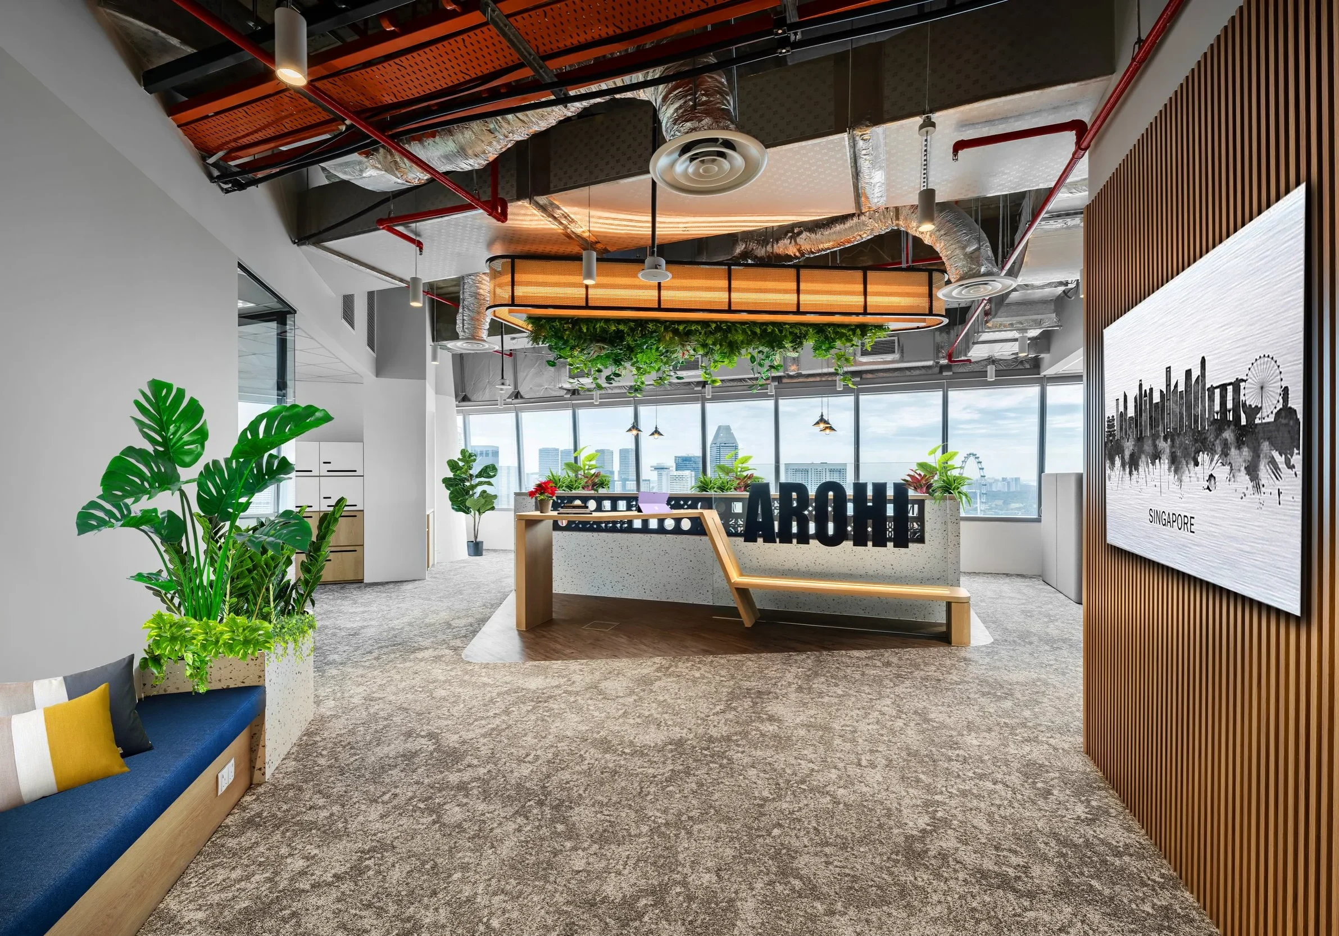
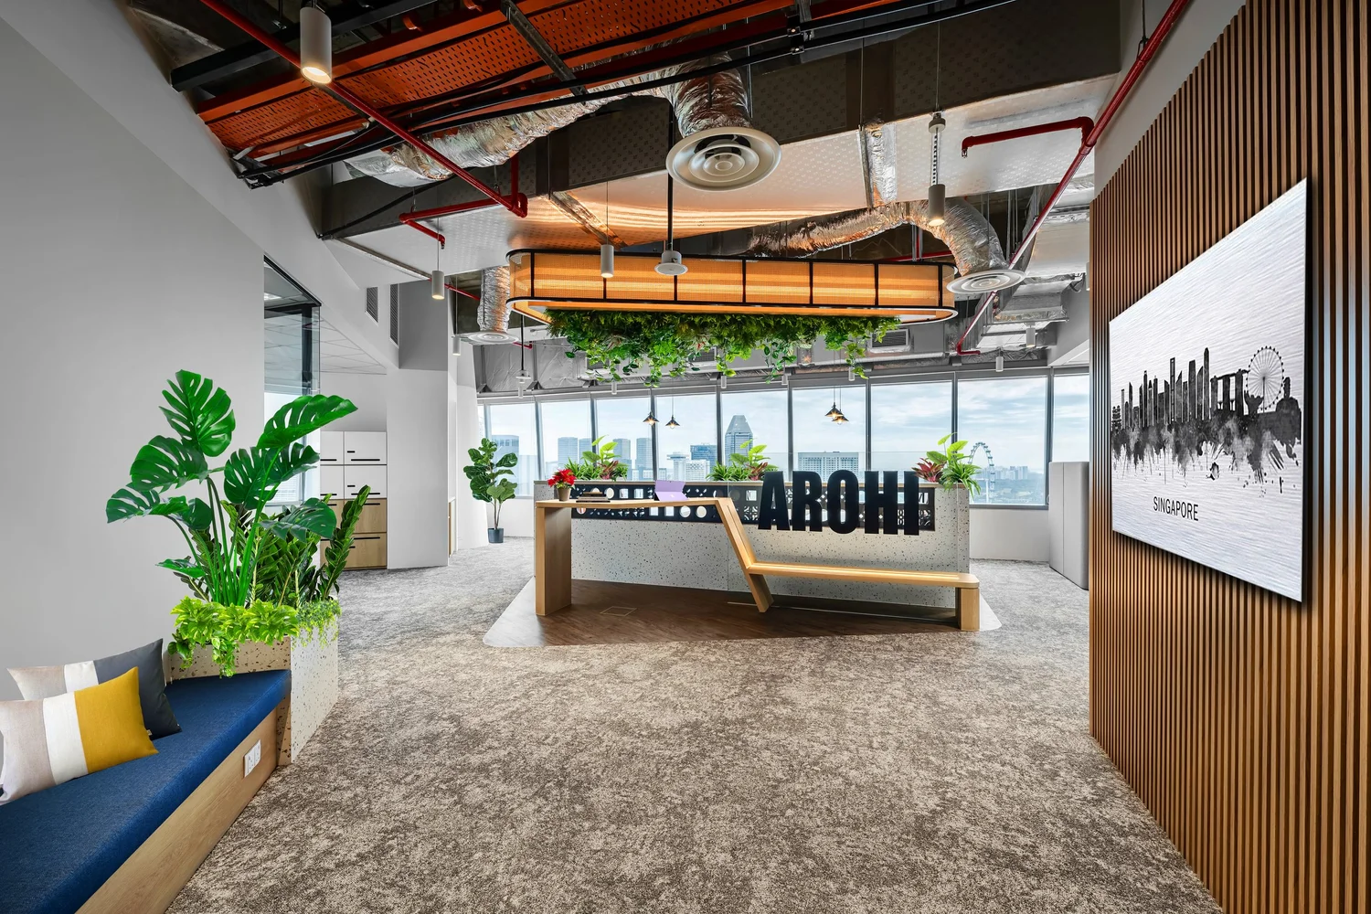
Arohi Asset Management office interior design reception at Maybank Tower Singapore

Arohi Asset Management’s office at Maybank Tower was designed to express the identity of a dynamic, Singapore-based asset management firm. The workplace combines flexible work settings, warm natural materials and scenic Marina Bay views within one connected environment.

I.Dezign planned the 4,300 sq ft office around Arohi’s workplace culture and project goals. The design allows natural light to reach different parts of the office while giving employees a choice of spaces for focused work, collaboration, informal discussions and larger gatherings.

The Project Challenge

The project required a workplace that could make full use of the office’s Marina Bay location without blocking the surrounding views or limiting natural daylight.

The layout also needed to support different working styles. Employees required individual workpoints, hot desks, pods, collaborative areas and more formal meeting spaces, while the office needed to remain open, welcoming and easy to move through.

Another important requirement was flexibility. The pantry, boardroom and shared areas needed to support everyday activities as well as larger company gatherings and auditorium-style events.

Arohi office entrance with timber feature wall, greenery and Marina Bay views
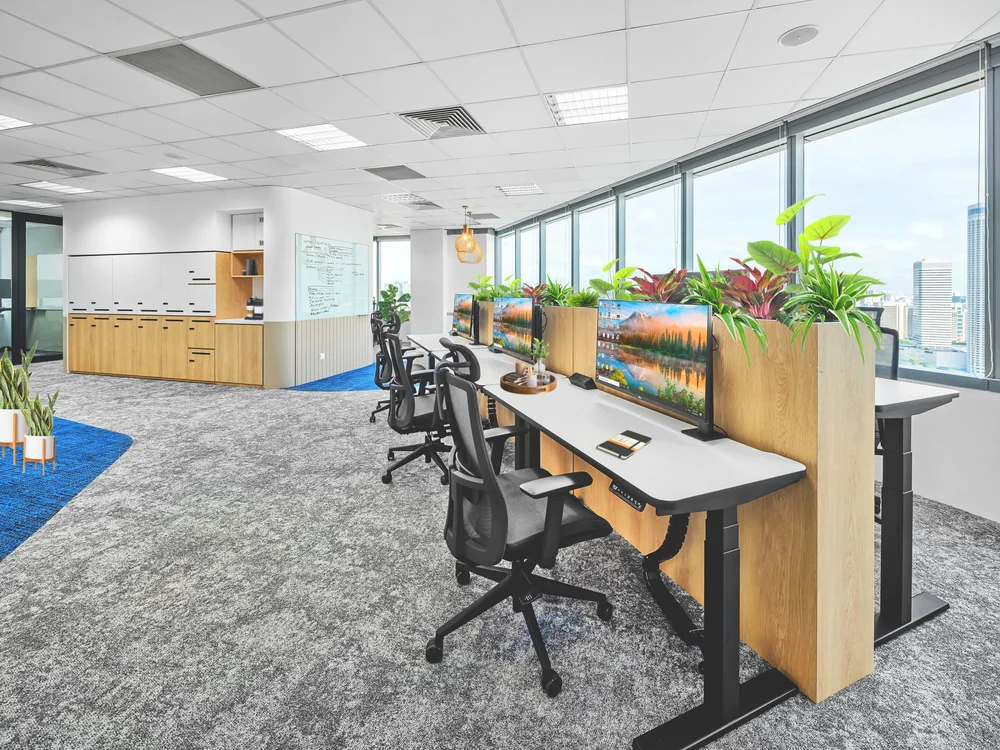
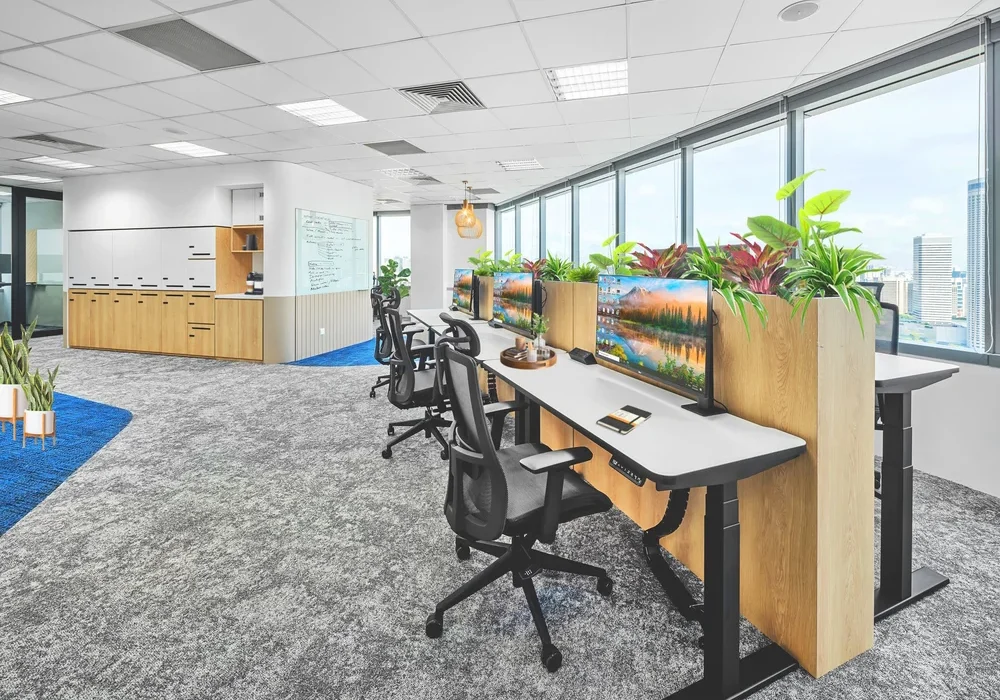
Arohi open-plan office with ergonomic workstations and window-side greenery

Our Design Approach

I.Dezign kept the windows free from enclosed rooms so that natural light could enter evenly and employees could enjoy the scenic Marina Bay views from different areas of the office.

At the entrance, a warm touchdown area creates a welcoming first impression. A neutral colour palette, earthy timber finishes and lush greenery introduce a strong sense of nature. The exposed concrete ceiling adds visual depth and height, while the centrally positioned Arohi signage becomes a clear focal point.

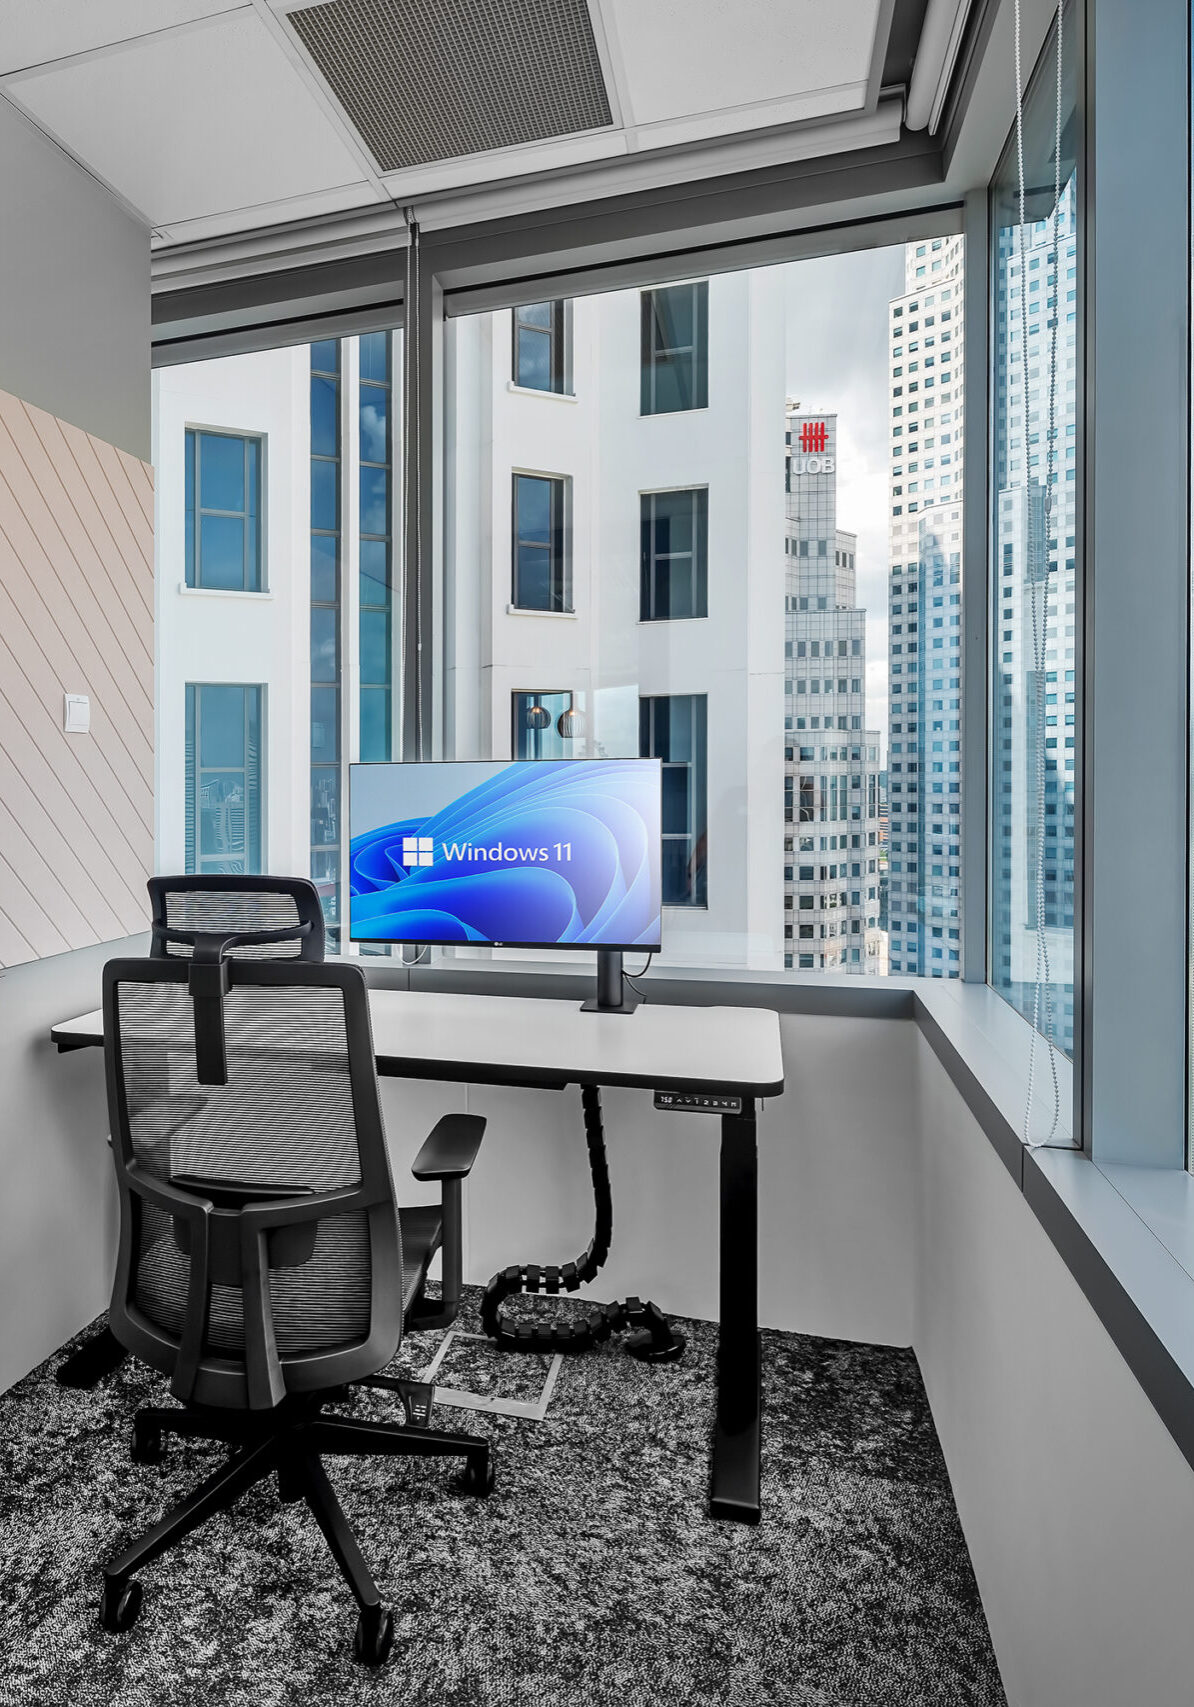
The office was planned so that different areas could function as independent workpoints. Employees can choose between hot desks, work pods and bar-height counters positioned beside the unobstructed windows.

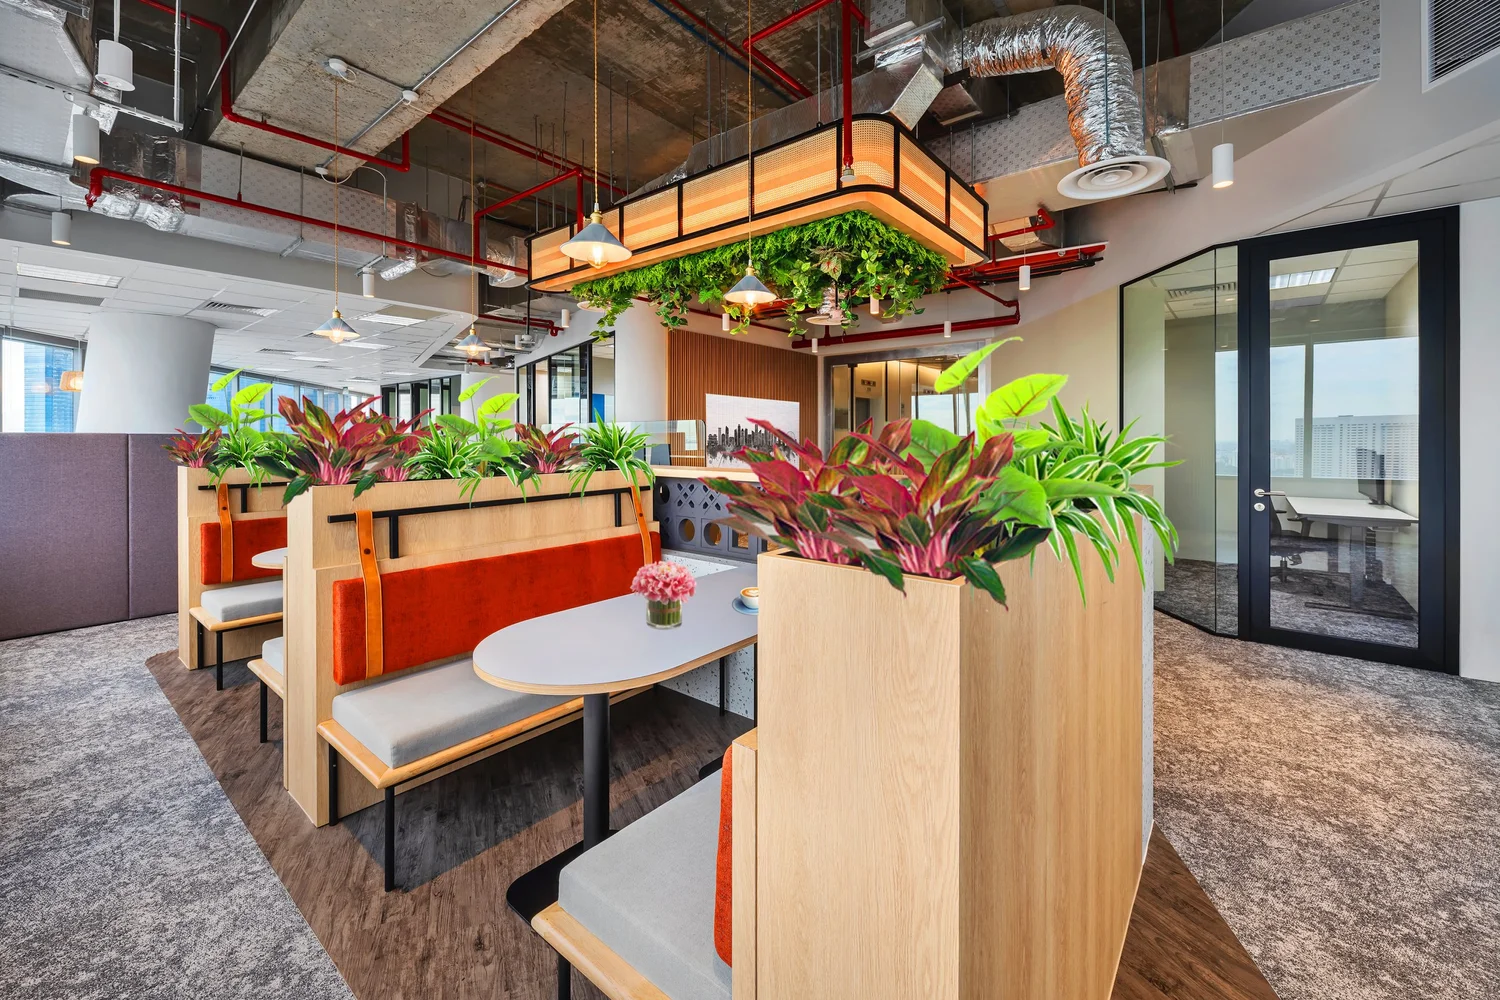
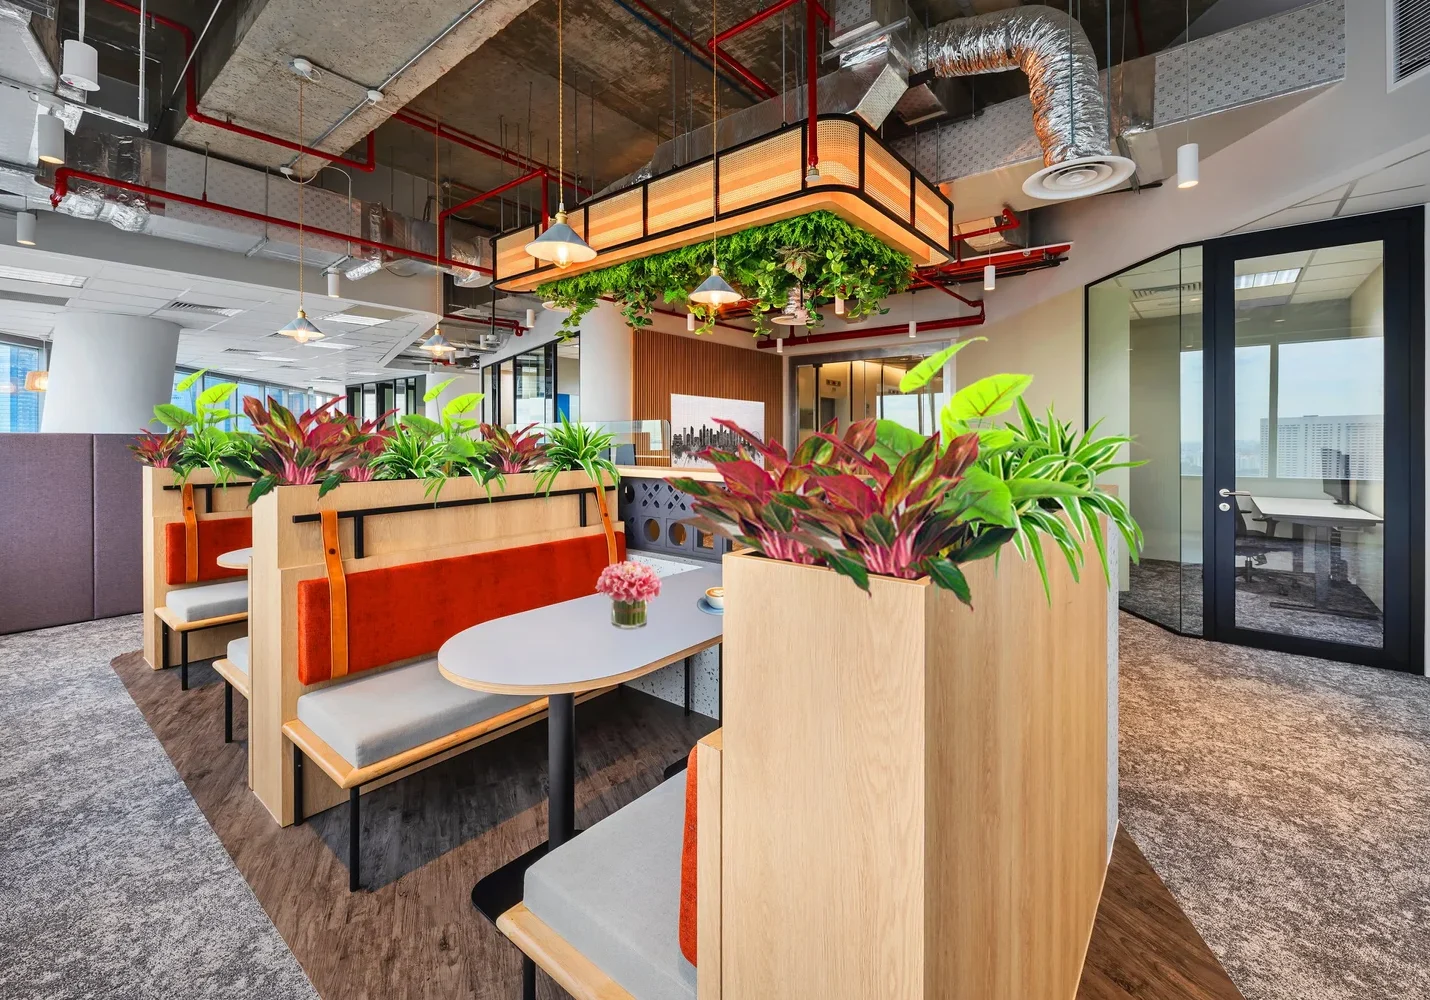
Arohi office collaborative space with biophilia and natural lighting

Greenery was also introduced around the communal zones, connecting the interior with Singapore’s lush natural character. These flexible settings encourage employees to remain active, engaged and comfortable throughout the working day.

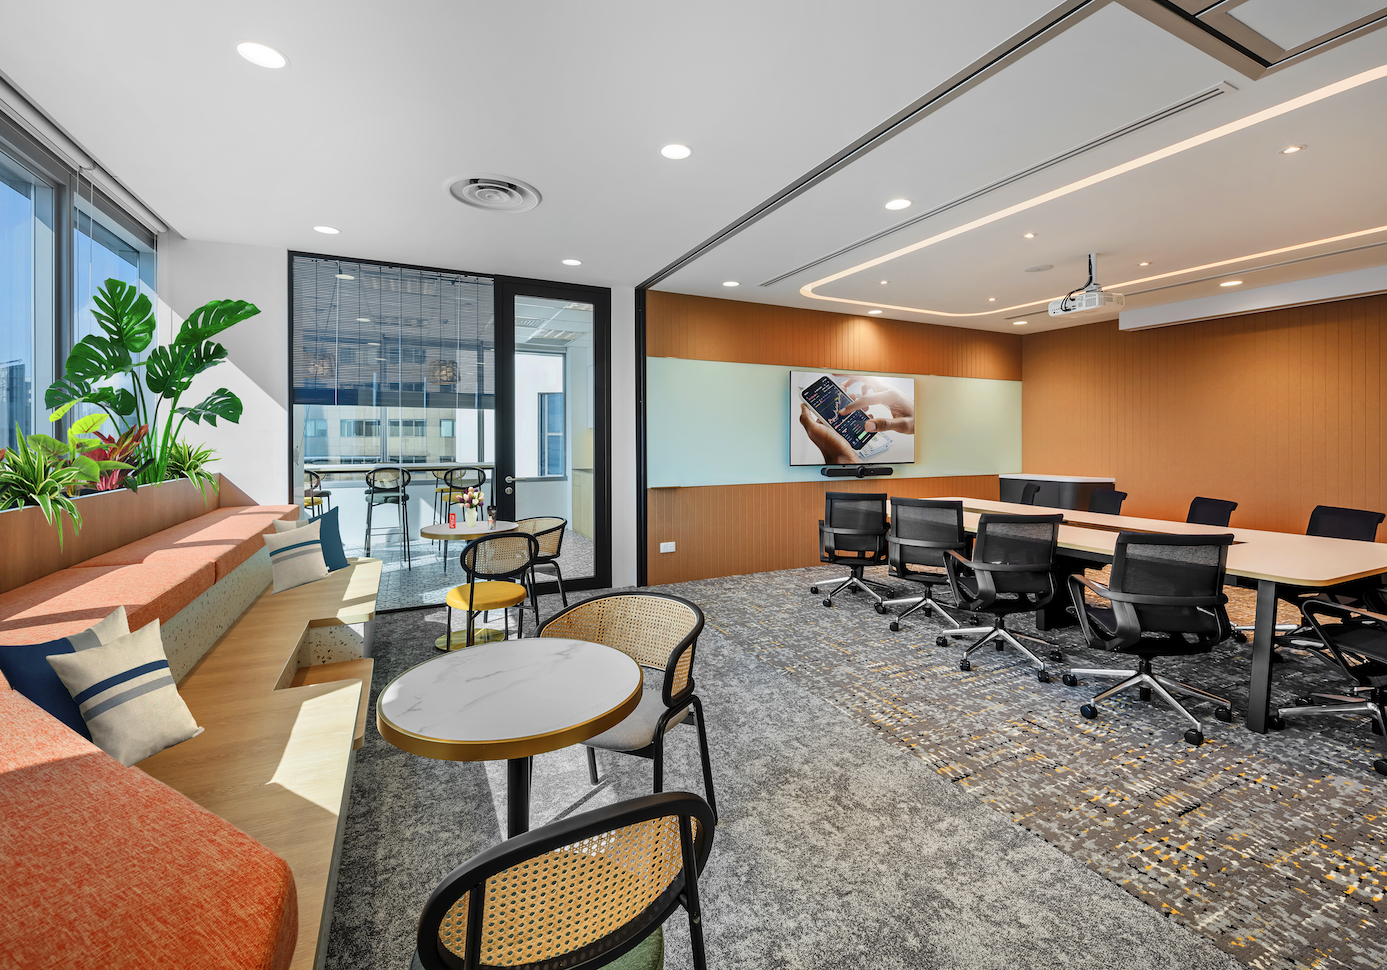
The dining lounge provides a warmer and more casual environment, while the themed meeting spaces create a more focused and professional setting.

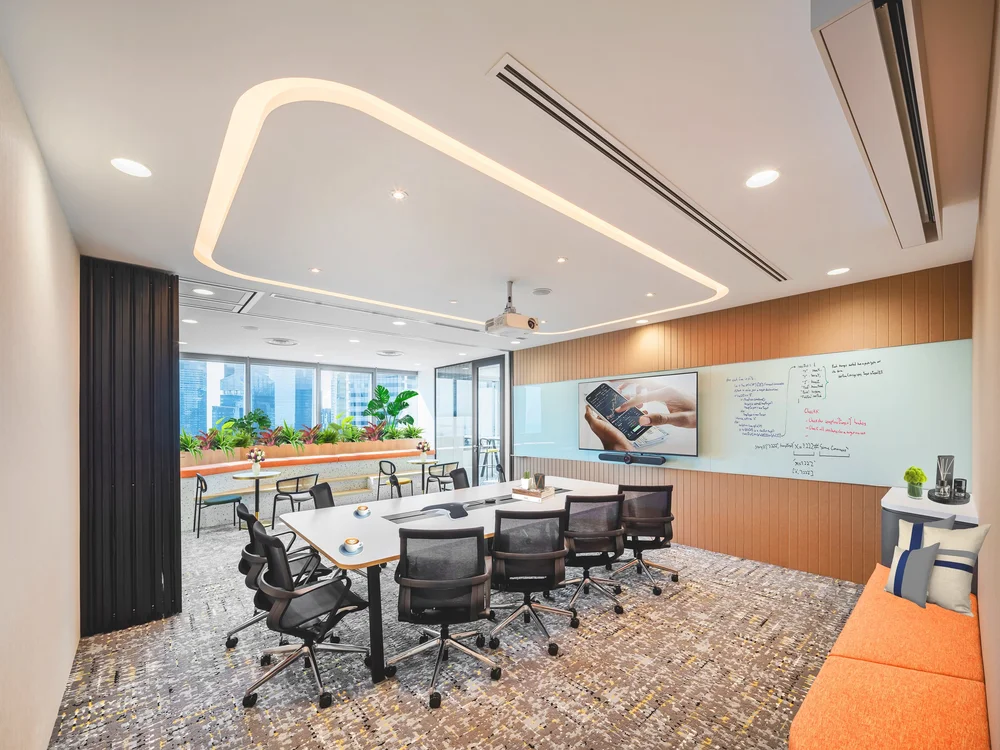
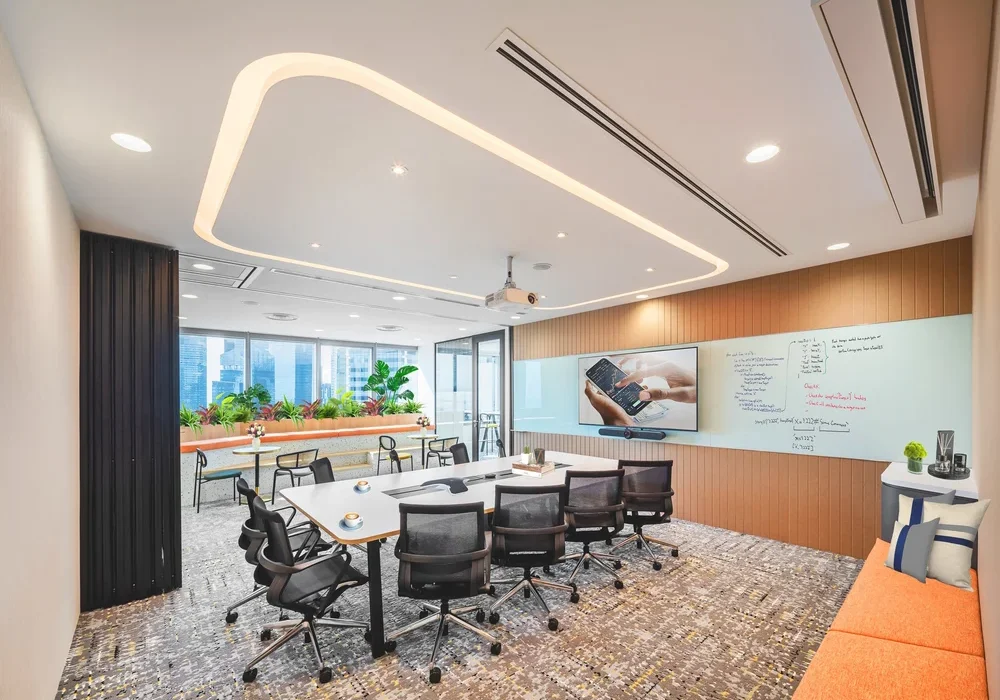
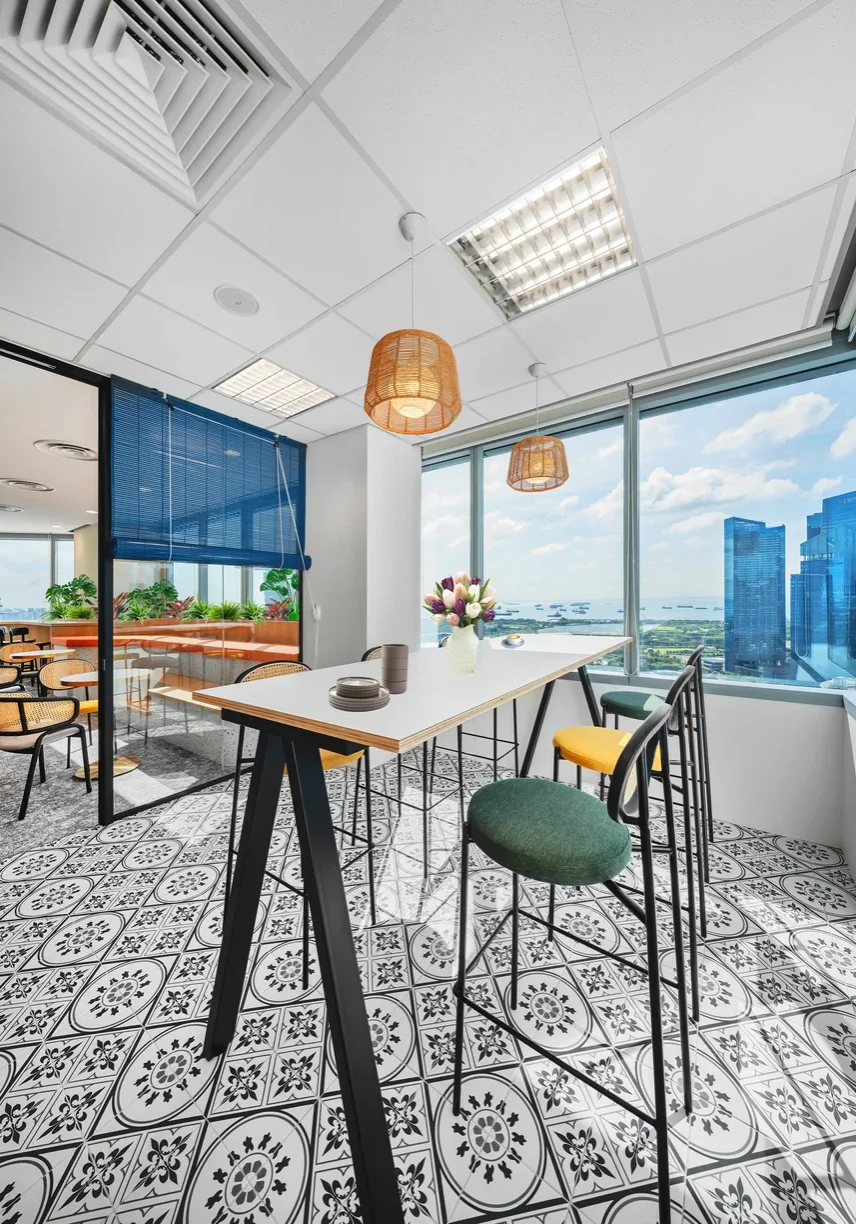
A Peranakan-themed pantry was positioned beside the large boardroom. A collapsible glass façade allows the two areas to work together for larger gatherings, while tiered seating increases capacity and creates an auditorium-style arrangement for company events.

The Project Outcome

The completed Arohi Asset Management office provides a flexible and multi-purpose workplace where employees can choose a suitable setting for individual work, collaboration, informal interaction or formal meetings.

Unobstructed windows bring natural light and Marina Bay views into the office, while timber finishes, greenery and comfortable shared spaces create a warm and welcoming atmosphere. The connected pantry and boardroom also give Arohi greater flexibility when organising larger gatherings.

The result is a workplace designed to bring employees and business partners together while supporting interaction, productivity and innovation. This case study shows how thoughtful office interior design in Singapore can combine employee flexibility, natural light, collaboration and business identity within one connected workplace.

Arohi Asset Management boardroom with presentation screen and writeable glass wall
Arohi Asset Management office interior design reception at Maybank Tower Singapore
Arohi open-plan office with ergonomic workstations and window-side greenery
Arohi office collaborative space with biophilia and natural lighting
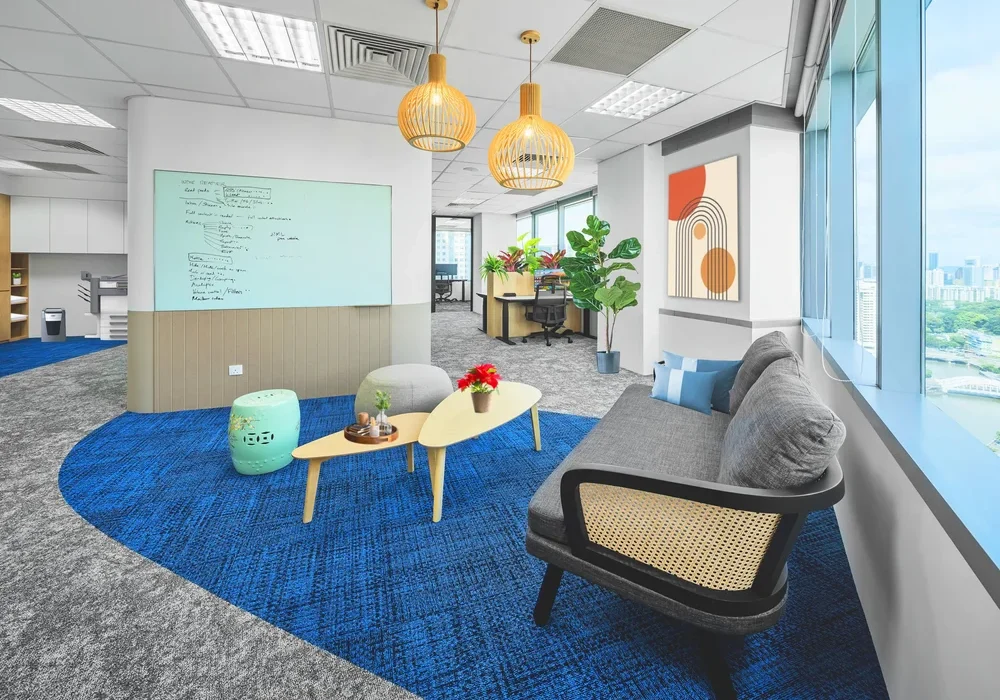
Arohi office breakout lounge with informal seating and Singapore city views
Arohi Asset Management boardroom with presentation screen and writeable glass wall
Arohi office breakout lounge with informal seating and Singapore city views
Peranakan-inspired Arohi office pantry with tiered seating and collaborative space
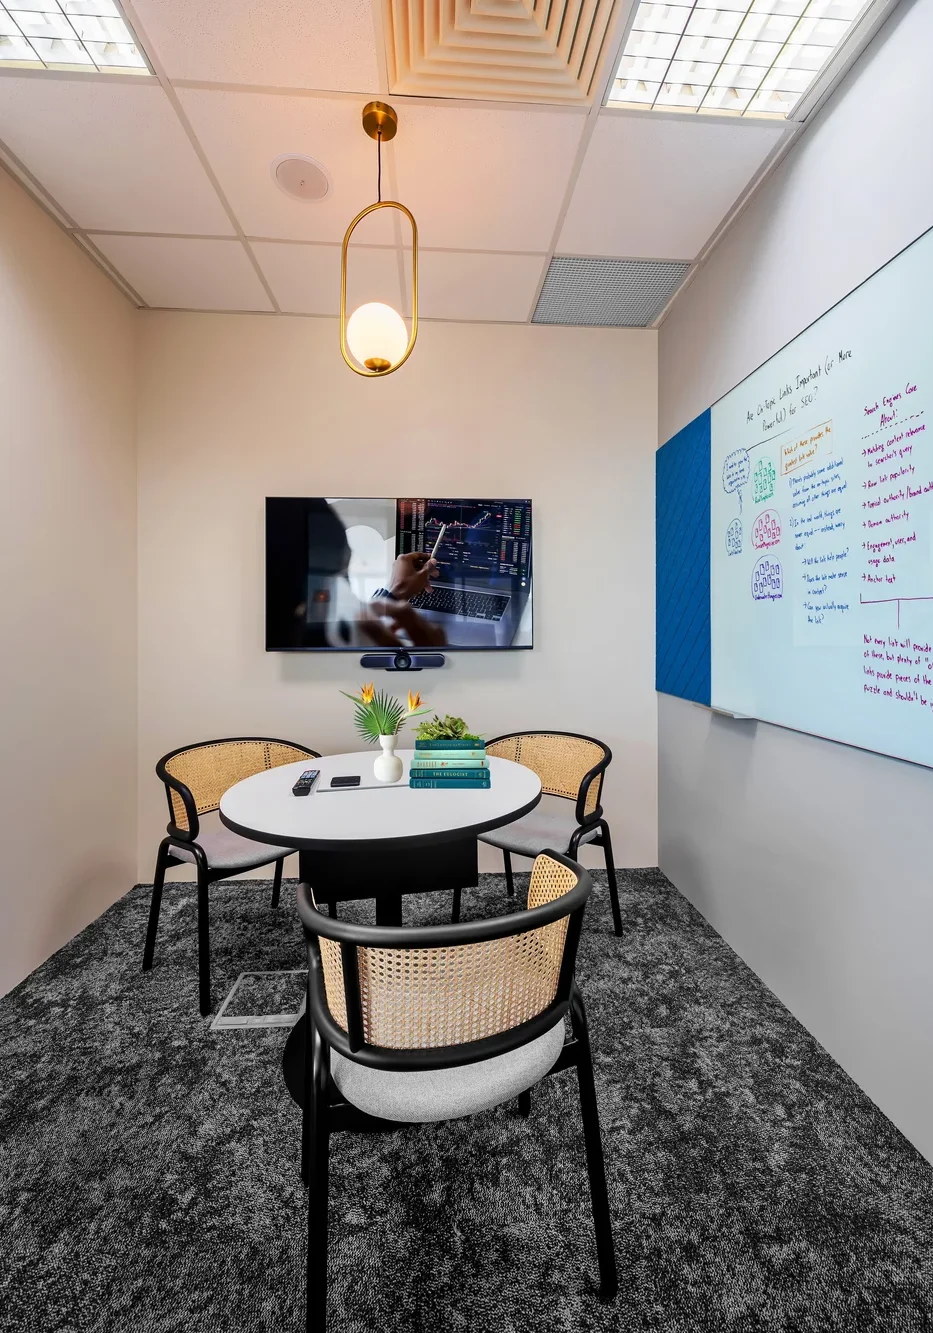
Arohi informal breakout room with presentation screen and whiteboard
Arohi individual workstation with ergonomic seating and natural light

Explore our office interior design services or speak with I.Dezign about your upcoming corporate office or workplace transformation project.

Scroll to Top