
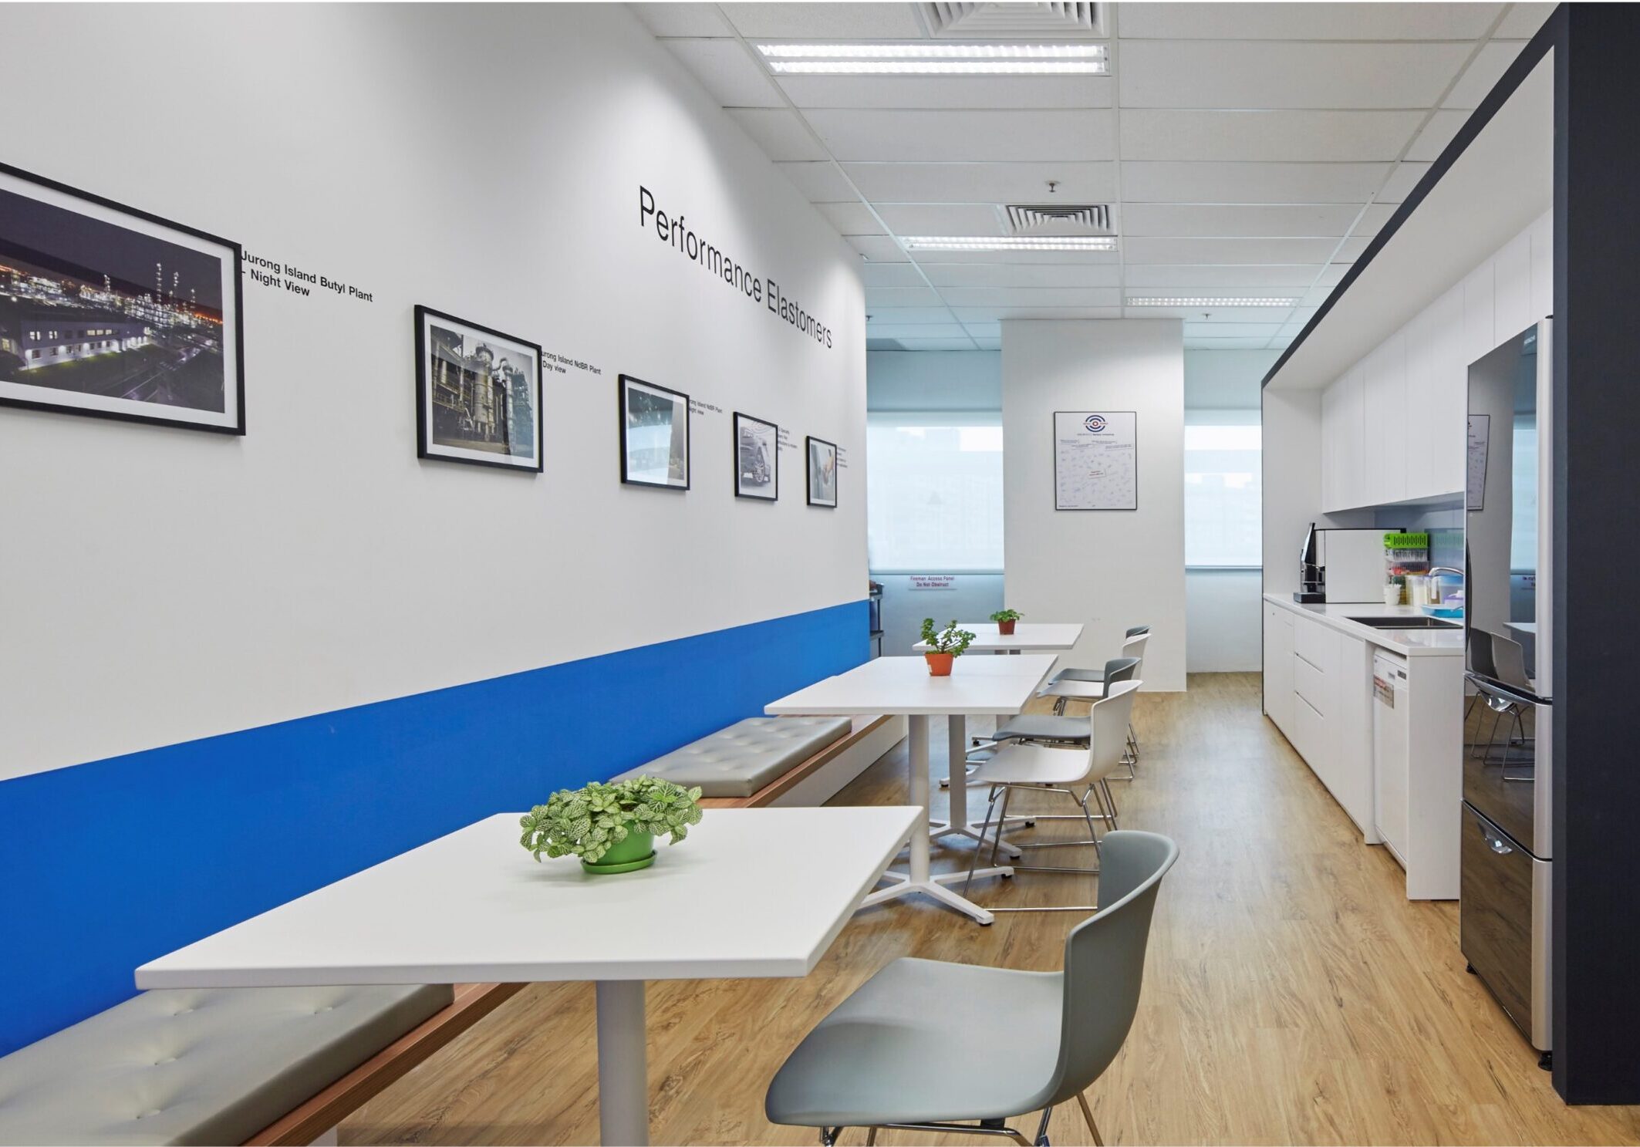
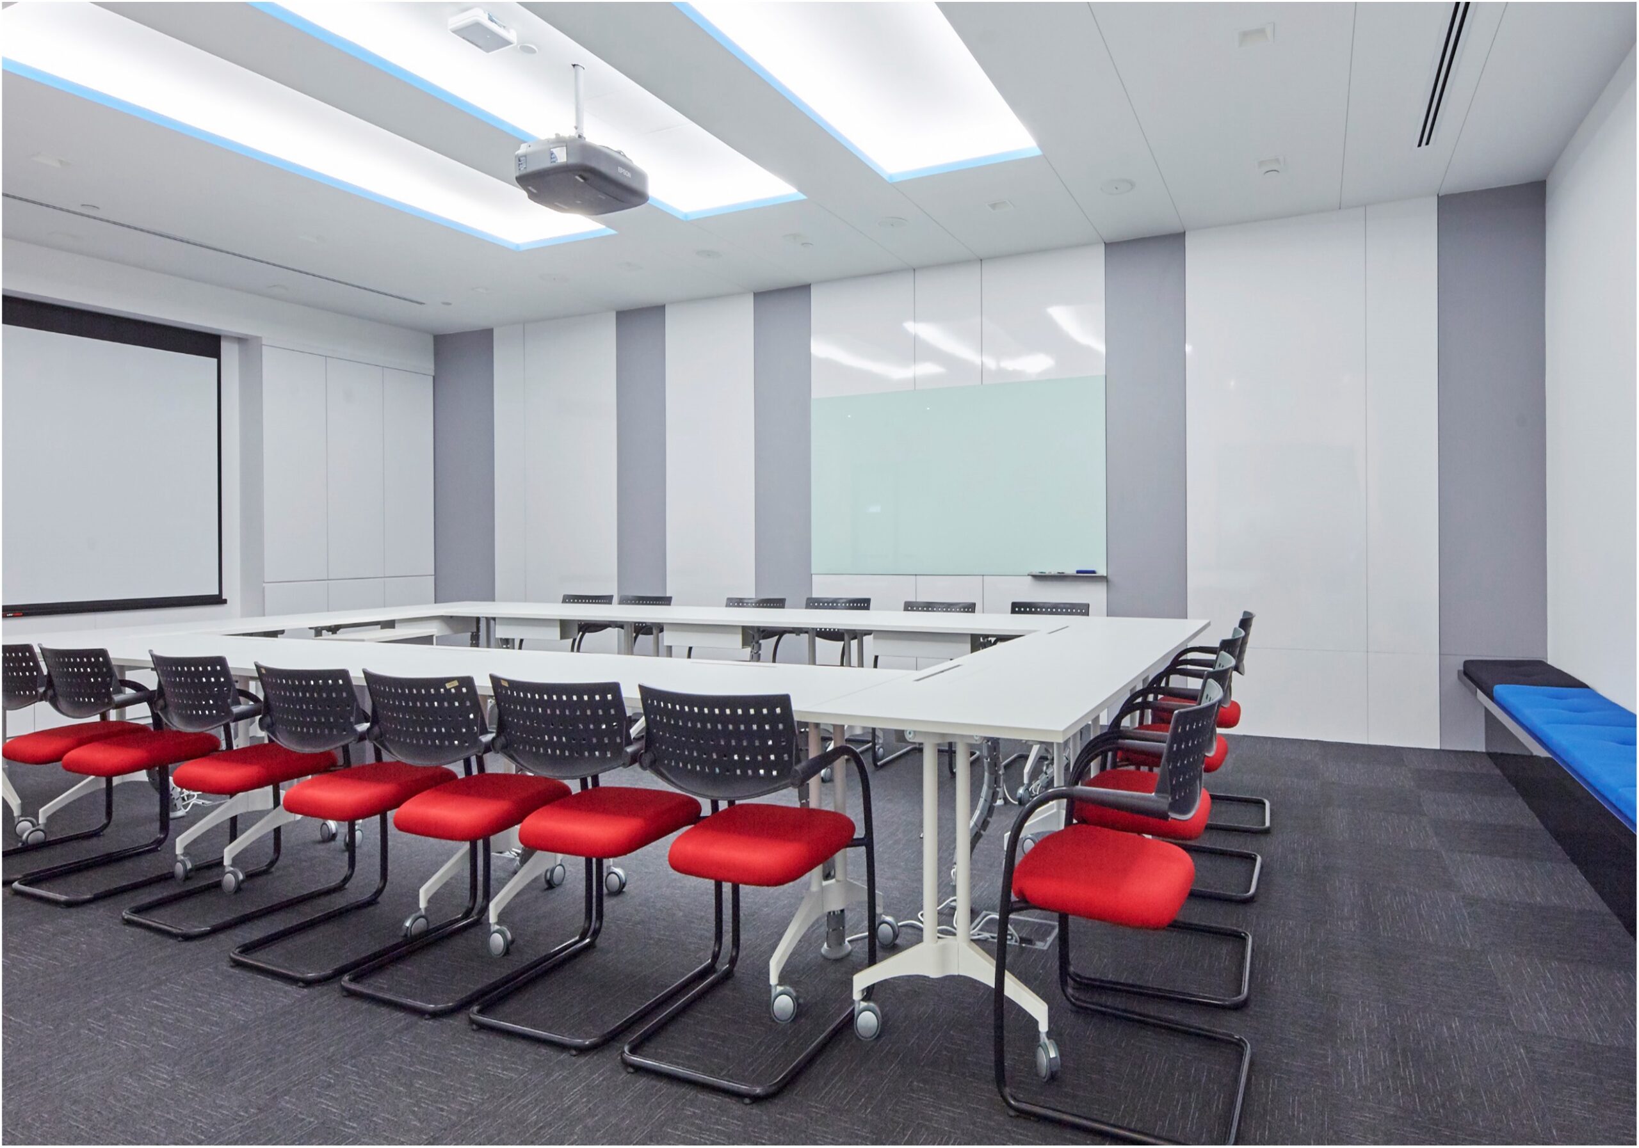
The completed ARLANXEO workplace brings together open workspaces, private offices, numerous meeting rooms and a communal pantry within one functional corporate environment.
The office layout supports different working requirements while following the company’s established workflow. The project also responds to the compliance requirement of accommodating ARLANXEO and LANXESS as separate entities within one coordinated development.
Careful live-migration planning allowed the renovation process to be organised around continuing business activities. The completed office provides ARLANXEO with a professional and practical workplace at International Business Park.
This case study shows how thoughtful office interior design in Singapore can support corporate compliance, team functions, workplace privacy and business continuity within a large office renovation project.