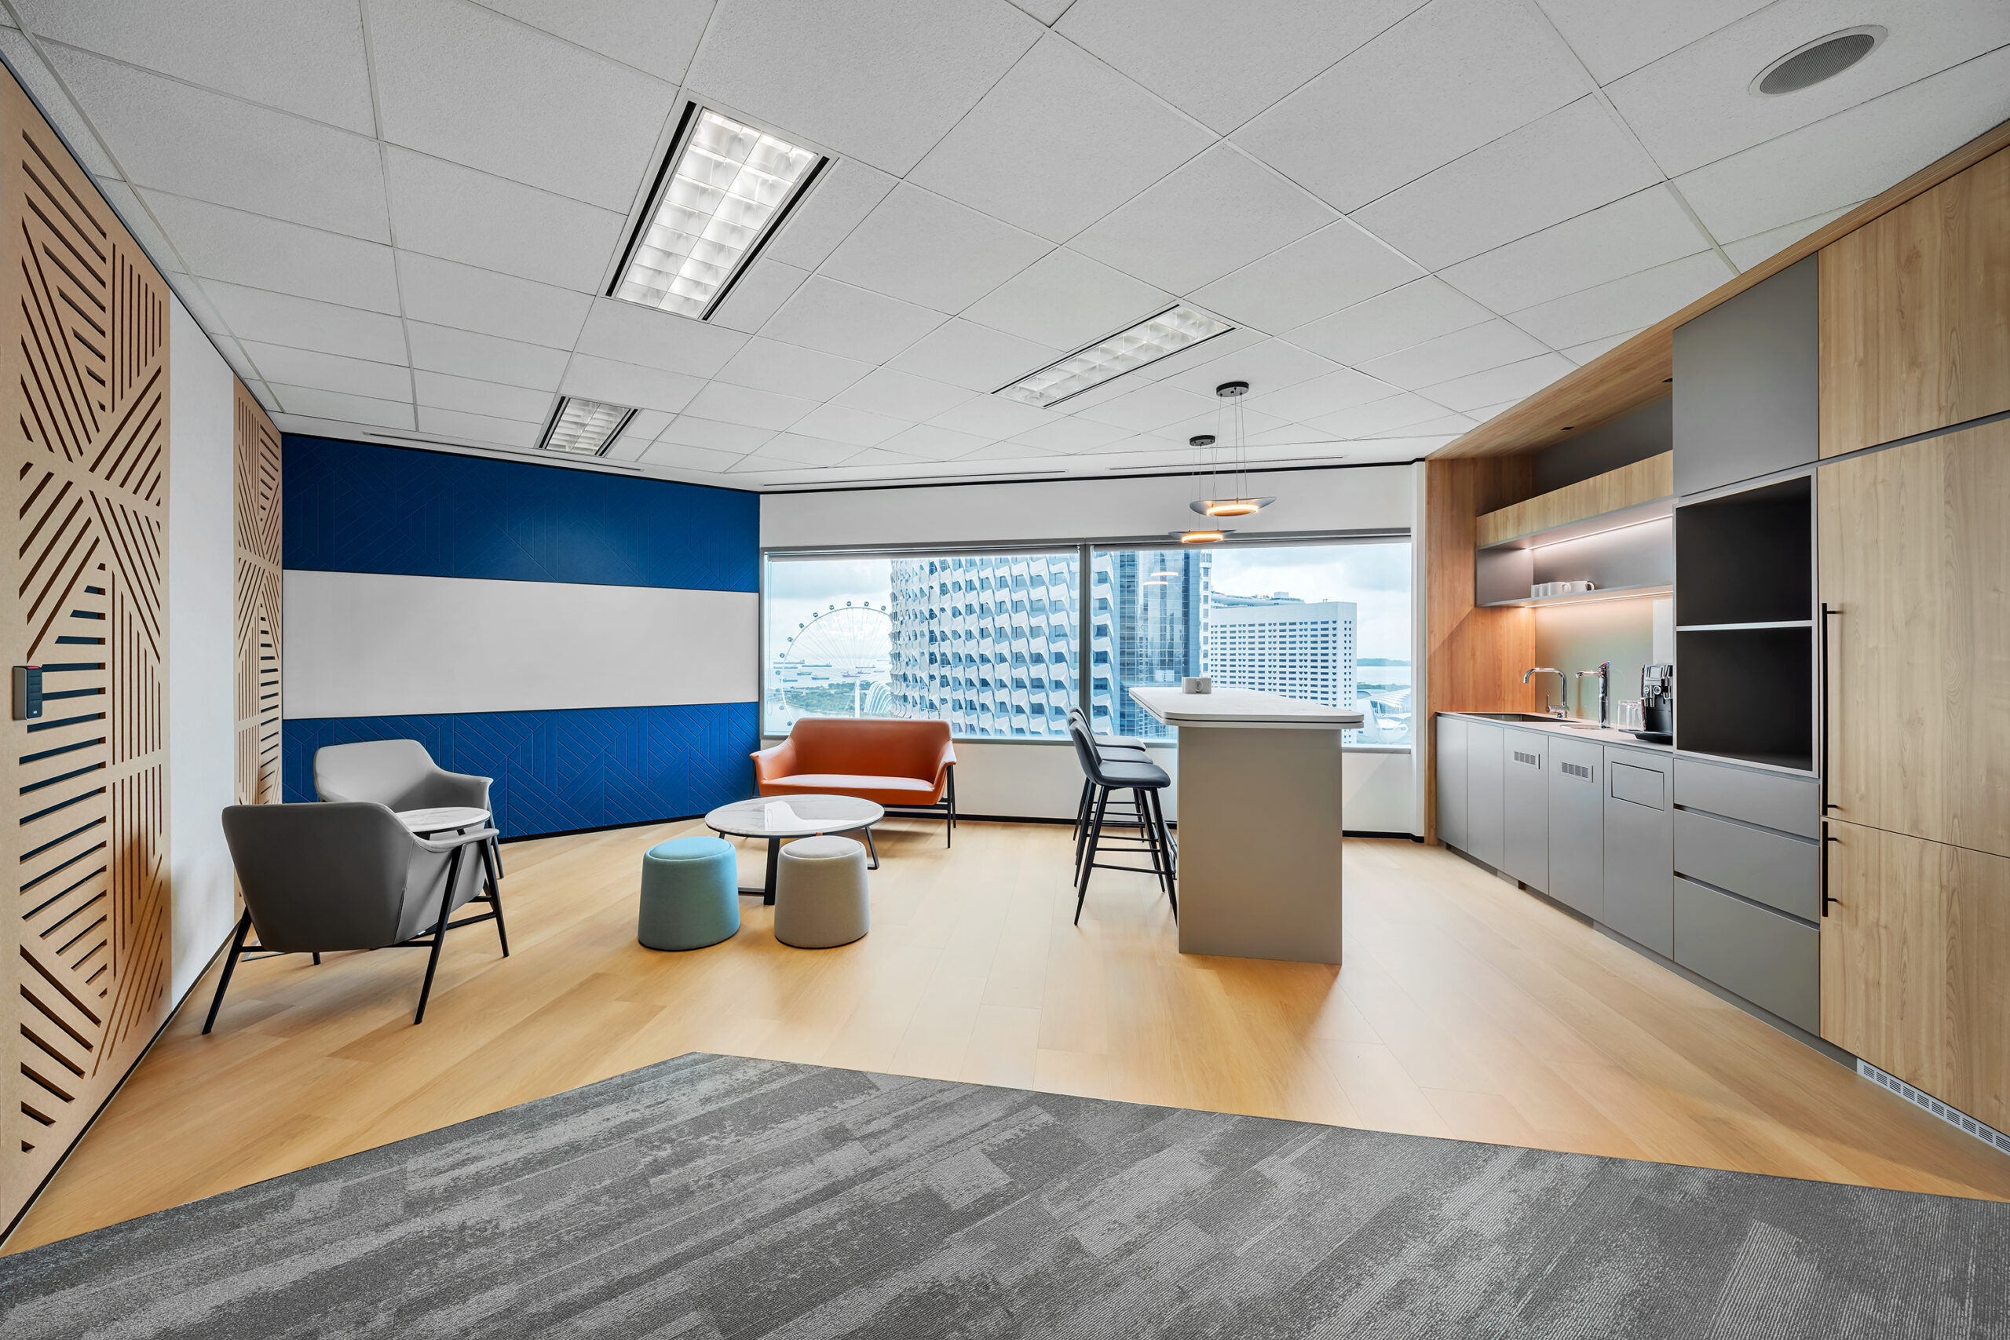
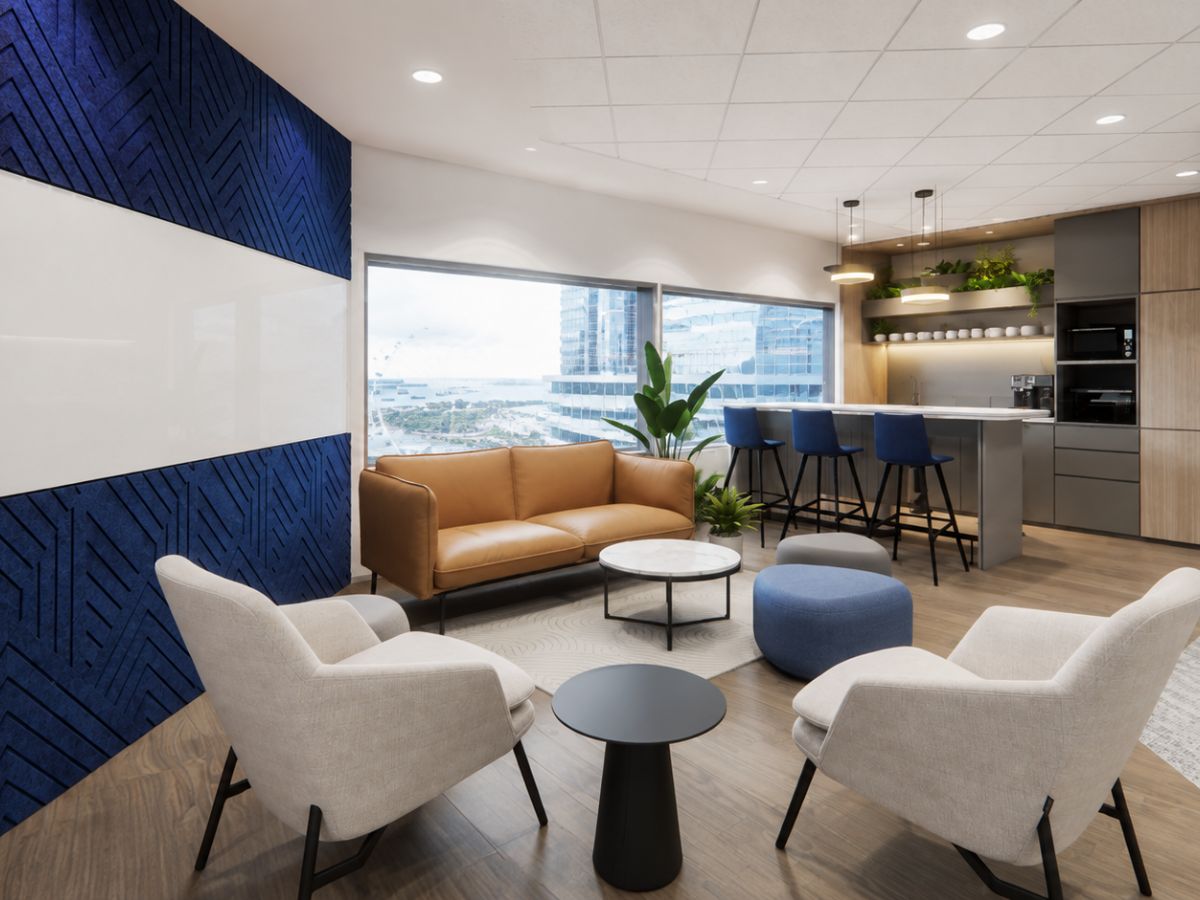
The pantry and breakout area combines timber cabinetry, neutral finishes and selected blue and orange accents. Lounge chairs, informal tables and counter seating give employees different options for breaks and casual conversations. Large windows also bring natural light and city views into the shared space.
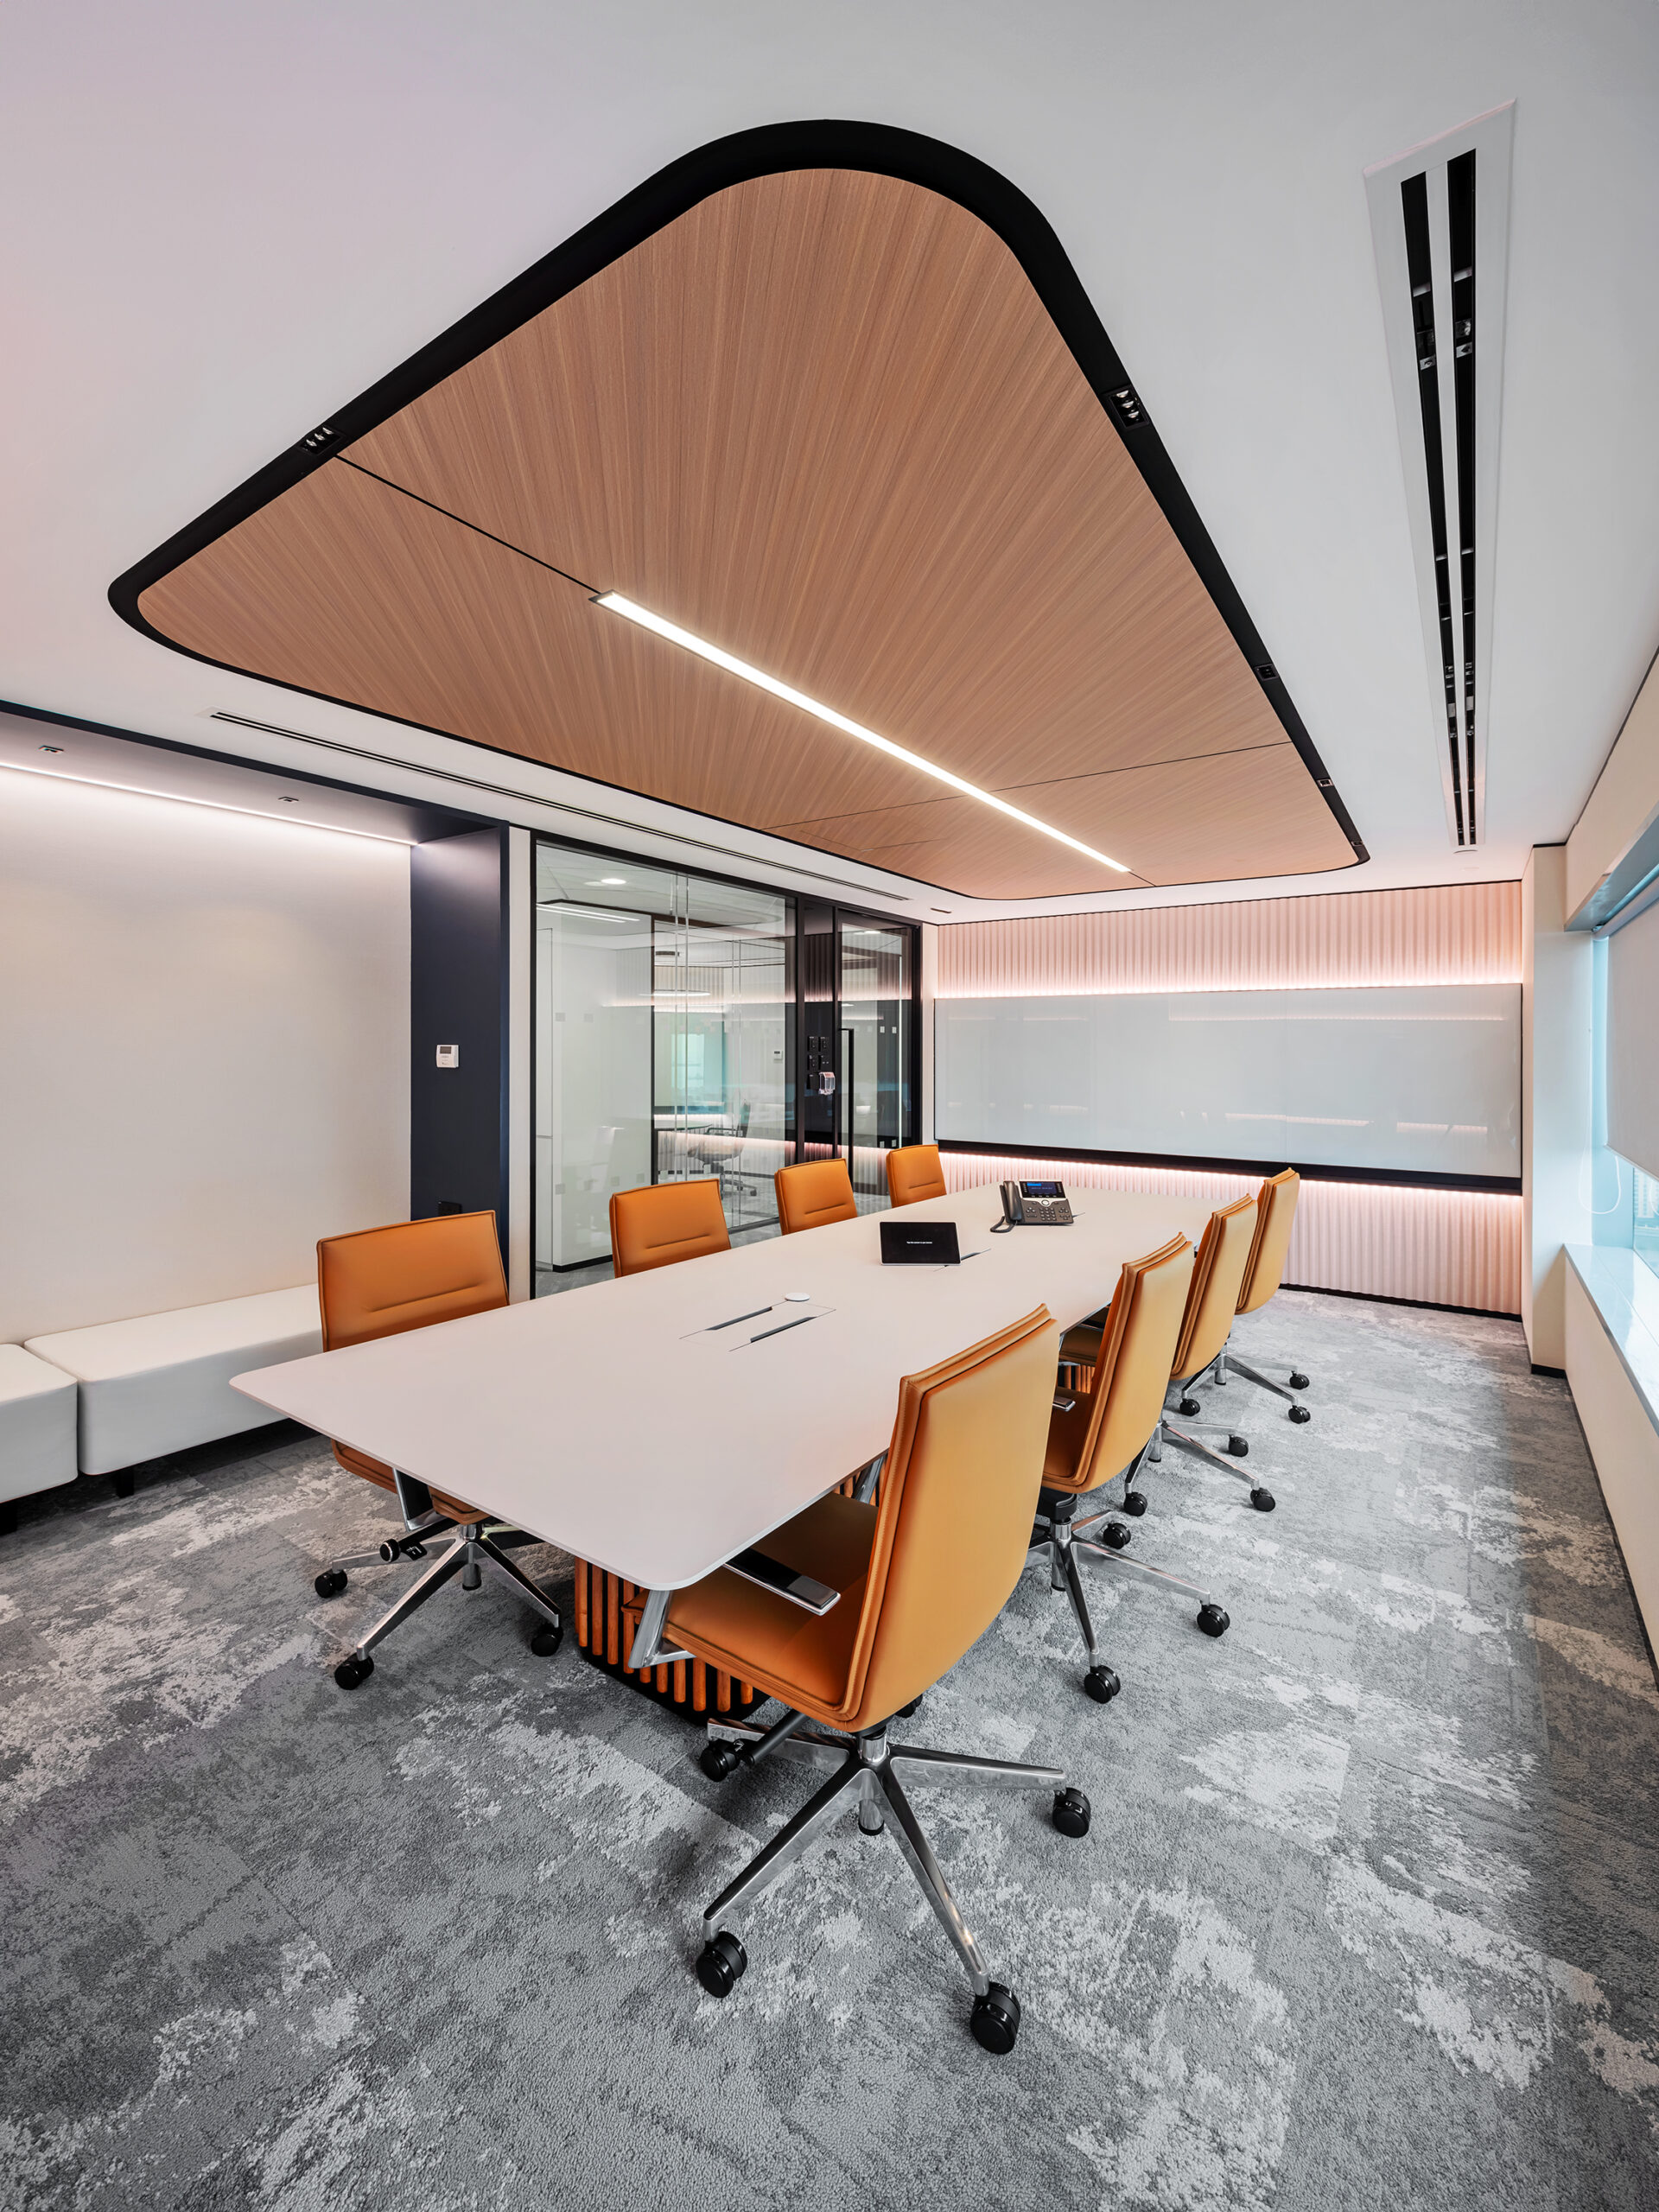
Formal meeting areas continue the same refined design direction. The main boardroom features warm-toned seating, a long conference table and a distinctive timber ceiling element with integrated linear lighting.
A smaller meeting room uses glass partitions, soft wall lighting and integrated presentation technology to create a private but visually connected space for focused discussions.
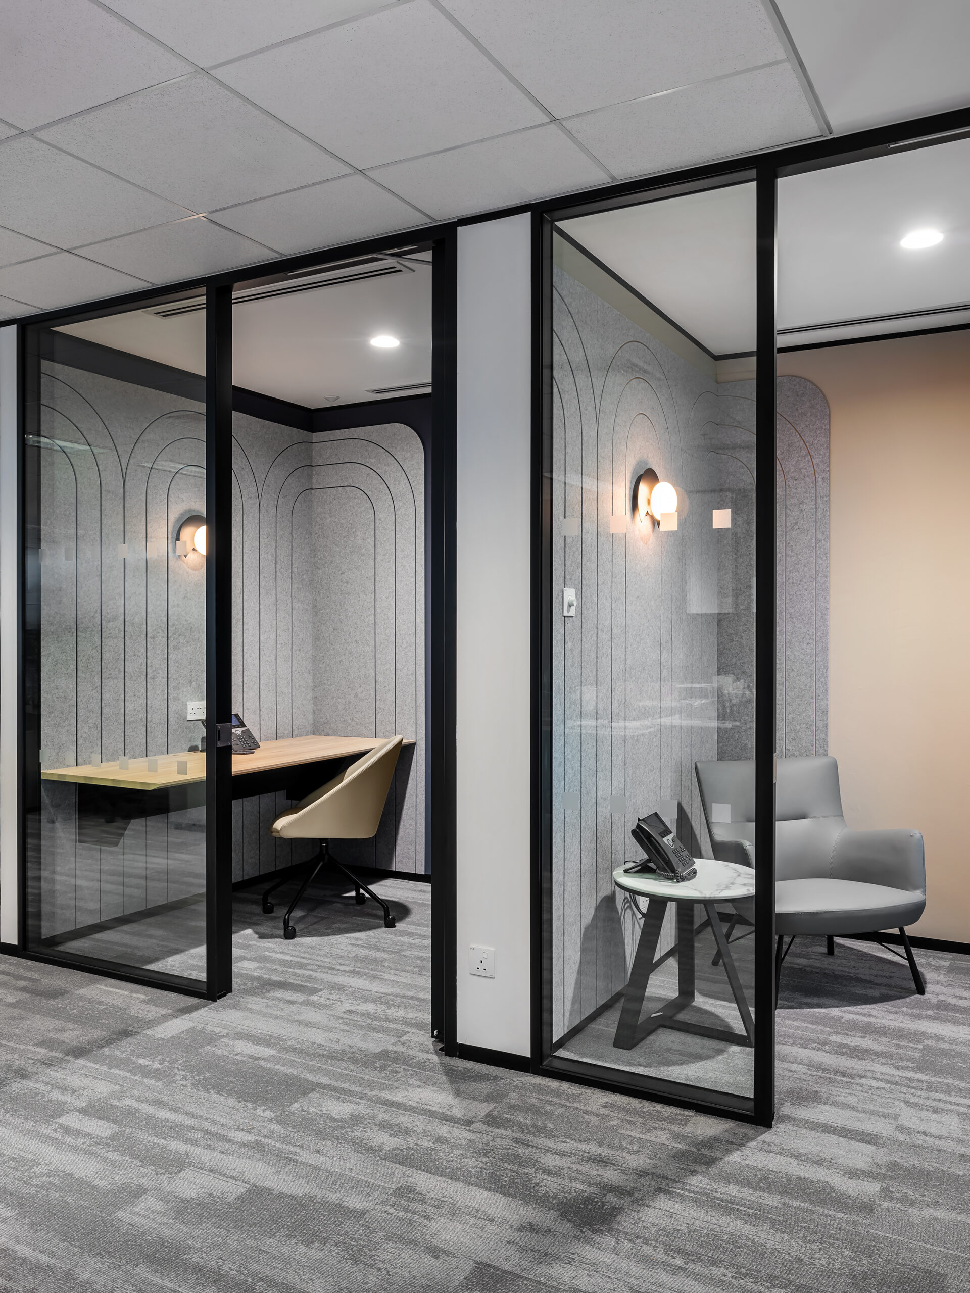
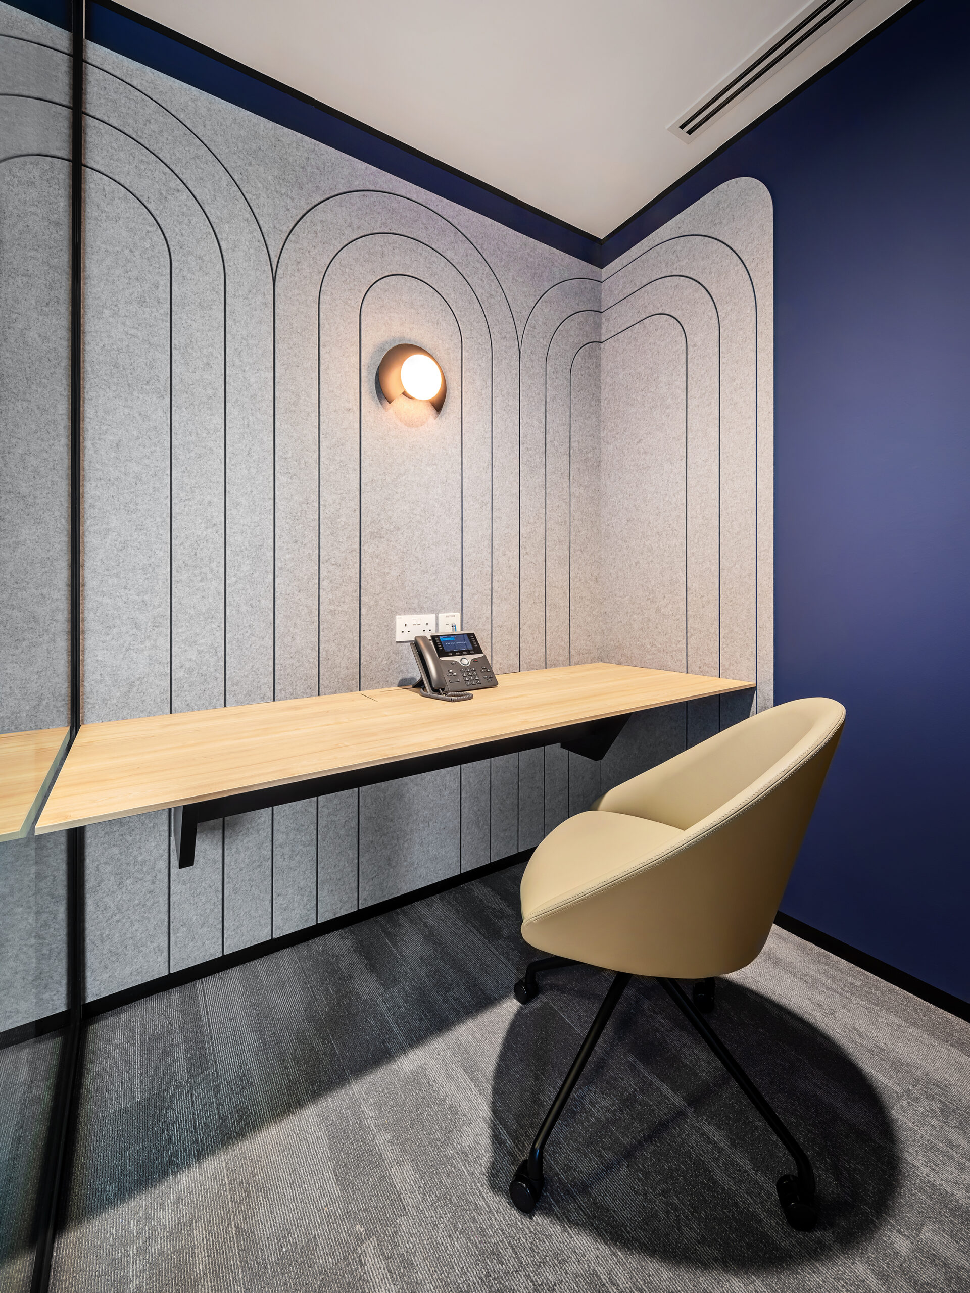
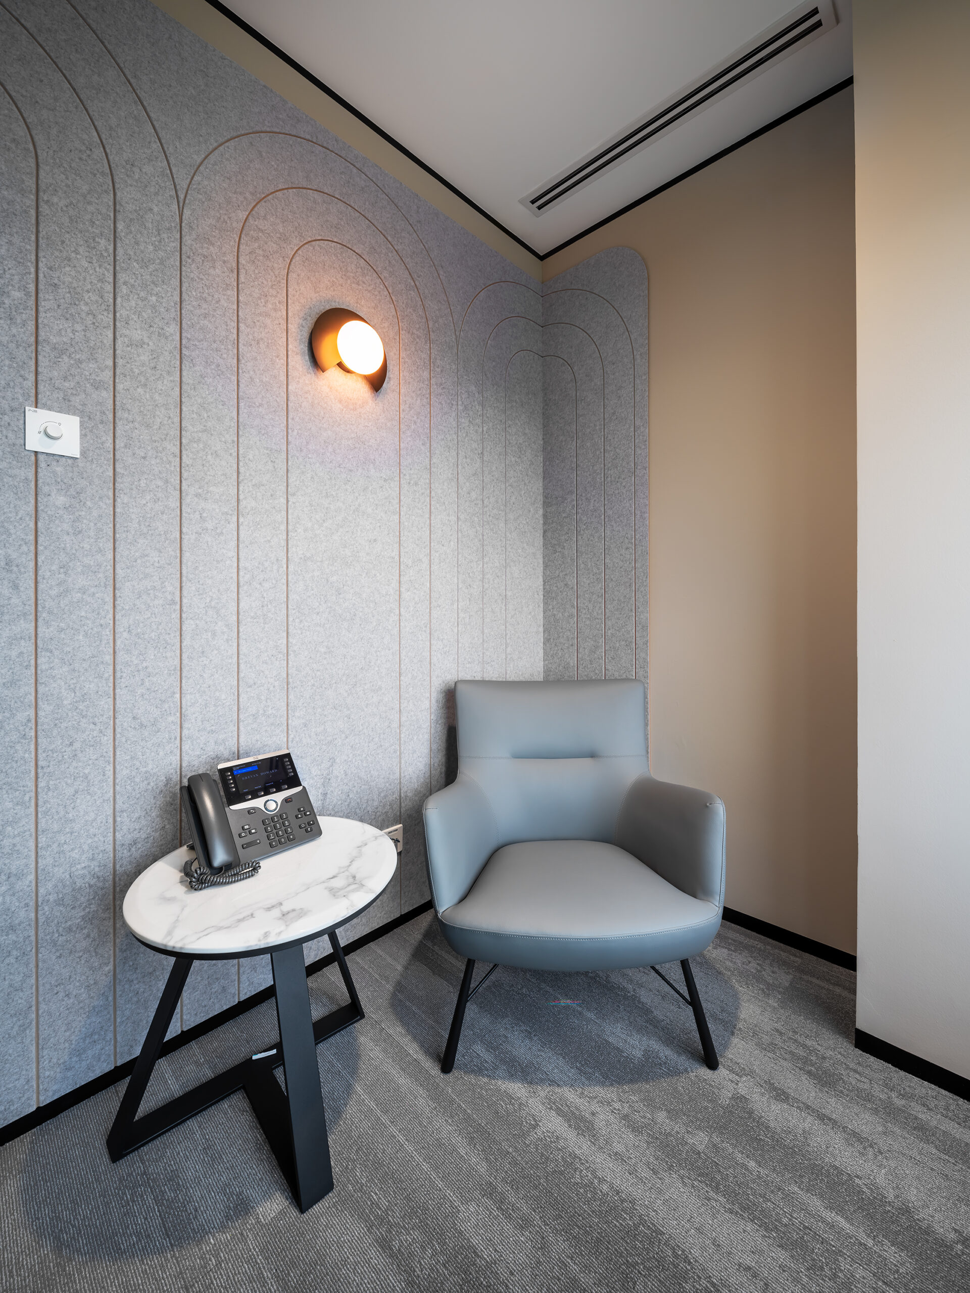
Private focus rooms and enclosed work areas provide quieter settings for calls, individual tasks and confidential conversations. Acoustic wall finishes, comfortable seating and warm lighting help make these compact rooms practical and awelcoming.
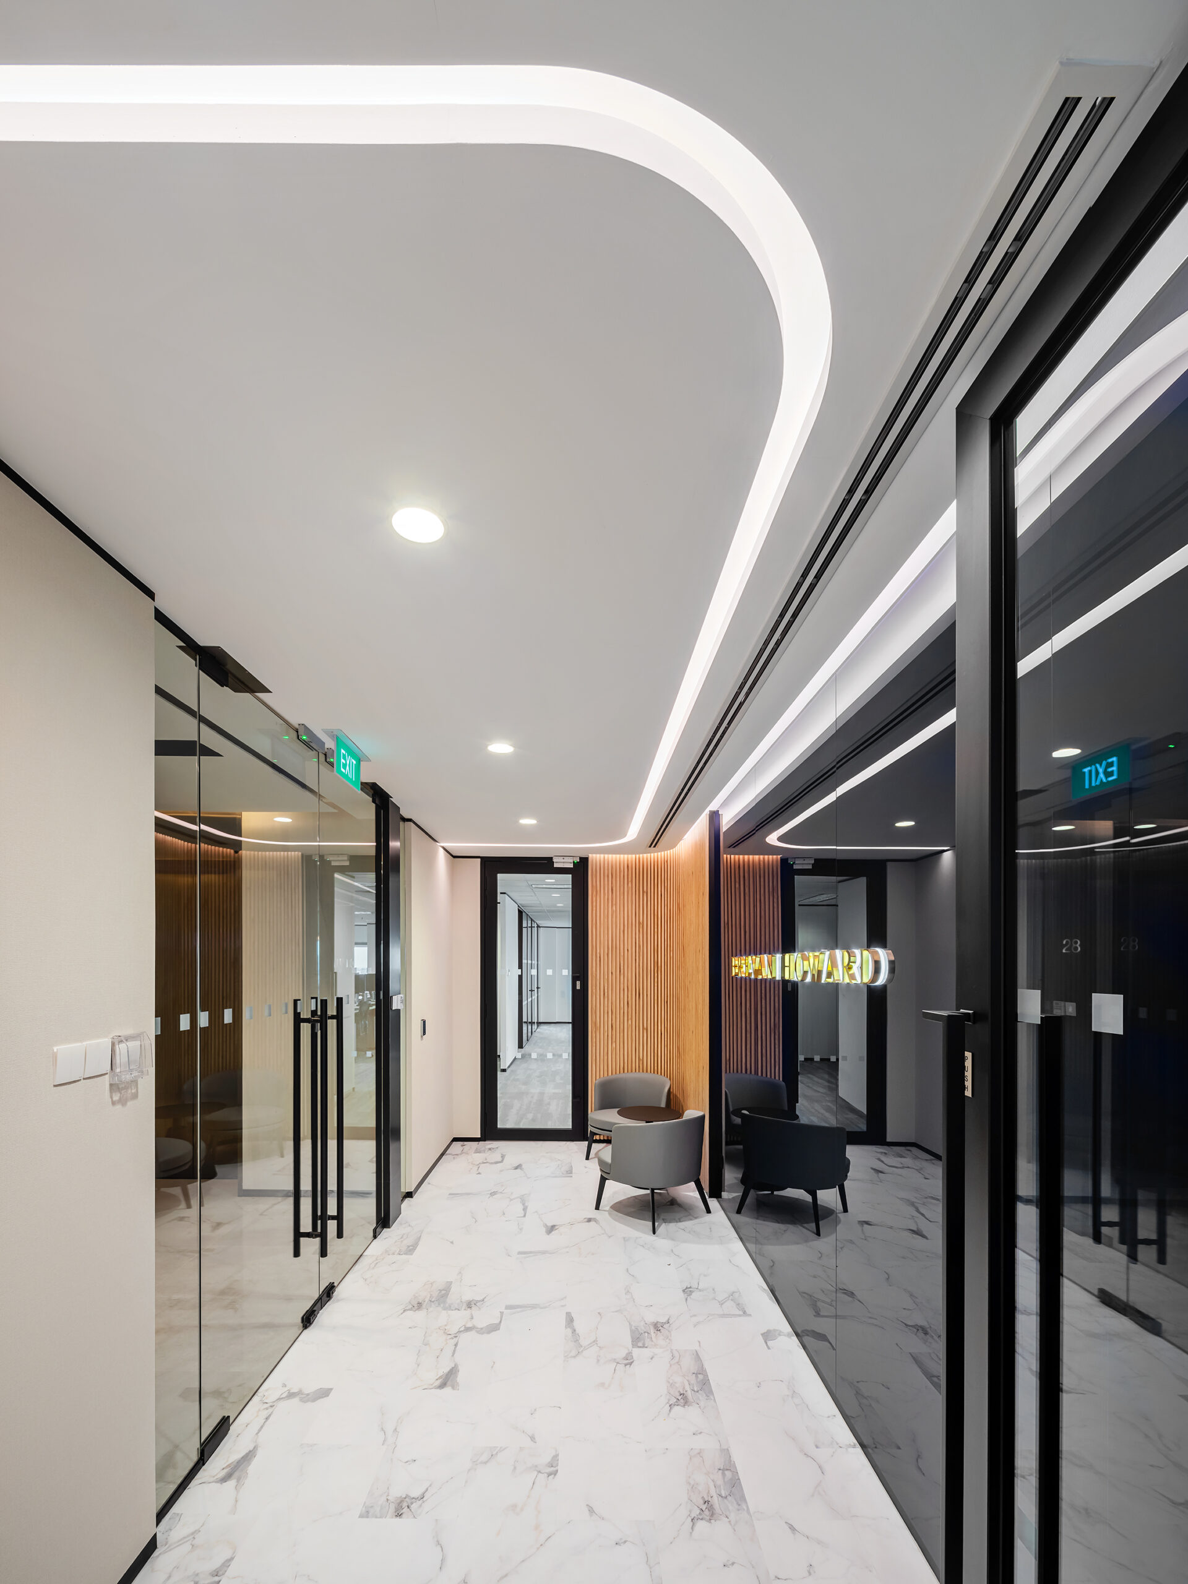
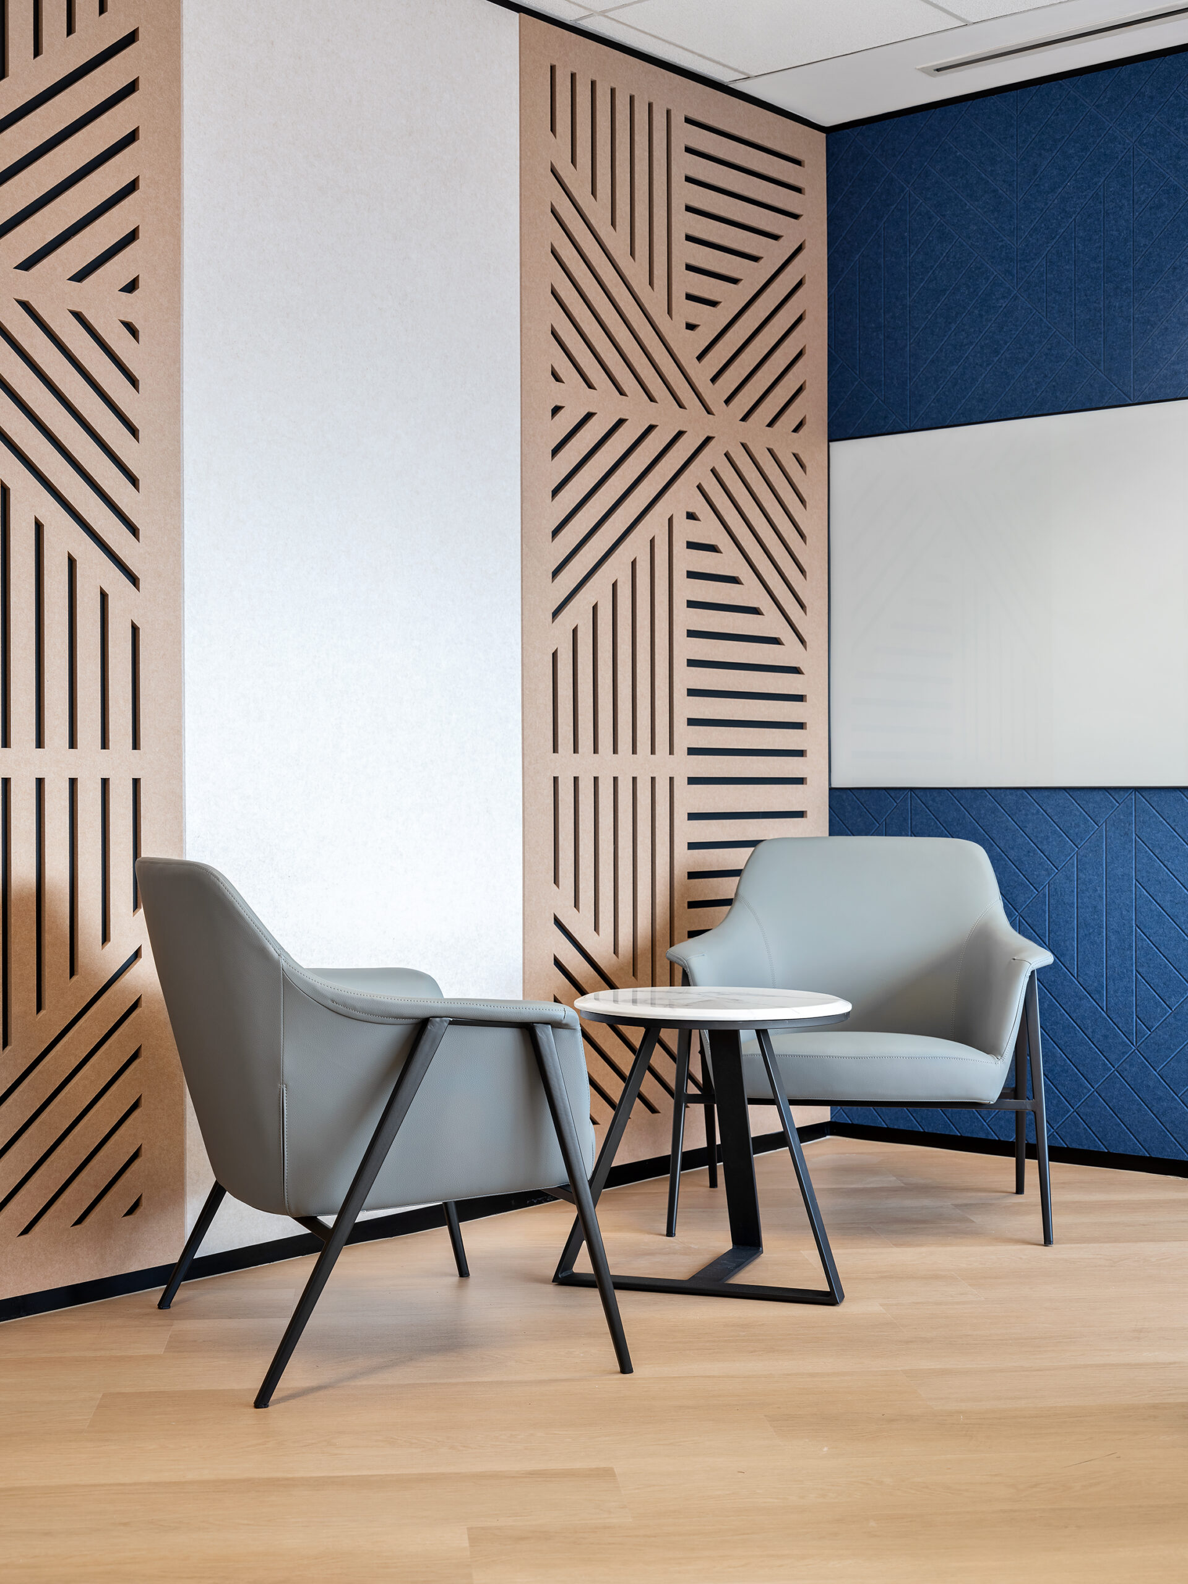
Informal lounge areas with timber screens and blue acoustic wall details provide additional settings for short discussions away from formal meeting rooms.