Home | Clients | Zimmer BIOMET

Zimmer Biomet: Office Interior Design in Malaysia Case Study

Client: Zimmer Biomet

Location: Menara Symphony, Petaling Jaya, Malaysia

Project Type: Office Interior Design

Size: 8,000 sq ft

Completion: 2019

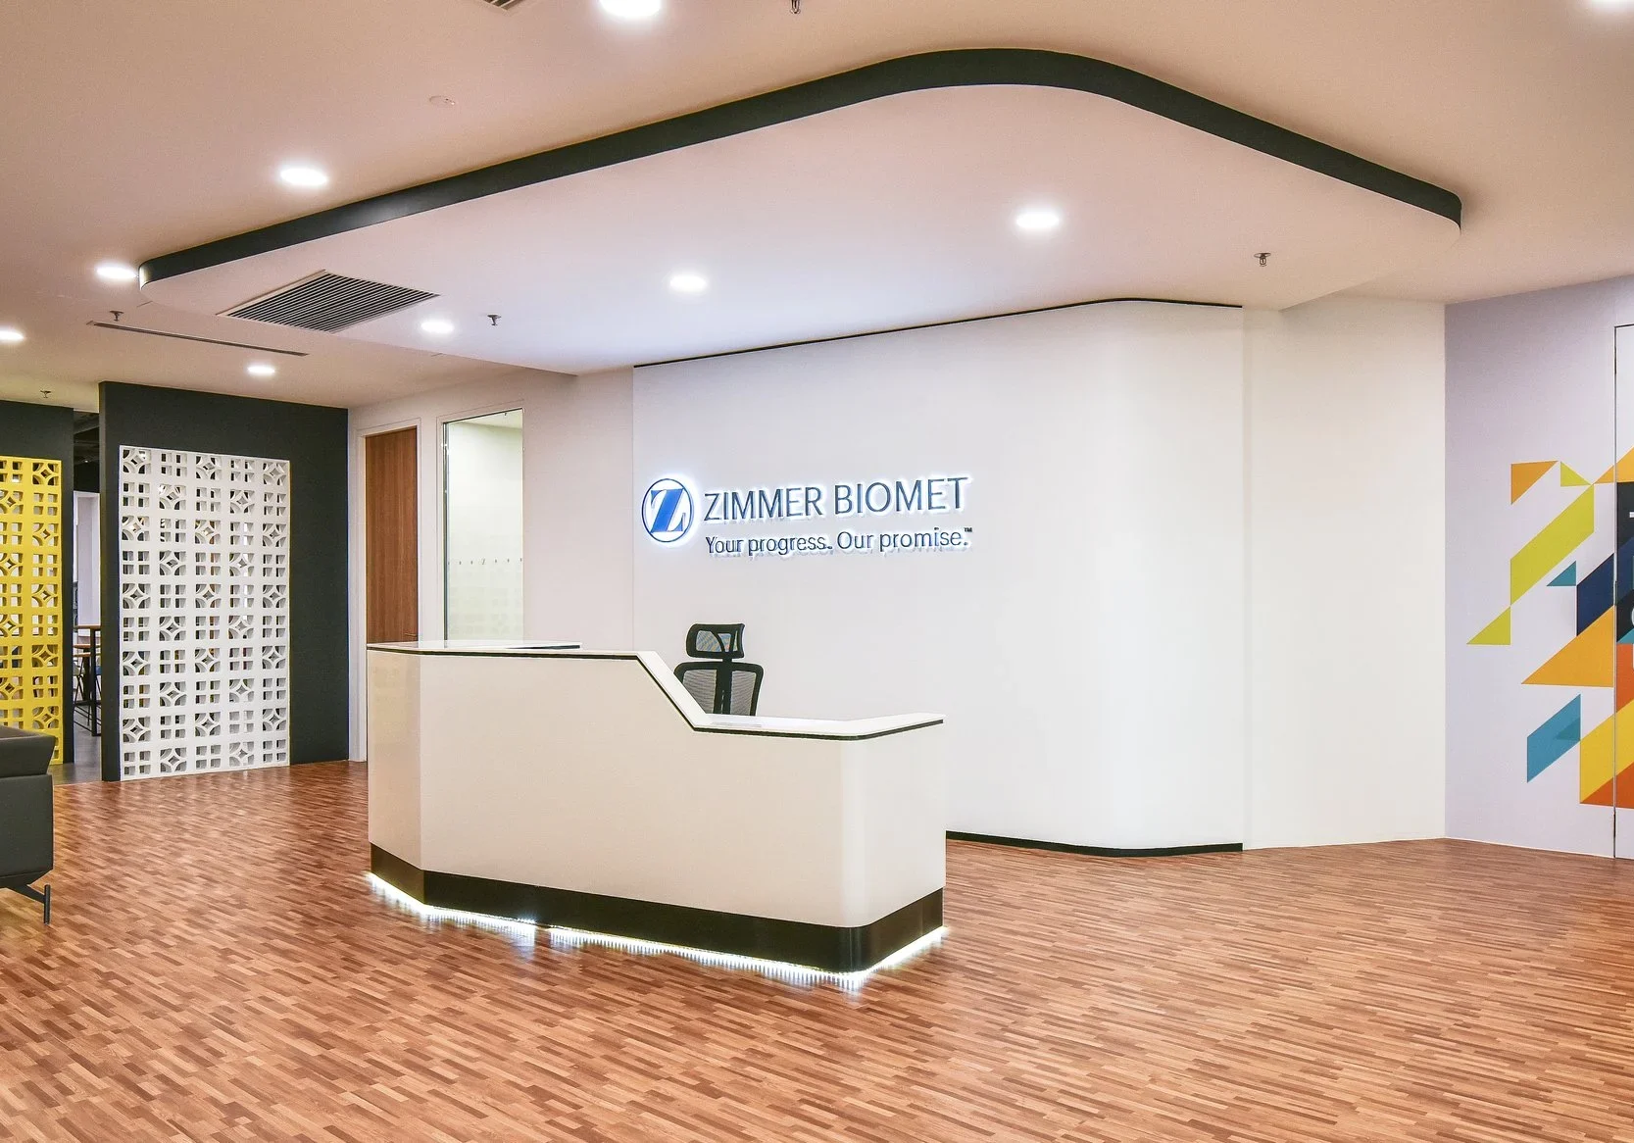
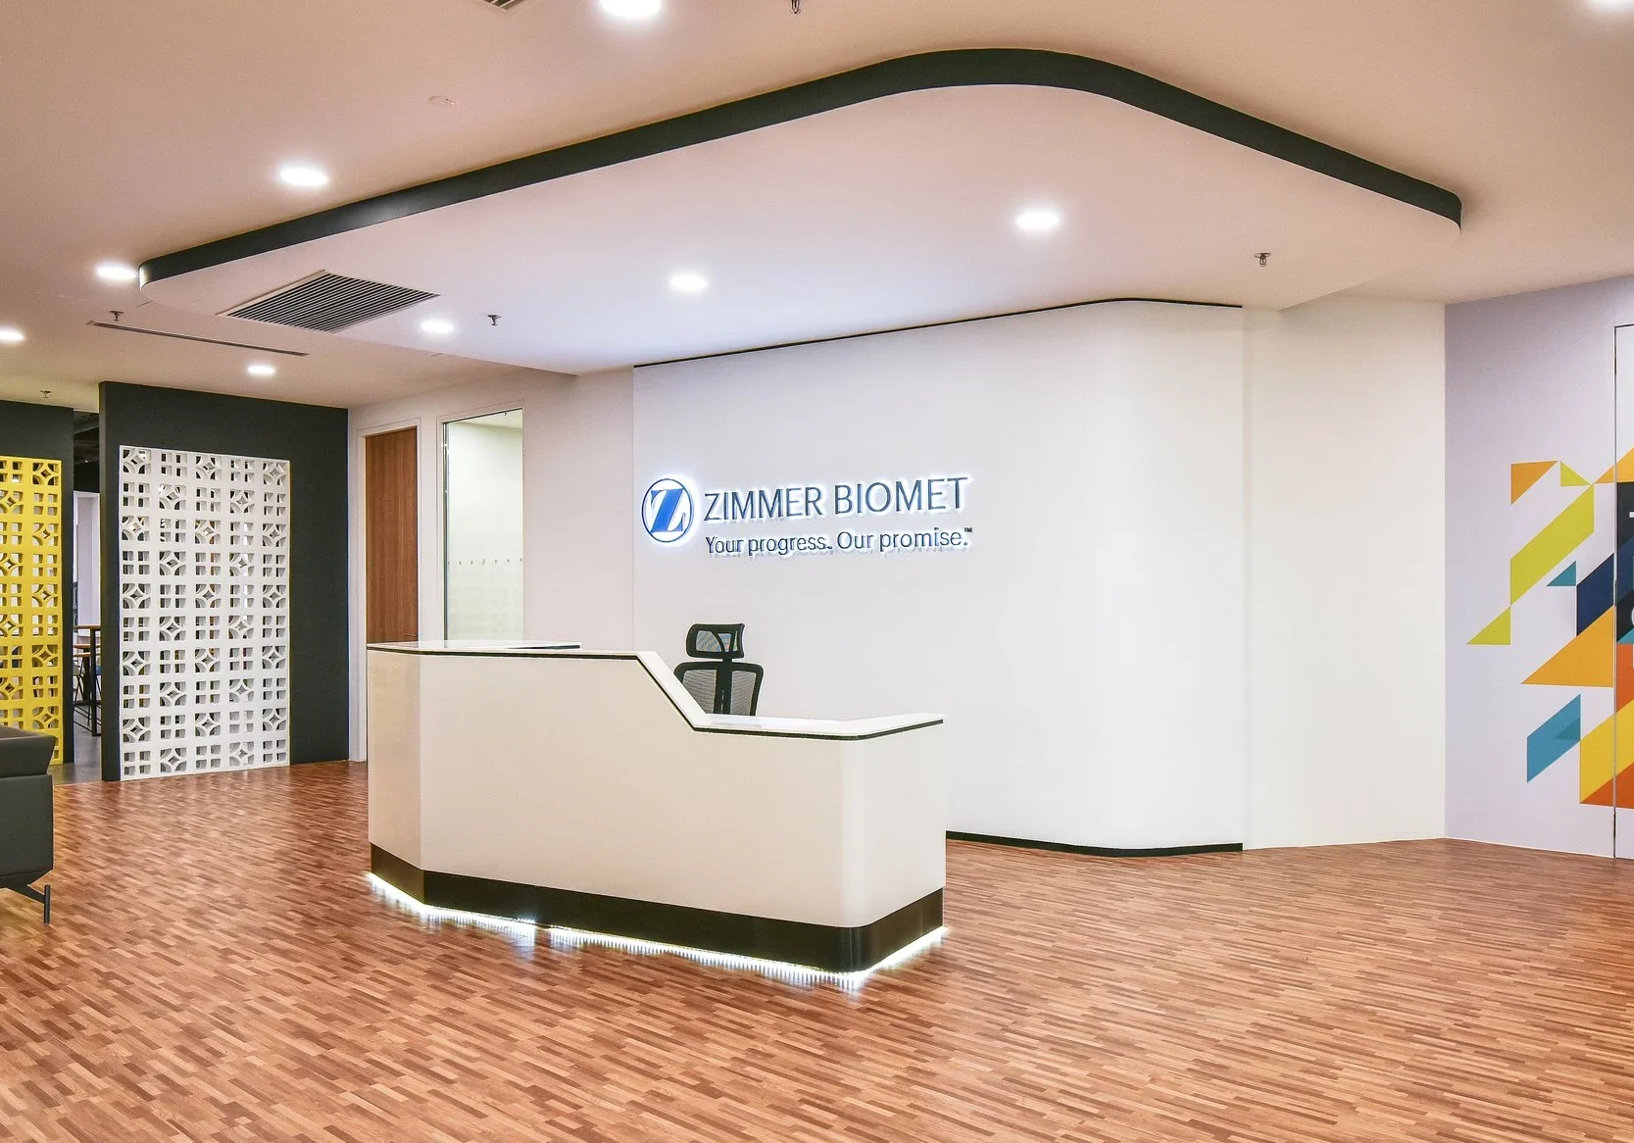
Zimmer Biomet office interior design reception at Menara Symphony Malaysia
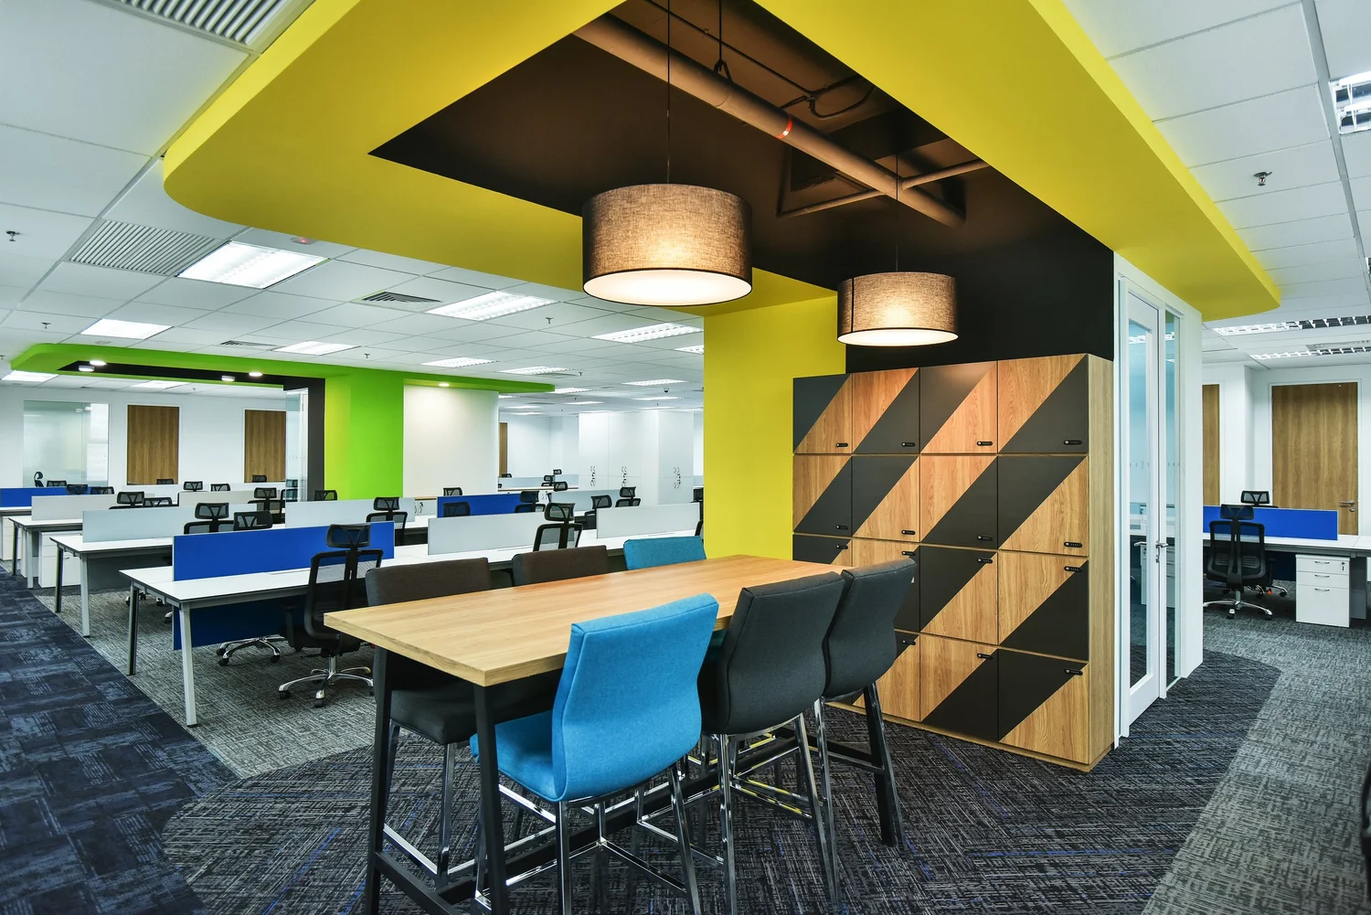
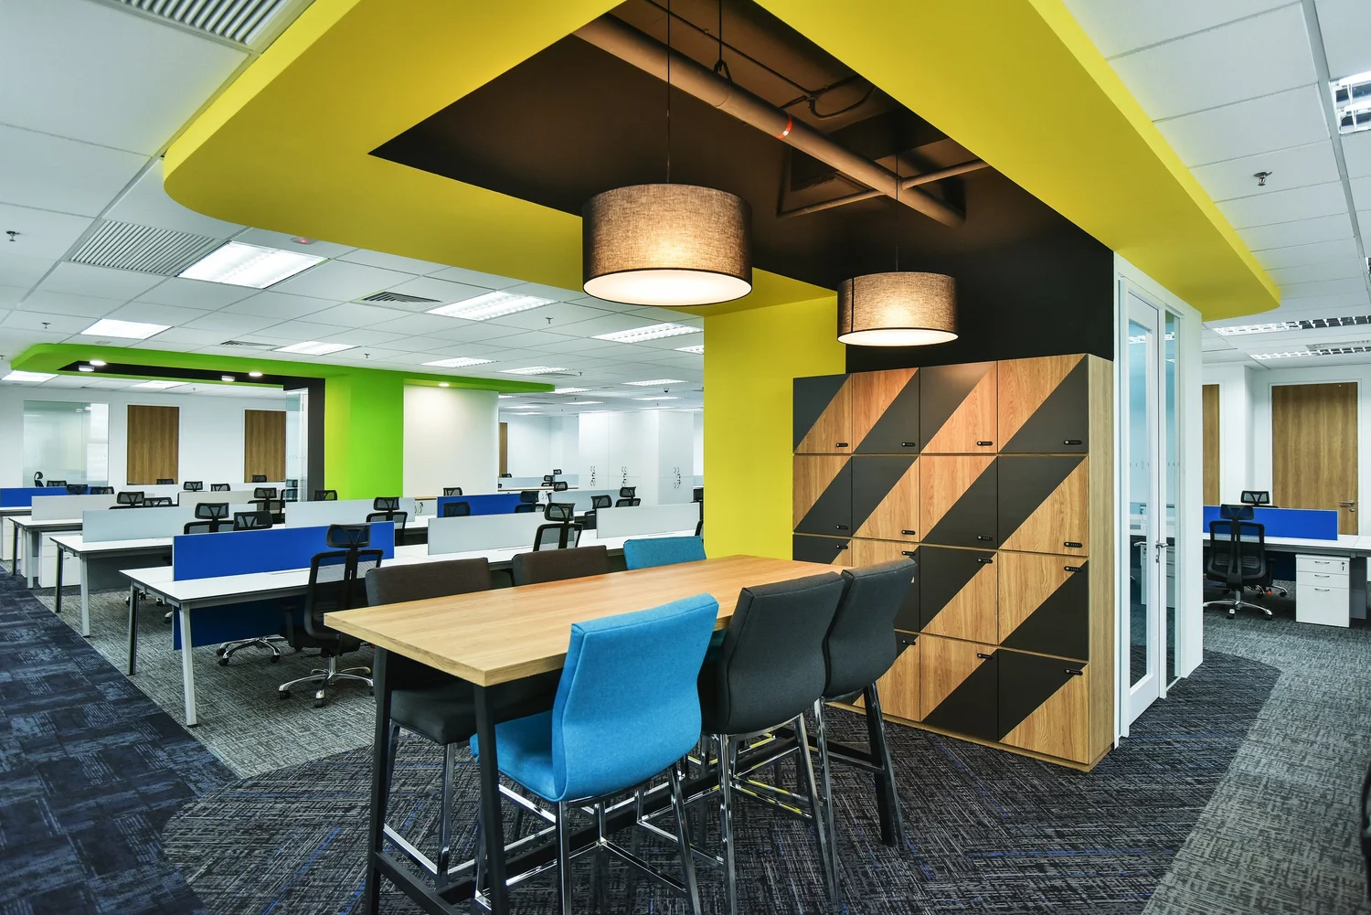
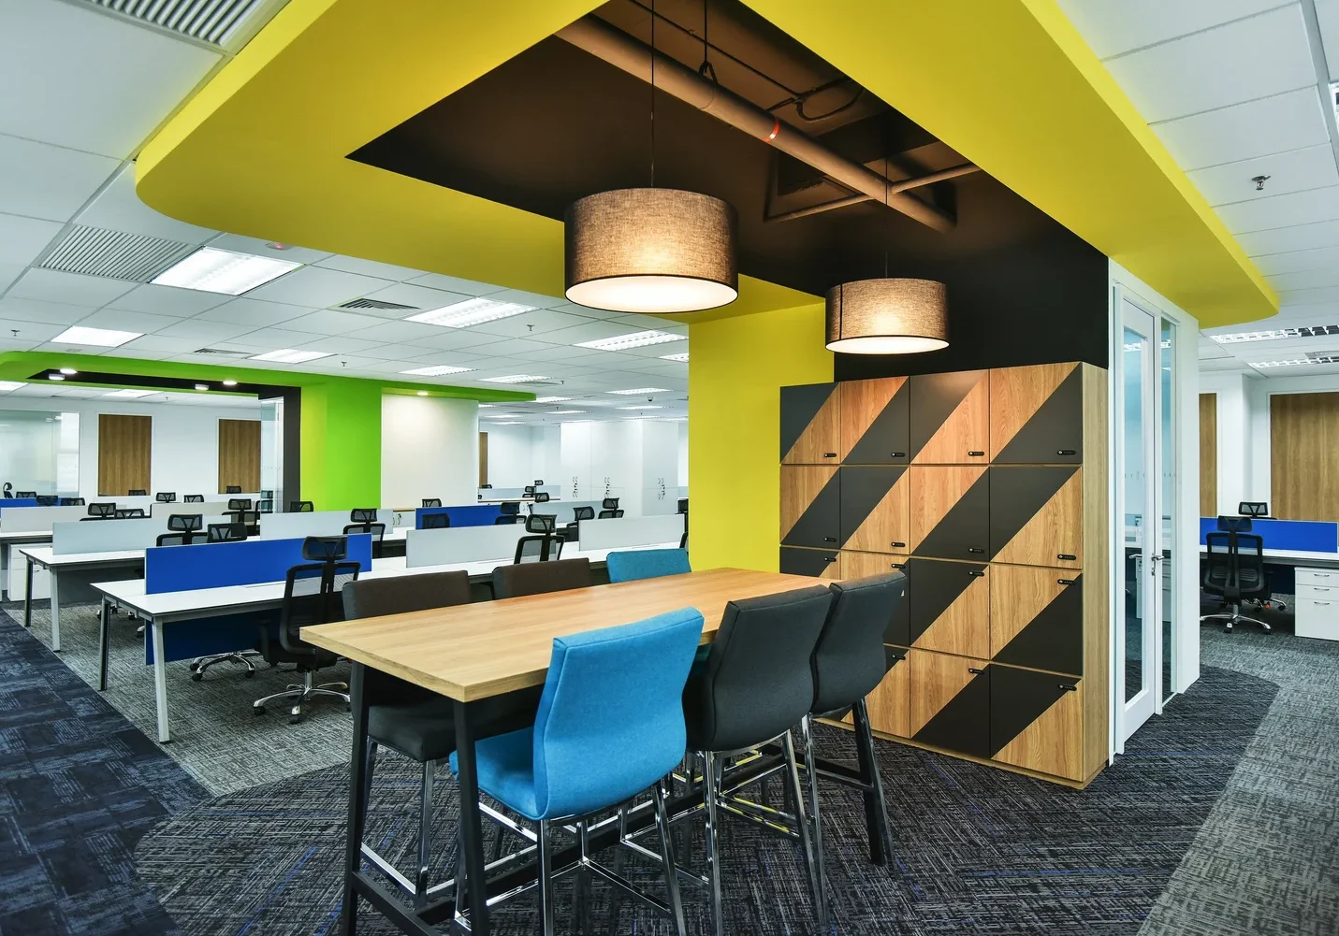
Zimmer Biomet open-plan office with blue workstations and collaborative high table

Zimmer Biomet is a global leader in musculoskeletal healthcare that has been transforming lives since 1927. When the company relocated its Malaysian operations to an 8,000 sq ft office at Menara Symphony in Petaling Jaya, I.Dezign was appointed to create a practical and strongly branded workplace.

The project involved collaboration between the Singapore and Kuala Lumpur teams. The completed office combines open work areas, meeting facilities and a lively social hub while responding carefully to the client’s operational and geomancy requirements.

The Project Challenge

The main challenge was to balance strict geomancy requirements with corporate branding and workplace efficiency.

Each area needed to be positioned carefully while supporting the company’s daily activities. The layout also had to create a smooth connection between the arrival area, boardroom, workstations and shared social spaces.

At the same time, the interior needed to express Zimmer Biomet’s corporate identity through colour, graphics and architectural details without making the workplace feel visually crowded.

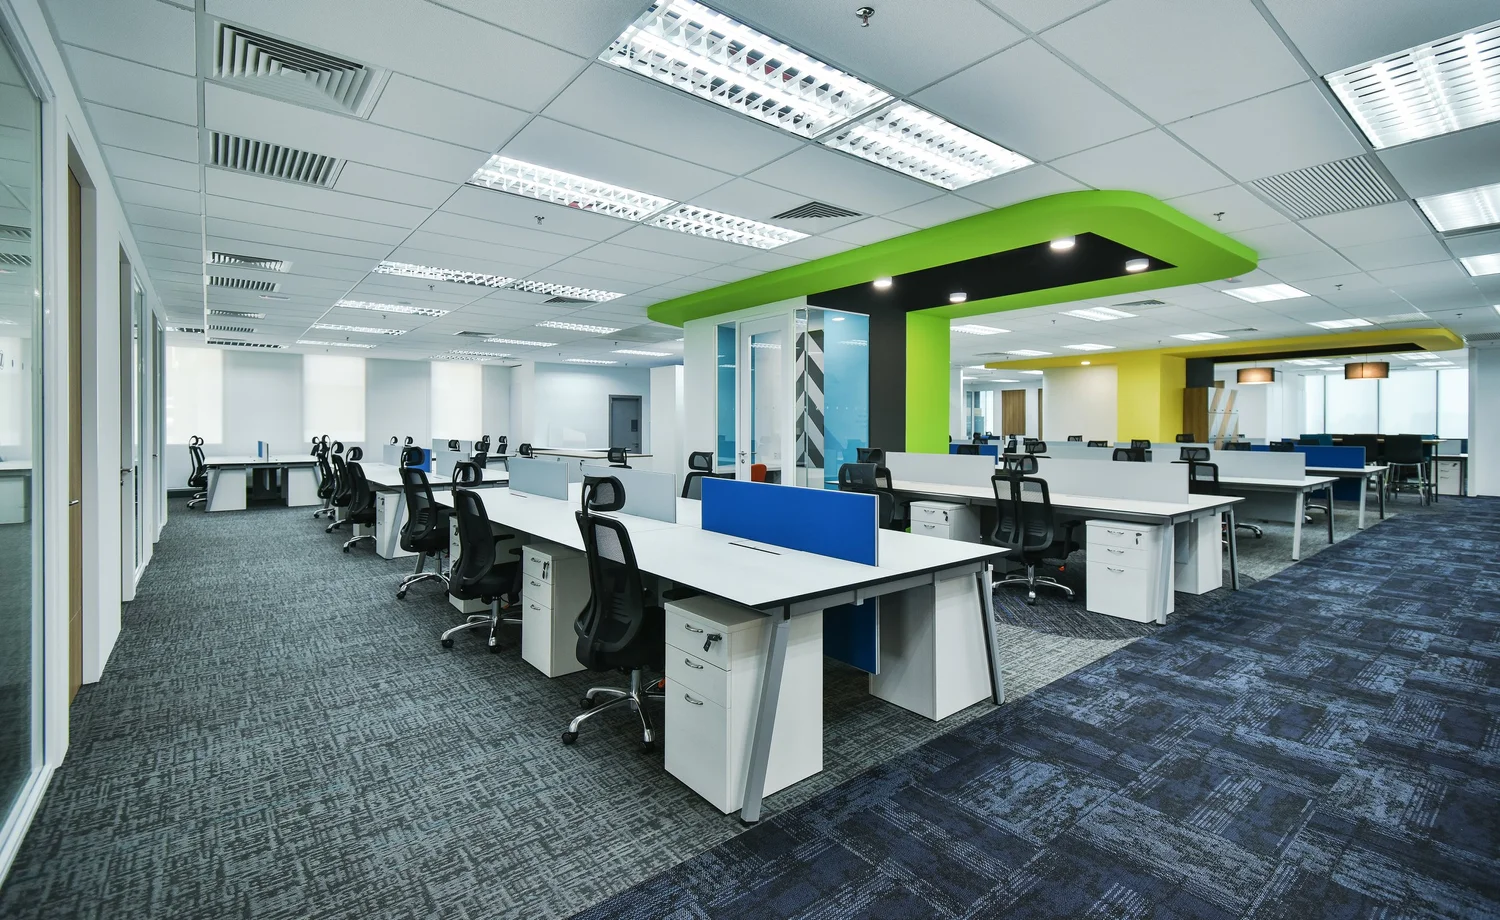
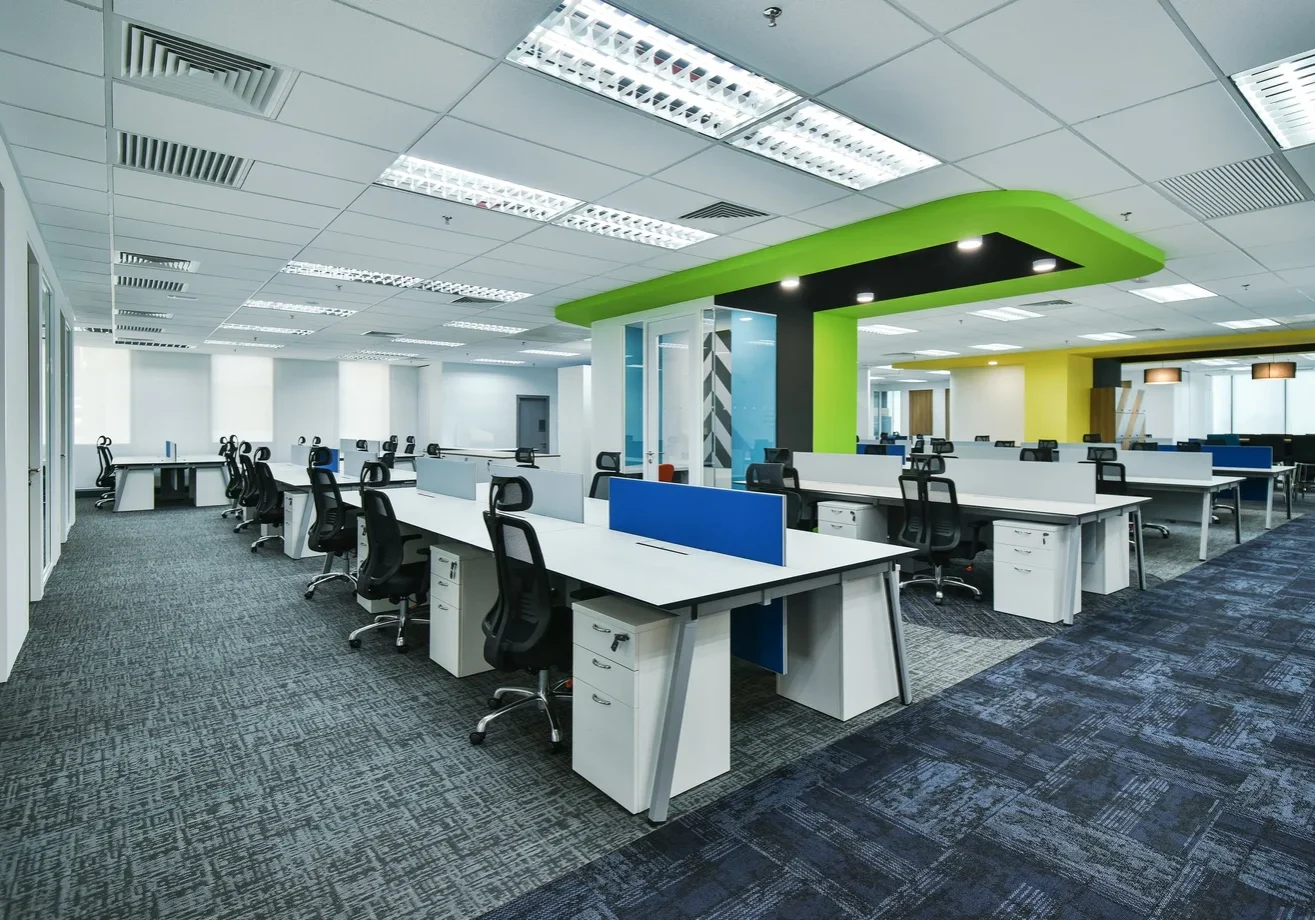
Open-plan Zimmer Biomet workplace with branded green ceiling features
Zimmer Biomet office interior design reception at Menara Symphony Malaysia

Our Design Approach

I.Dezign created a clear reception area with an illuminated Zimmer Biomet logo, a curved white counter and warm timber flooring. A sculpted ceiling feature follows the shape of the reception desk, while colourful geometric graphics introduce the brand’s energetic visual identity.

The open-plan workspace was organised with practical workstation clusters and blue acoustic dividers. Bright green and yellow ceiling features help define different areas, while maintaining an open visual connection across the office.

A shared high table was positioned near the workstations to support quick conversations and informal teamwork. Geometric timber-and-black storage cabinets add visual interest while providing practical storage within the open office.

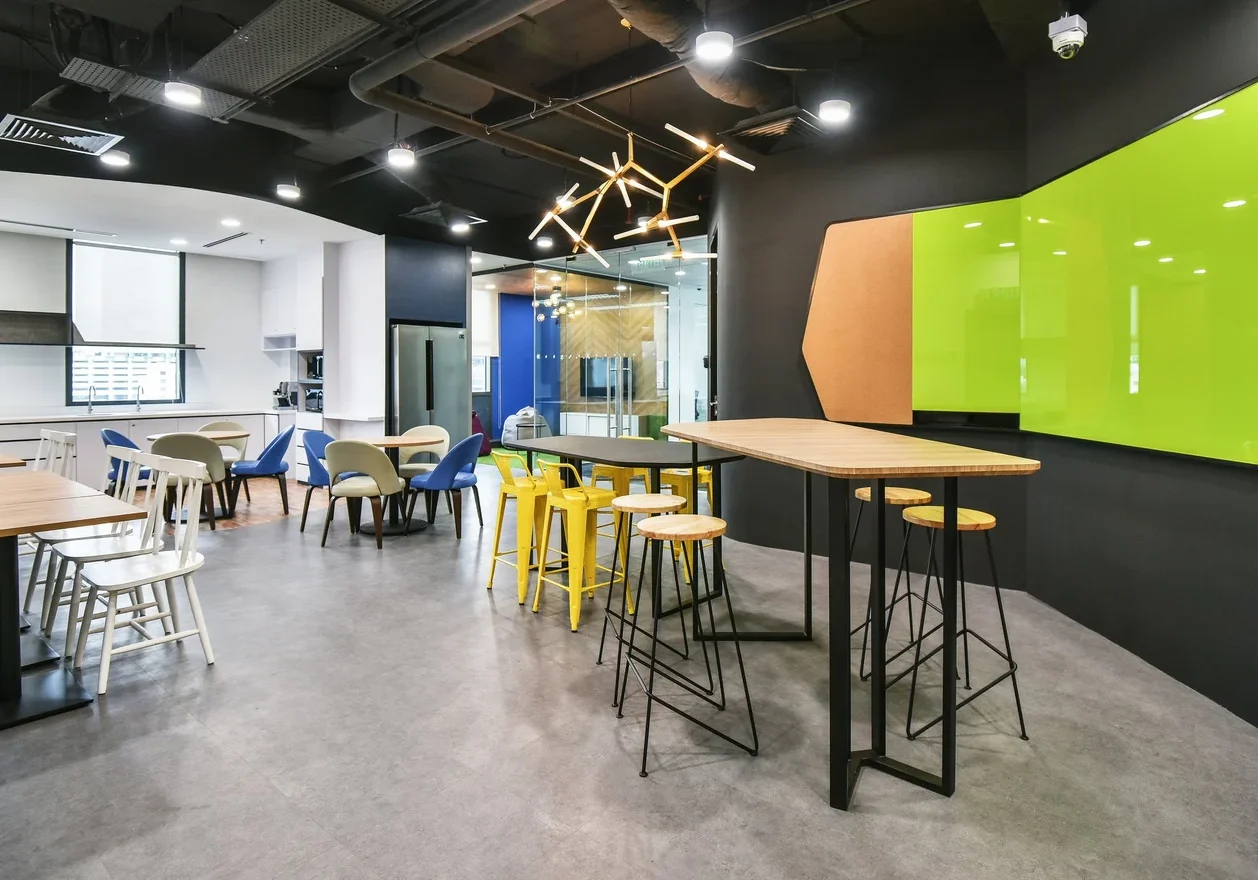
The social breakout area was designed as the heart of the workplace. Vibrant colours, café-style seating, bar stools and different table arrangements create an energetic and flexible setting for everyday interaction. The space can also support client events and larger team gatherings.

Positioning the breakout area beside the meet-and-greet zone and boardroom creates a natural flow from arrival to collaboration. This arrangement helps visitors and employees move comfortably between formal meetings, social activities and the main workplace.

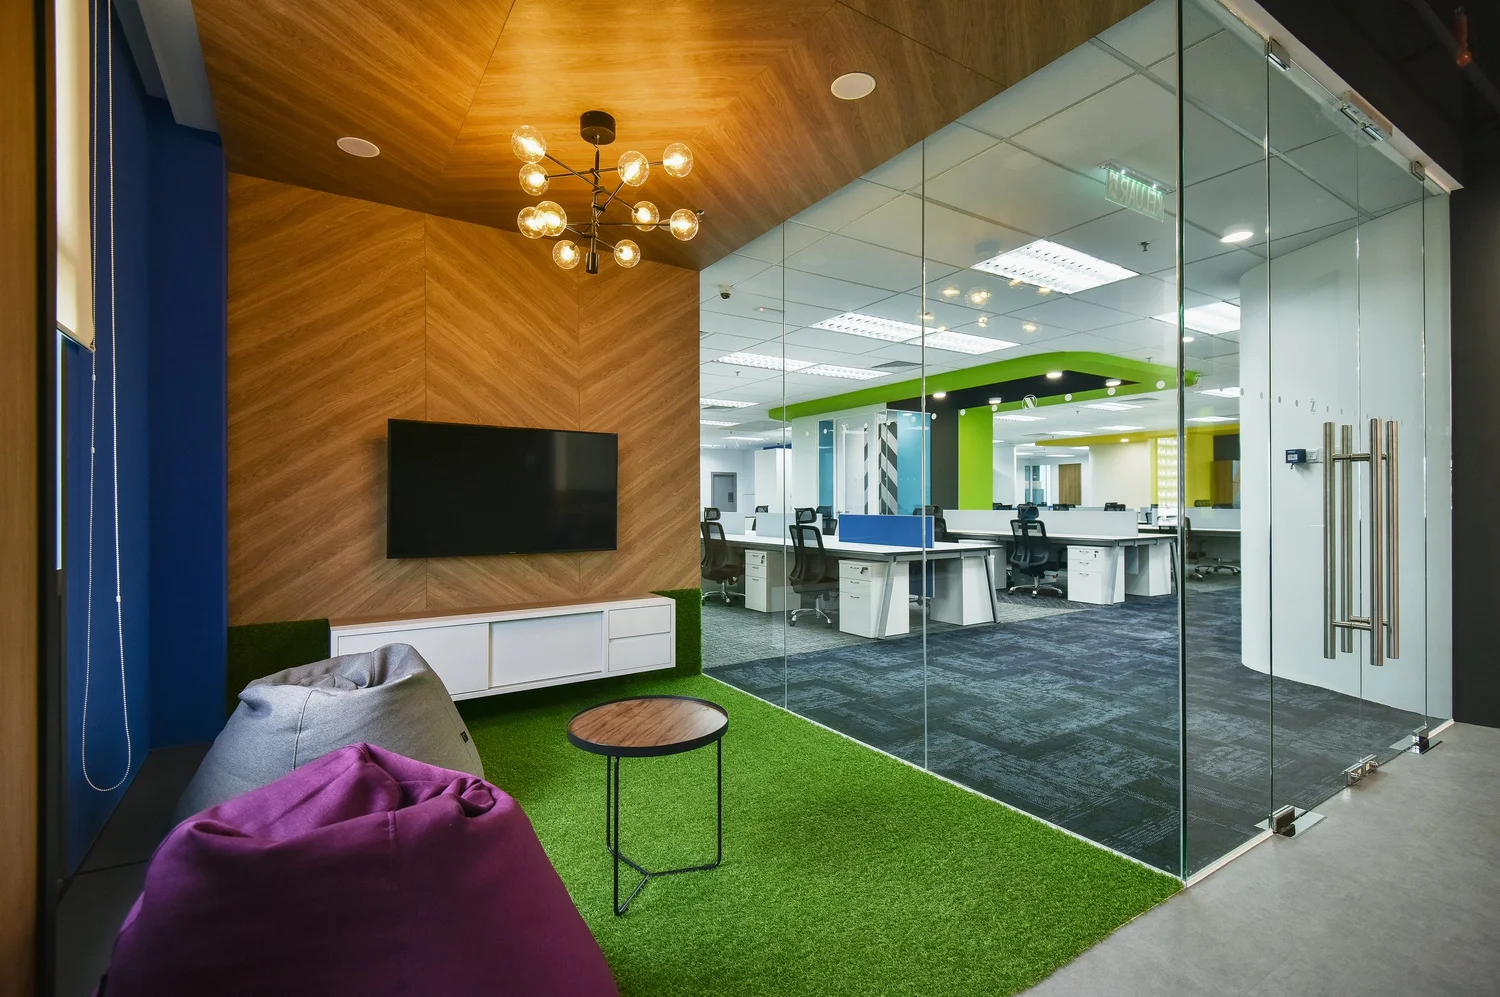
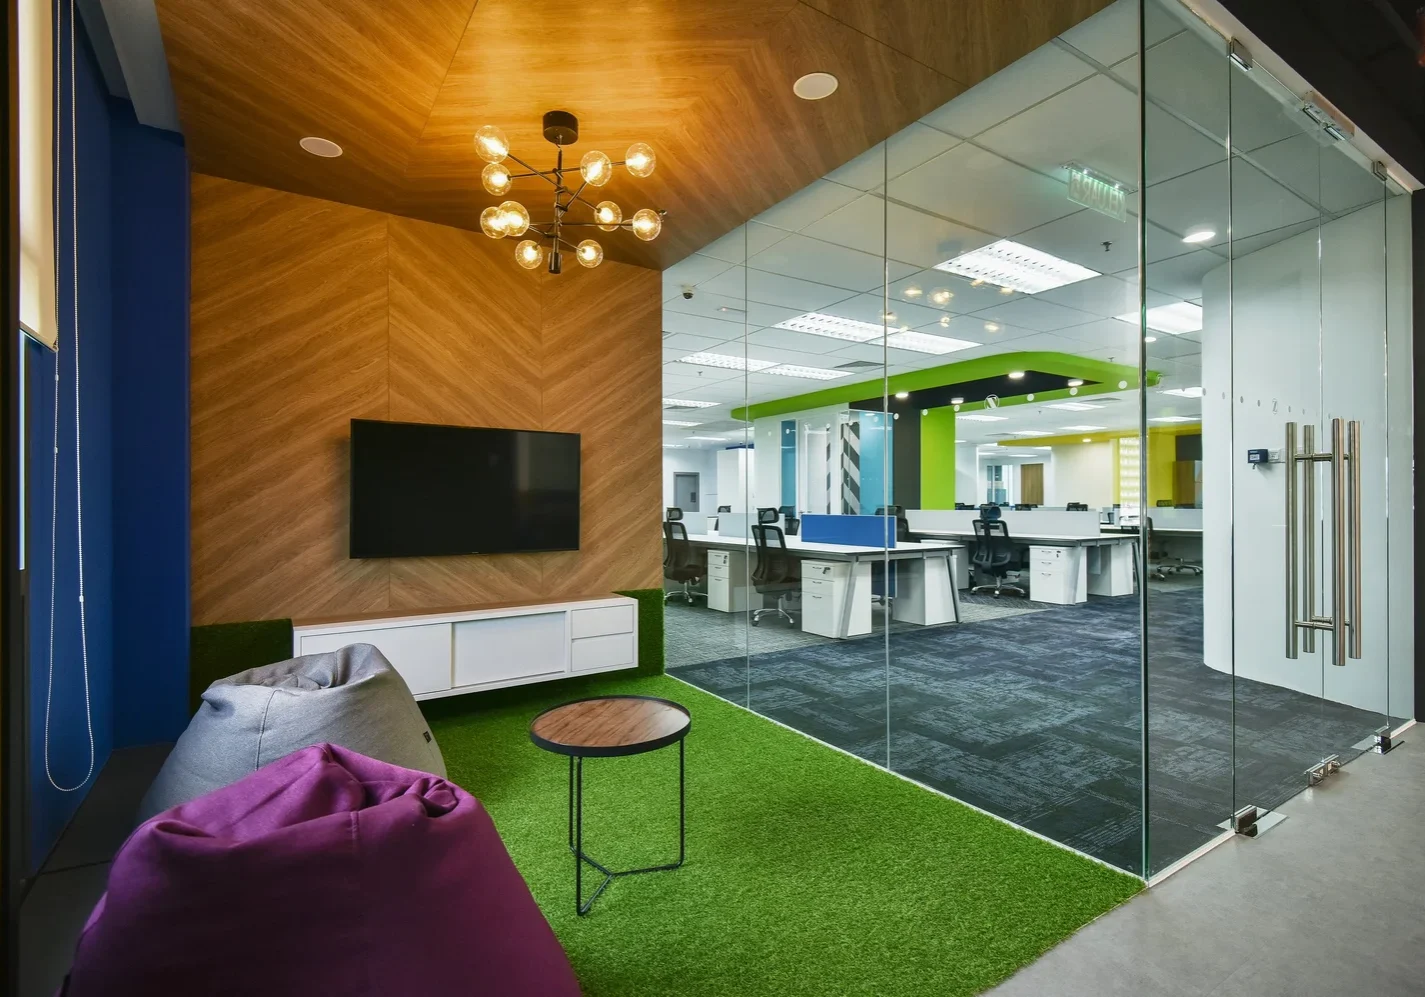
A smaller informal lounge uses artificial grass flooring, beanbags and a timber feature wall to provide a more relaxed setting beside the open workstations. The full-height glass partition maintains visibility while helping define the lounge as a separate space.

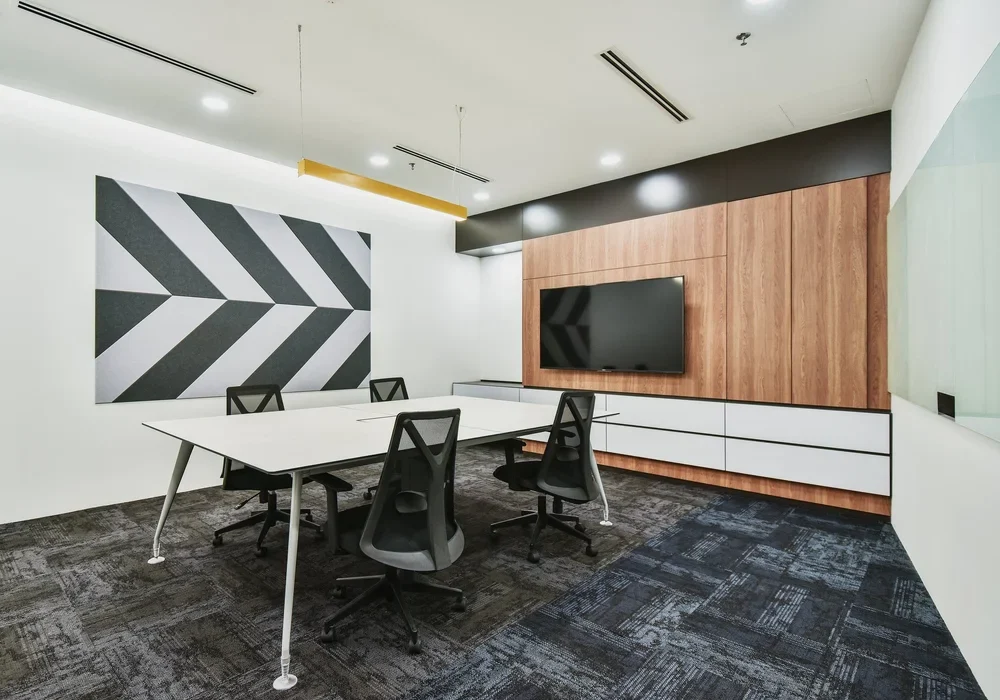
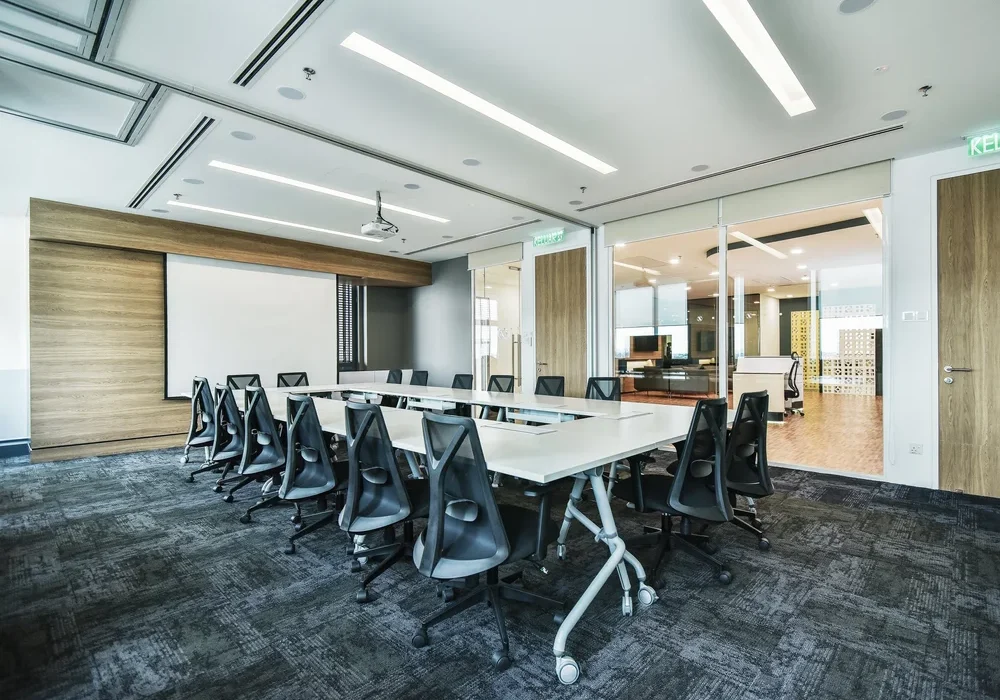
The office also includes different meeting environments. A smaller meeting room features timber cabinetry, a wall-mounted display and graphic acoustic artwork, while the larger boardroom includes flexible tables, presentation facilities and direct access to the reception area.

Informal Zimmer Biomet office lounge with beanbags and artificial grass flooring
Zimmer Biomet open-plan office with blue workstations and collaborative high table

The Project Outcome

The completed Zimmer Biomet office provides a thoughtfully zoned workplace that balances corporate branding, operational efficiency and geomancy requirements.

Open workstations support daily communication, while meeting rooms provide professional settings for focused discussions. The centrally positioned breakout area creates a flexible social hub for client events, employee gatherings and spontaneous everyday interaction.

Bright colours and geometric details give the workplace a recognisable identity, while timber finishes and practical furniture help maintain a professional and welcoming atmosphere.

This case study shows how thoughtful office interior design in Malaysia can bring together workplace planning, brand expression, collaboration and operational requirements within one connected corporate environment.

Zimmer Biomet meeting room with timber feature wall and presentation screen
Open-plan Zimmer Biomet workplace with branded green ceiling features
Informal Zimmer Biomet office lounge with beanbags and artificial grass flooring
Zimmer Biomet boardroom with flexible meeting tables and presentation facilities
Zimmer Biomet office breakout area with colourful café seating and bar stools
Zimmer Biomet open-plan office with blue workstations and collaborative high table

Explore our office interior design services Singapore or speak with I.Dezign about your upcoming corporate workplace or office renovation project.

Scroll to Top