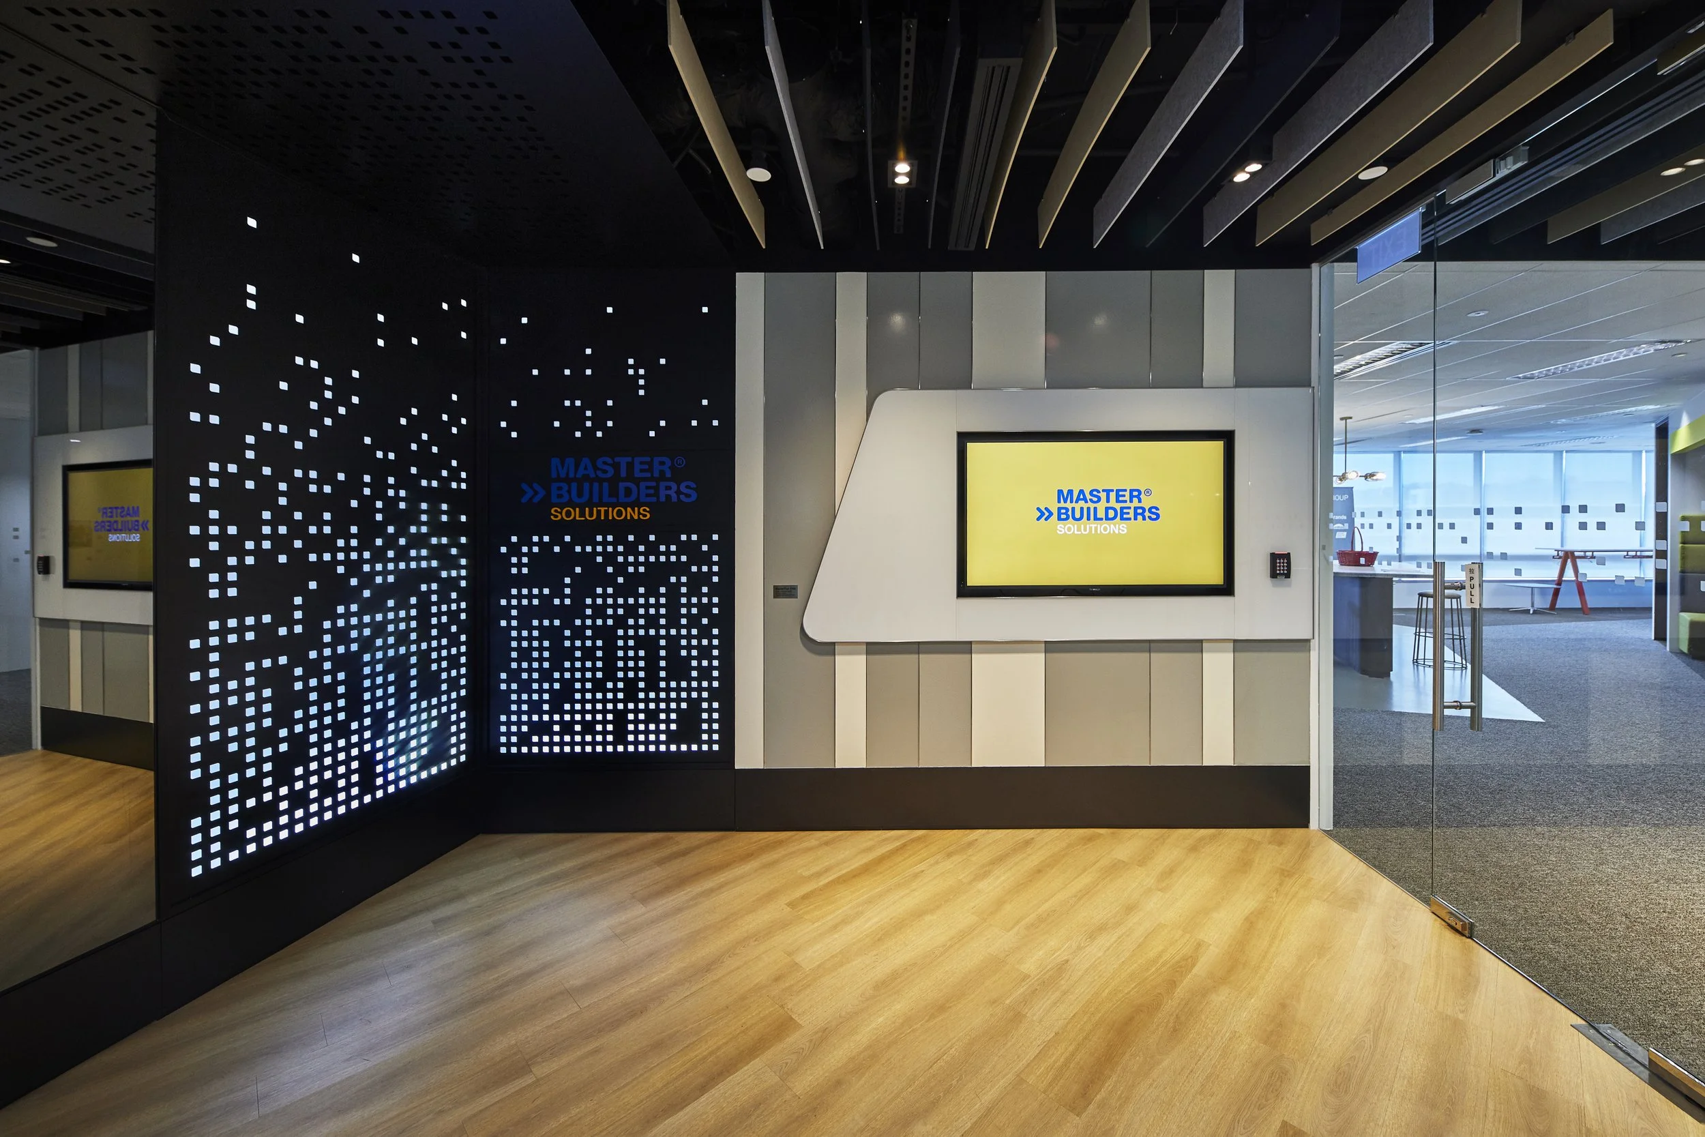
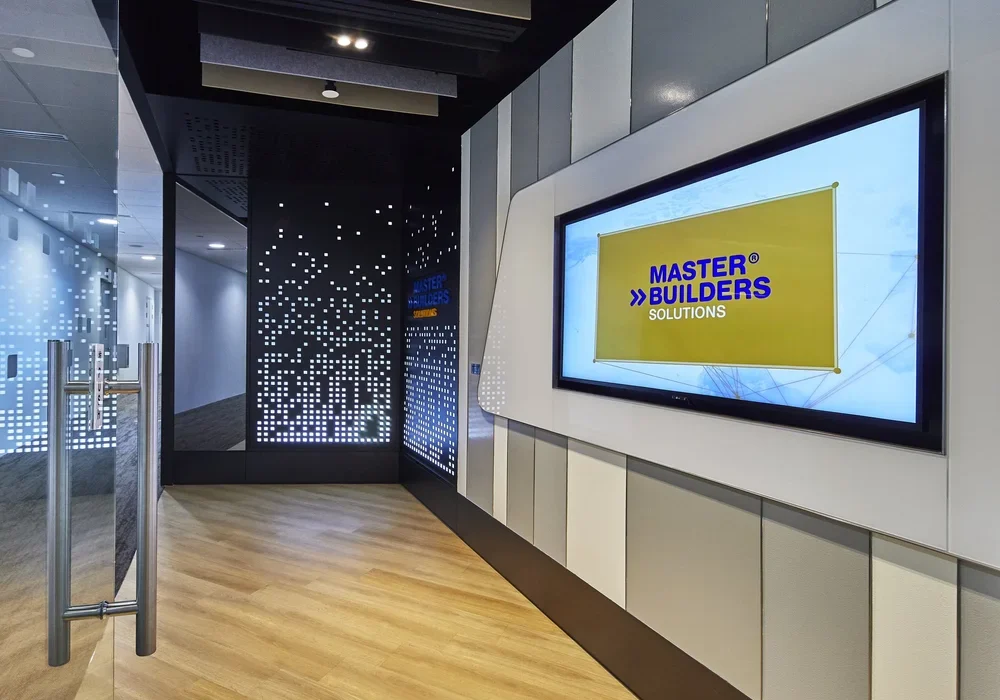
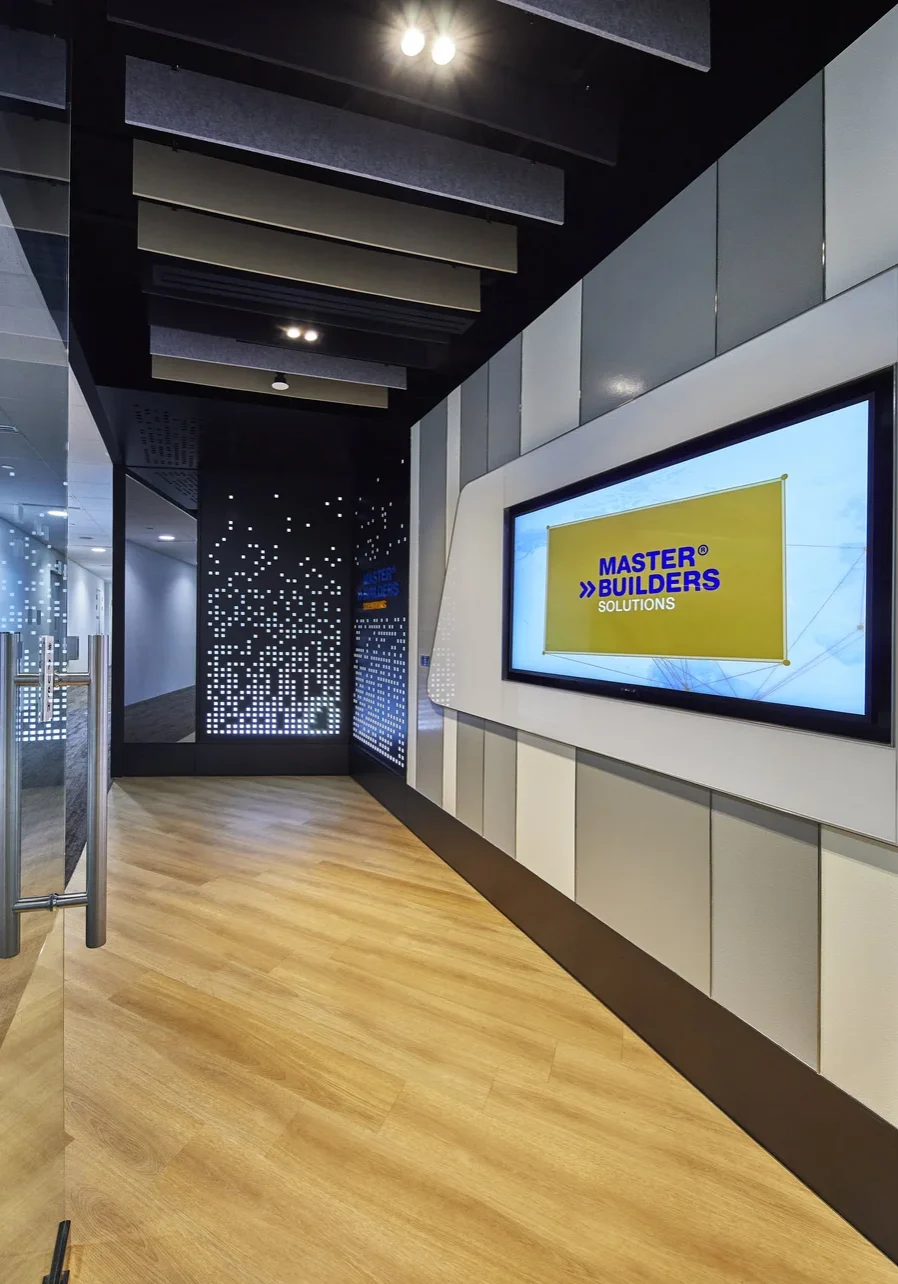
I.Dezign introduced a distinctive reception area featuring the Master Builders Solutions logo, an integrated digital display and illuminated geometric wall panels. The patterned feature creates a strong first impression while connecting the entrance with the visual language used throughout the office.
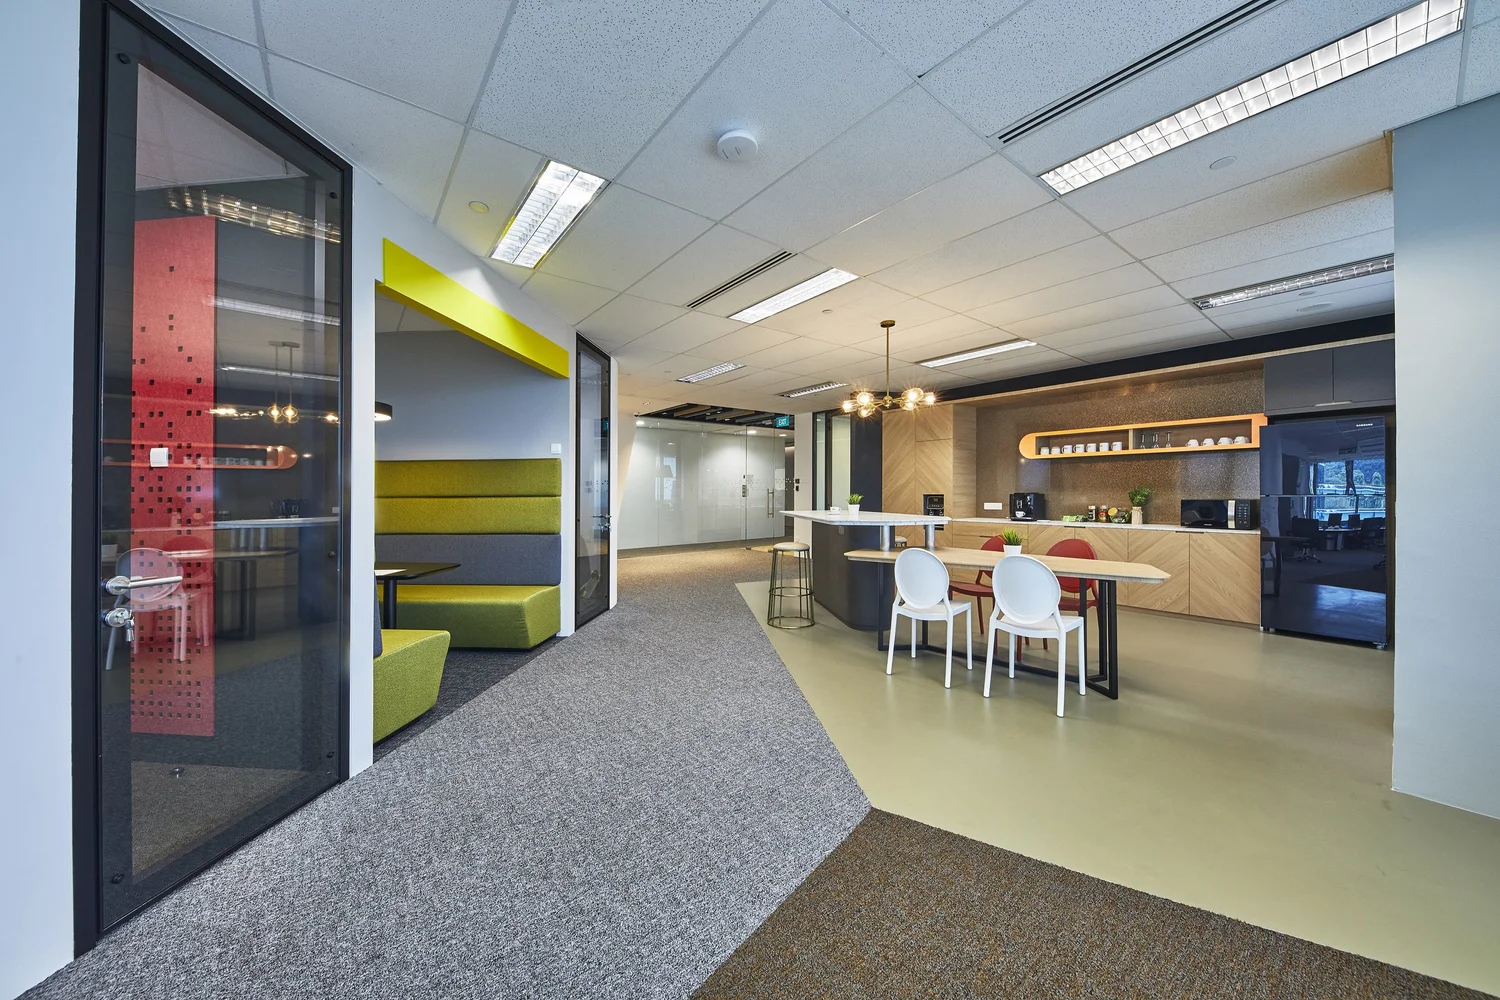
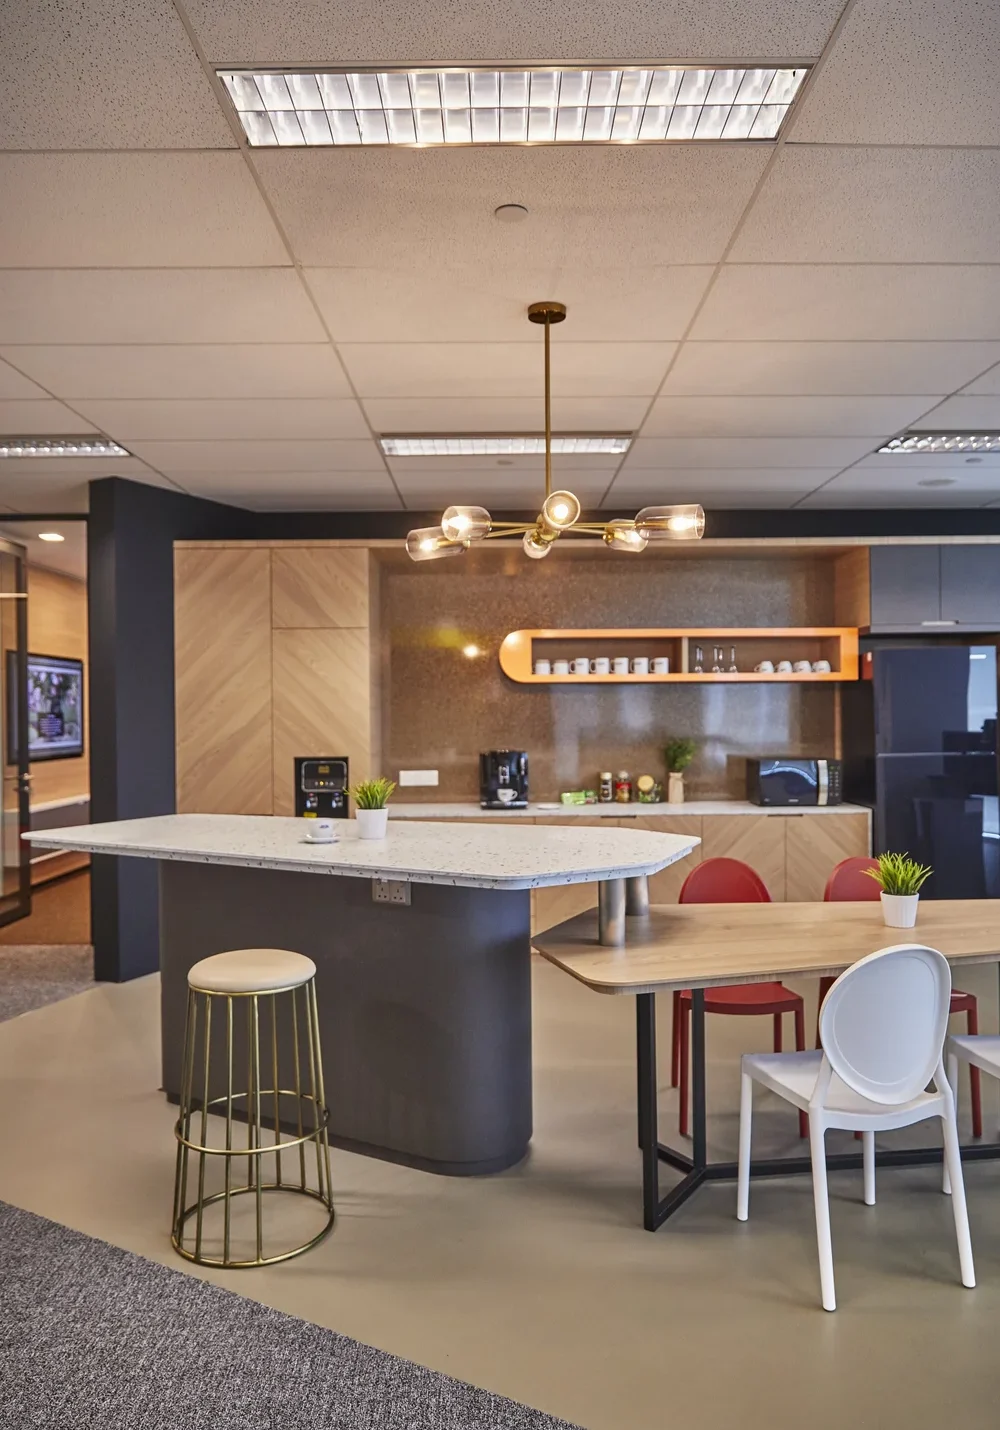
The pantry and communal area were designed as shared spaces where employees could meet, take breaks and hold informal discussions. Timber cabinetry, a central island, dining tables and mixed seating create a comfortable environment for different activities.
Green and grey booth seating provides a more enclosed setting beside the pantry. This gives employees another option for casual meetings or individual work away from their main desks.