Home | Clients | Intersnack

Intersnack: Office Interior Design in Singapore Case Study

Client: Intersnack

Location: Singapore Land Tower, Singapore

Project Type: Office Interior Design

Size: 2,000 sq ft

Completion: 2023

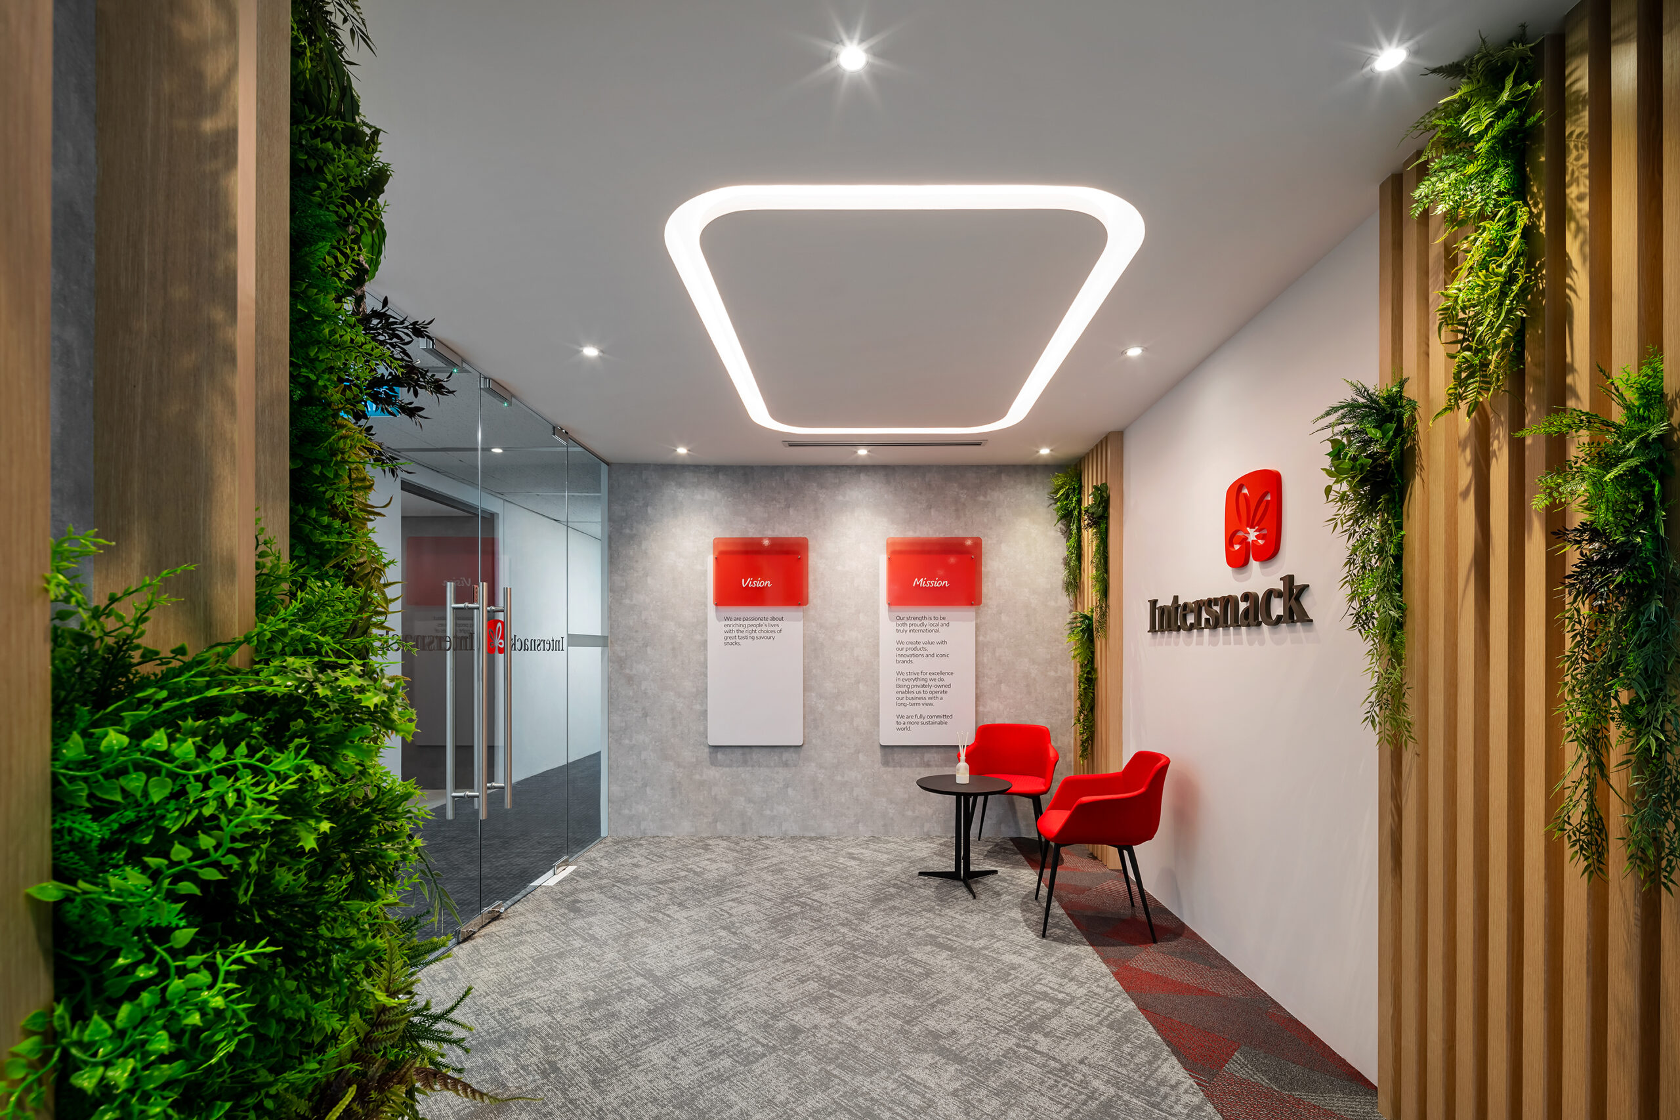
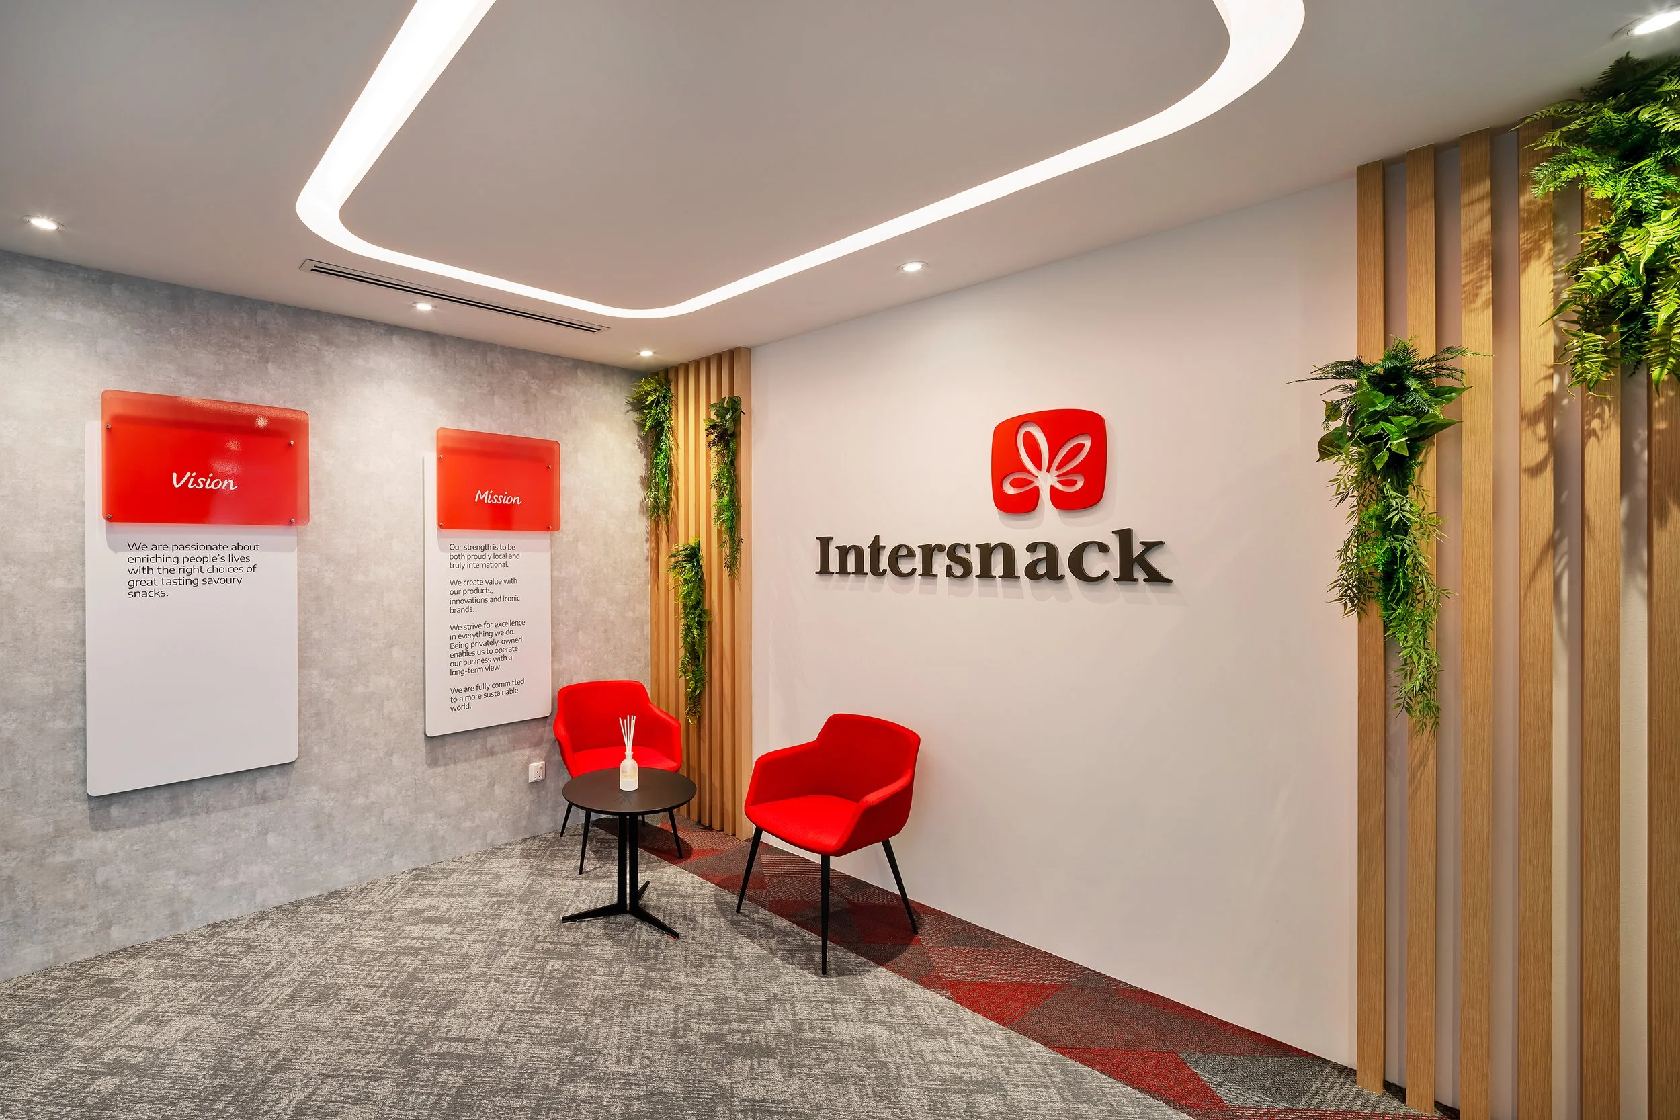
Intersnack office interior design reception at Singapore Land Tower

Intersnack is one of the world’s leading savoury snack manufacturers and a prominent cashew producer across the Asia-Pacific region. Its Singapore workplace needed to reflect the scale of an international business while maintaining the company’s grounded and people-first culture.

I.Dezign translated Intersnack’s vision, mission and values into a warm and purposeful office environment. Natural finishes, biophilic elements and carefully planned work areas create a workplace that feels professional, welcoming and connected to the company’s identity.

The Project Challenge

The main design requirement was to create a workplace that represented both Intersnack’s global presence and its close connection to natural ingredients and responsible sourcing.

Within the 2,000 sq ft office, the layout also needed to support different ways of working. Employees required suitable spaces for focused individual tasks, everyday communication, cross-functional collaboration and formal meetings.

The design therefore had to balance brand expression, workplace functionality and employee comfort without making the compact office feel visually crowded or disconnected.

Intersnack reception with biophilic walls and illuminated brand signage
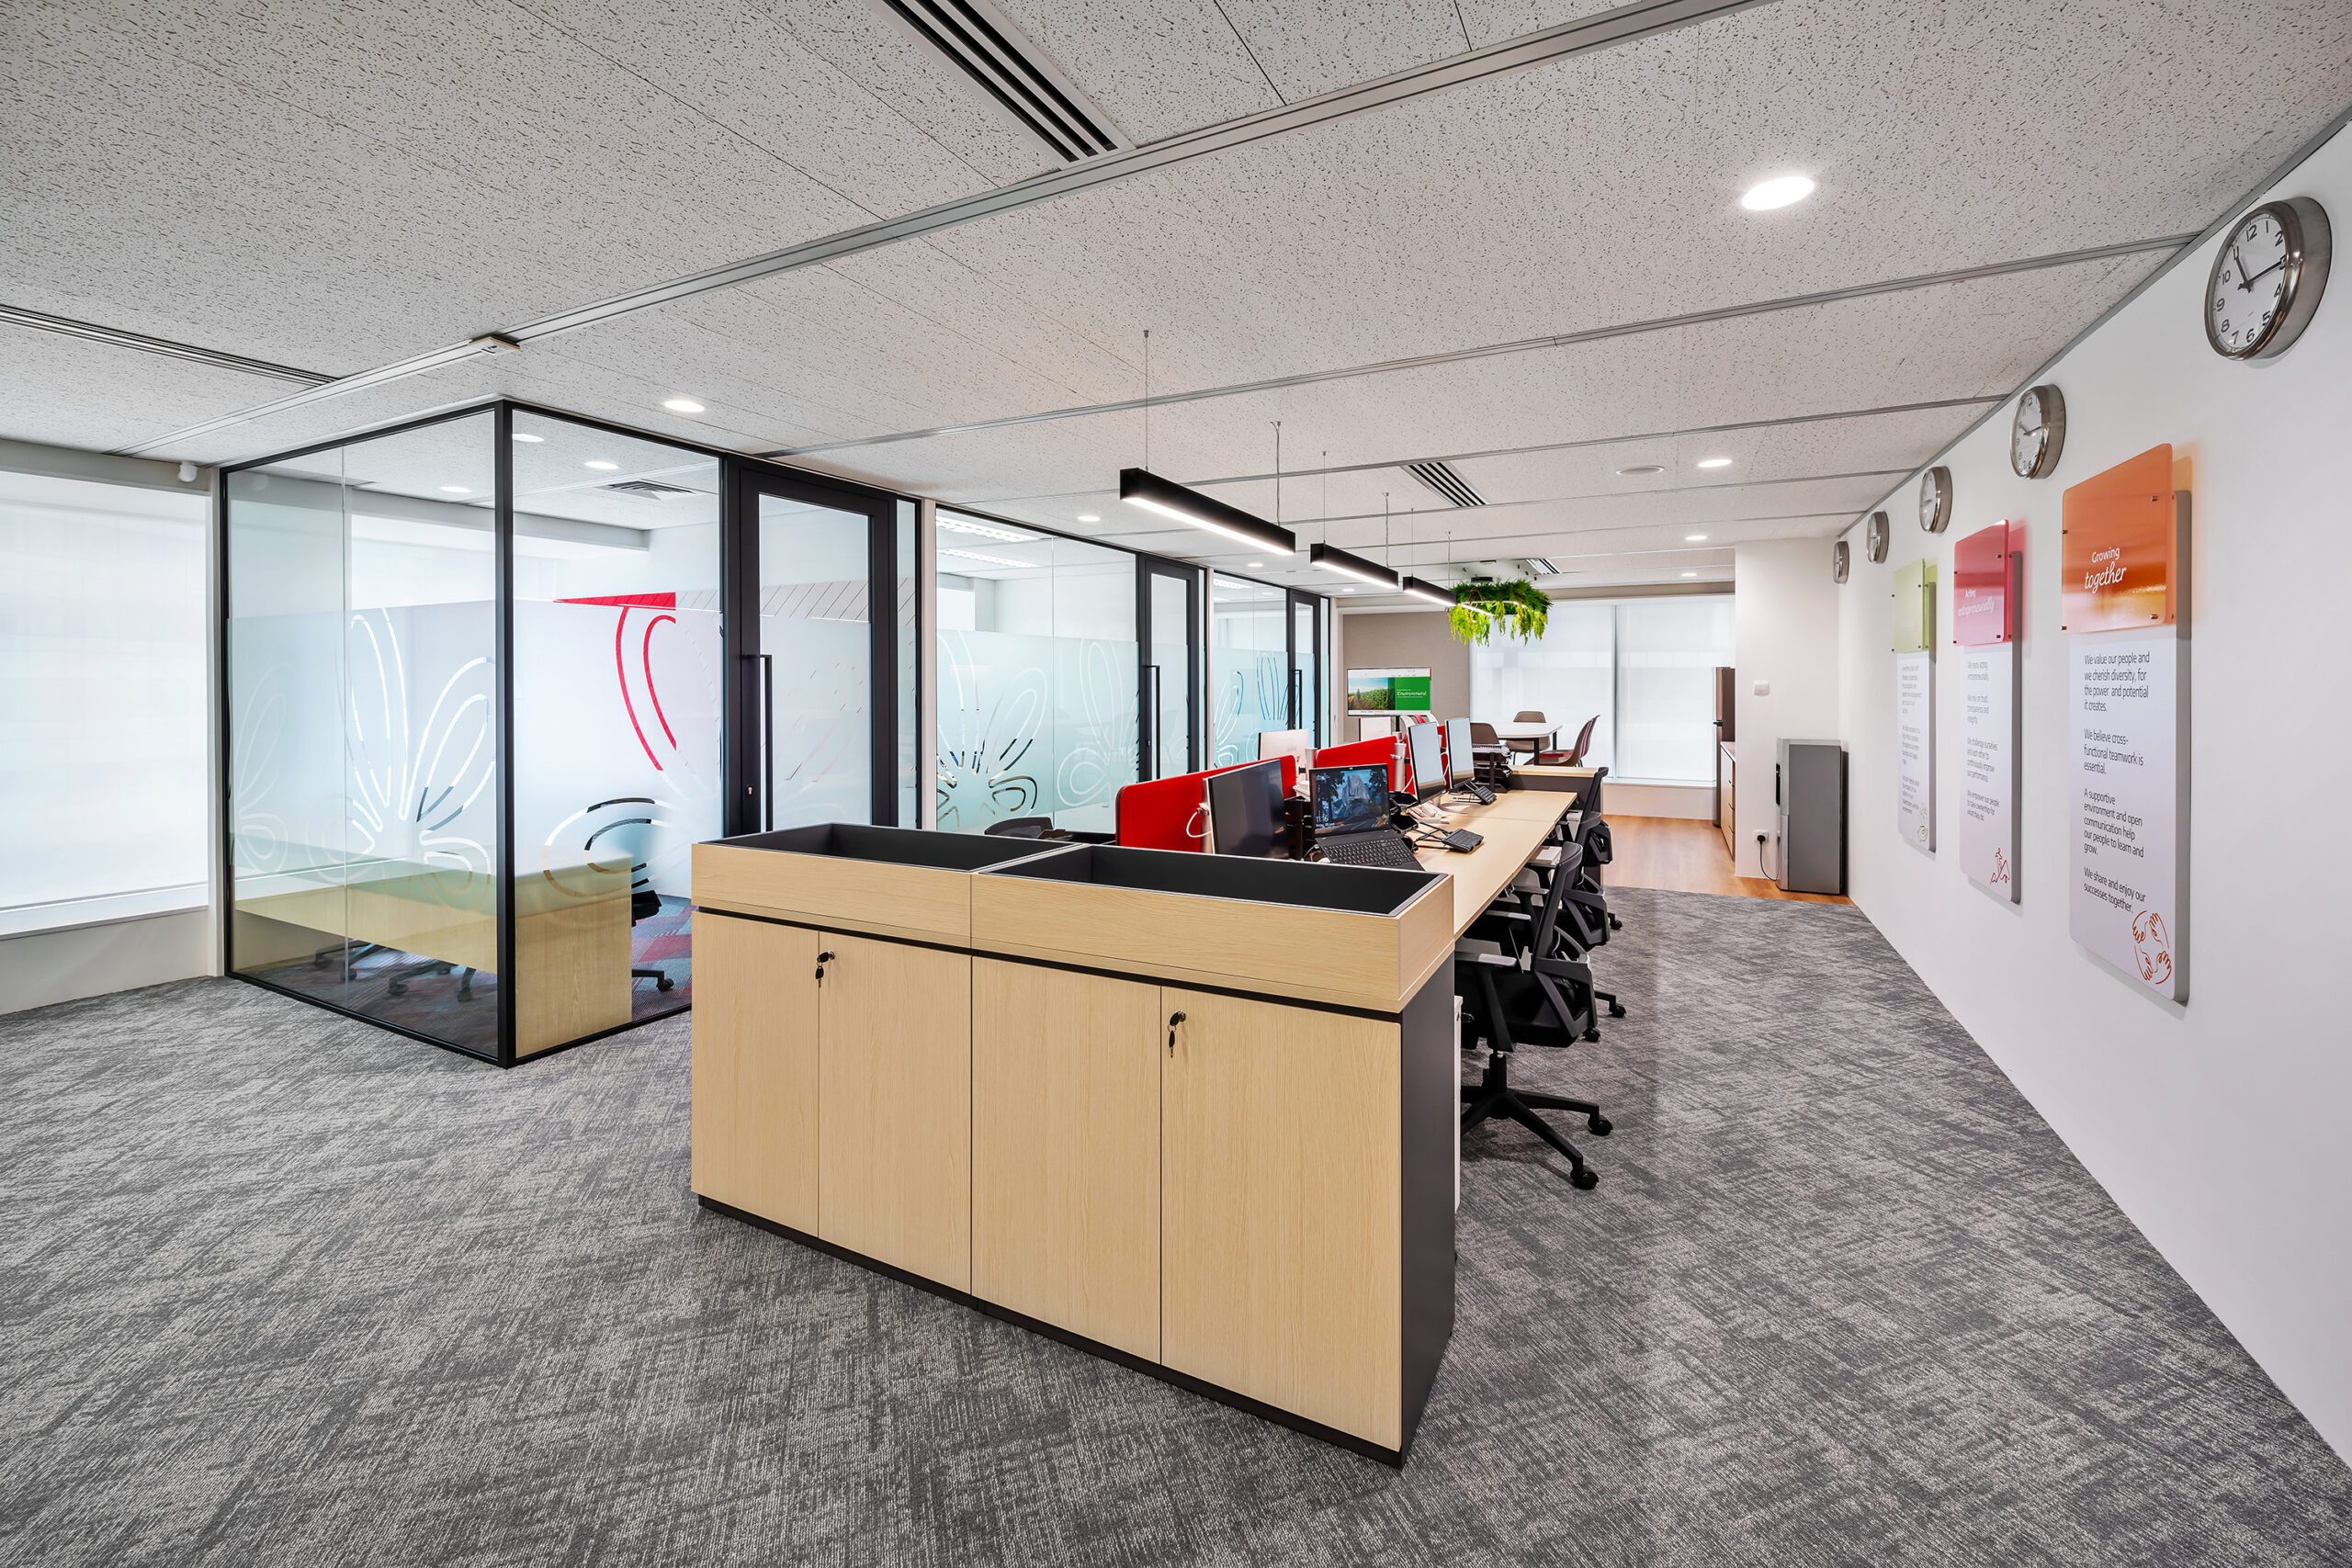
Intersnack workplace with timber workstations and company value displays

Our Design Approach

I.Dezign developed the workplace around a warm, nature-inspired palette. Timber details, neutral finishes and integrated greenery reflect Intersnack’s connection to natural ingredients while creating a calm and welcoming office atmosphere.

At the reception, an illuminated Intersnack logo creates a clear brand presence. Vision and mission panels communicate the company’s purpose, while vertical timber details, planting and red lounge chairs add warmth and visual character.

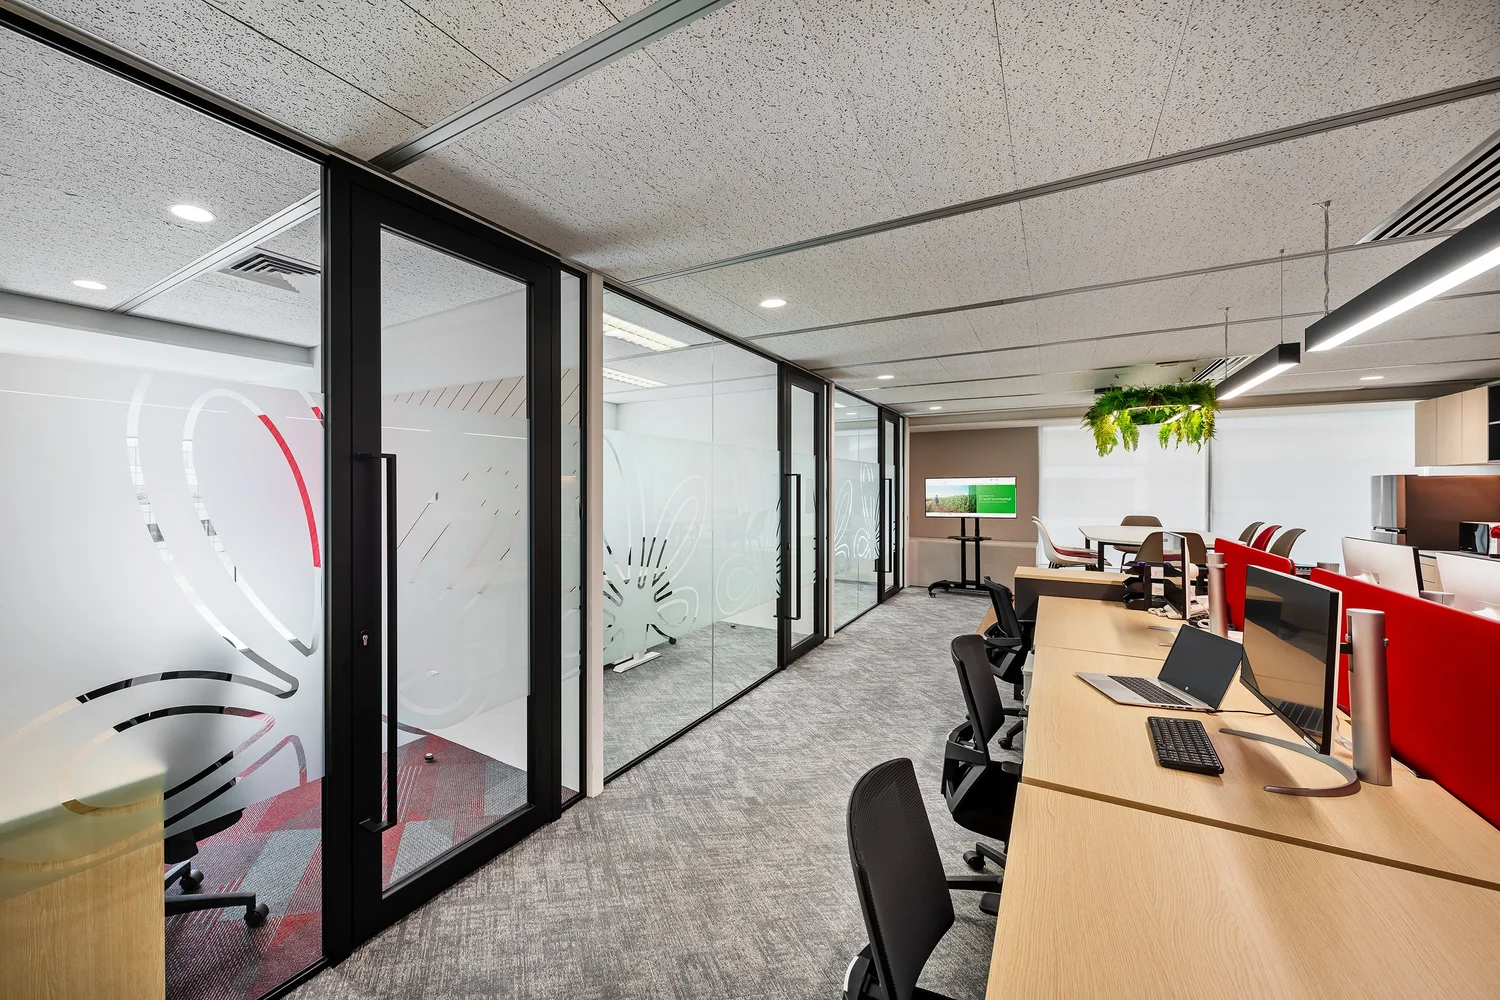
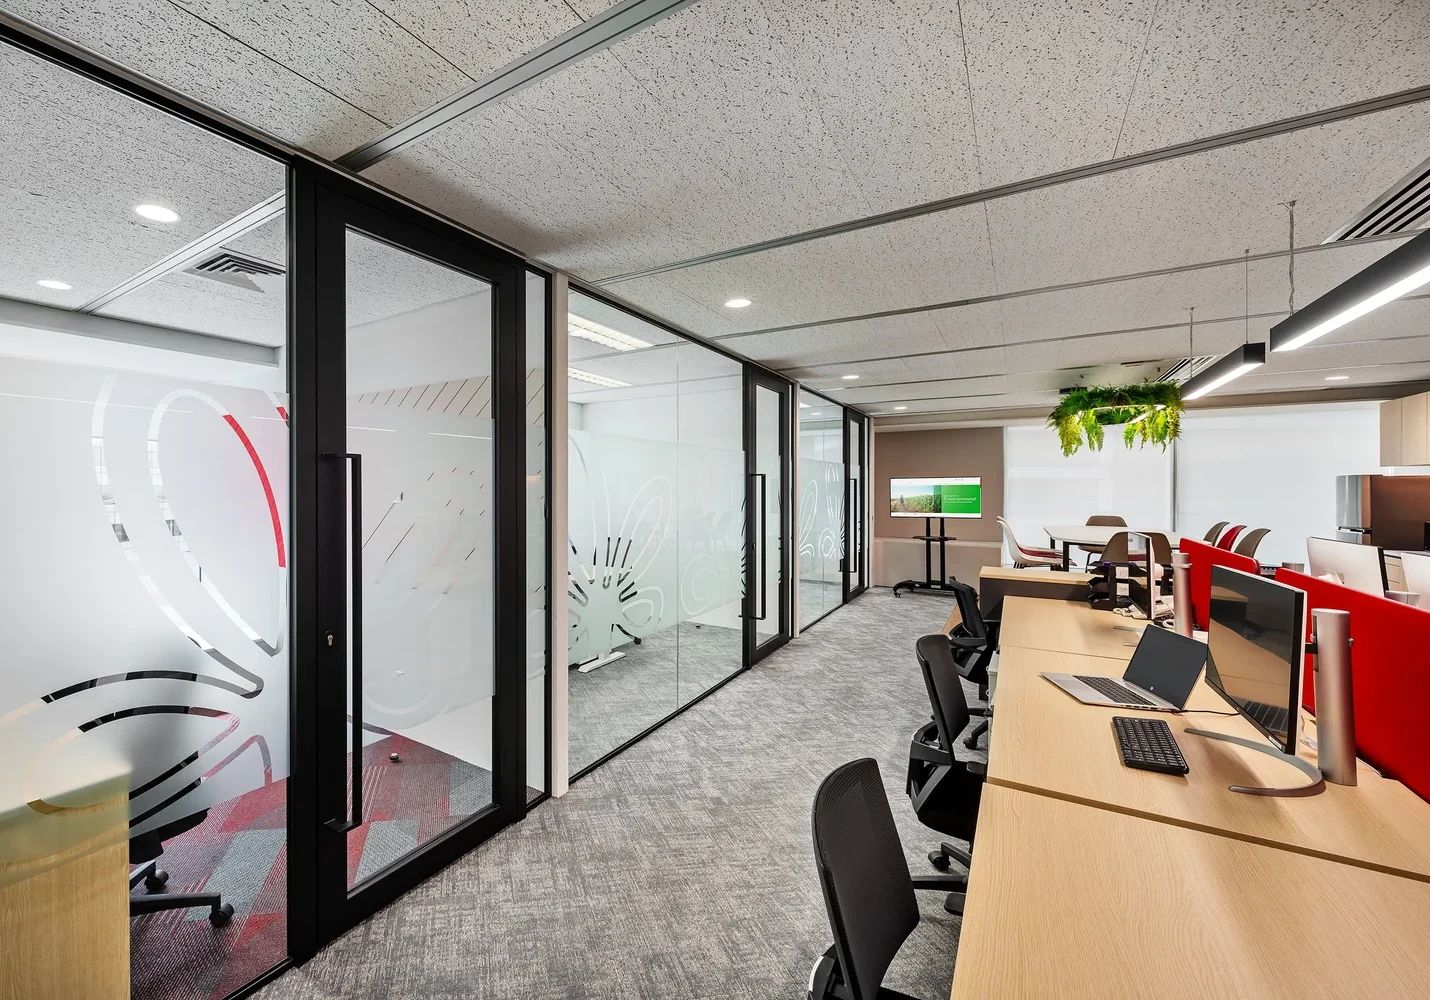
The open-plan workspace supports communication between employees while maintaining organised individual work areas. Red acoustic screens help define the workstations, and glass-partitioned rooms provide enclosed settings for meetings and more focused activities.

Intersnack open-plan office with red acoustic screens and glass meeting rooms

Brand-inspired graphics are applied to the glass partitions, allowing the enclosed rooms to maintain privacy without feeling completely separated from the wider office. Company values displayed along the workplace walls further connect the physical environment with Intersnack’s culture.

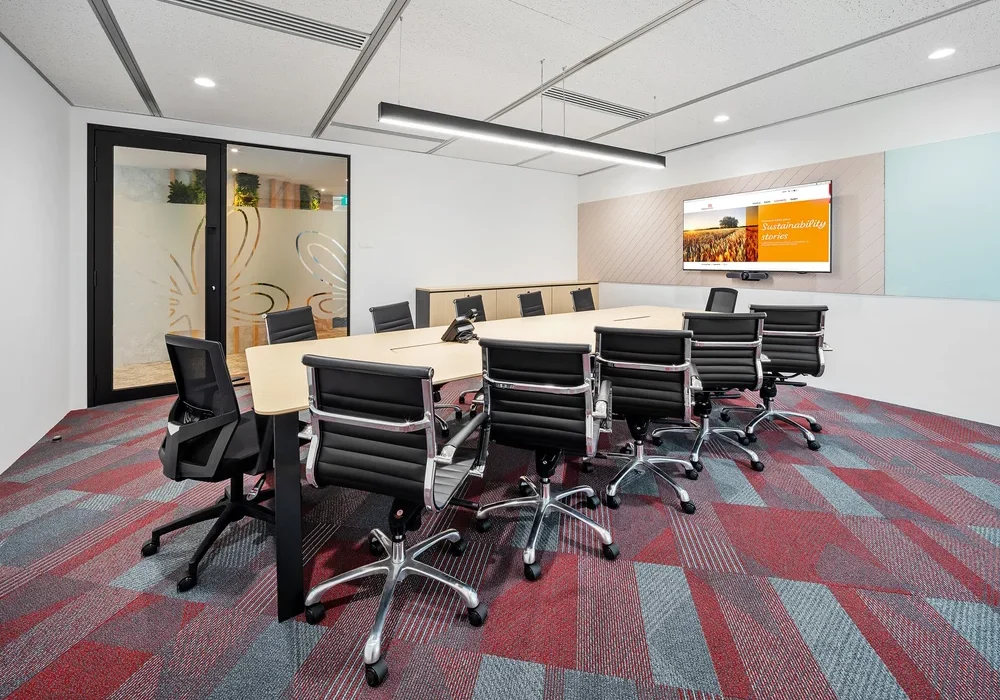
The boardroom provides a professional setting for presentations and group discussions. It includes a large meeting table, integrated display technology and patterned flooring that introduces Intersnack’s red brand colour.

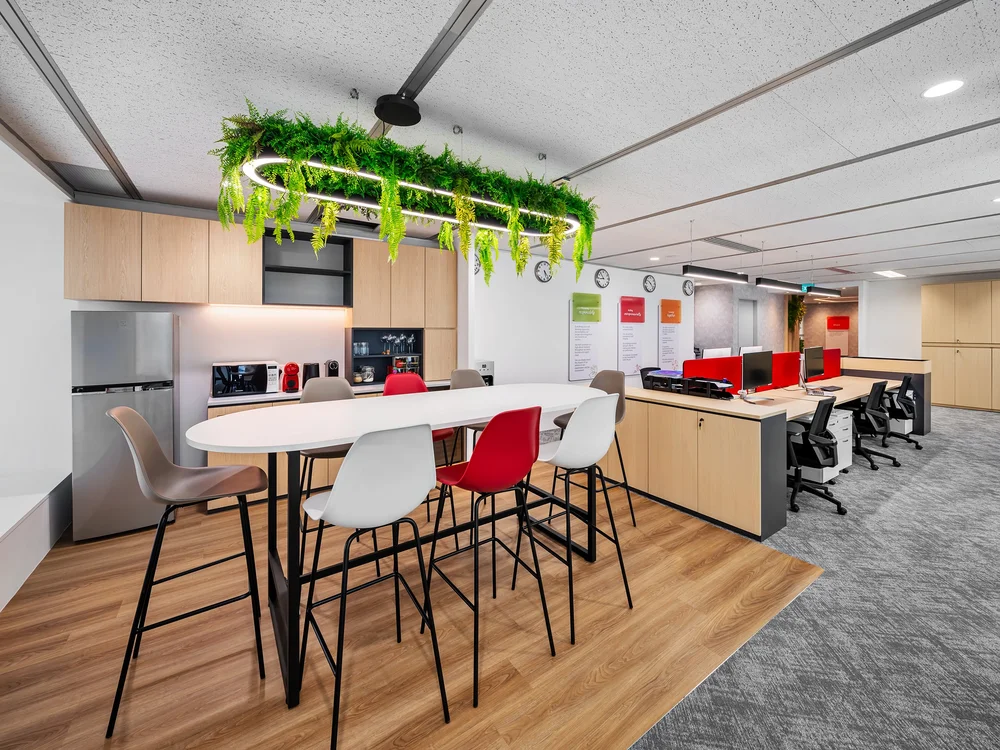
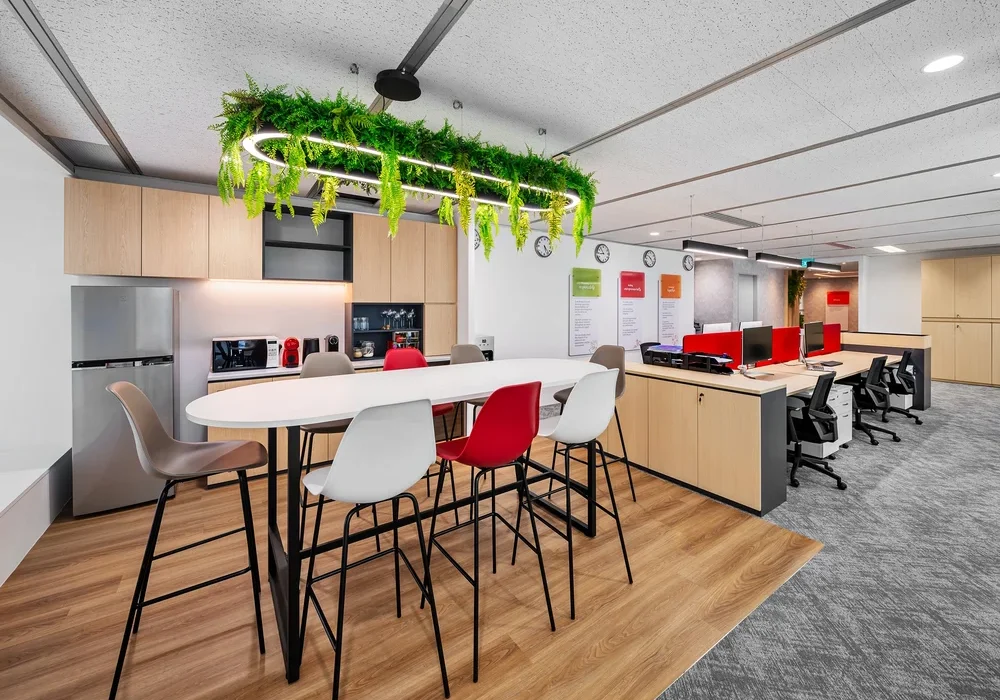
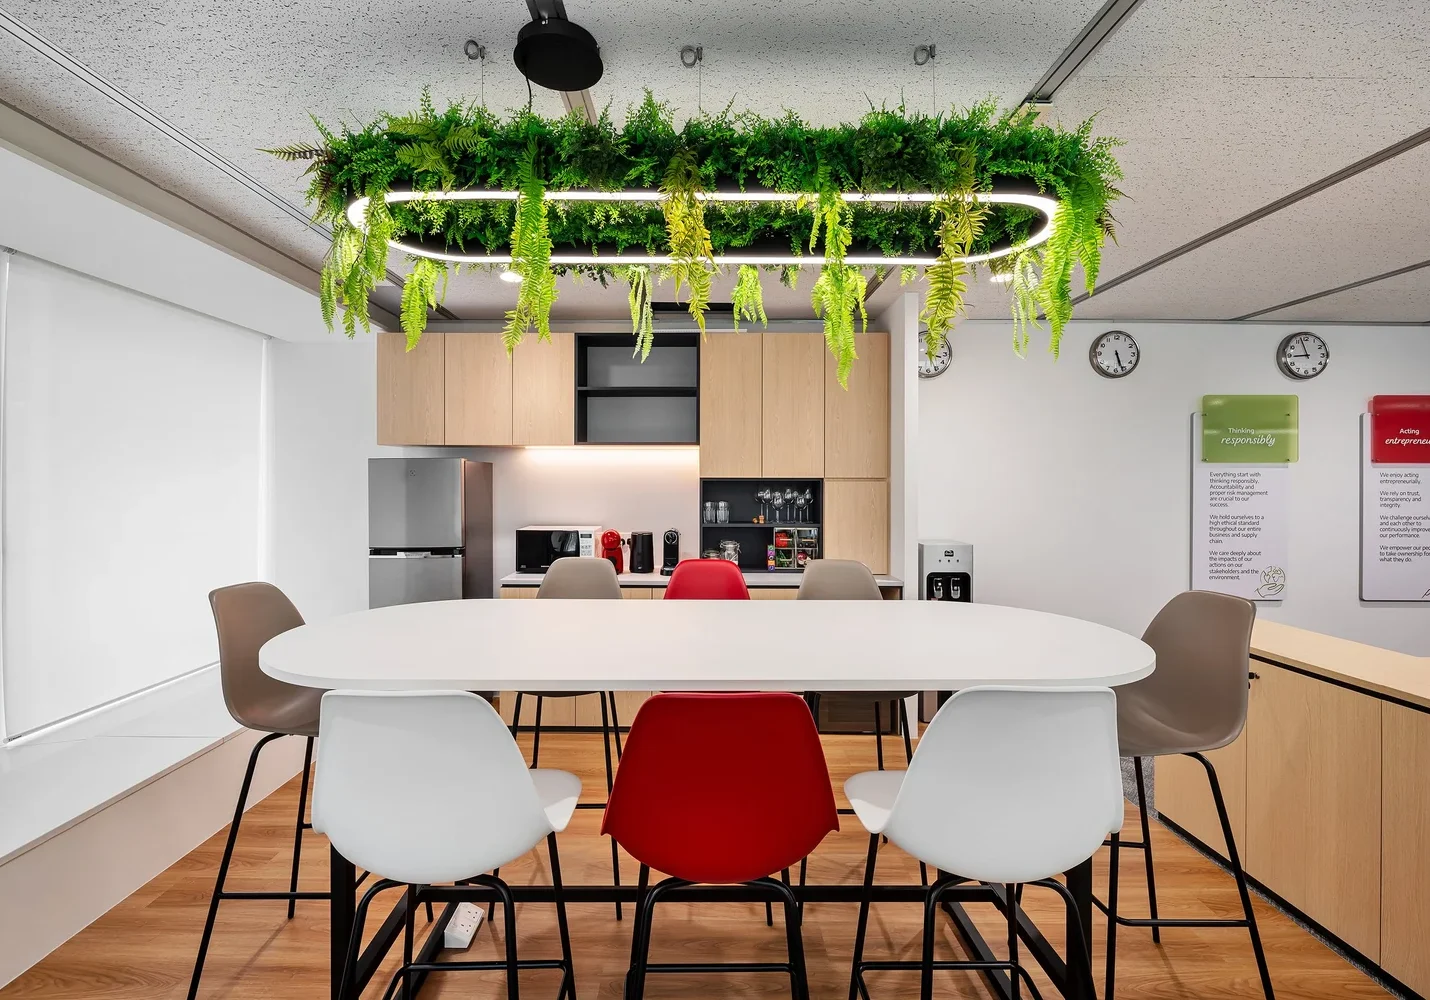
The pantry and communal table create a more informal setting for breaks, casual conversations and team interaction. Light timber cabinetry, mixed seating and suspended greenery give this shared area a comfortable, nature-inspired character.

The Project Outcome

The completed Intersnack office brings together focused workstations, enclosed meeting spaces, collaborative areas and a welcoming pantry within one connected workplace.

Biophilic features and warm materials reflect the brand’s relationship with natural ingredients and responsible sourcing. At the same time, the practical layout allows employees to move between individual work, team discussions and formal meetings according to their daily needs.

The result is an authentic and purposeful workplace designed to help Intersnack’s employees feel motivated, connected and comfortable.

This case study shows how thoughtful office interior design in Singapore can express company values while supporting collaboration, focused work and employee experience within a compact commercial space.

Intersnack office pantry beside open workstations in Singapore
Intersnack office interior design reception at Singapore Land Tower
Intersnack reception with biophilic walls and illuminated brand signage
Intersnack open-plan office with red acoustic screens and glass meeting rooms
Intersnack boardroom with presentation screen and red patterned flooring
Intersnack office pantry beside open workstations in Singapore
Biophilic office pantry with suspended greenery and communal seating

Explore our office interior design services or speak with I.Dezign about your upcoming corporate workplace or office renovation project.

Scroll to Top