Home | Clients | Michael Page

Michael Page: Office Interior Design in Singapore Case Study
Client: Michael Page

Location: One Raffles Place, Singapore

Project Type: Office Interior Design and Redesign

Size: 2,000 sq ft

Completion: 2023

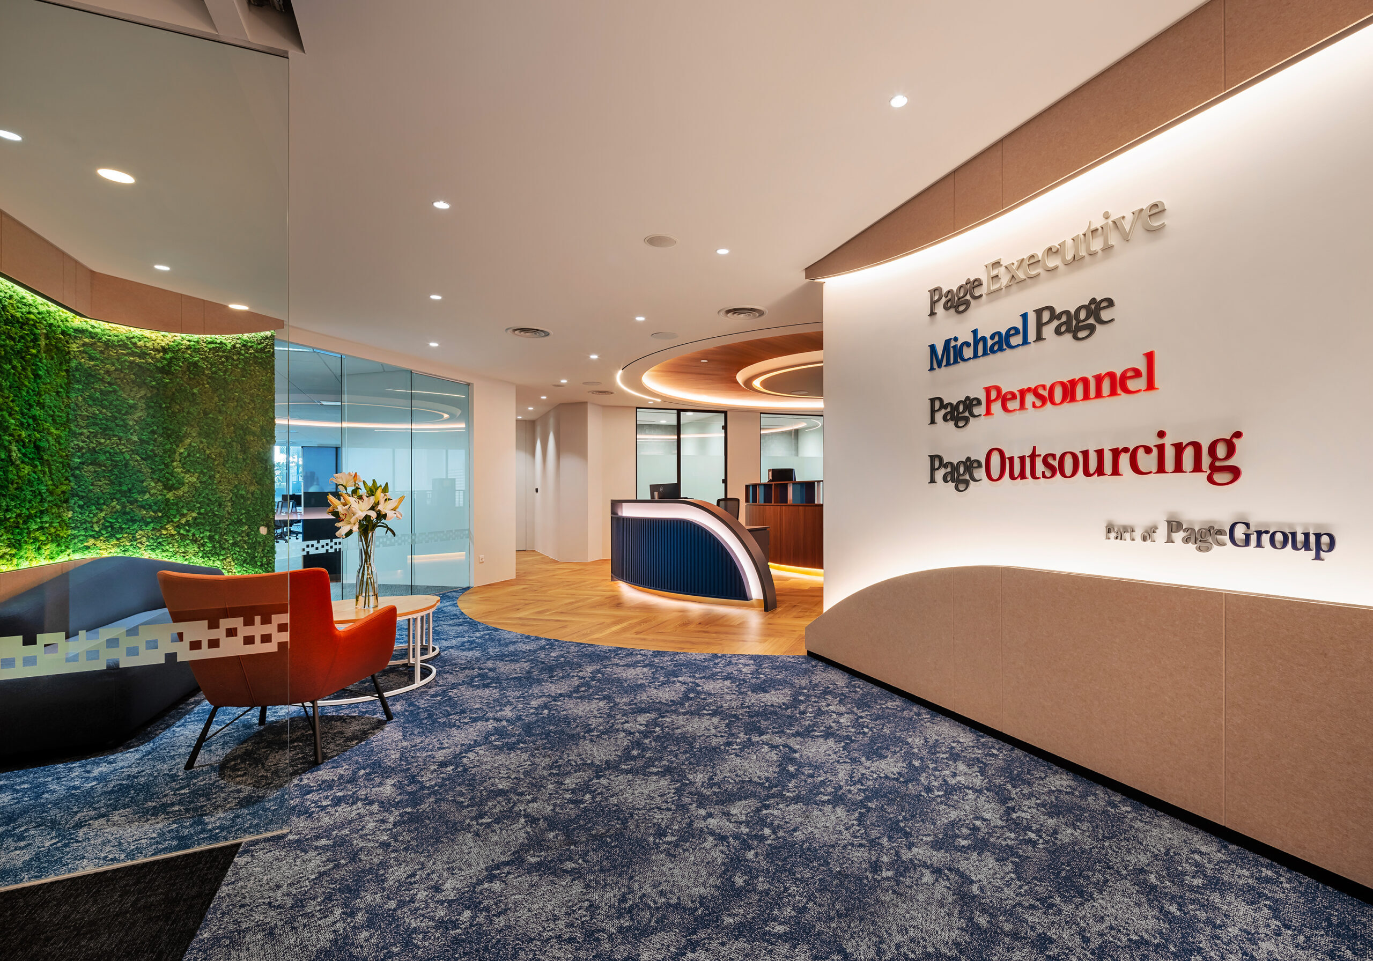
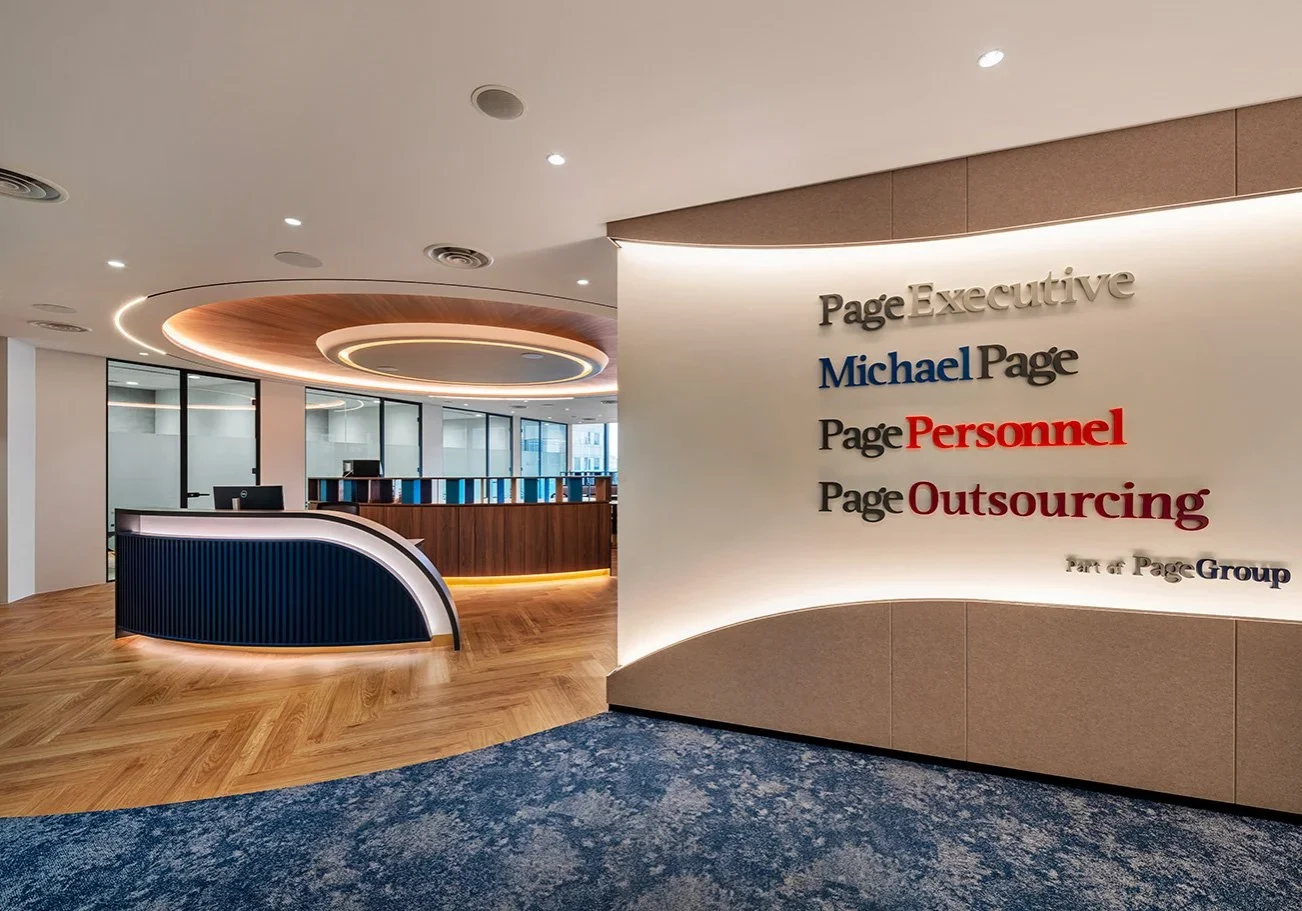
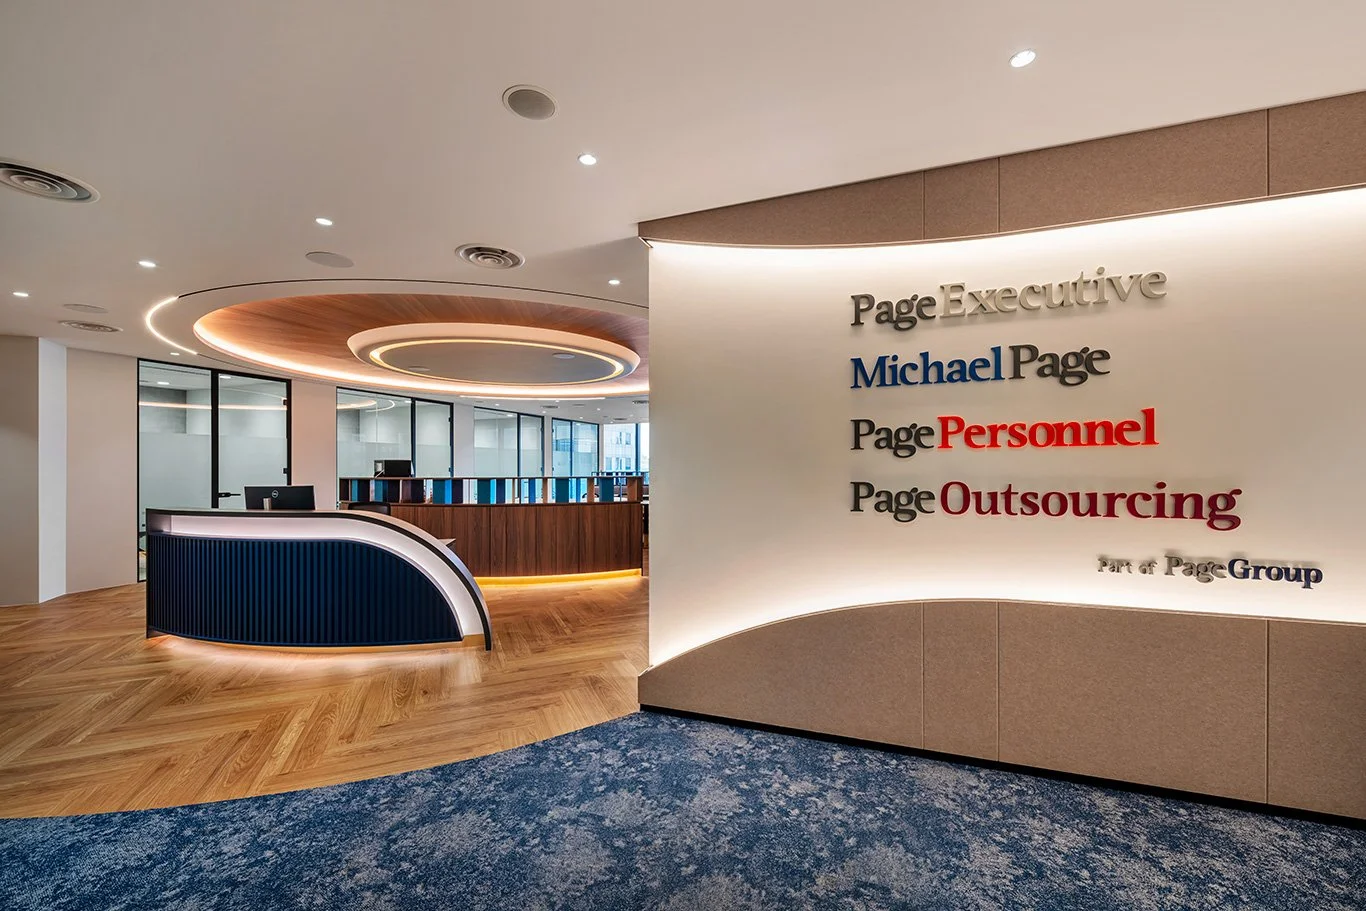
Michael Page office interior design reception at One Raffles Place Singapore

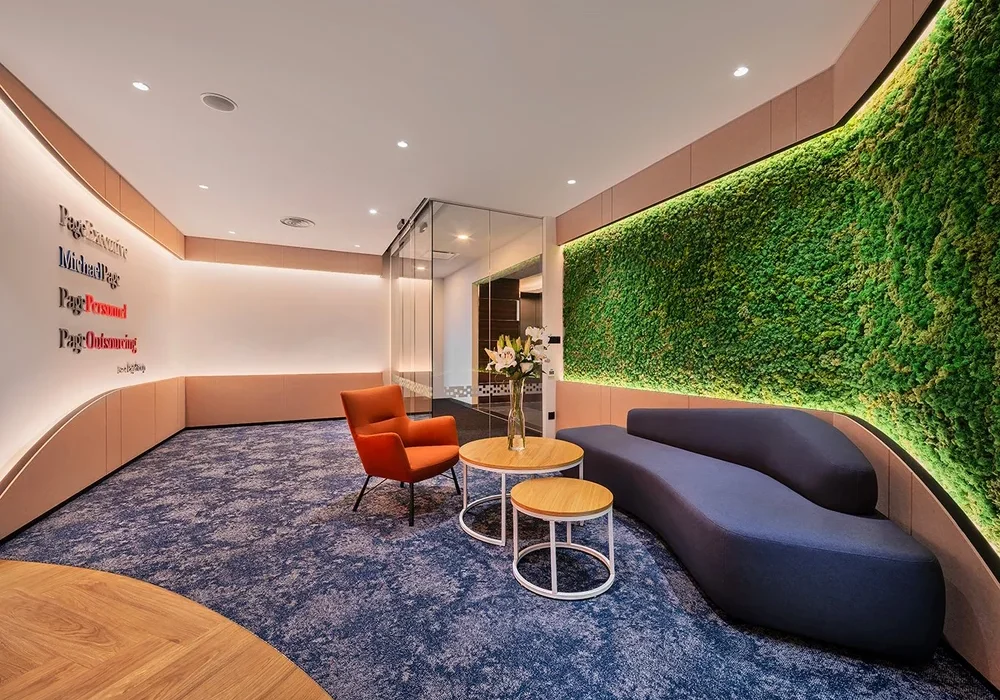
Michael Page reception lounge with biophilic wall and comfortable seating

Michael Page is a London-based recruitment firm with more than 40 years of establishment. The company wanted to redesign its existing Singapore office while remaining at One Raffles Place and reducing its office space by 20%.

I.Dezign developed a brighter and more efficient workplace that balances functionality, visual appeal and employee well-being. The design focused on three main priorities: creating a welcoming front-of-house, making better use of the CBD skyline views and developing a productive, flexible back-of-house.

The Project Challenge

The main challenge was to reduce the office footprint by 20% without limiting the workplace’s functionality or making it feel crowded.

The redesigned space still needed to support reception activities, interviews, meetings, individual work and team collaboration. Each area had to use the available space efficiently while maintaining a professional and comfortable environment.

The office also needed to benefit from its location at One Raffles Place. The layout therefore had to connect the interior with the surrounding CBD skyline while allowing natural light and outside views to contribute to the workplace experience.

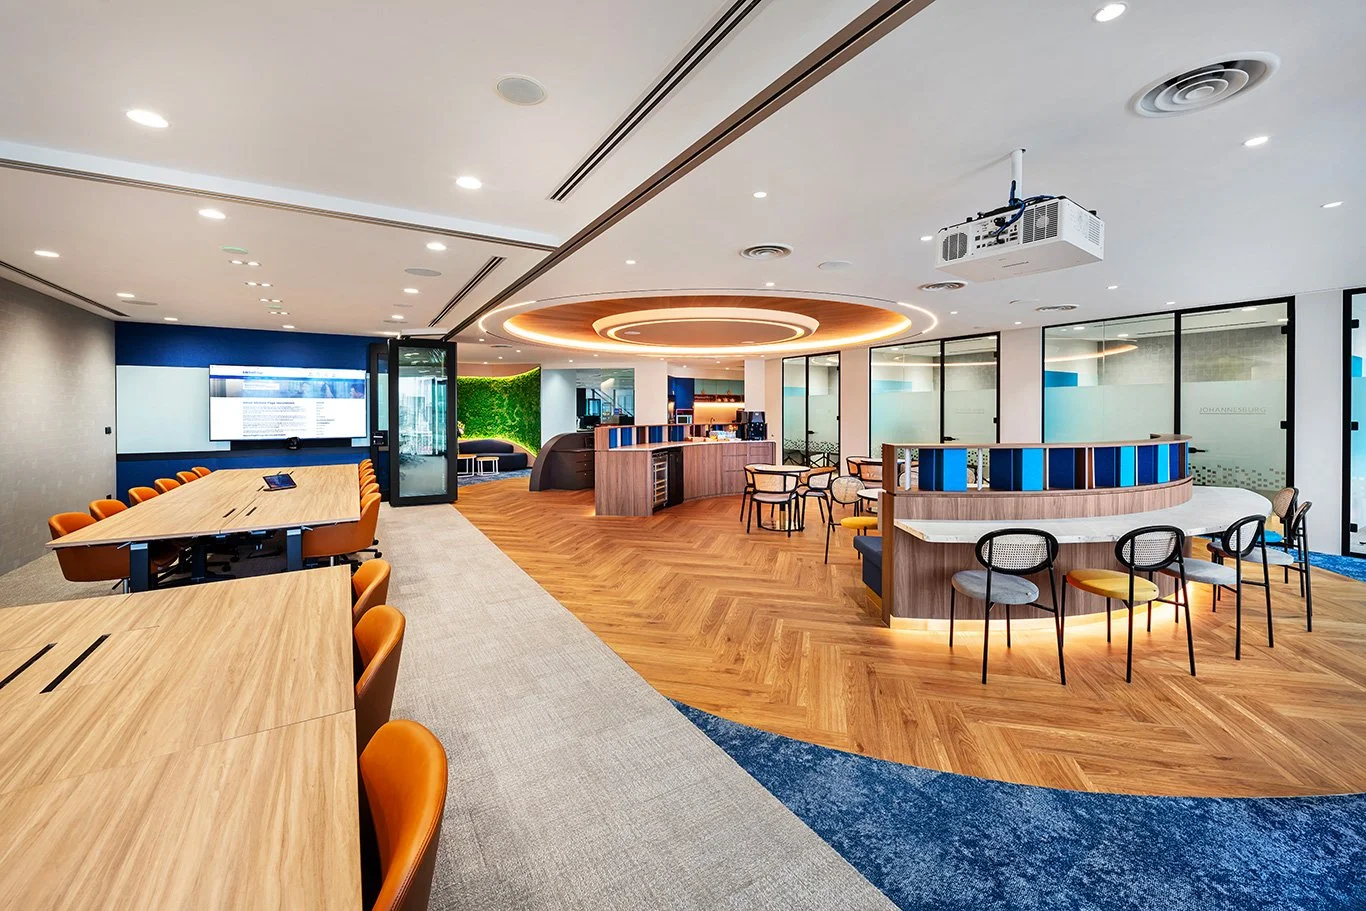
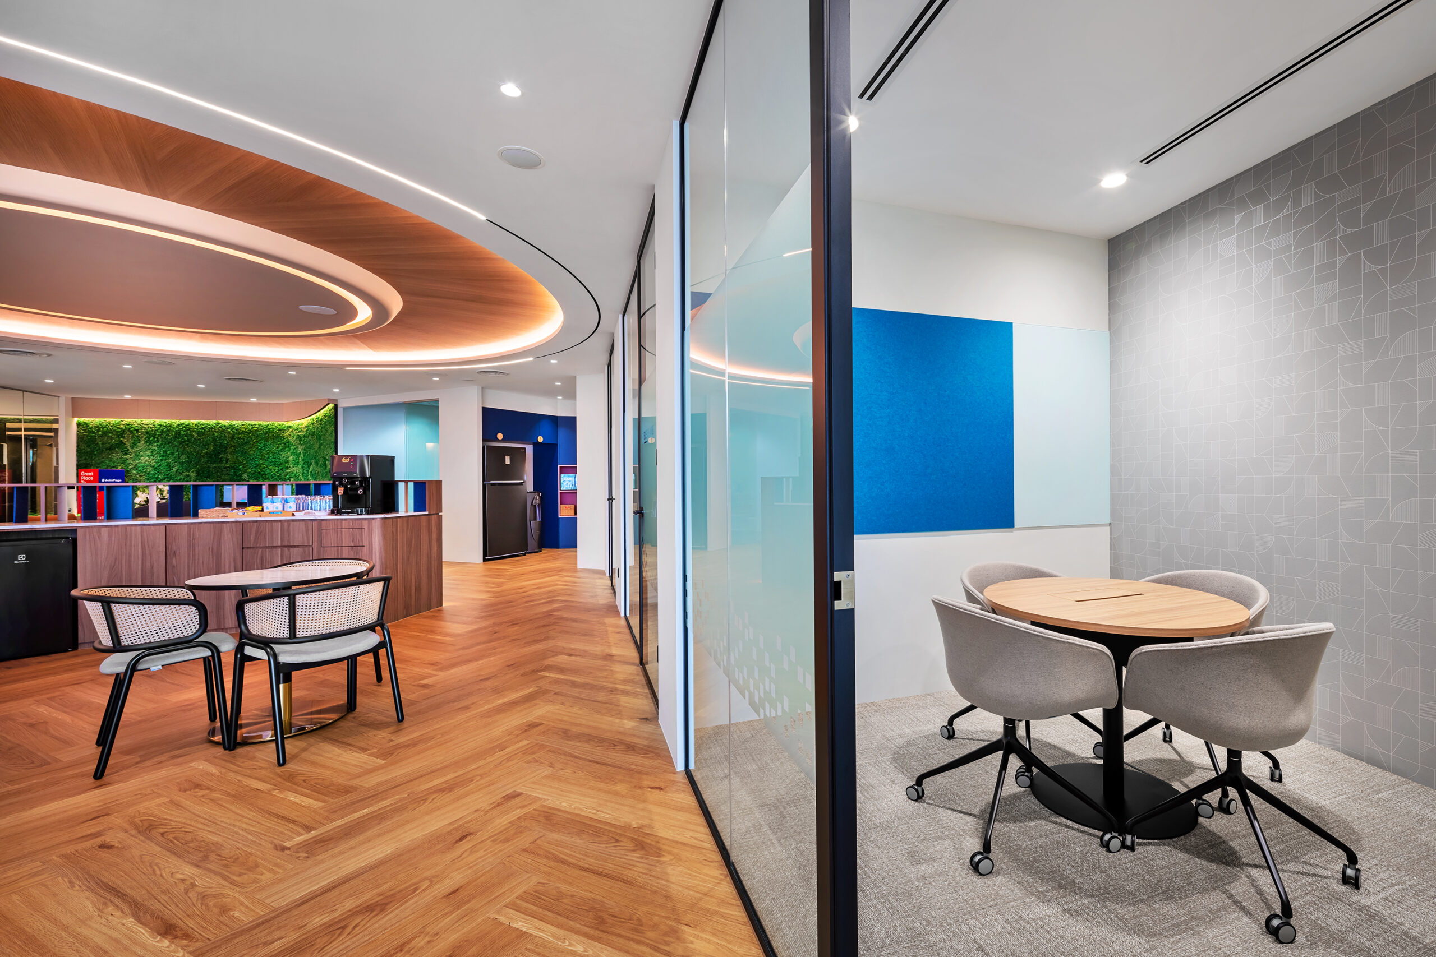
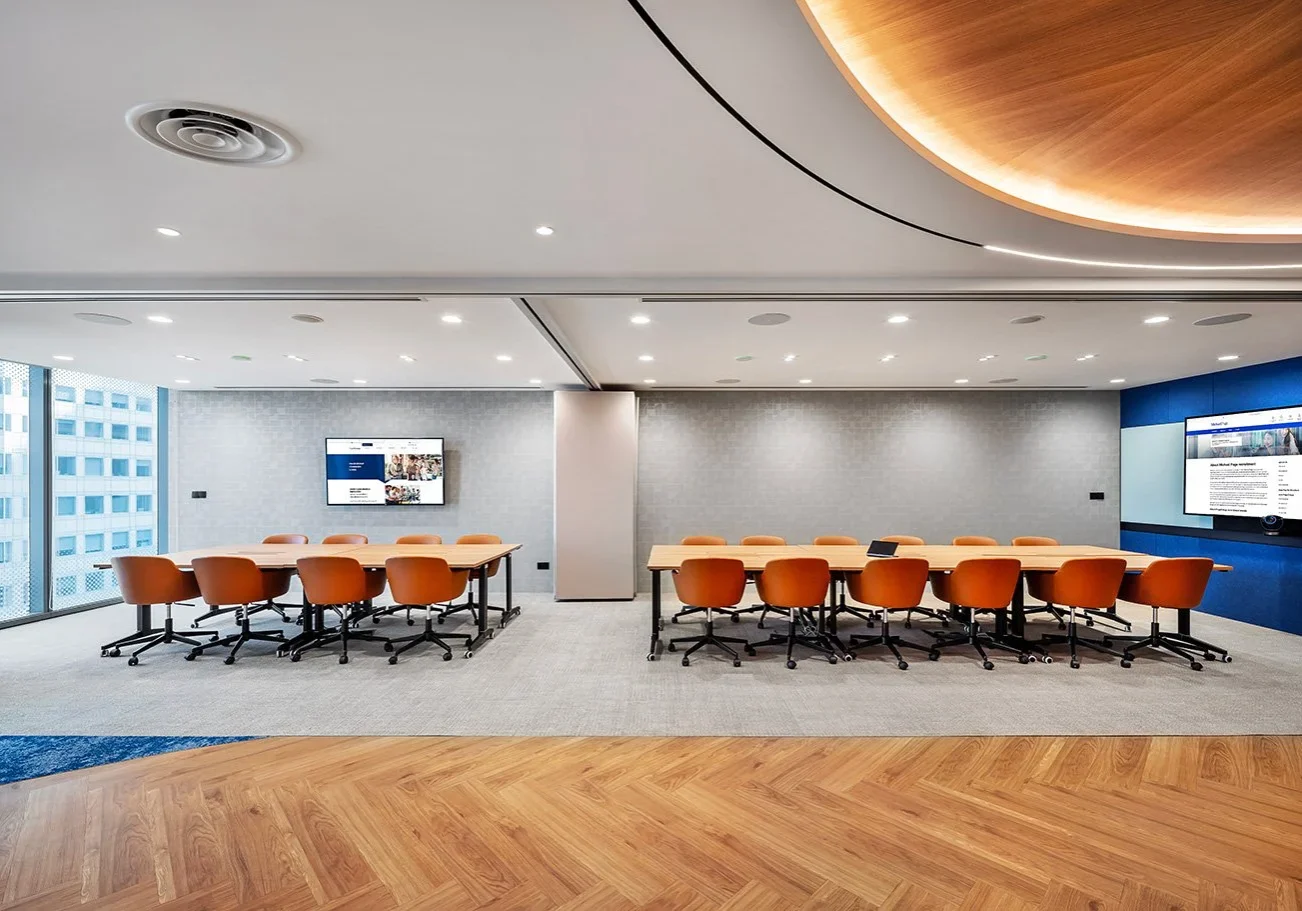
Flexible Michael Page office with meeting tables and collaborative work areas
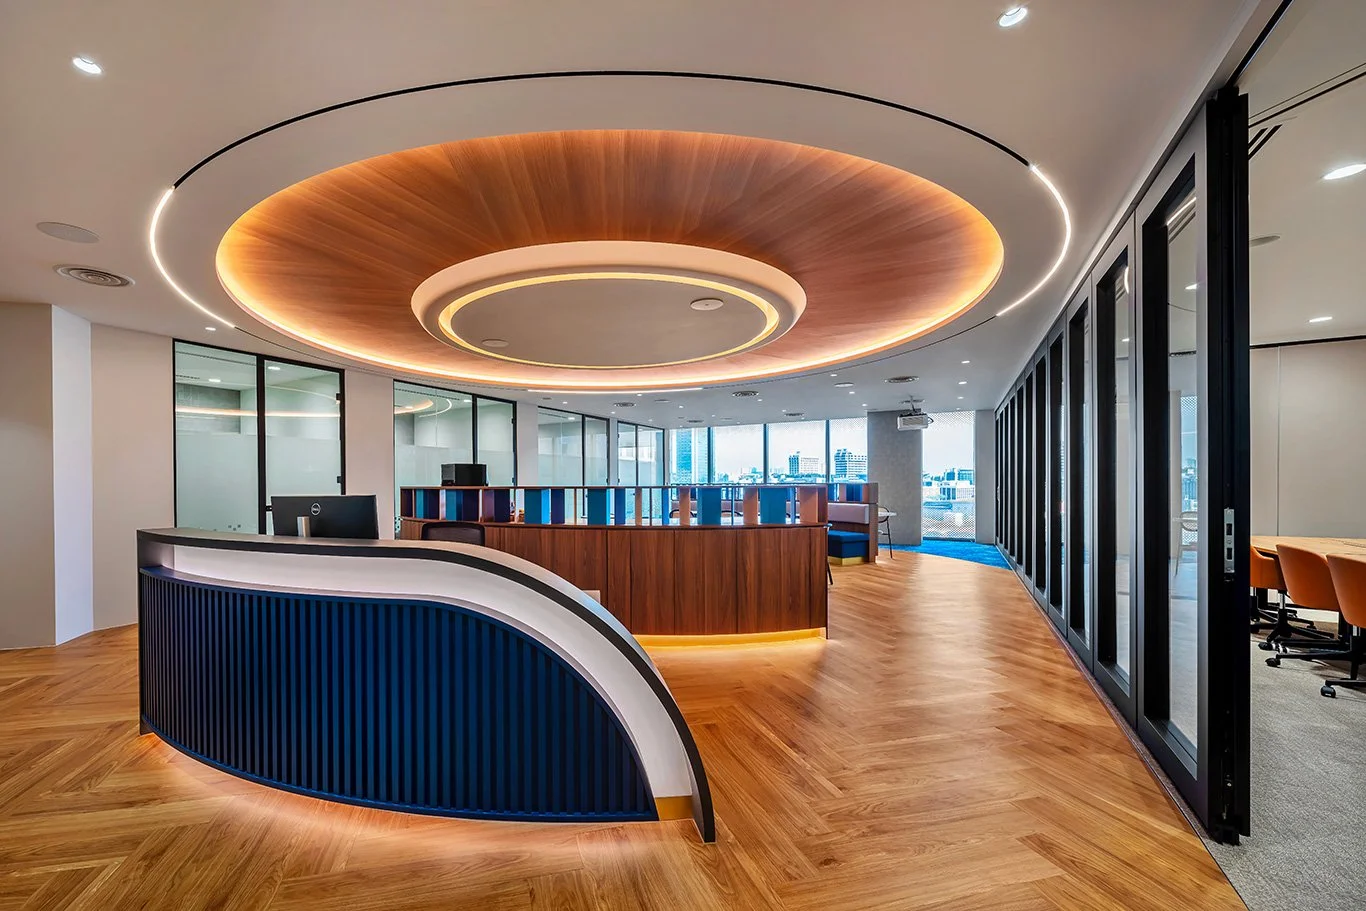
Curved Michael Page reception counter with circular timber ceiling feature

Our Design Approach

The front-of-house was inspired by the comfort and hospitality of an airport lounge. It provides a calm setting where candidates and other visitors can relax before interviews or meetings.

Warm colours, comfortable seating and natural light help make the reception feel welcoming rather than overly formal. Prominent brand logos strengthen Michael Page’s identity, while biophilic features introduce greenery and create a softer atmosphere.

A curved reception counter forms a distinctive focal point at the entrance. Above it, a circular timber ceiling feature follows the shape of the counter, visually connecting the different elements of the front-of-house.

A feature biophilia wall creates another strong design moment within the reception lounge. The greenery adds natural colour and texture while giving visitors a comfortable waiting area before their appointment.

The back-of-house was planned to support flexible work and active team collaboration. Open shared areas allow employees to communicate easily, while enclosed rooms provide suitable settings for meetings and focused discussions.

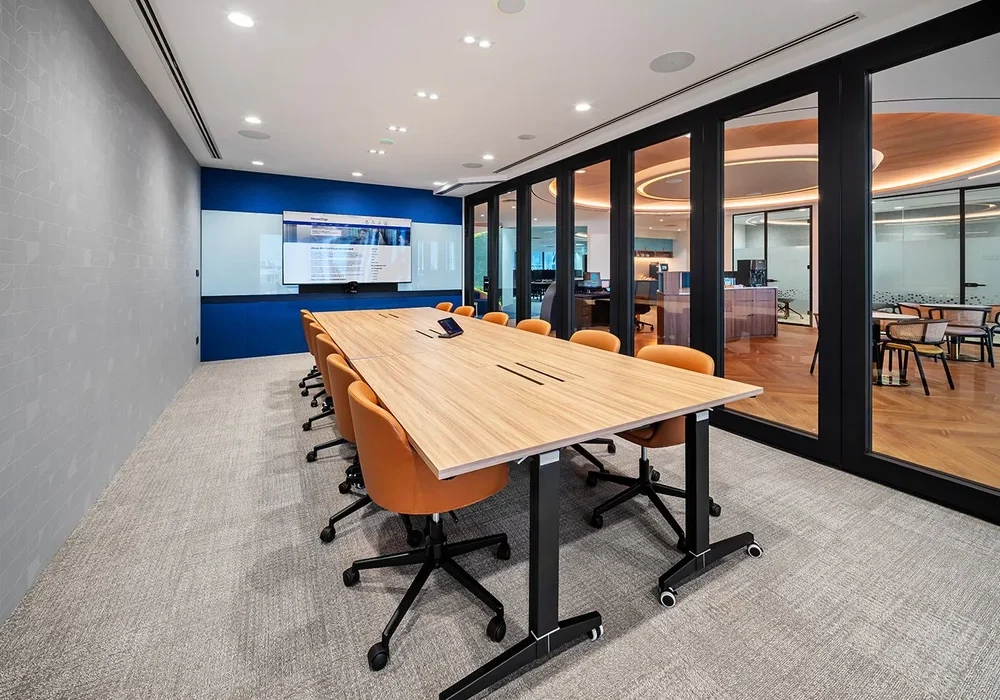
Meeting rooms include operable walls and furniture that can be rearranged easily. This allows the rooms to accommodate different group sizes and activities without requiring permanent changes to the layout. The flexible rooms can therefore support smaller meetings as well as larger discussions or presentations.

Michael Page reception lounge with biophilic wall and comfortable seating

The Project Outcome

The completed Michael Page office provides a bright, professional and relaxing workplace within a smaller office footprint.

The airport lounge-inspired reception creates a welcoming first impression, while the biophilia wall, natural light and CBD views improve the overall visitor and employee experience. Flexible meeting rooms and adaptable collaboration areas help the workplace respond to different team sizes and daily requirements.

The office reflects the Michael Page brand while supporting the changing needs and well-being of its people. This case study shows how thoughtful office interior design in Singapore can improve space efficiency without reducing comfort, flexibility or visual quality.

Flexible office meeting space with operable wall and reconfigurable furniture
Michael Page office interior design reception at One Raffles Place Singapore
Michael Page reception lounge with biophilic wall and comfortable seating
Michael Page meeting room with presentation screen and CBD office views
Flexible Michael Page office with meeting tables and collaborative work areas
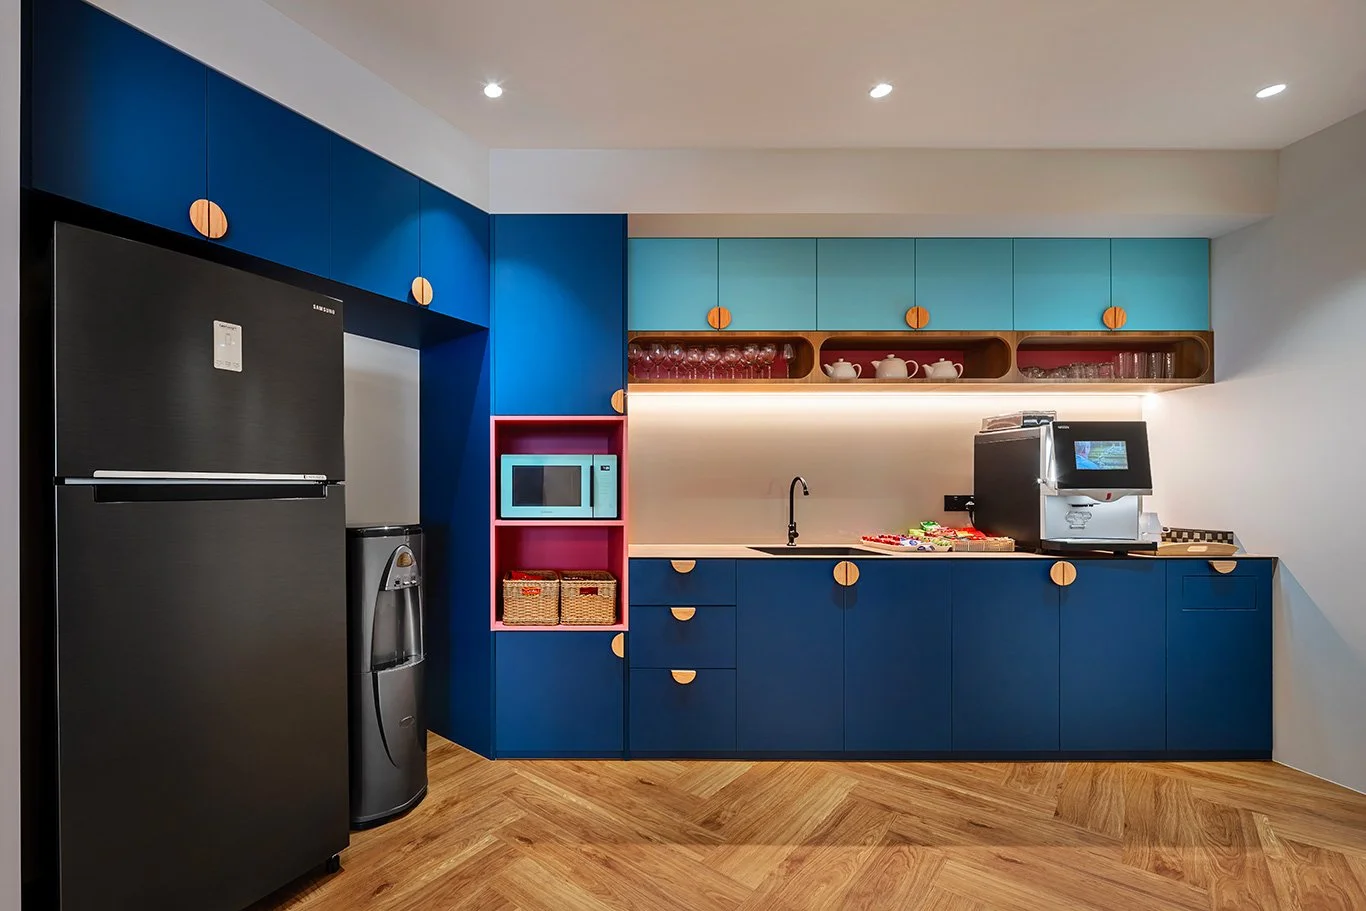
Michael Page office pantry with blue cabinetry and timber flooring

Explore our office interior design services or speak with I.Dezign about your upcoming office redesign, renovation or workplace project.

Scroll to Top