Home | Clients | Epiroc Asia

Epiroc Asia: Office Interior Design in Singapore Case Study

Client: Epiroc Asia

Location: Westgate, Singapore

Project Type: Office Interior Design

Size: 3,175 sq ft

Completion: 2023

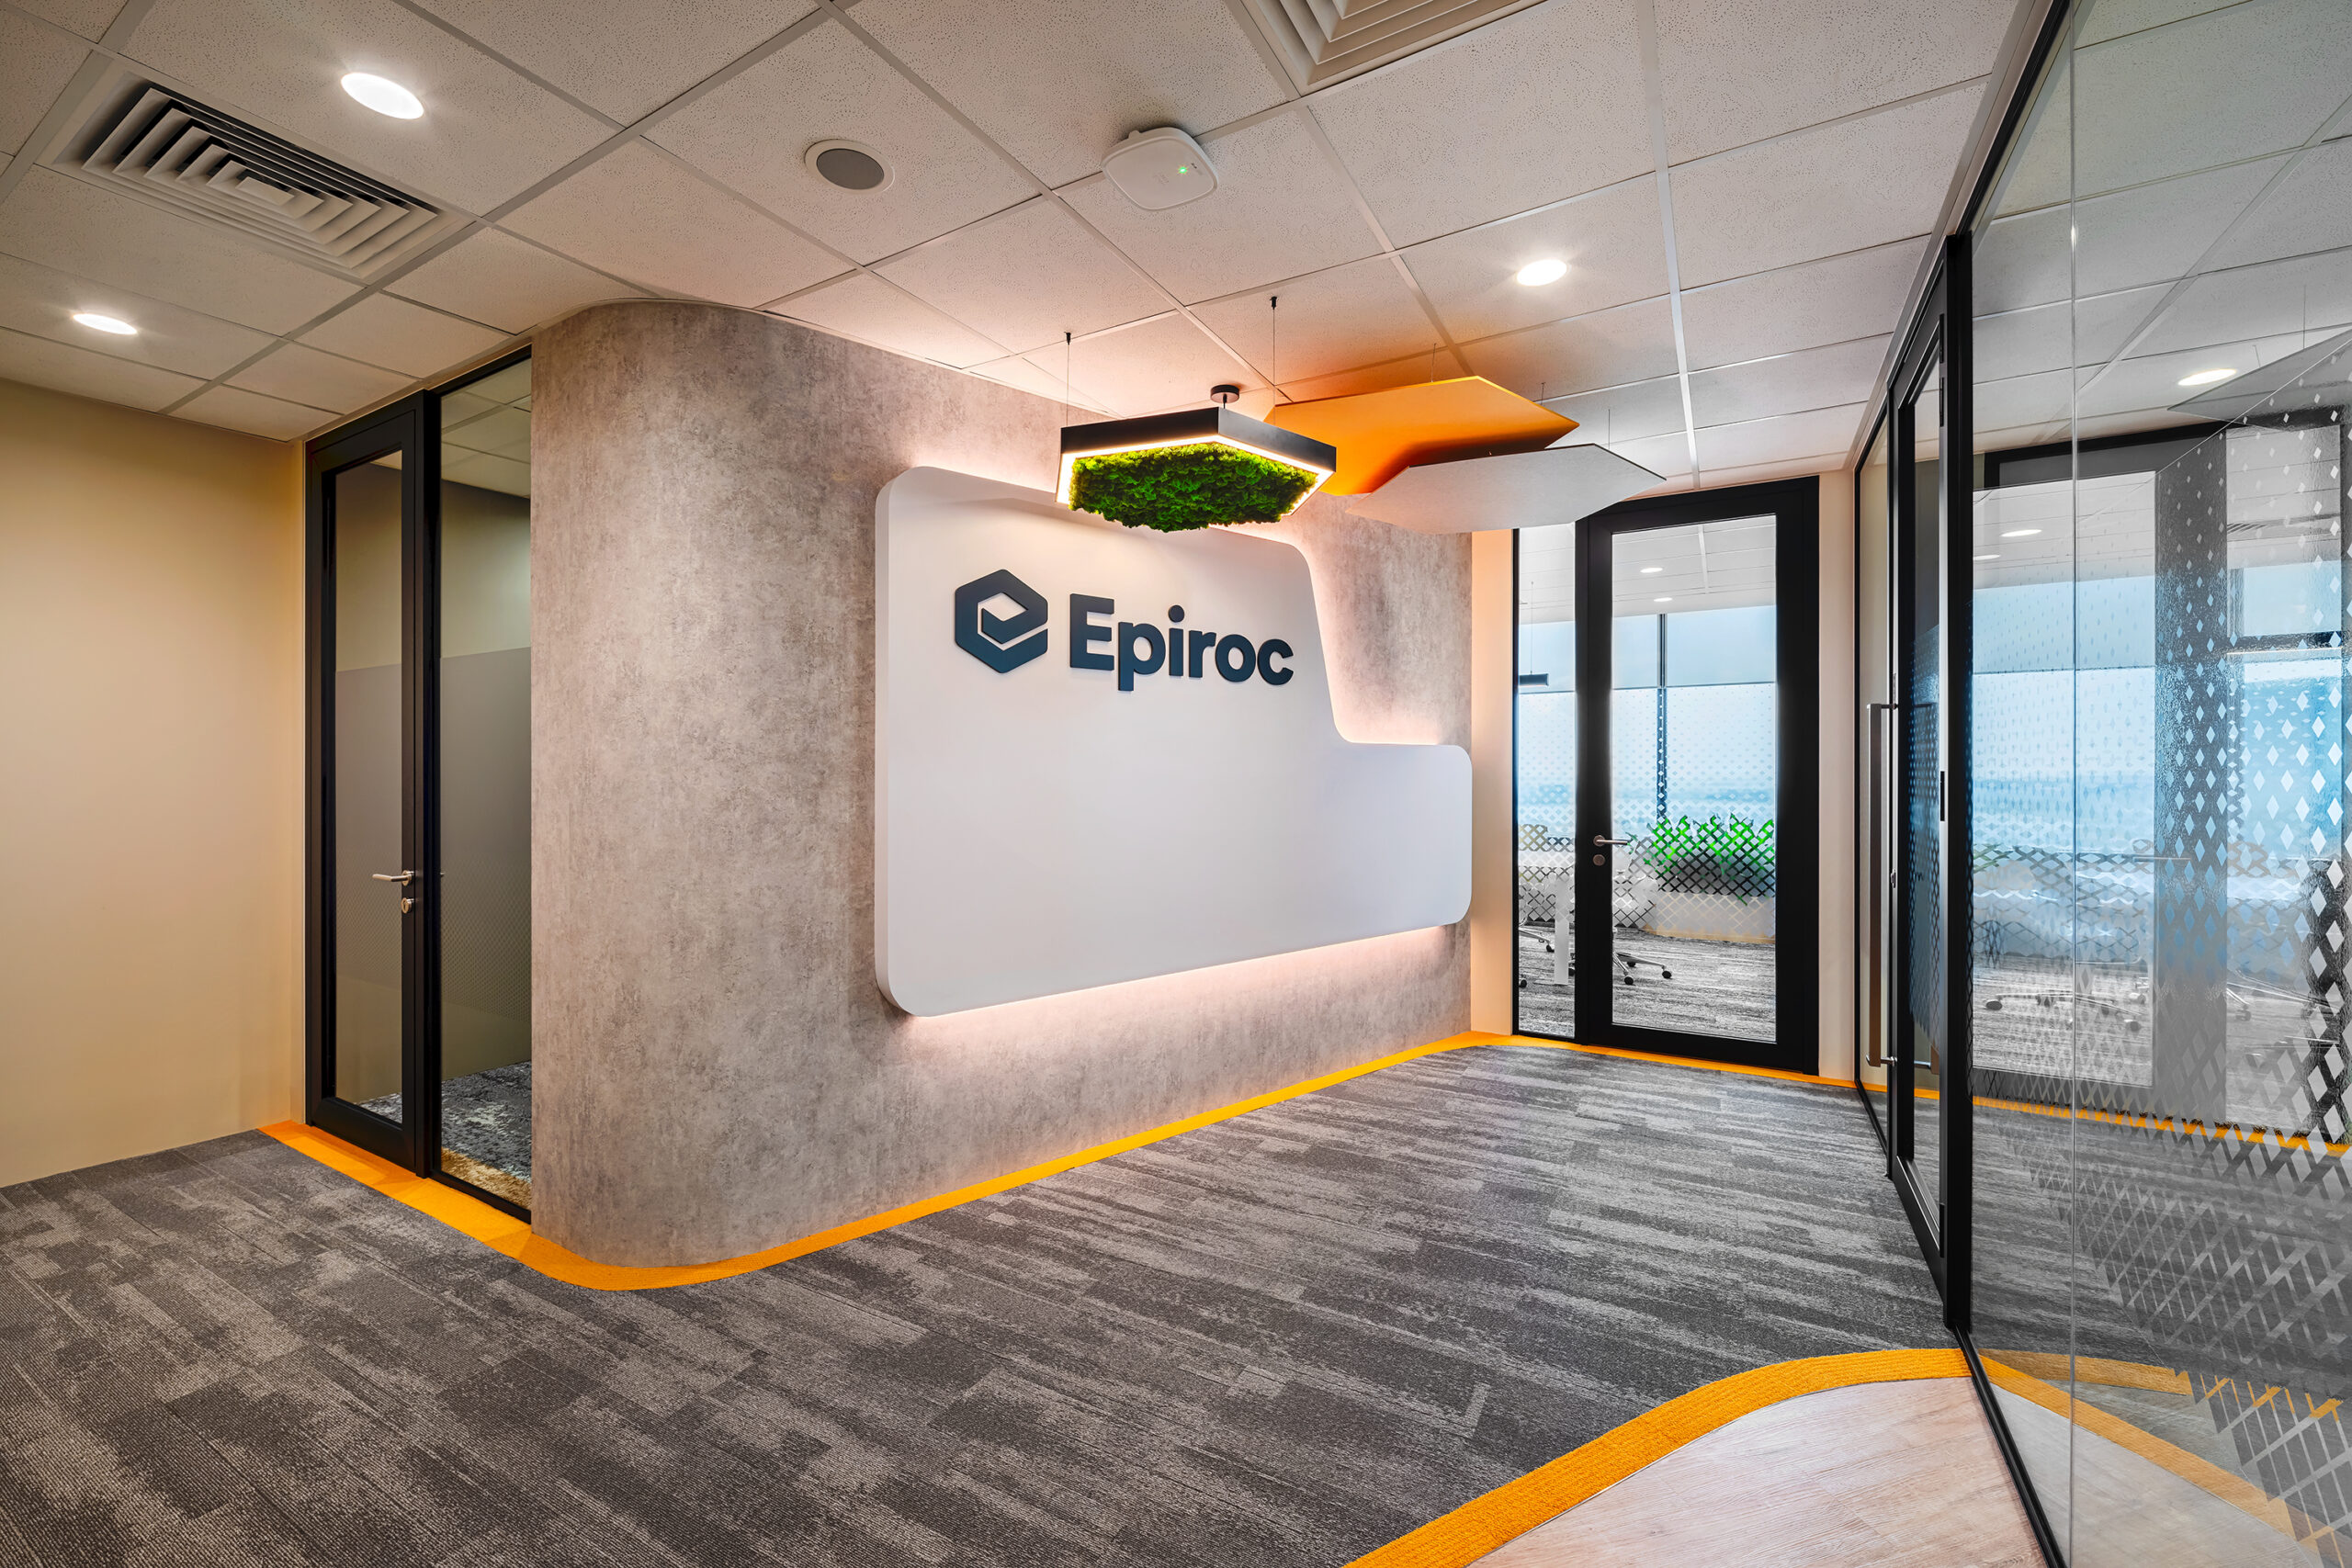
Epiroc Asia office interior design reception at Westgate Singapore

Epiroc approached I.Dezign to create its first Singapore office around the way its employees work each day. Recommended by the Swedish Embassy, Epiroc is a global productivity partner serving the mining and infrastructure industries. Its new workplace is located high within Westgate Tower in Jurong’s growing business district, with wide views across the surrounding skyline.

I.Dezign developed a flexible and light-filled office that supports focused work, team collaboration and employee well-being while introducing Epiroc’s brand identity to Singapore.

The Project Challenge

The main challenge was to create an activity-based workplace that could support different working styles within a 3,175 sq ft office.

Employees needed open areas for teamwork, quieter settings for focused tasks and private spaces for calls or discussions. The office also needed to feel connected and spacious while making full use of its elevated location, natural daylight and skyline views.

Another important challenge was the project timeline. The office had to be completed quickly, with vendor availability affected by the Chinese New Year period. Careful coordination and timely decision-making were therefore required throughout the project.

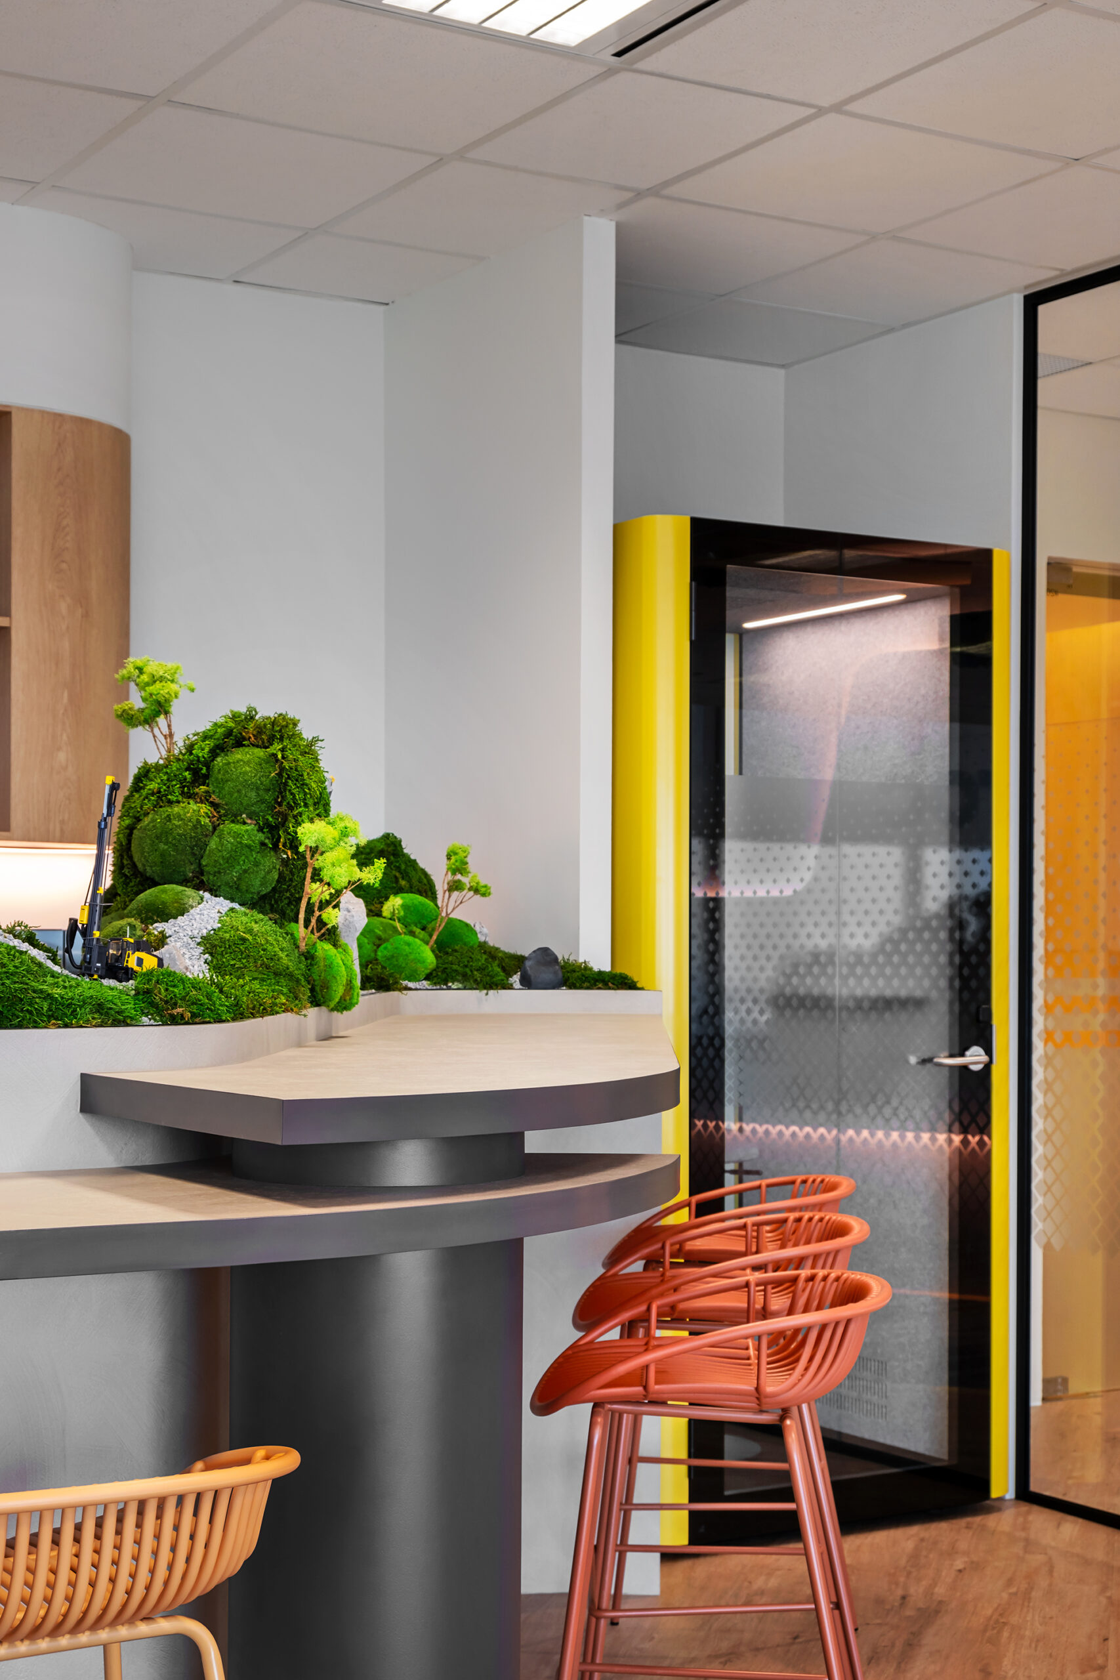
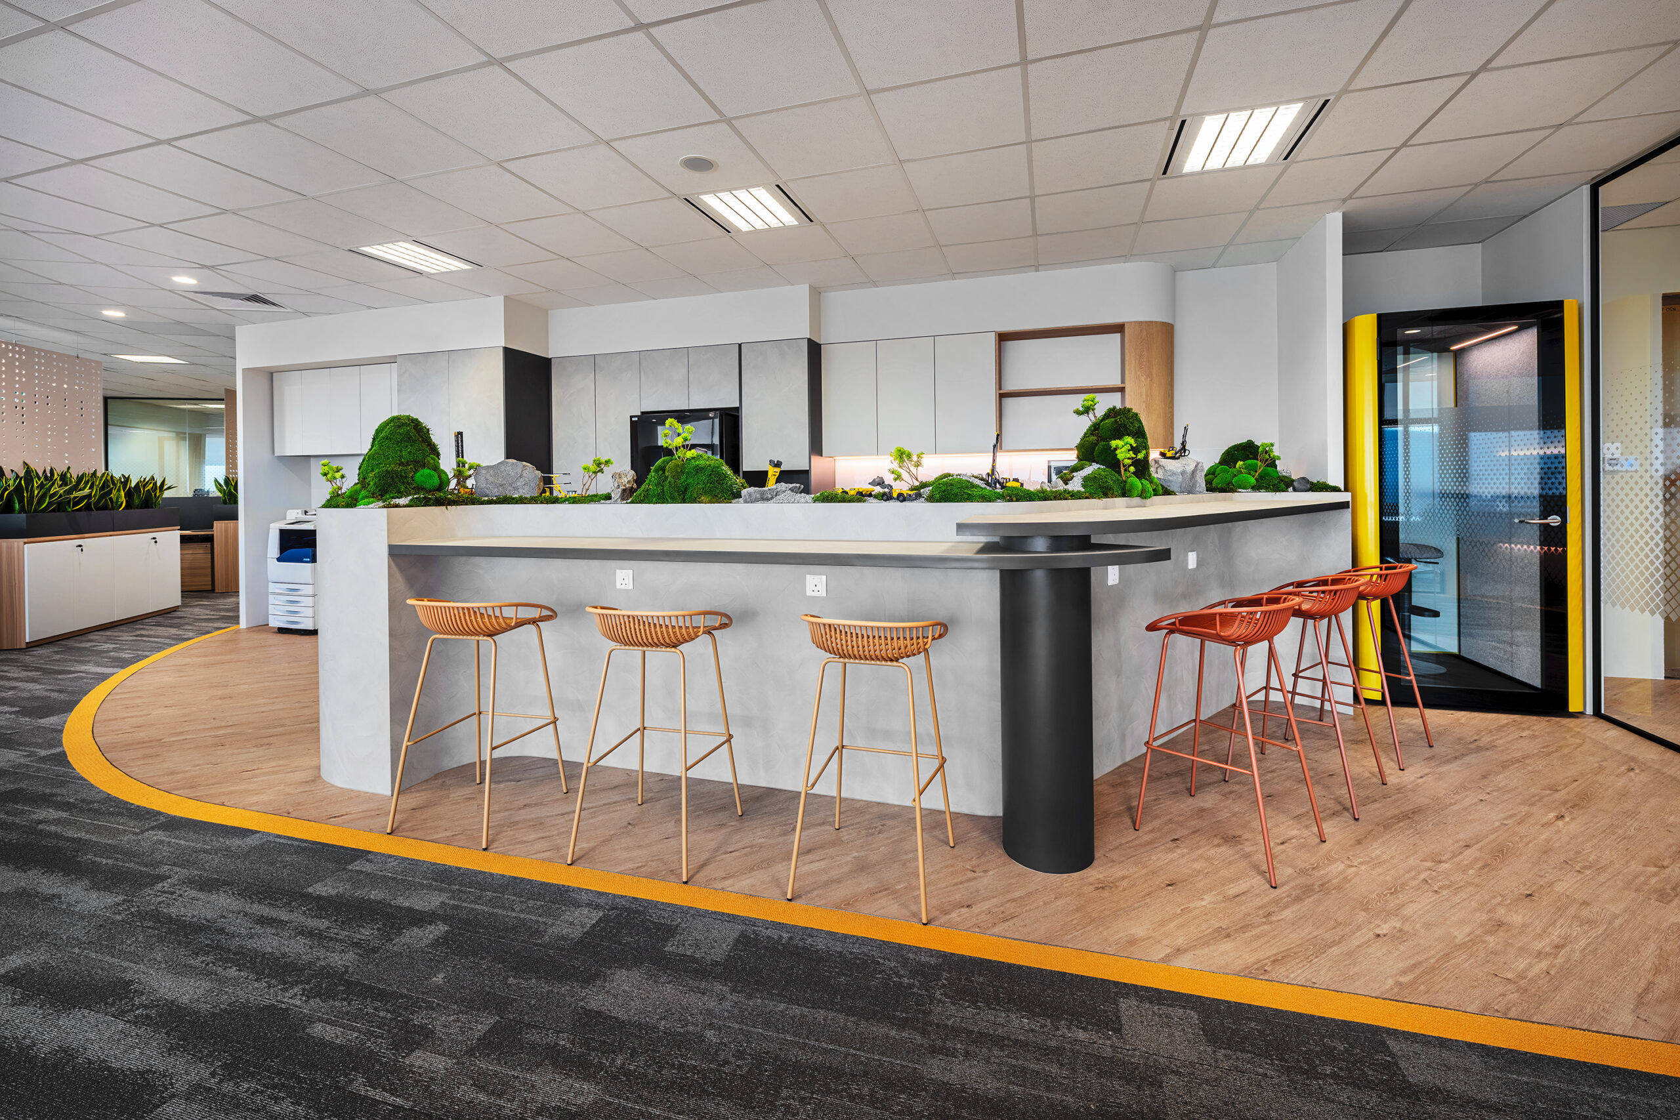
Epiroc office pantry counter with greenery and branded colour accents
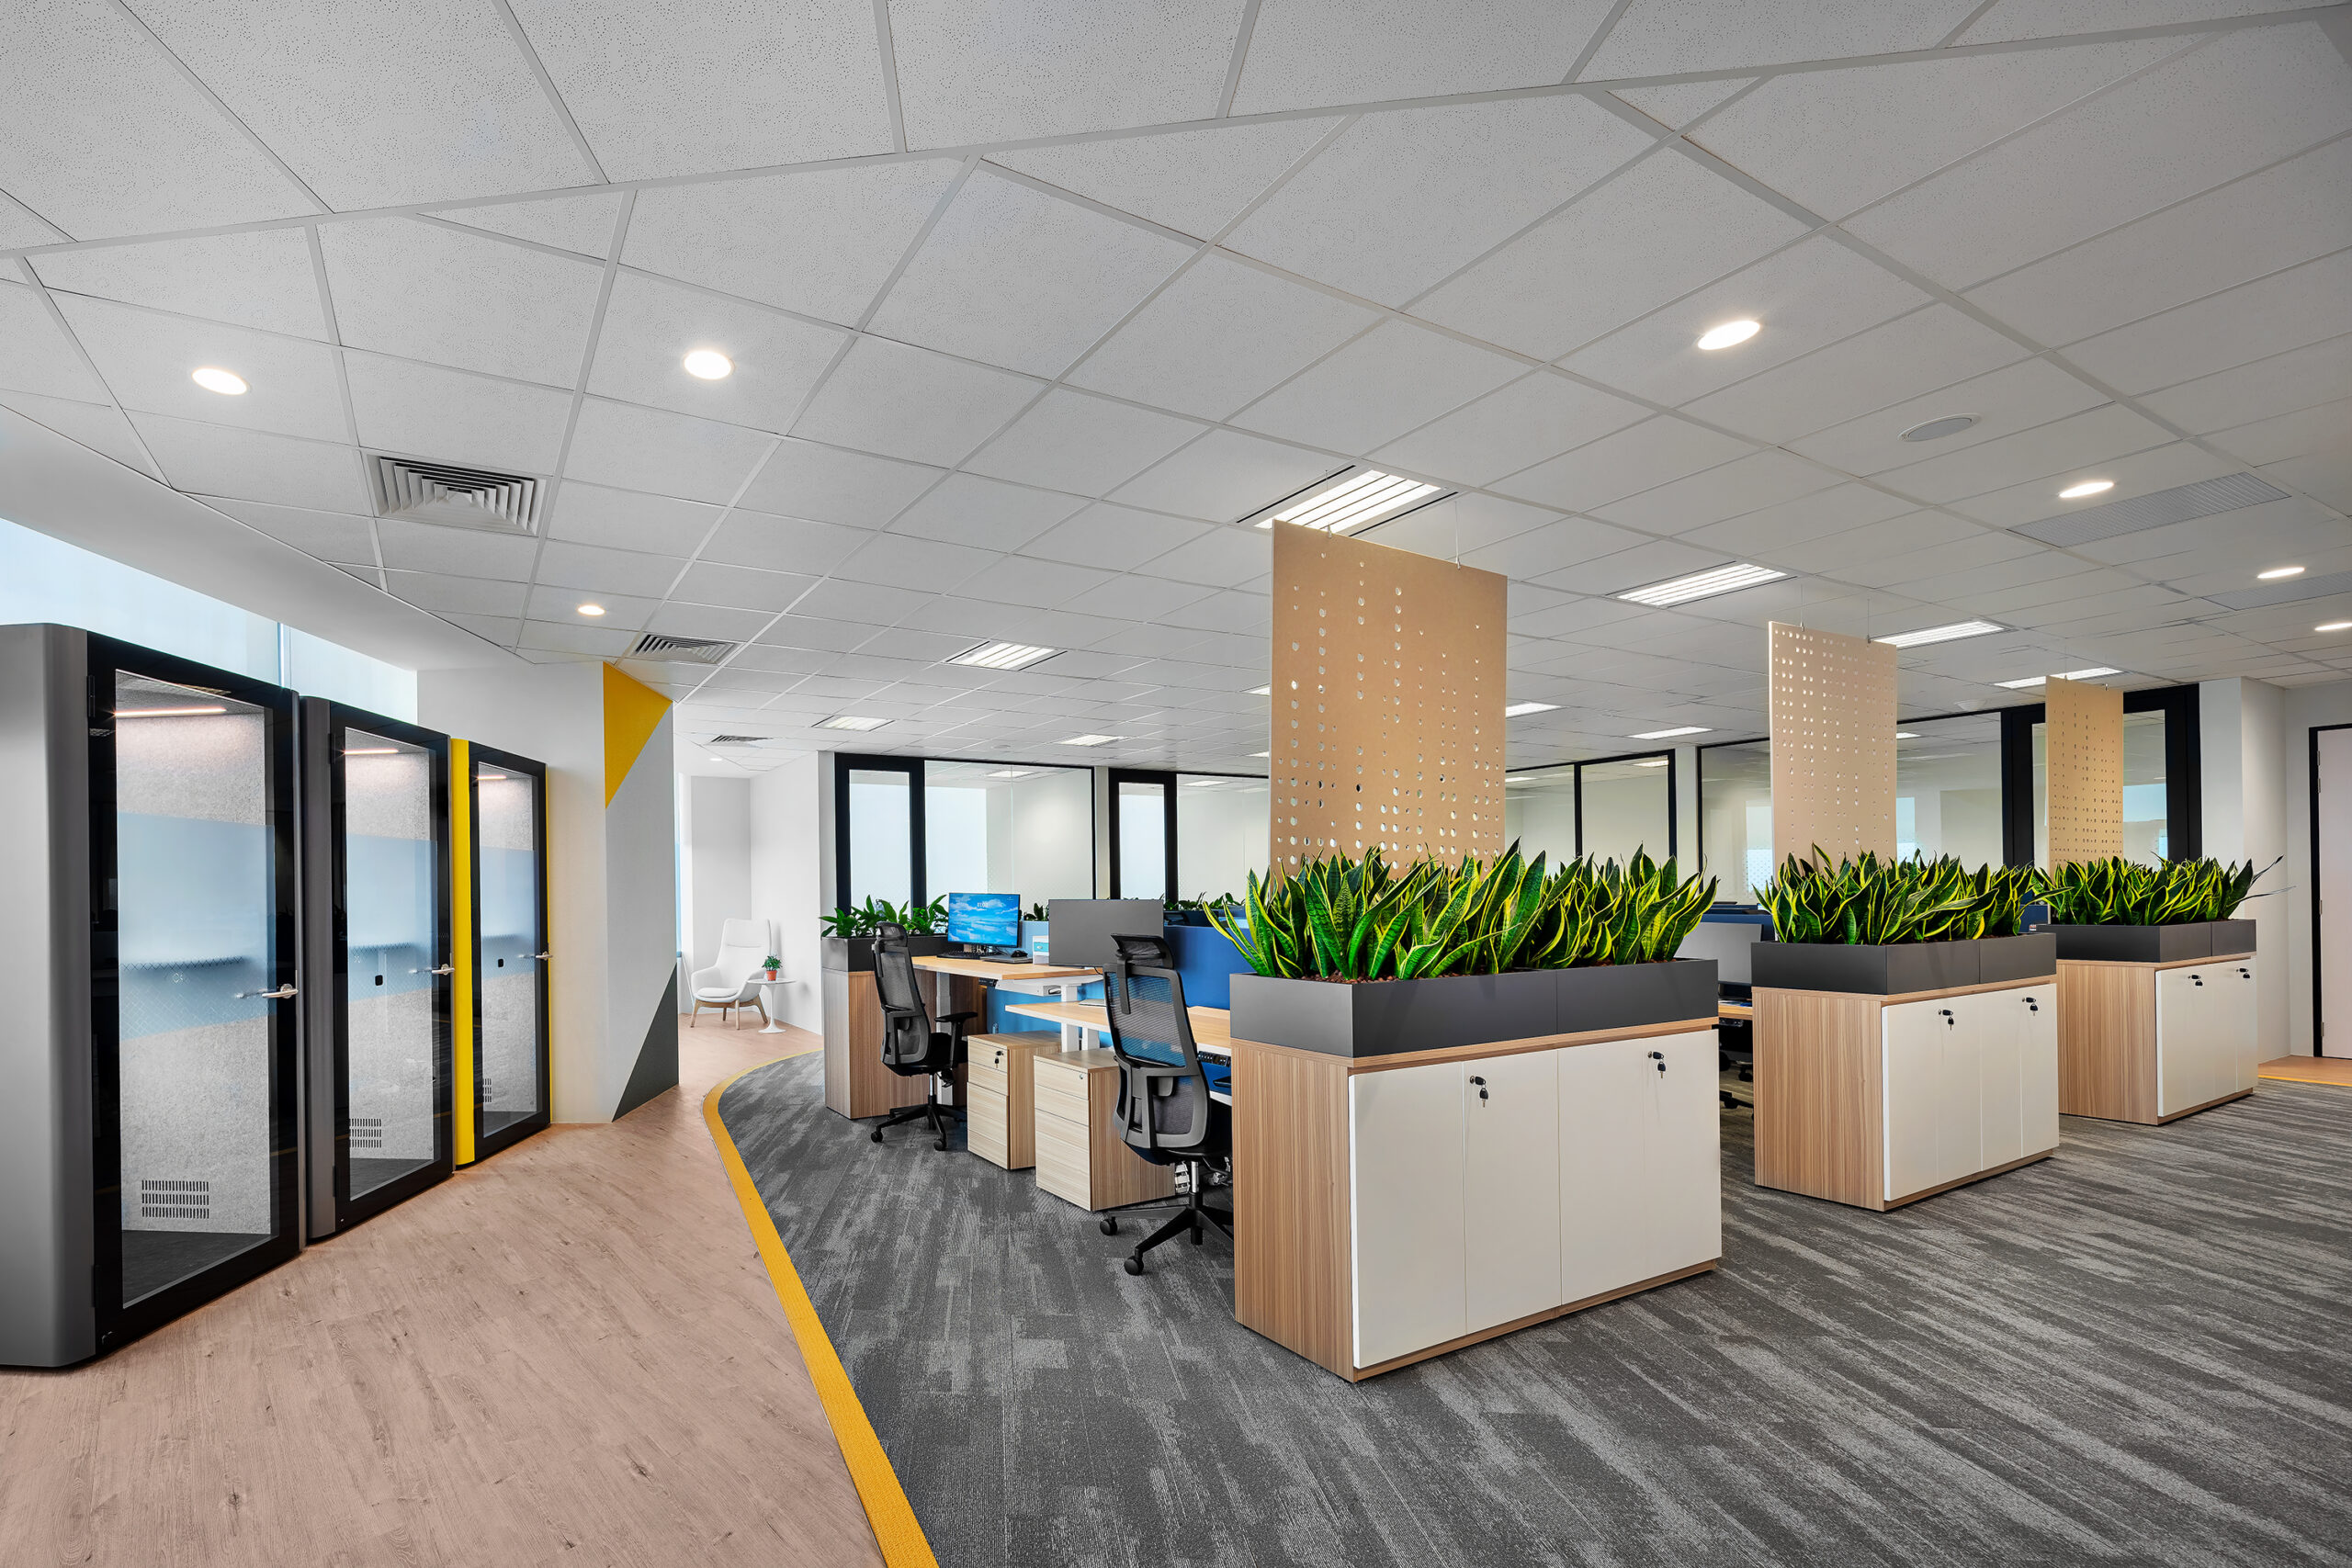
Epiroc open-plan office with workstations, planters and private booths

Our Design Approach

I.Dezign used a deliberately minimalist design approach, allowing the architecture, workplace functions and surrounding views to remain the main focus.

A restrained palette of neutral finishes, light timber and dark flooring creates a clean and professional foundation. Epiroc’s signature colour is introduced through flooring lines, ceiling details, wall features and furniture accents, giving the workplace a clear brand identity without overwhelming the interior.

The reception area creates a confident first impression through an illuminated Epiroc logo wall, curved forms and carefully placed greenery. Glass partitions maintain visual openness while separating the entrance from nearby rooms and working areas.

Open-plan workstations support daily communication and collaboration. Planter cabinets positioned between the desks introduce greenery while helping to define different workstation zones. Private booths located beside the open office give employees suitable spaces for calls, virtual meetings and concentrated work.

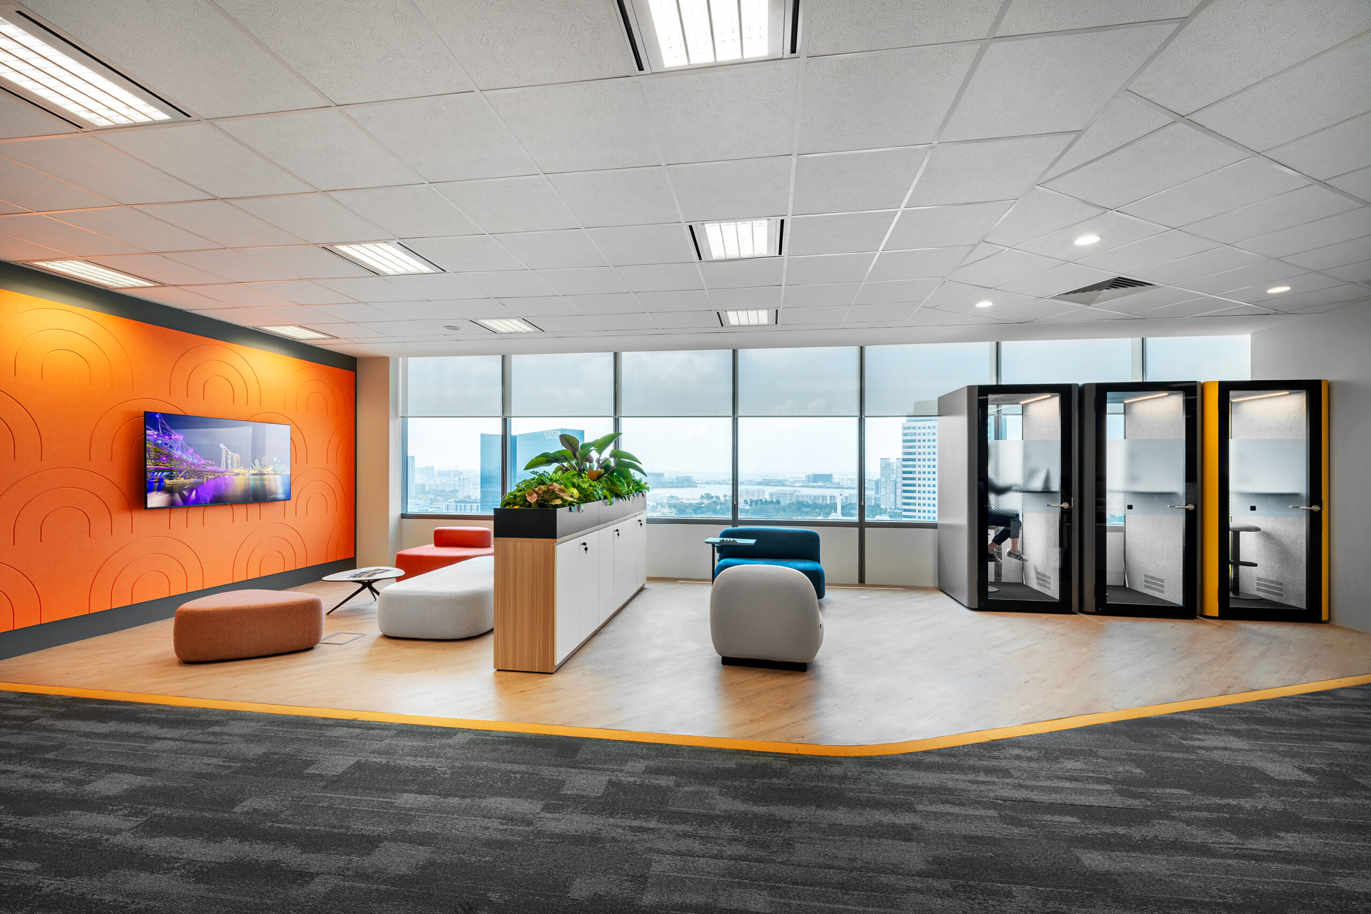
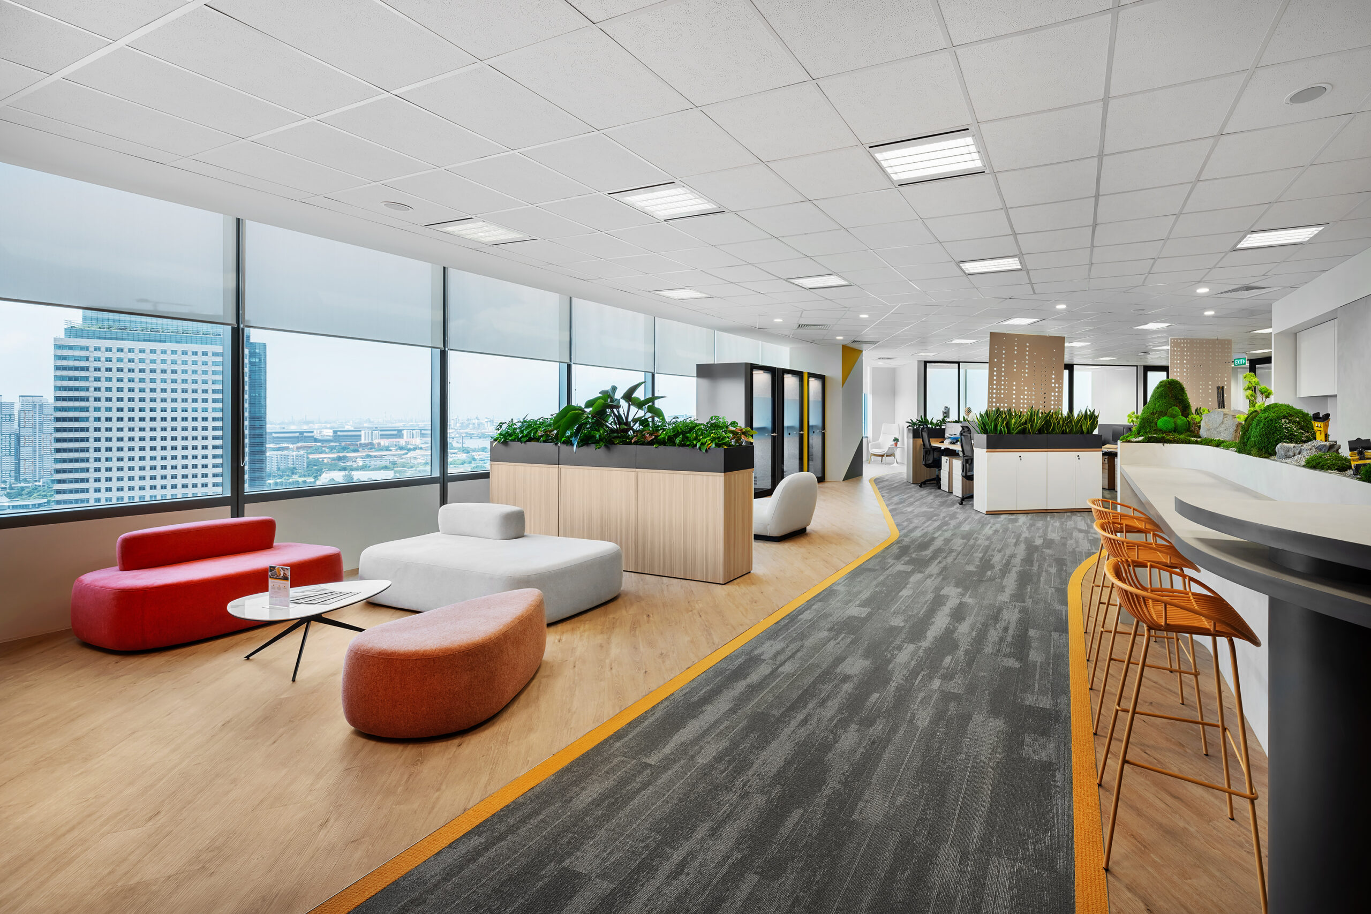
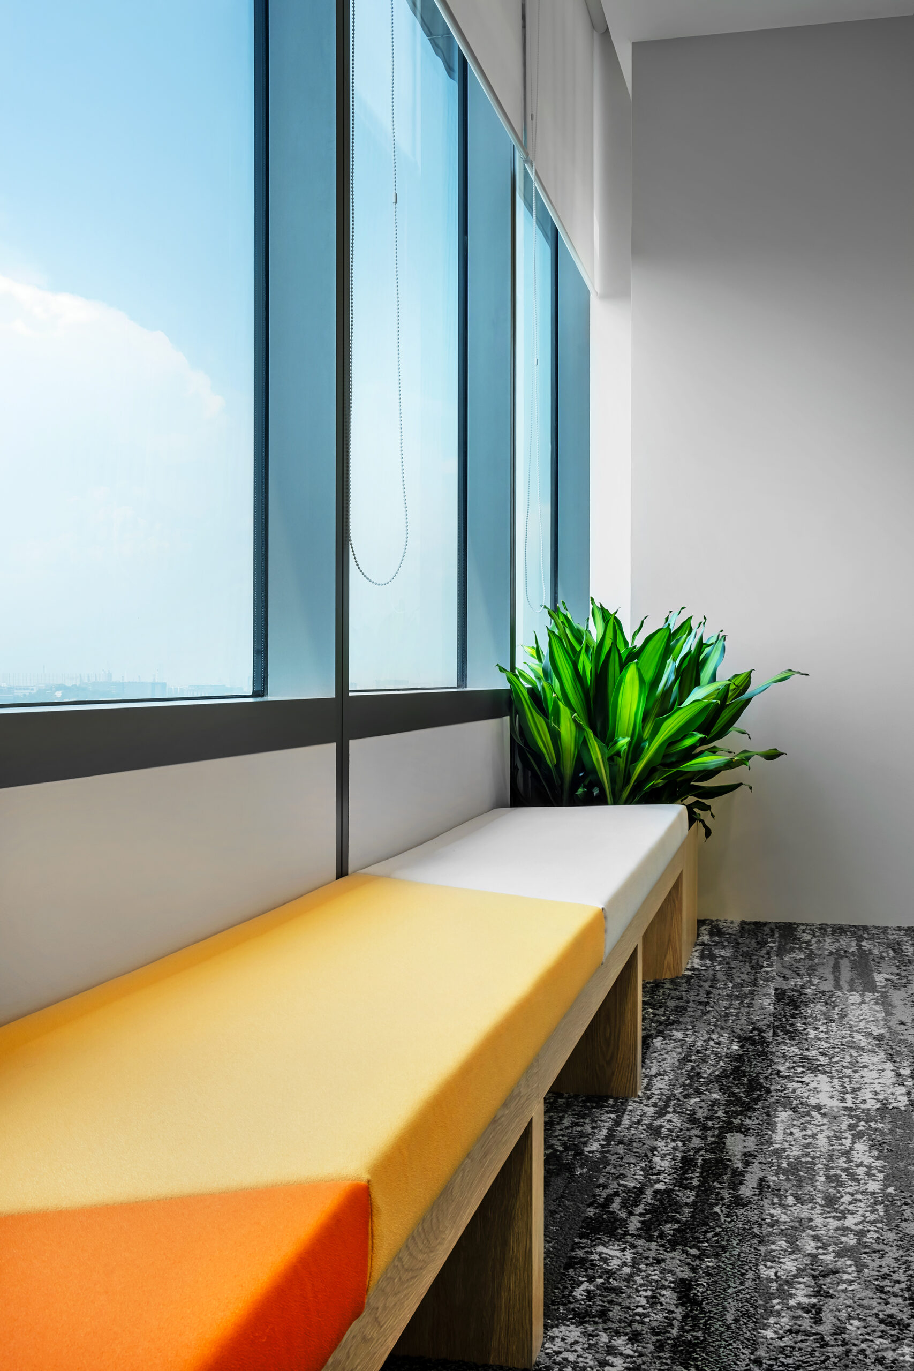
A flexible collaboration area beside the windows includes informal lounge seating, integrated planting and access to wide views across Jurong. The open setting can support casual conversations, short breaks and less formal team discussions away from the main desks.

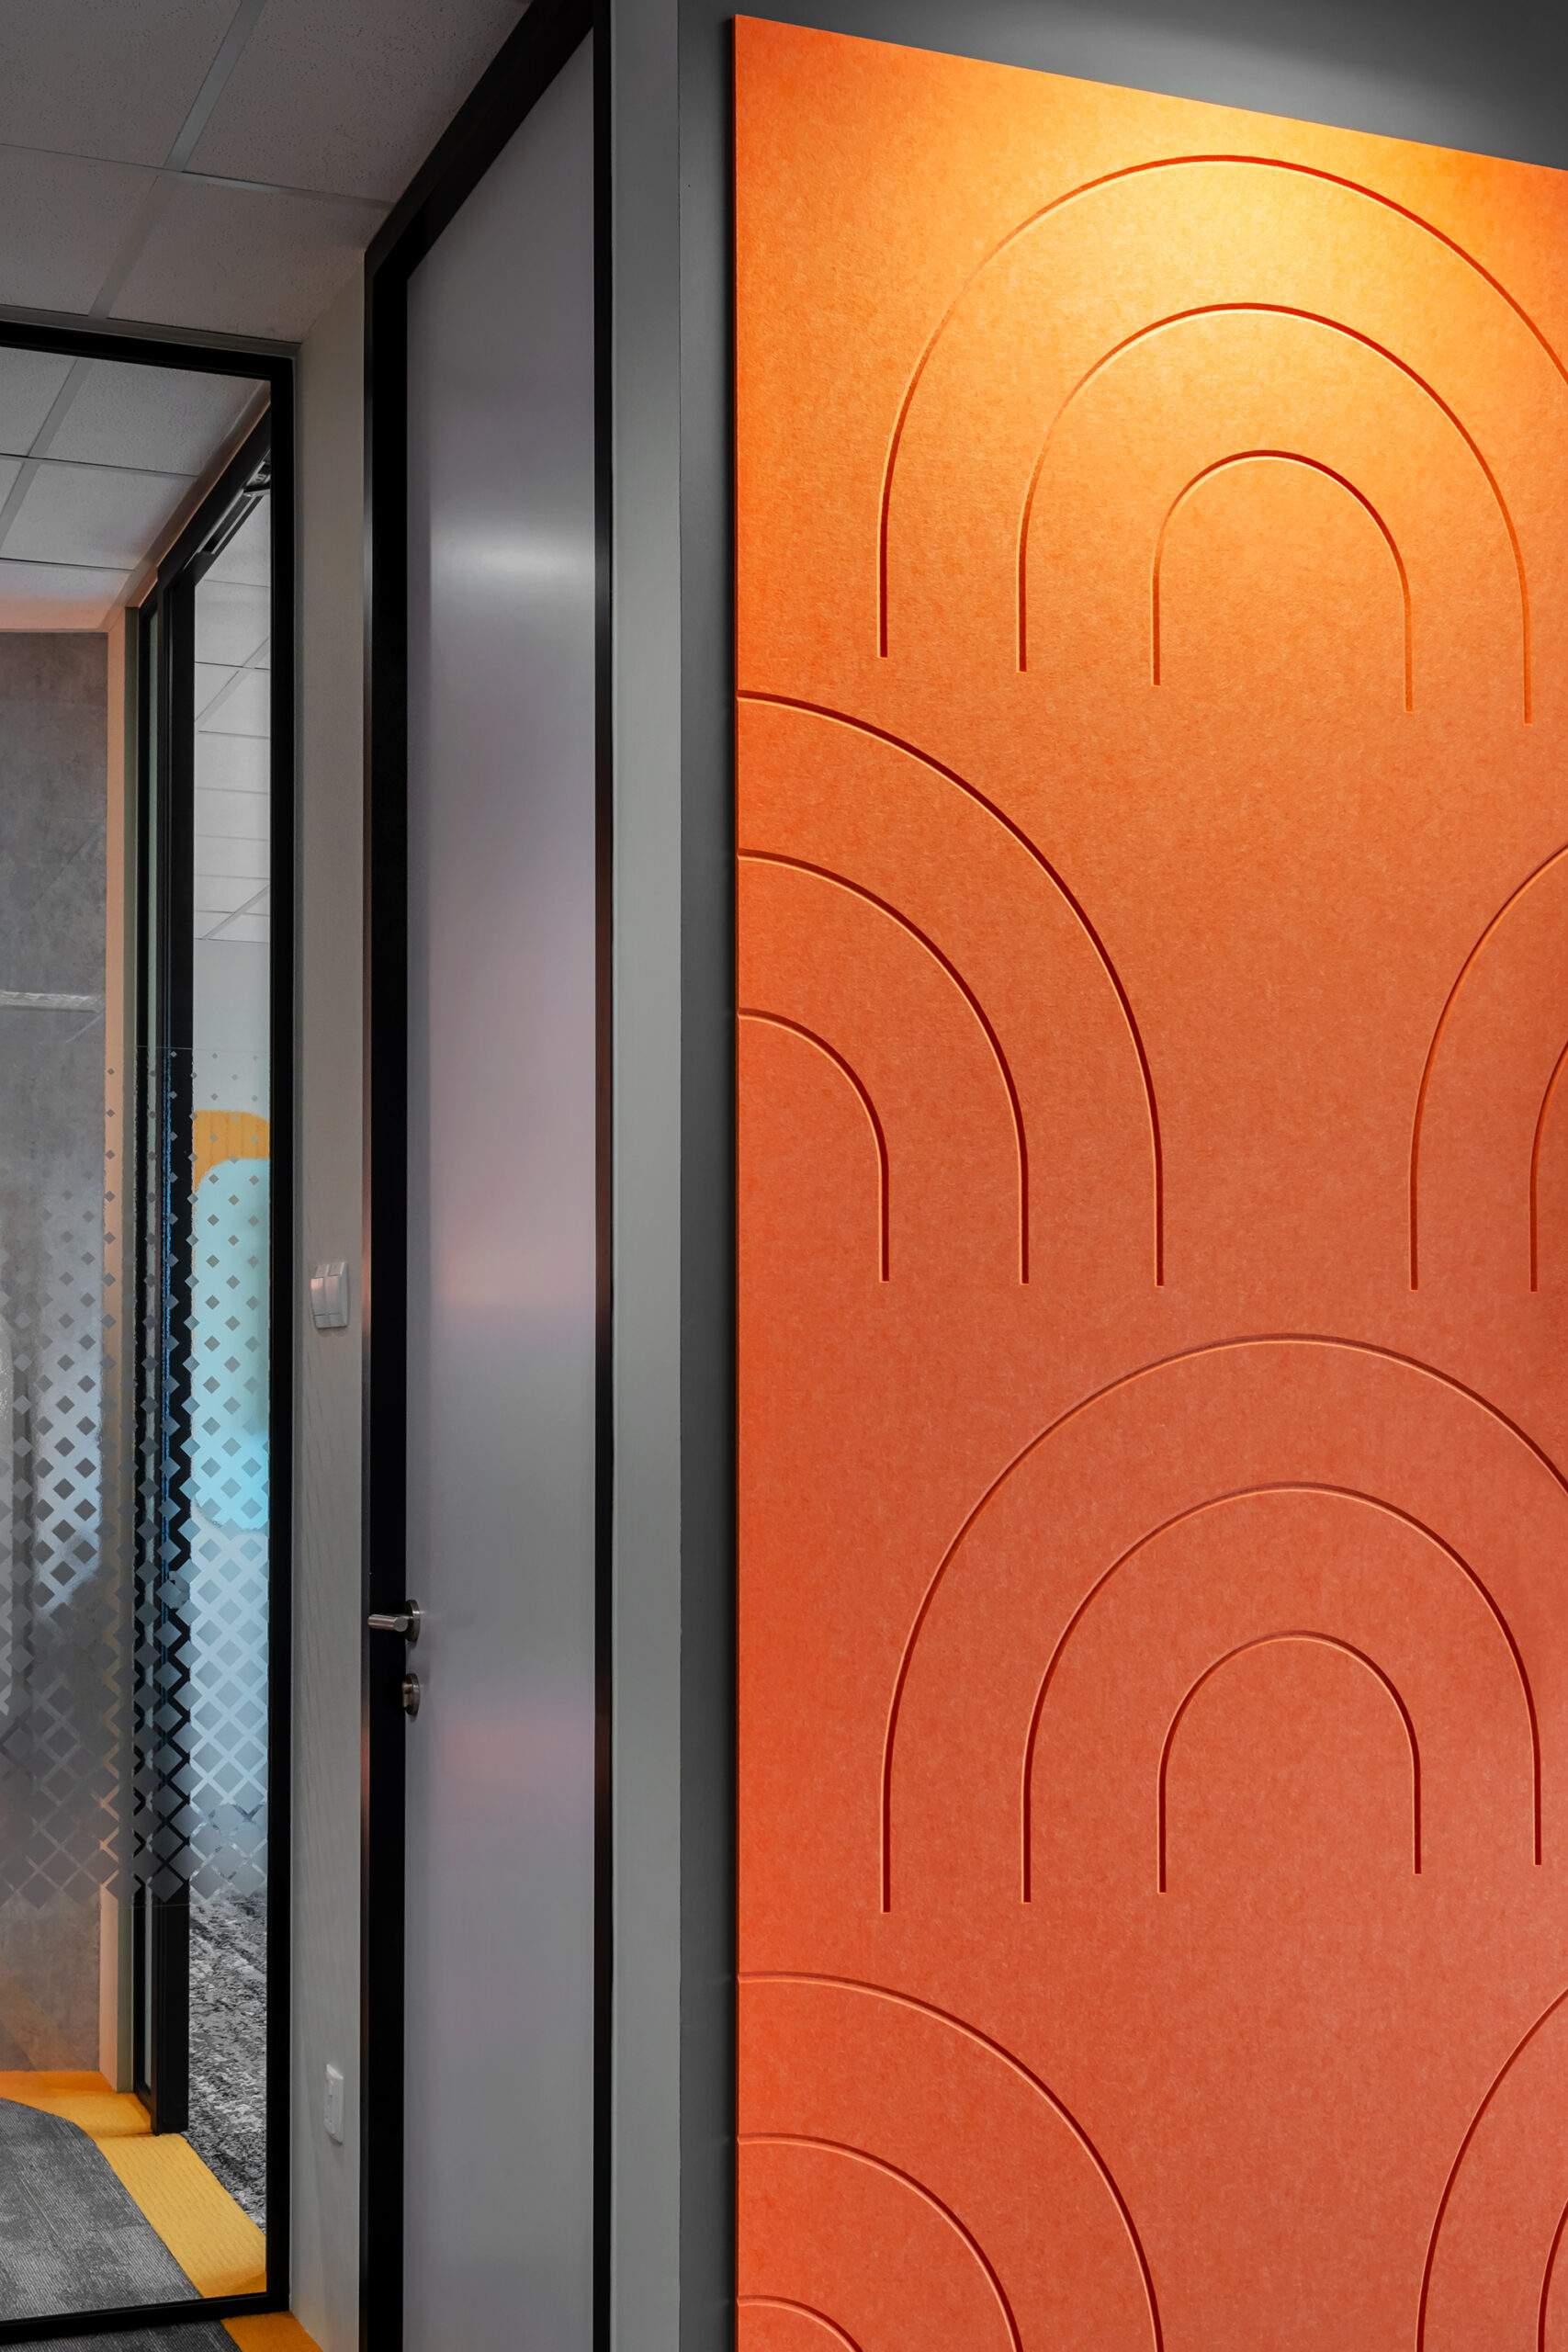
Epiroc collaboration area with phone booths and orange feature wall
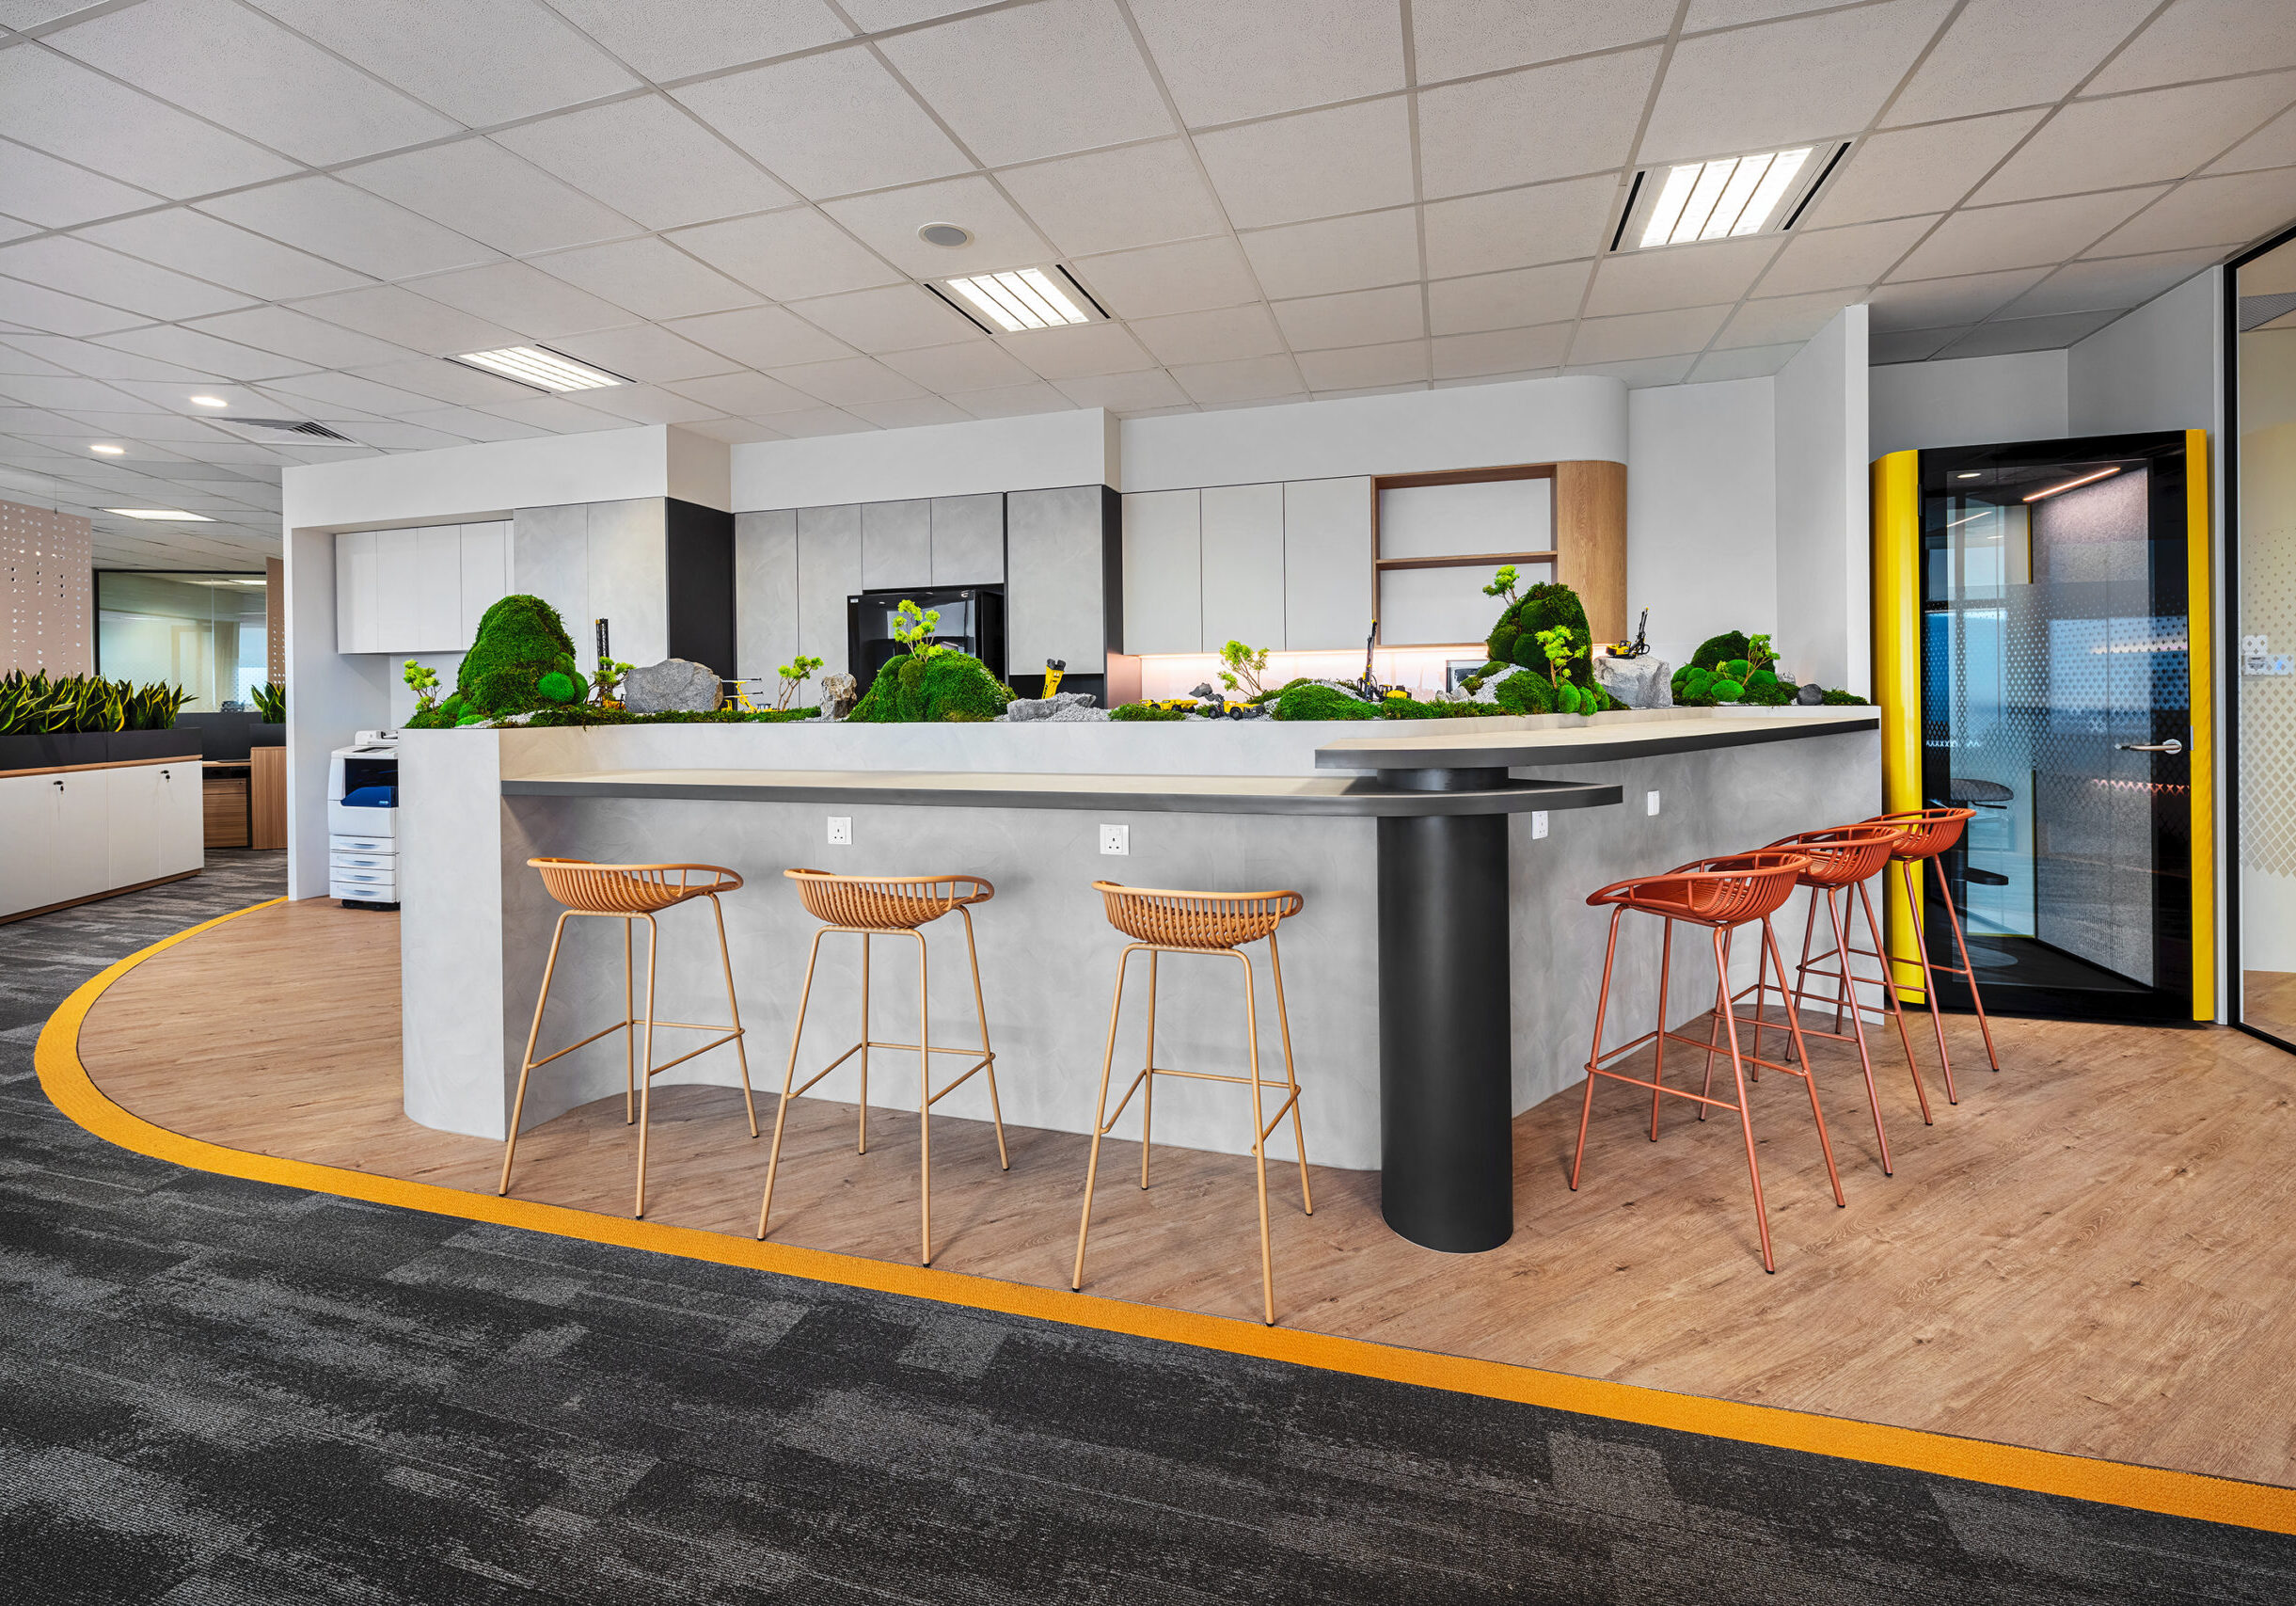
Epiroc workplace pantry with high counter and biophilic display

The pantry and high counter provide another shared setting for employees to meet and recharge. Sculptural greenery, warm seating and Epiroc’s signature colour bring energy to the area while keeping it connected to the overall workplace design.

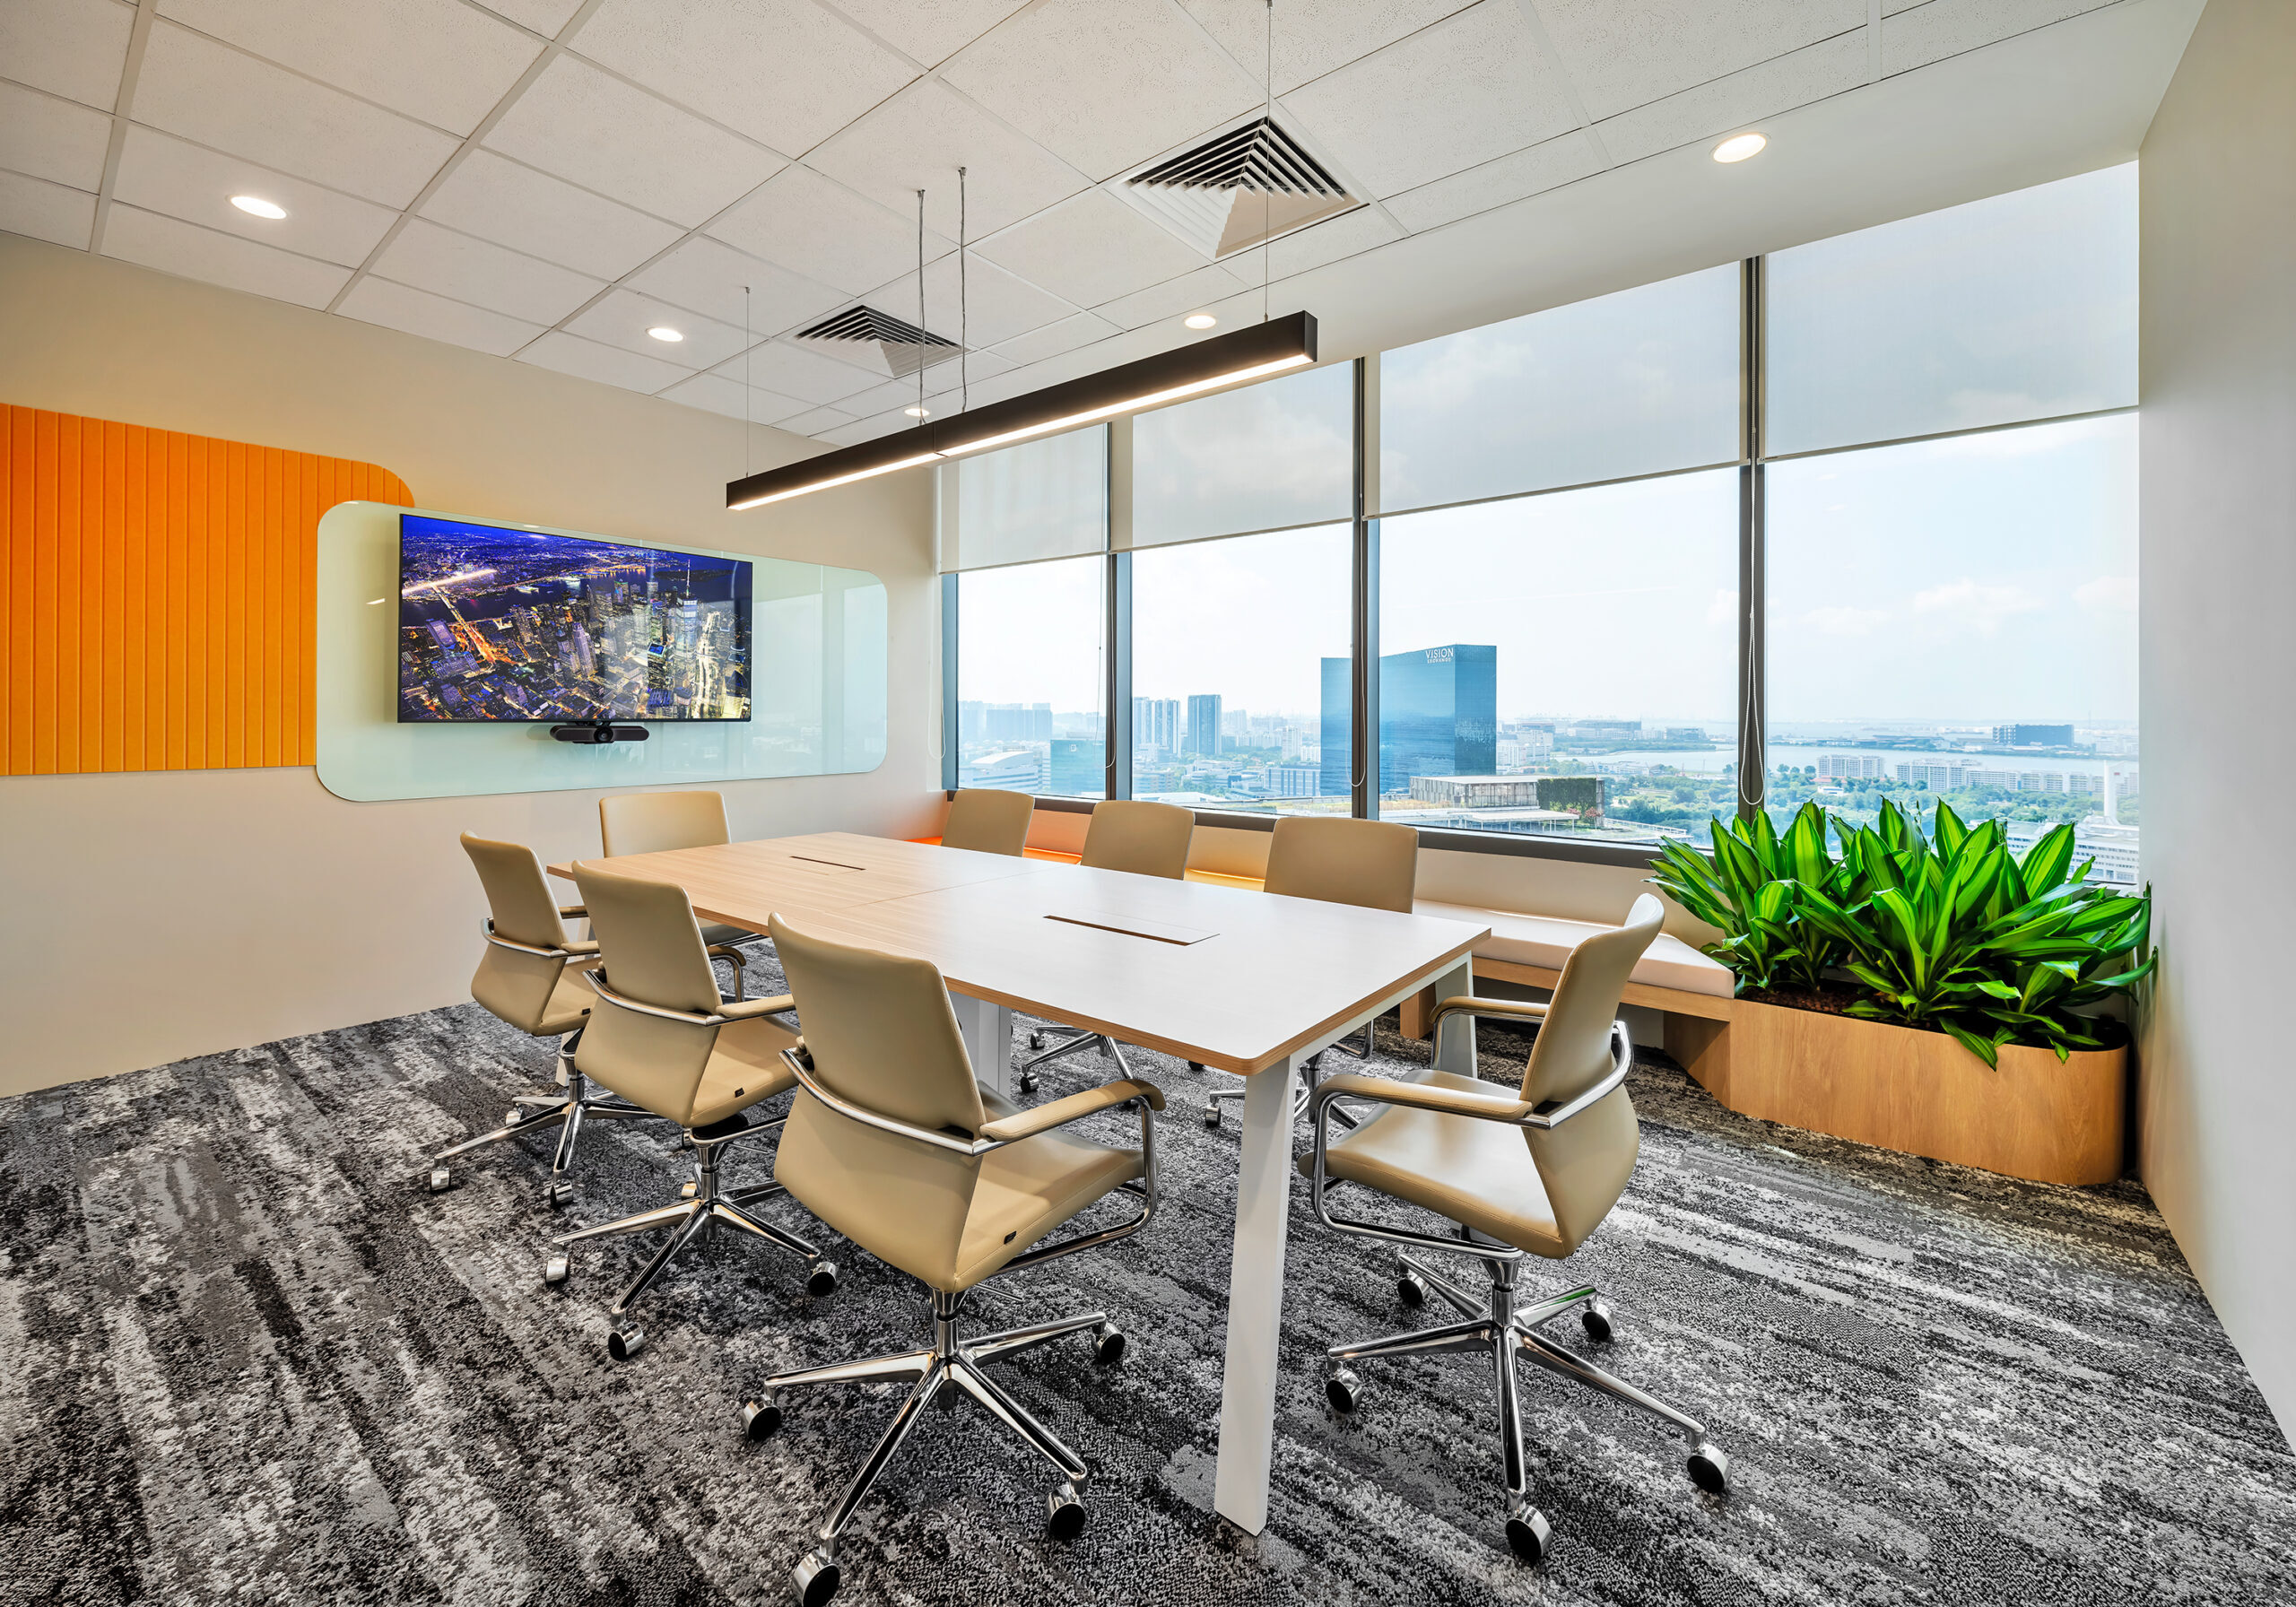
A meeting room positioned beside the full-height windows provides a professional setting for group discussions and presentations. Integrated technology, natural light and planting create a practical but welcoming meeting environment.

The Project Outcome

The completed Epiroc Asia office provides a flexible home base for the company’s first workplace in Singapore.

Employees can choose between open workstations, private booths, informal collaboration areas and a dedicated meeting room according to their daily tasks. Natural light, skyline views and integrated greenery help keep the workplace open and comfortable, while Epiroc’s signature colour creates a consistent brand presence throughout the office.

Despite the challenging timeline and reduced vendor availability during the Chinese New Year period, the project was brought together as a functional, light-filled and distinctly branded workplace.

This case study shows how thoughtful office interior design in Singapore can support activity-based working, employee well-being, collaboration and brand identity within a compact corporate office.

Activity-based office lounge with skyline views and informal seating
Epiroc Asia office interior design reception at Westgate Singapore
Epiroc open-plan office with workstations, planters and private booths
Activity-based office lounge with skyline views and informal seating
Epiroc collaboration area with phone booths and orange feature wall
Epiroc workplace pantry with high counter and biophilic display
Epiroc meeting room with natural light, plants and Jurong skyline views
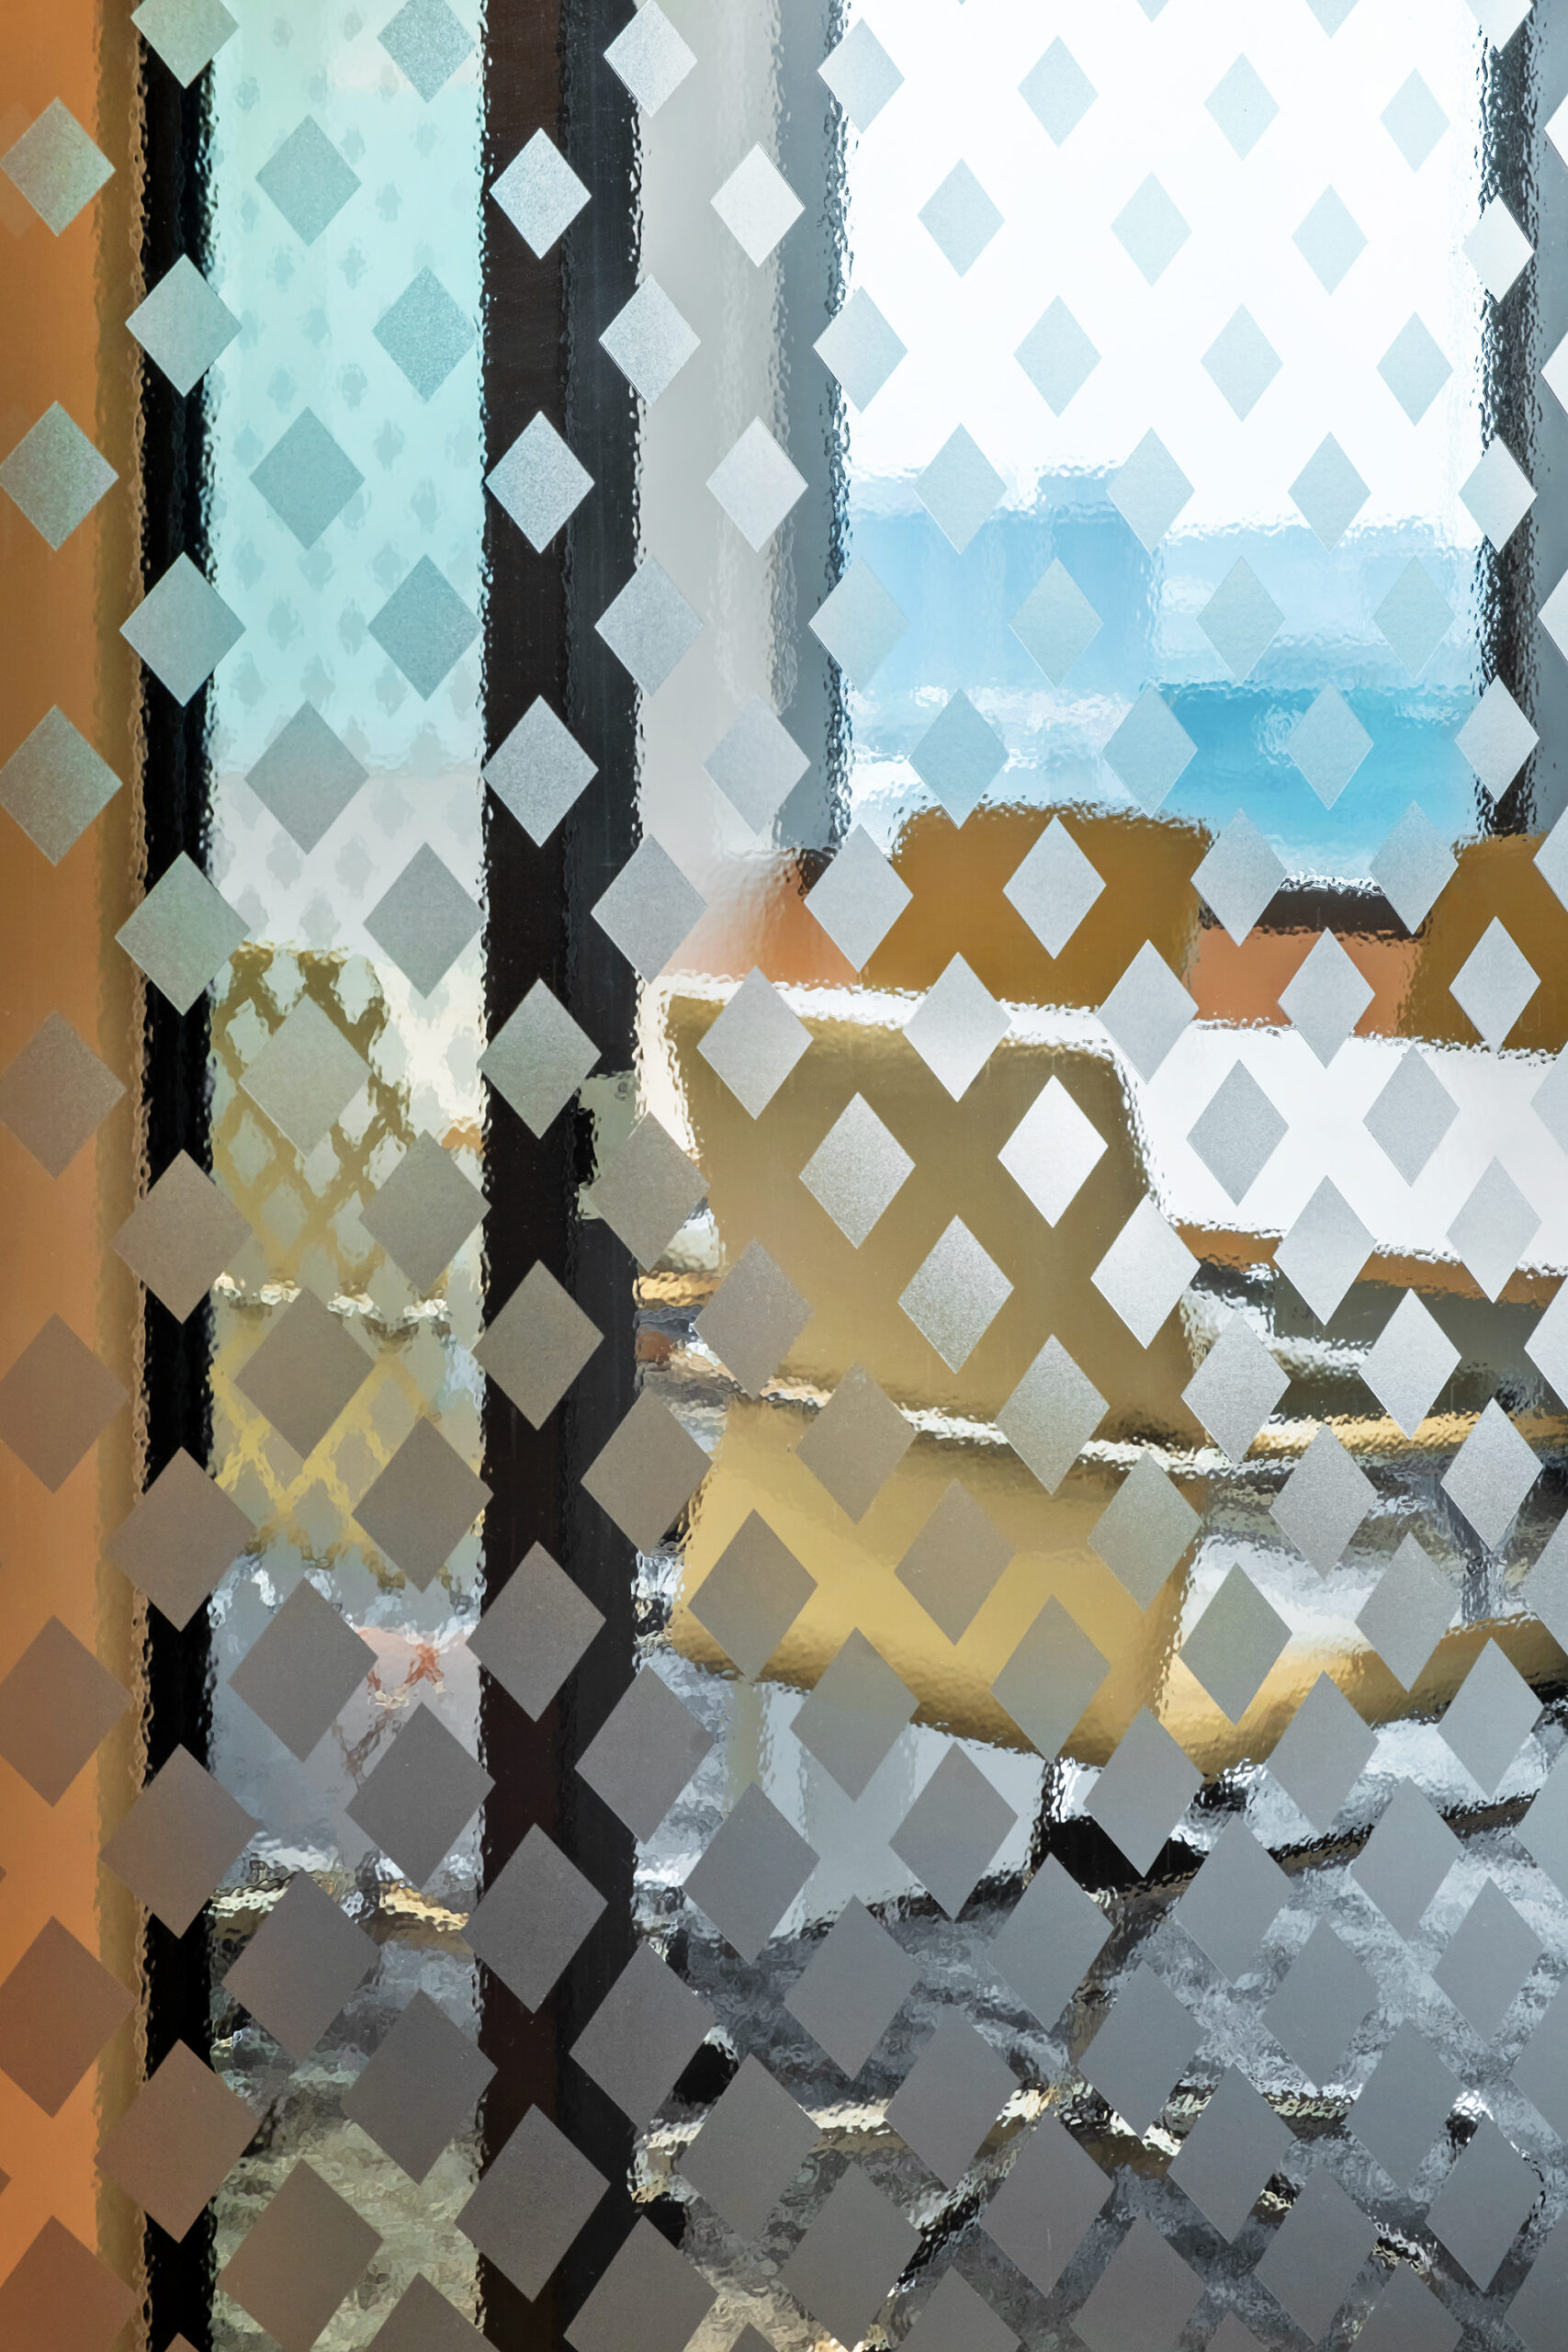
Frosting glass details in Epiroc Singapore office
Orange panel seating in Epiroc Singapore Office meeting room
Epiroc Singapore office with branded orange details on phone booth

Explore our office interior design services or speak with I.Dezign about your upcoming office renovation or workplace project.

Scroll to Top