Home | Clients | Kennedys

Kennedys Legal Solutions: Office Interior Design in Singapore Case Study

Client: Kennedys Legal Solutions

Location: UOB Plaza 1, Singapore

Project Type: Office Interior Design

Size: 10,142 sq ft

Completion: 2026

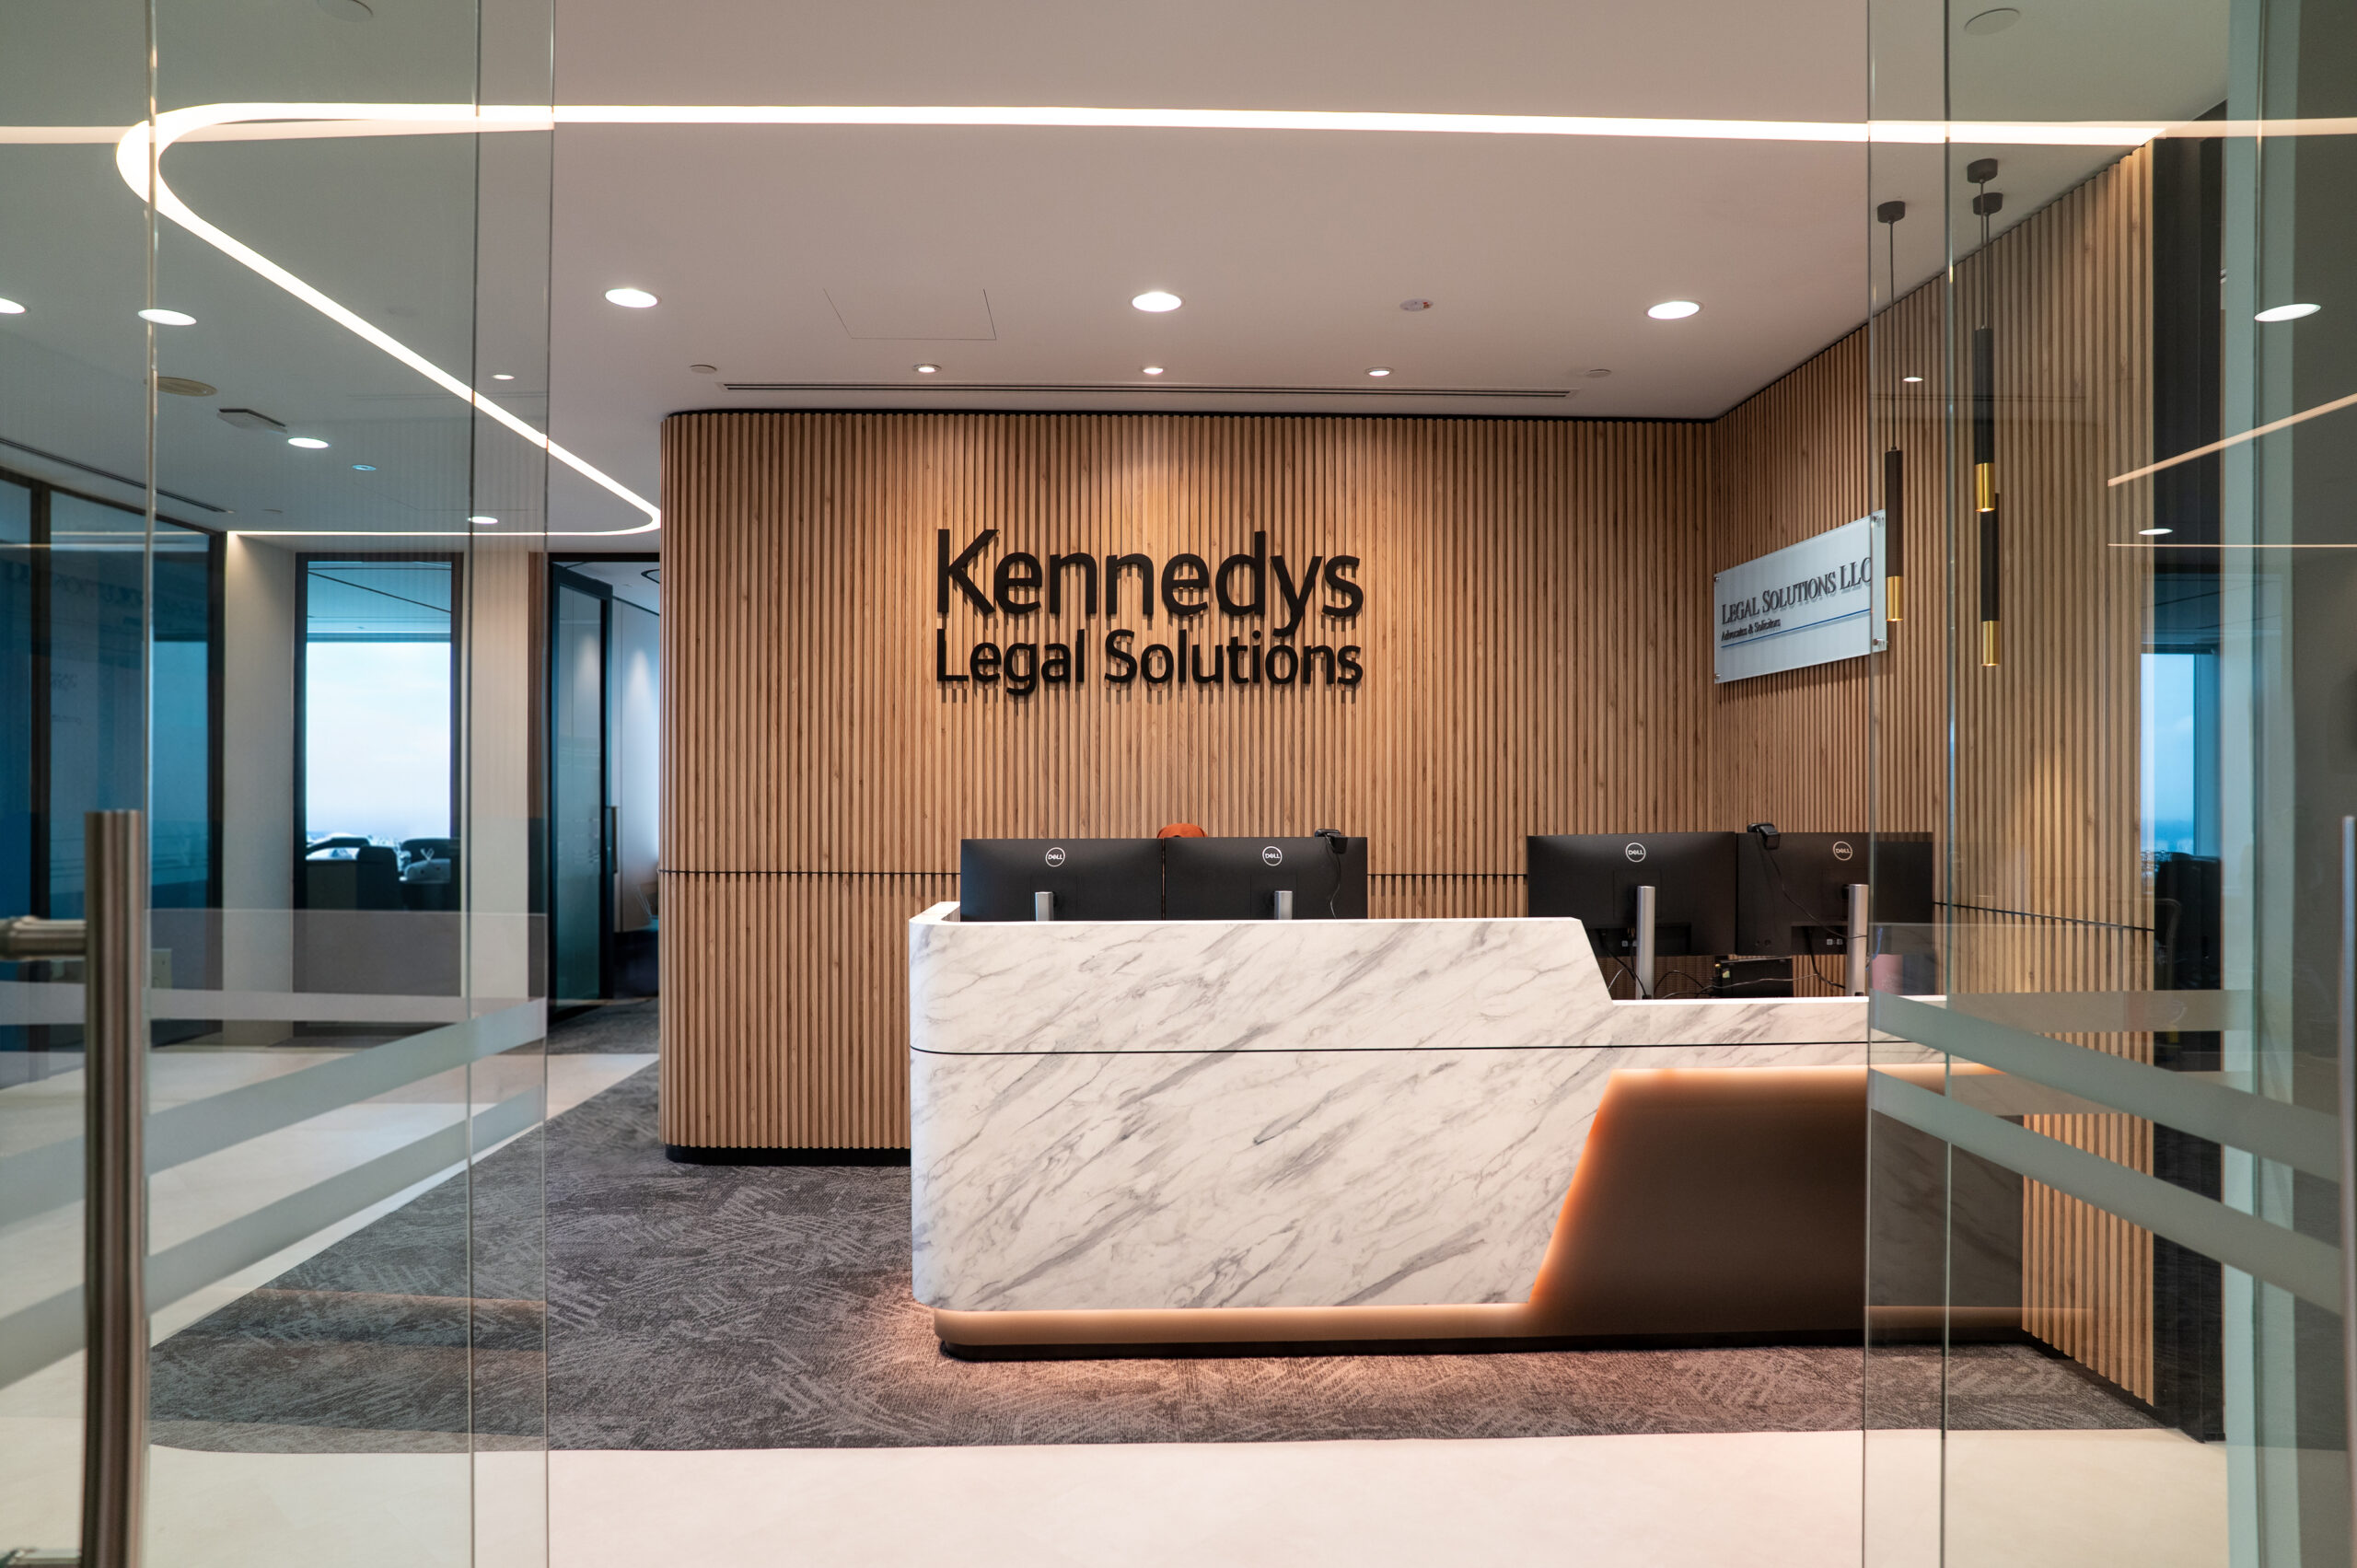
Kennedys office interior design reception at UOB Plaza 1 Singapore
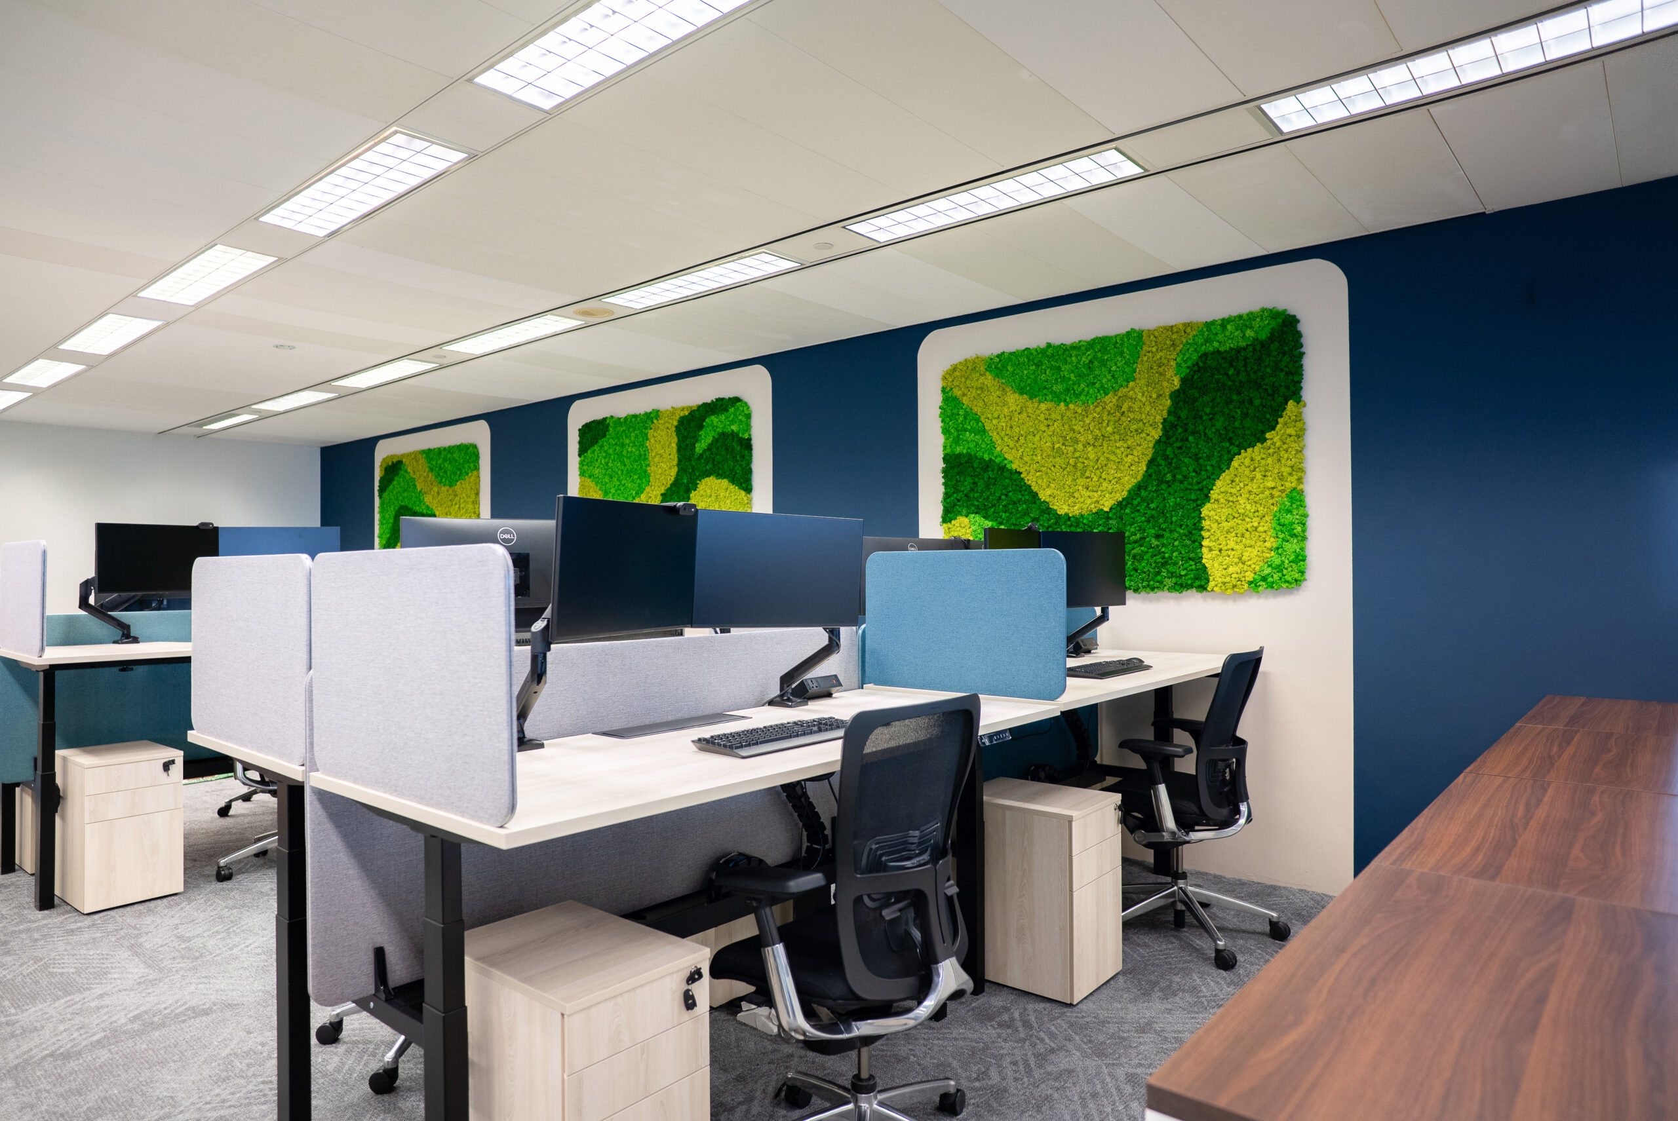
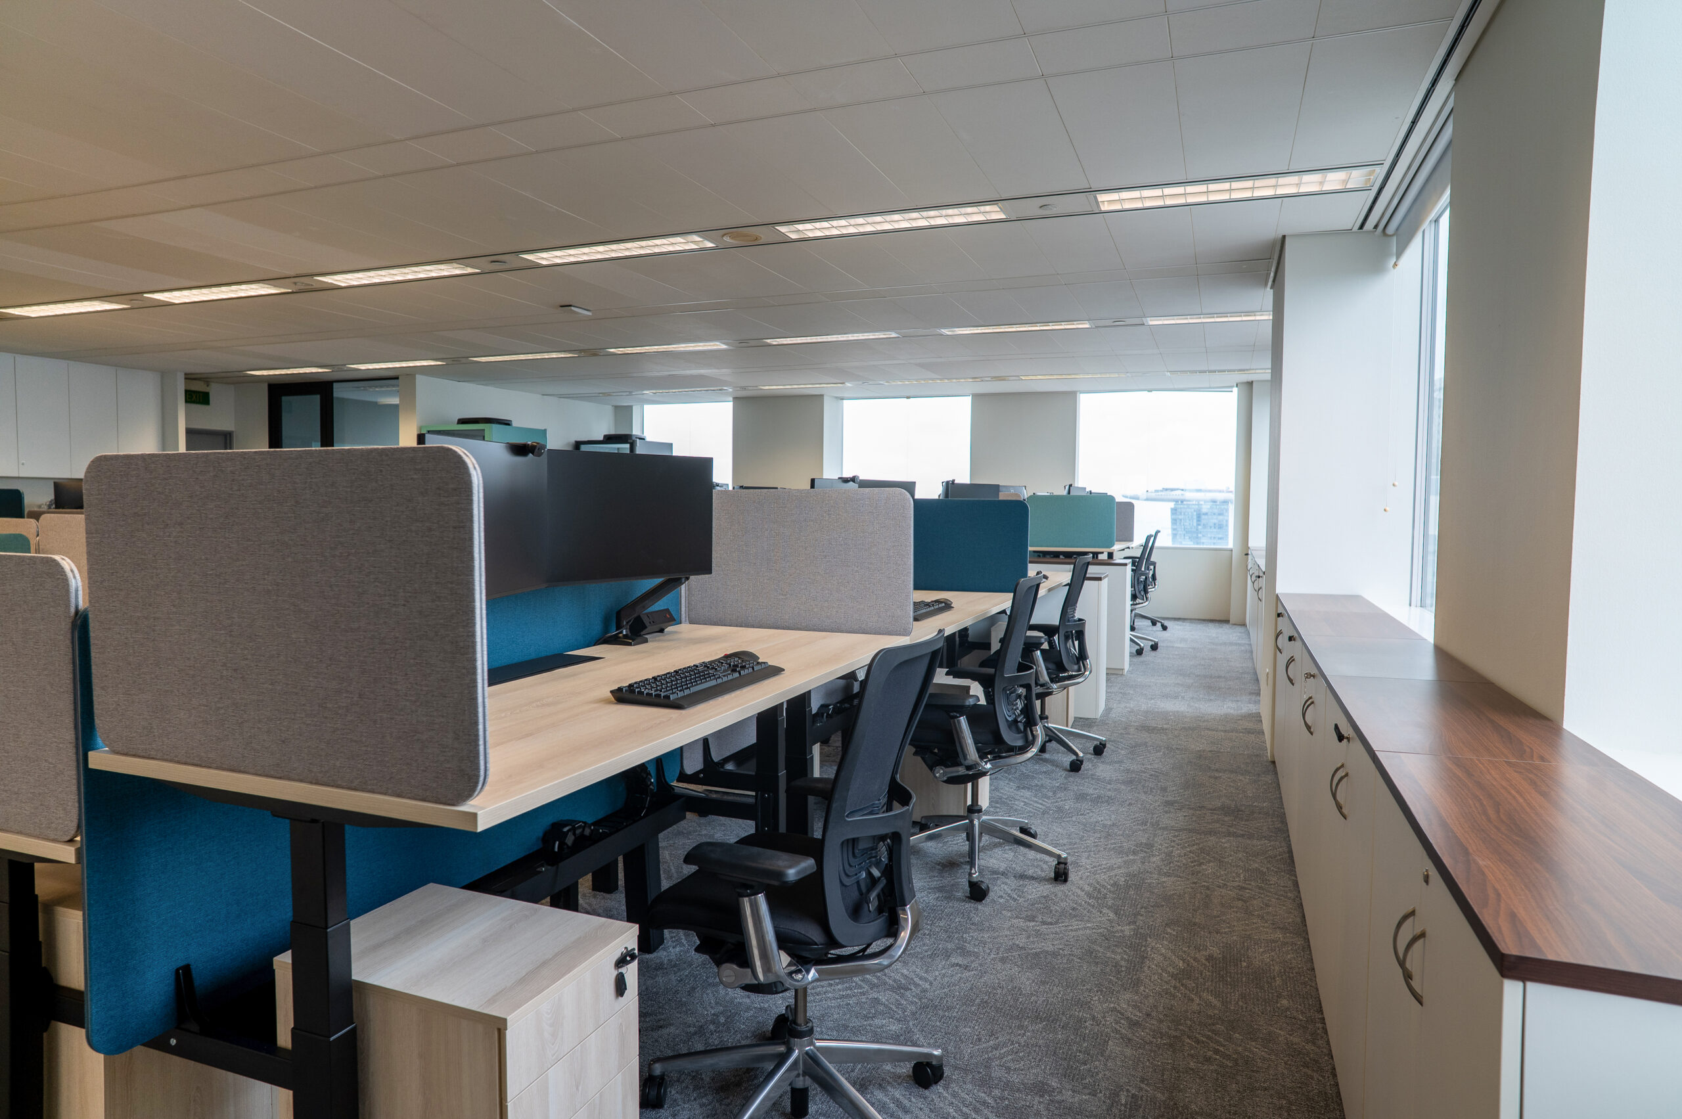
Kennedys open-plan office with height-adjustable desks and acoustic screens

Kennedys Legal Solutions’ Singapore office was designed around one central idea: high-performance work and employee comfort can support each other.

As legal work often requires long periods of concentration, the workplace needed to provide professional work settings while also giving employees comfortable areas to pause, connect and recharge. I.Dezign created a balanced office environment combining focused workstations, meeting rooms, natural design elements and welcoming communal spaces.

The Project Challenge

The main challenge was to create an office that supported the demanding nature of legal work without making the environment feel overly formal or stressful.

Employees needed workstations that could support concentration, privacy and different working postures throughout the day. At the same time, the office required comfortable breakout areas where people could step away from their desks, hold informal conversations and return to work feeling refreshed.

The interior also needed to balance professional functionality with a warmer and more human-centred workplace experience.

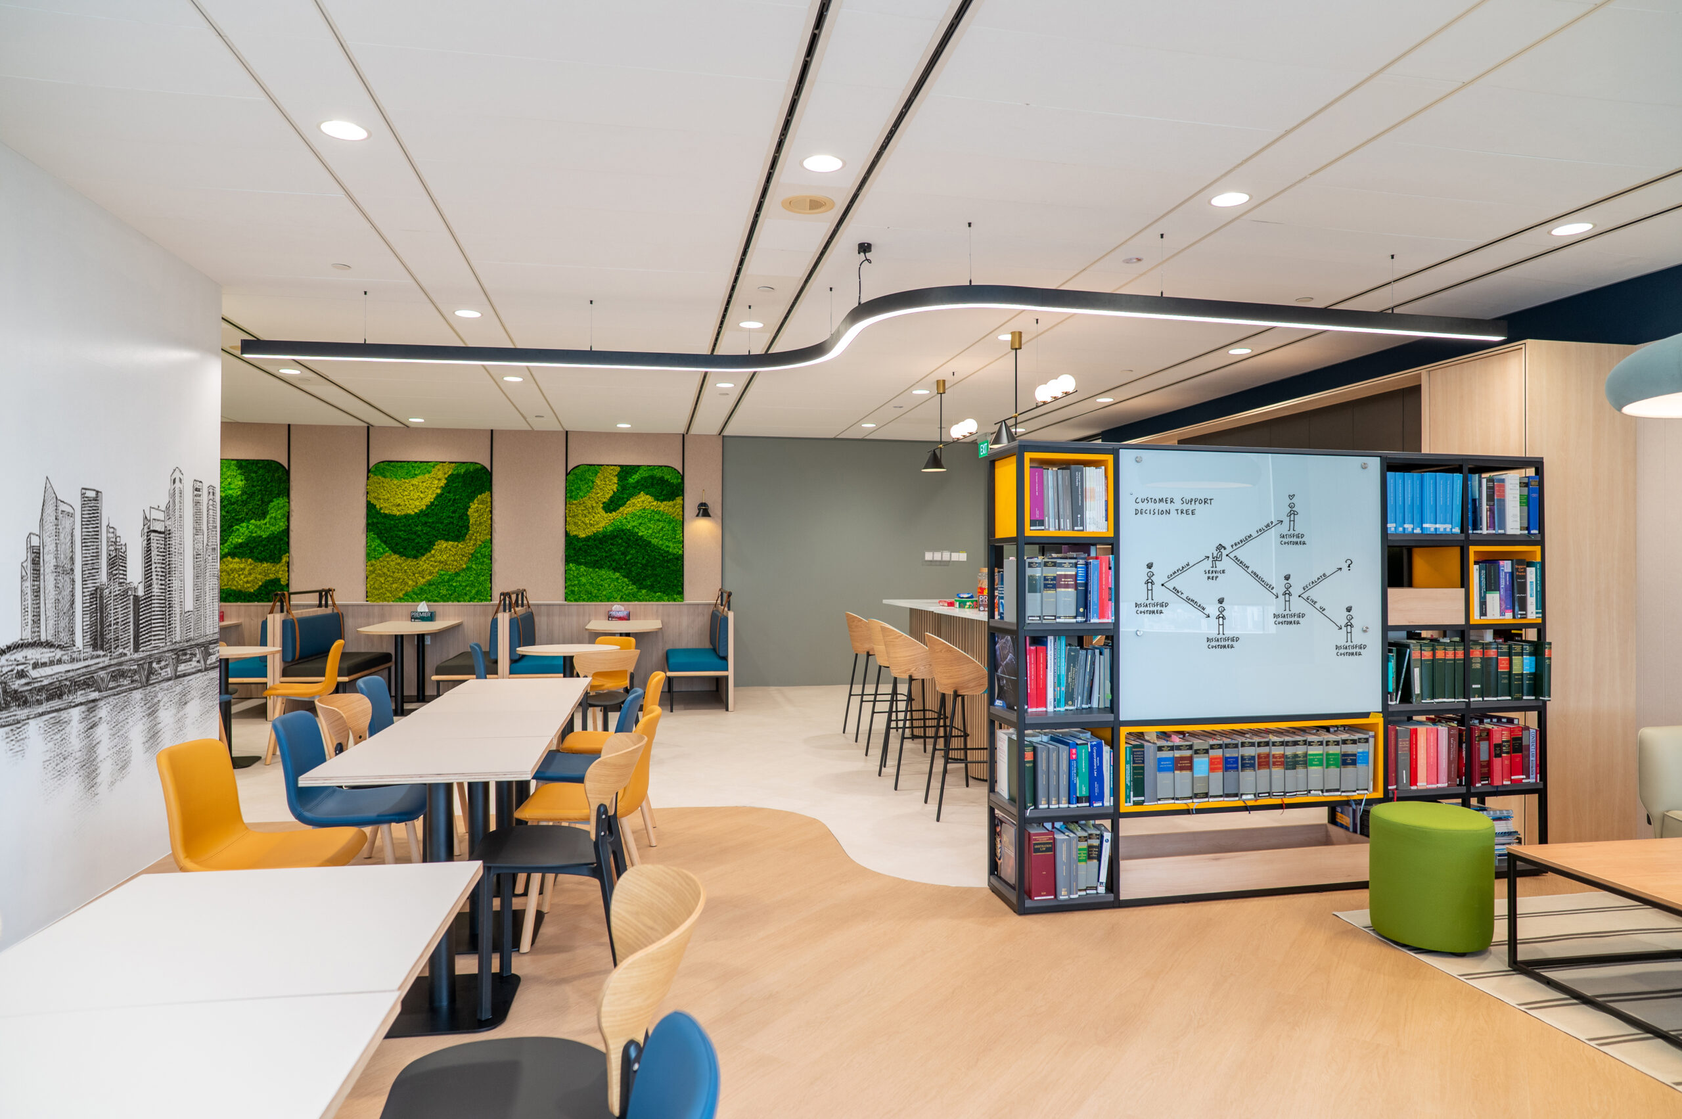
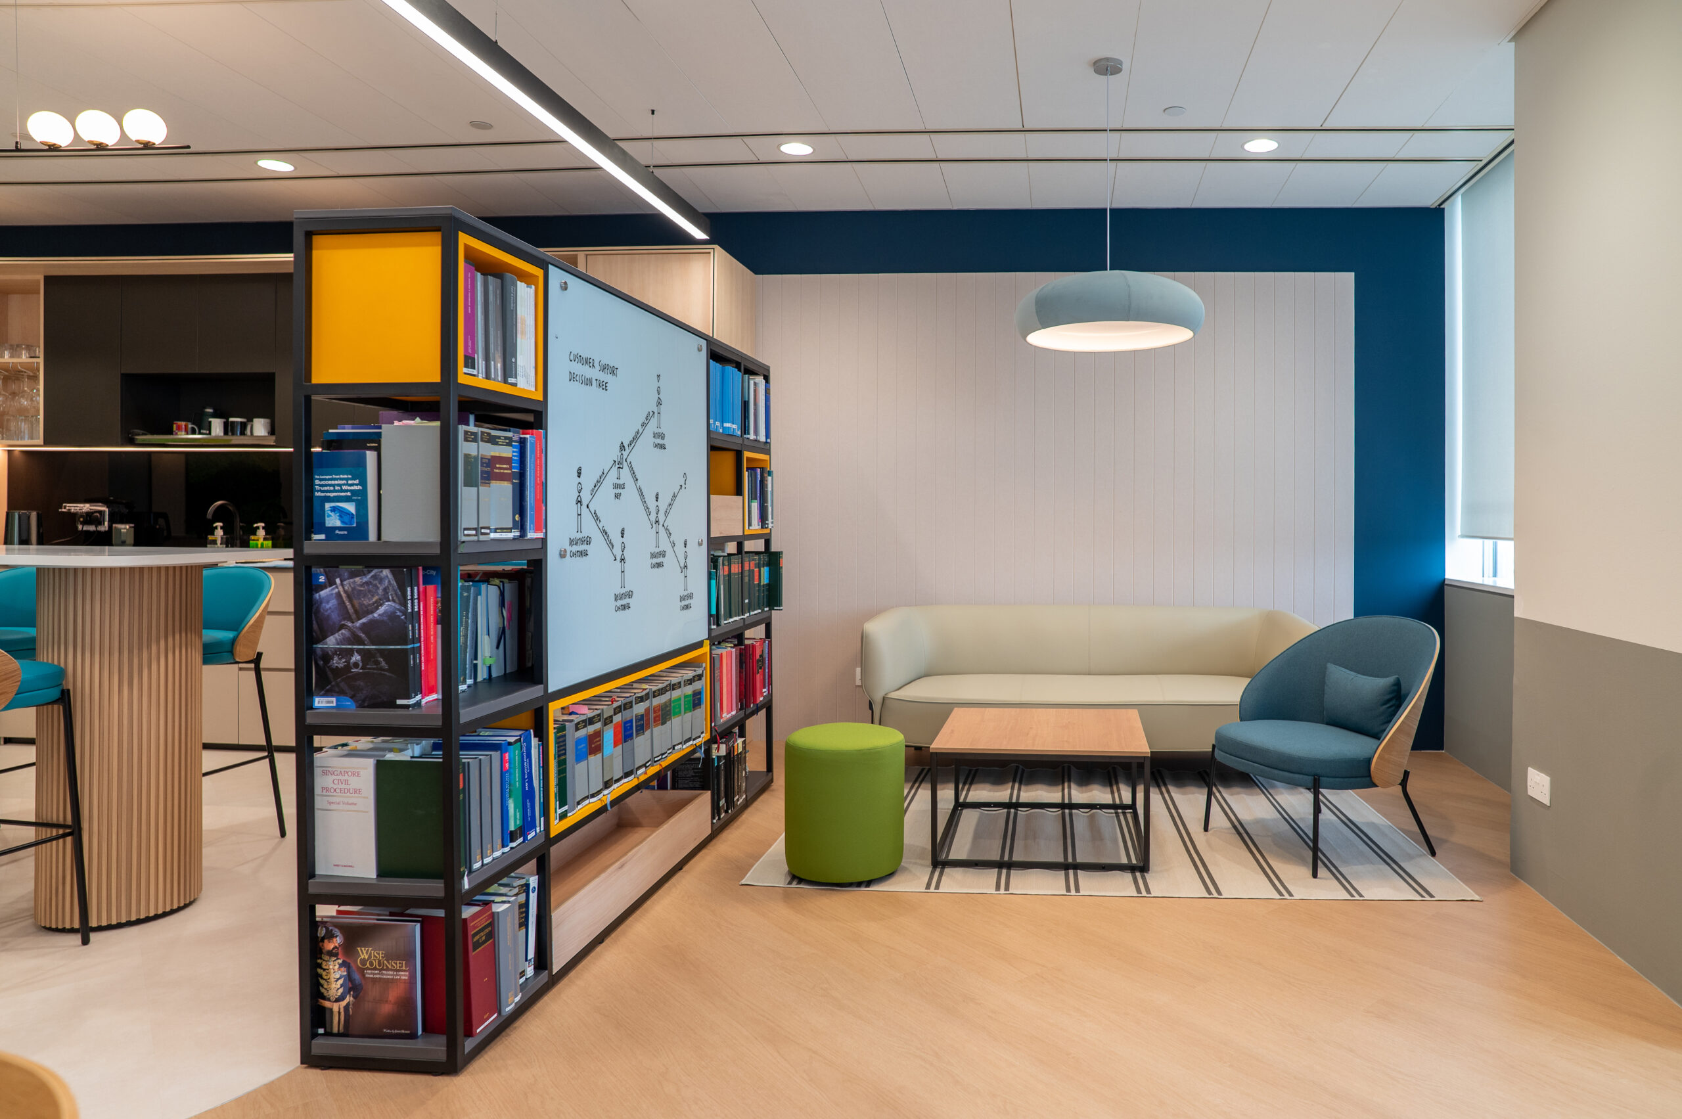
Office breakout area with cityscape mural, bookshelf and biophilic moss walls
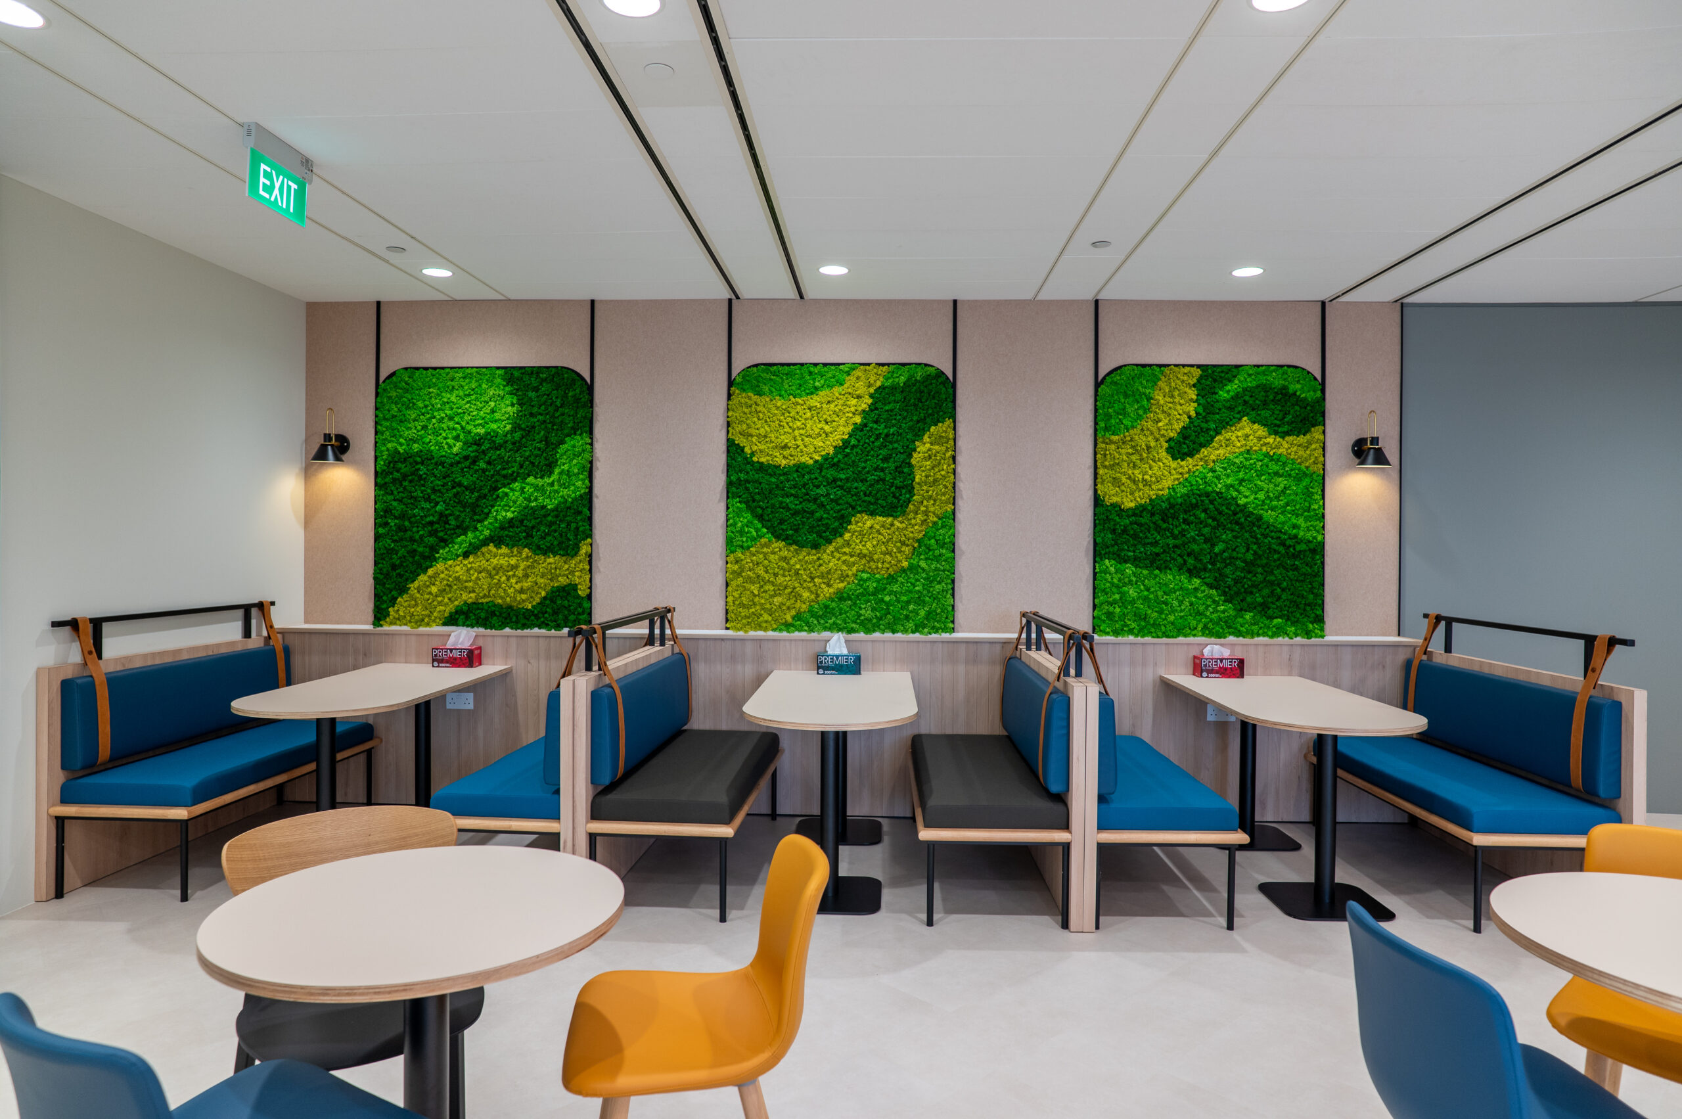
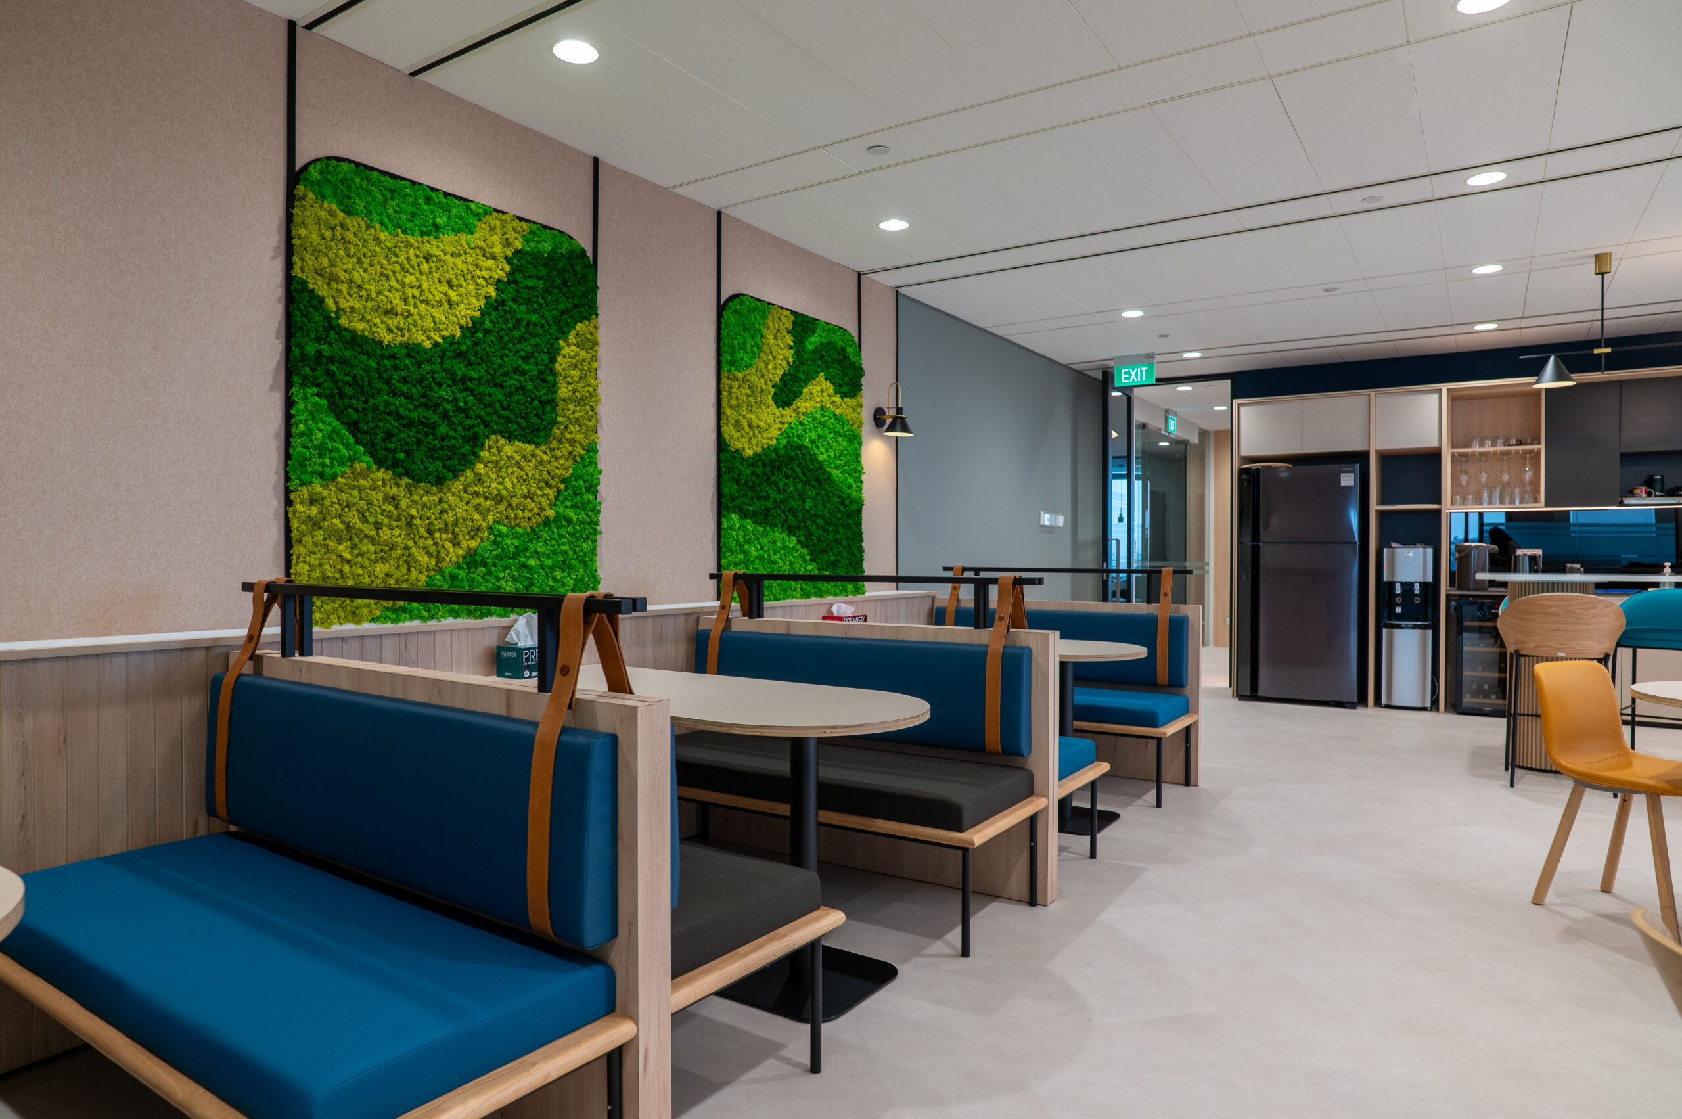
Resi-mercial office breakout booths with preserved moss wall panels

Our Design Approach

I.Dezign introduced biophilic features throughout the workplace to bring natural colour, texture and warmth into the office. Preserved moss wall panels create distinctive green focal points within the workstation and breakout areas. These features help soften the corporate environment and support a calmer atmosphere for employees carrying out focused and demanding work. Vertical timber slats add another layer of natural texture, particularly within the reception area.

The reception presents a professional first impression through a timber-slat feature wall, prominent Kennedys Legal Solutions signage and a marble-finish reception counter. Glass partitions allow the entrance to remain open and visually connected to the wider office. The breakout and pantry areas follow a resi-mercial design approach, combining the comfort of a residential interior with the functionality required in a professional workplace.

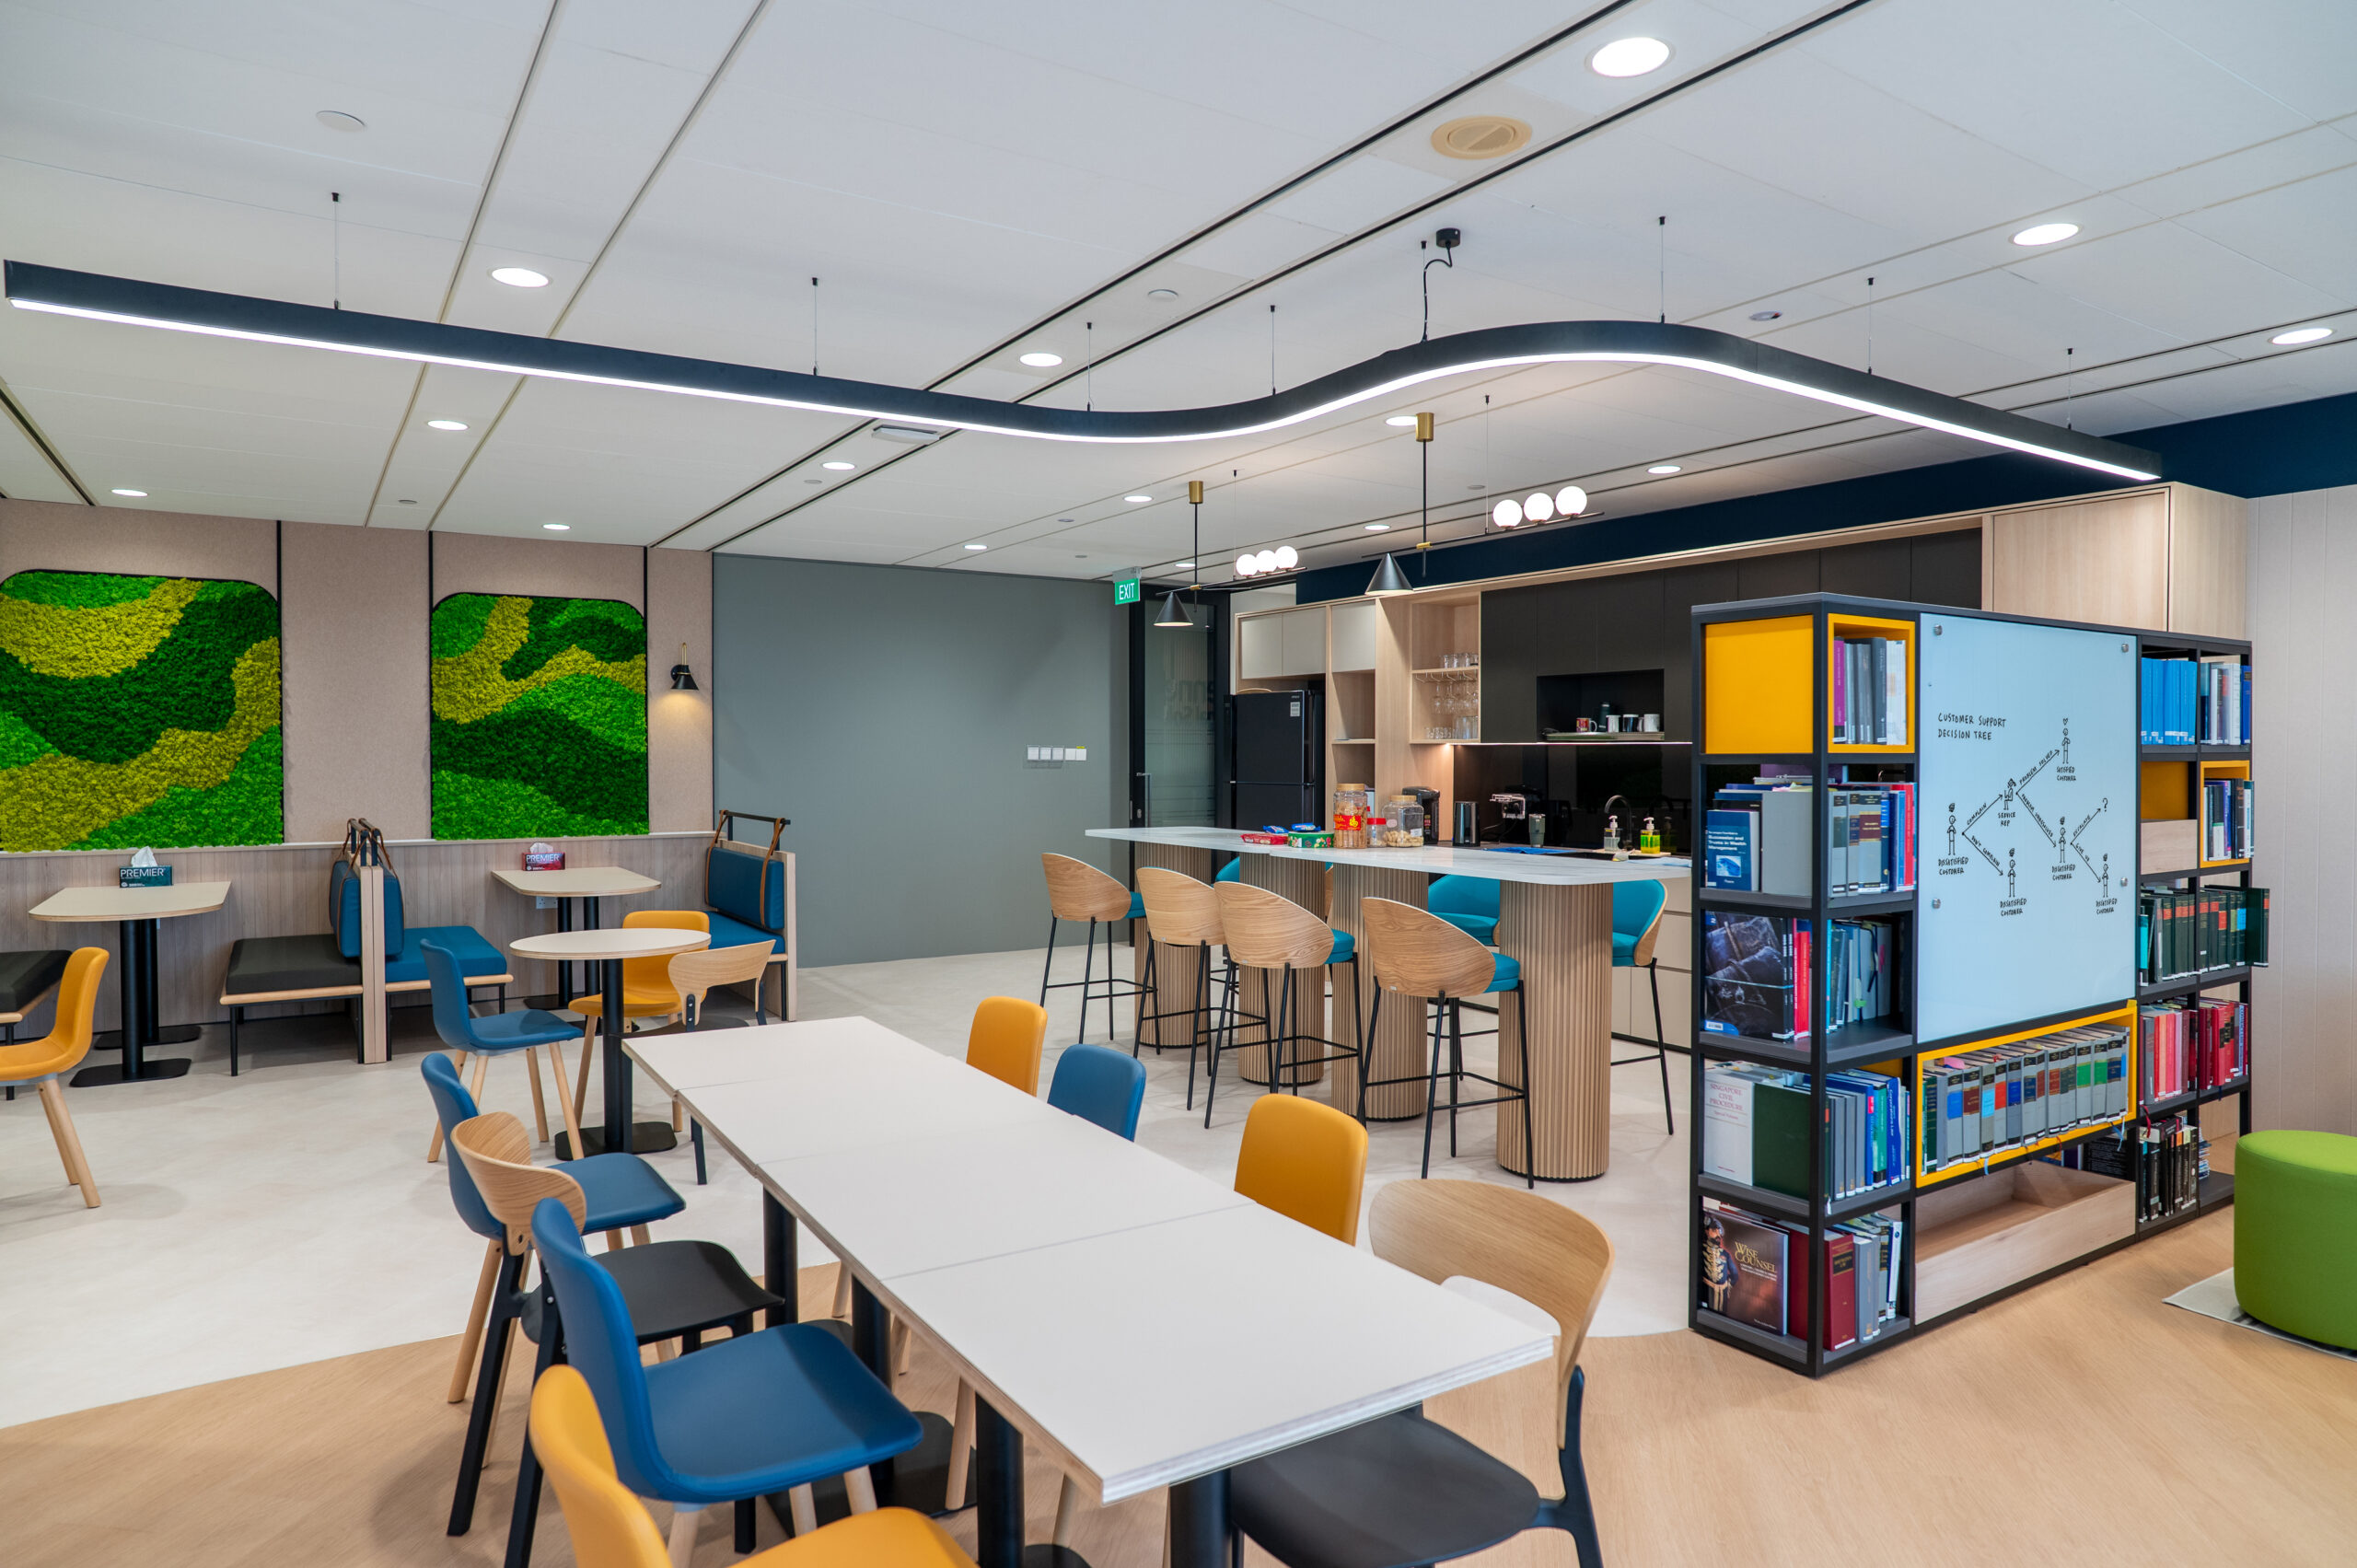
Plush seating, colourful chairs, café-style booths and a fluted pantry island create a relaxed setting for breaks and informal discussions. A cityscape mural introduces visual character, while the preserved moss walls bring greenery into the shared space. A central bookshelf helps organise legal resources while also dividing different areas of the breakout space. Integrated writing surfaces provide a practical place for employees to share ideas and information.

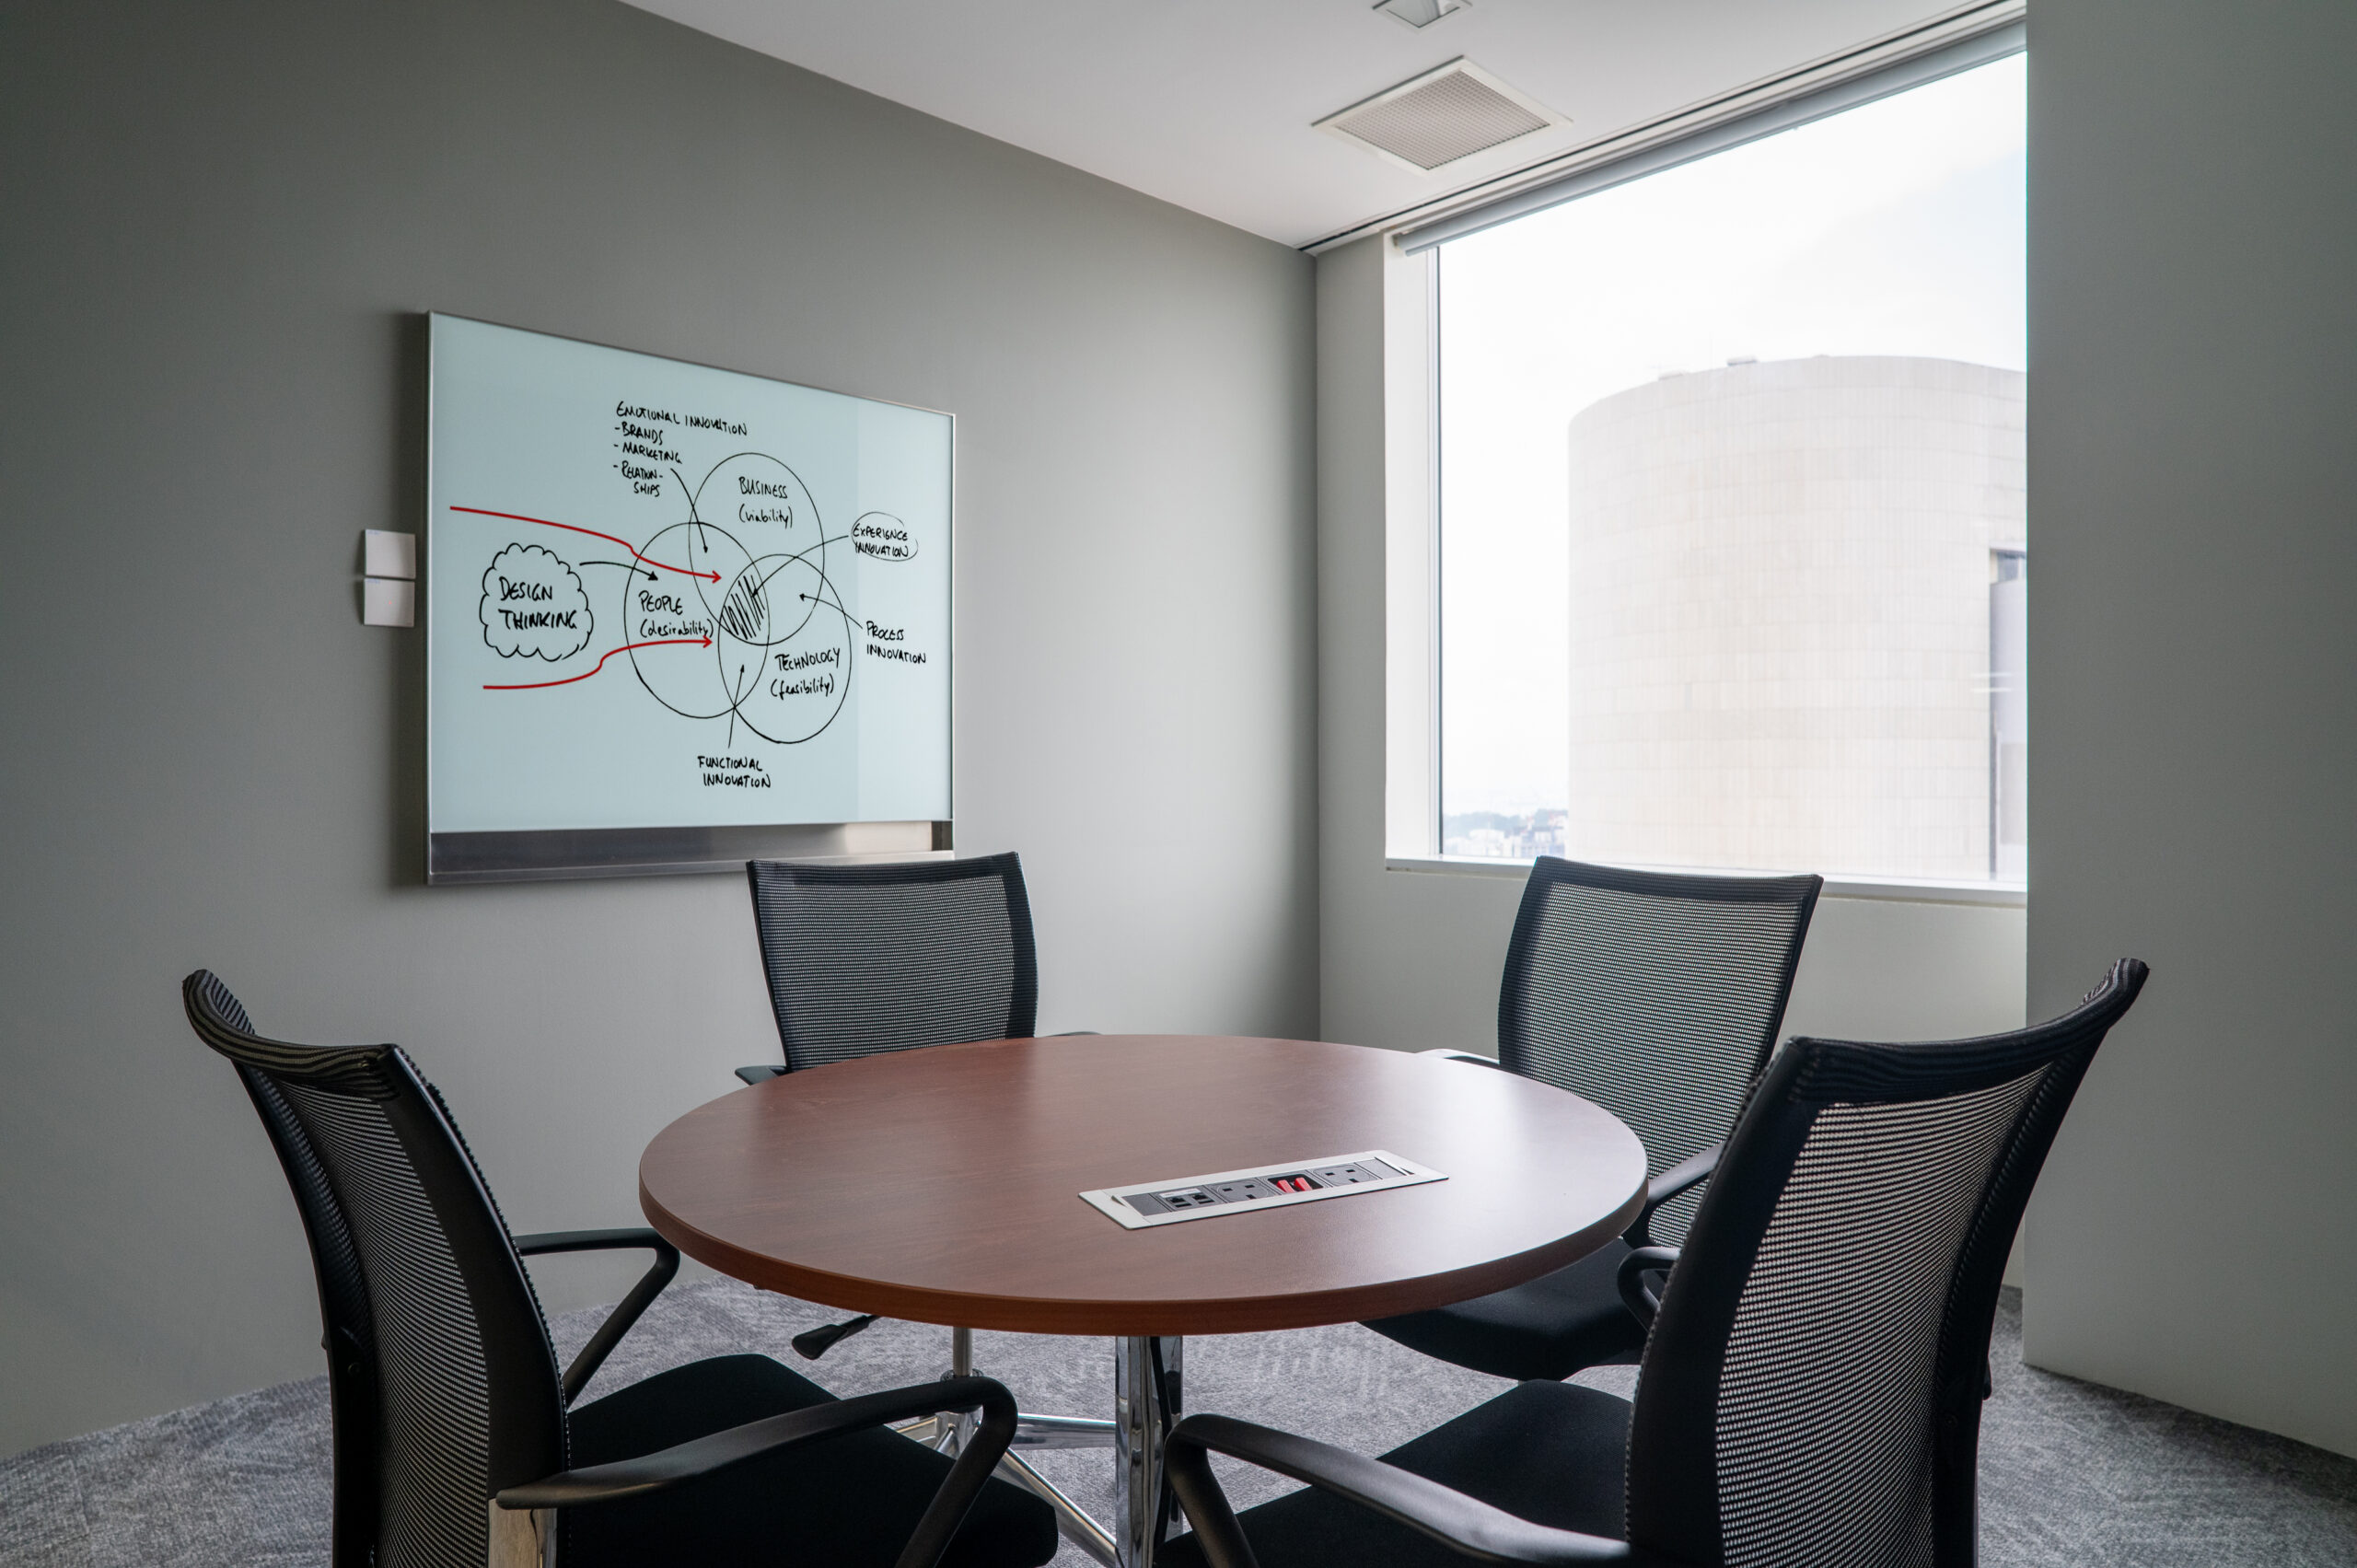
Meeting rooms were designed for different group sizes and working requirements. Smaller discussion rooms provide focused settings for private conversations, while larger rooms include presentation screens and flexible seating for team meetings.

Throughout the main workspace, height-adjustable desks give employees greater flexibility in how they work. Acoustic screen panels between workstations help manage sound and improve privacy, while ergonomic seating and natural daylight support everyday comfort.

Private legal office meeting room with round table and natural daylight

The Project Outcome

The completed Kennedys Legal Solutions office brings together professional work settings, biophilic design and comfortable communal areas within one connected workplace.

Employees can choose between height-adjustable workstations, private meeting rooms, informal café-style seating and collaborative breakout areas depending on their daily needs. Preserved moss walls, timber details and residential-style furnishings add warmth while maintaining the professional character expected of a legal workplace.

This case study shows how thoughtful office interior design in Singapore can support concentration, flexibility, employee comfort and workplace interaction within a demanding corporate environment.

Kennedys pantry and collaboration space with fluted island and colourful seating
Kennedys office interior design reception at UOB Plaza 1 Singapore
Flexible Kennedys workstations with ergonomic chairs and acoustic privacy panels
Kennedys open-plan office with height-adjustable desks and acoustic screens
Resi-mercial office breakout booths with preserved moss wall panels
Office breakout area with cityscape mural, bookshelf and biophilic moss walls

Explore our office interior design services or speak with I.Dezign about your upcoming legal, corporate or commercial workplace project.

Scroll to Top